Daryl Carlson - 403-259-4141
BACK


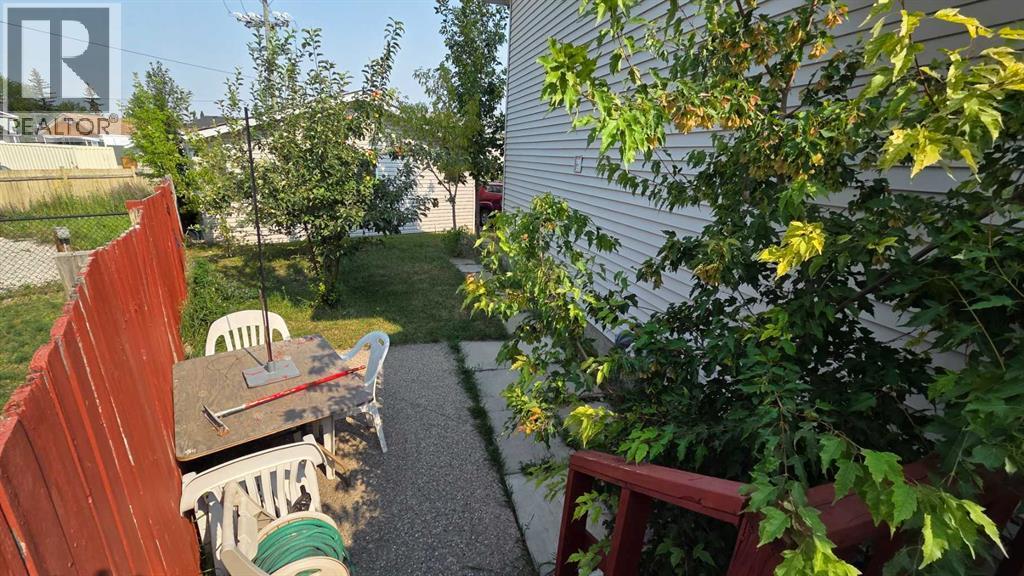
Single Family in Calgary
- 61
- 240
 4 Bedrooms
 3 Bathrooms
- 1175 Sq Ft

Property Type
Single Family
Description
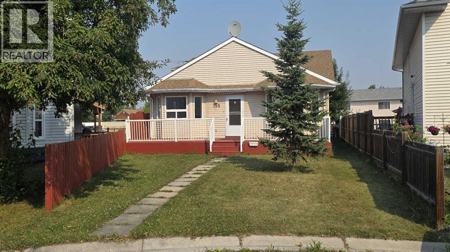
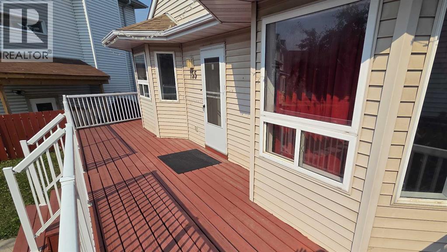
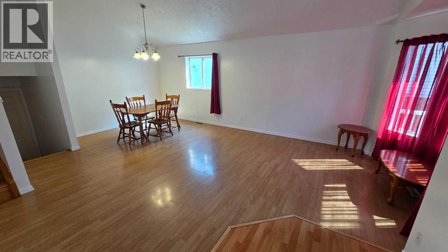
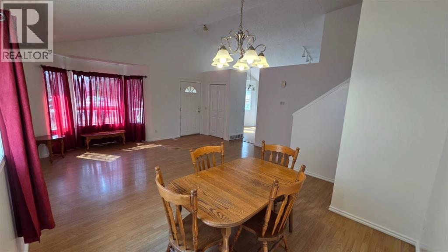
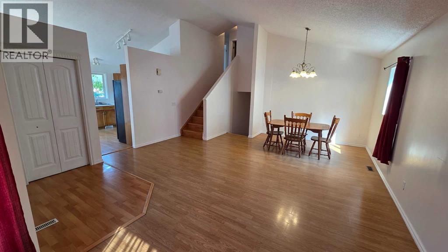
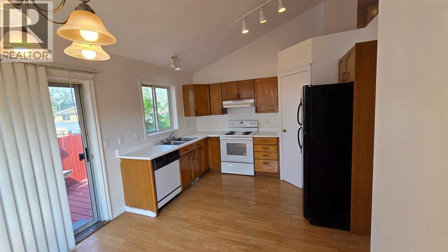
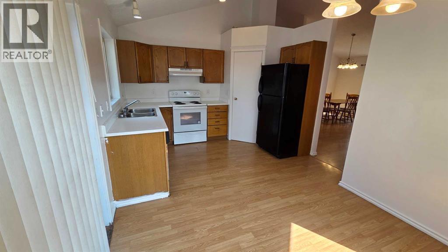
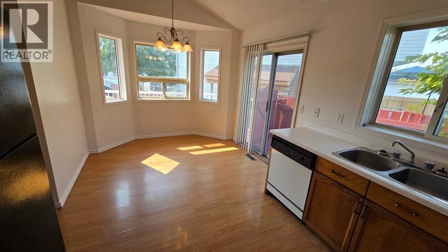
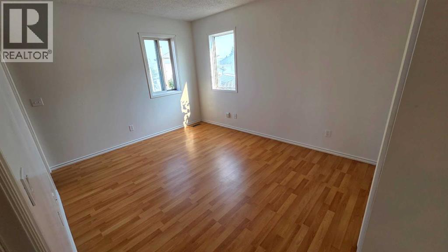
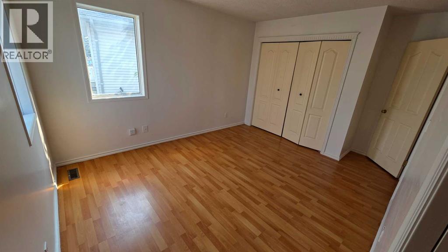
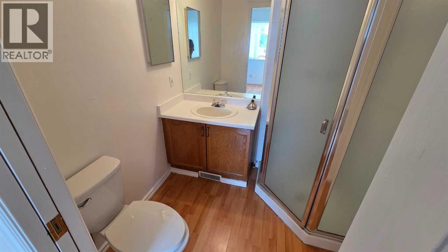
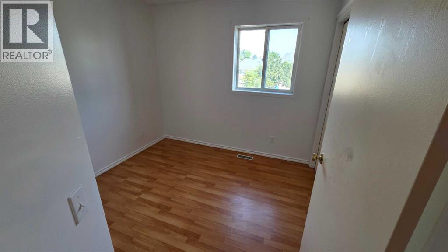
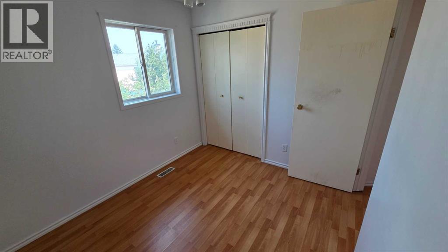
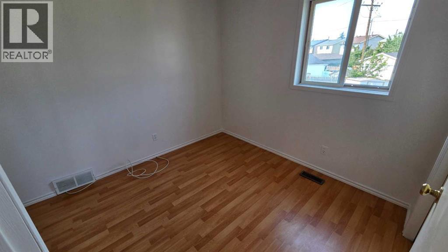
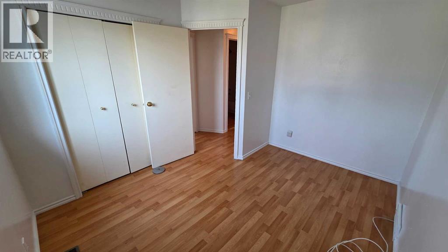
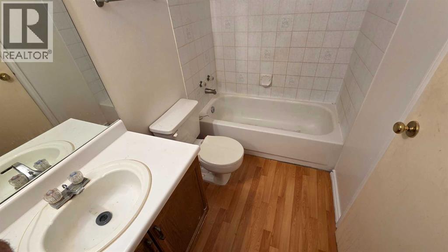
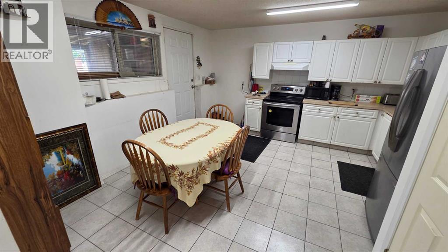
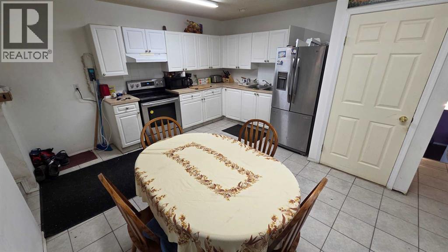
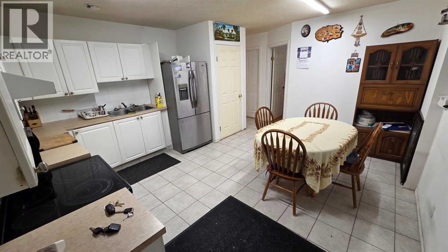
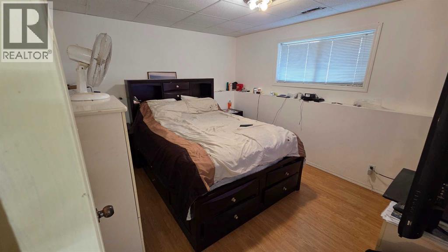
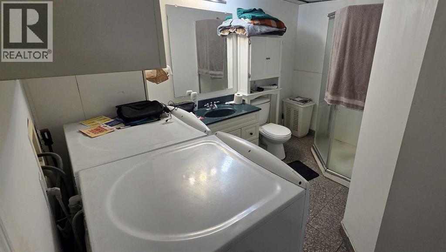
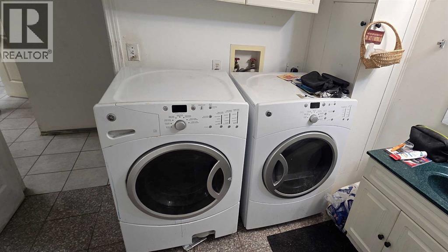
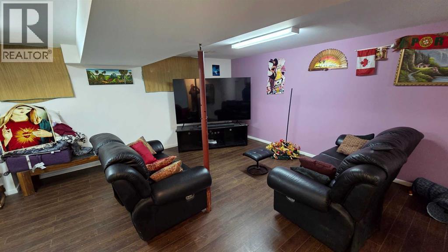
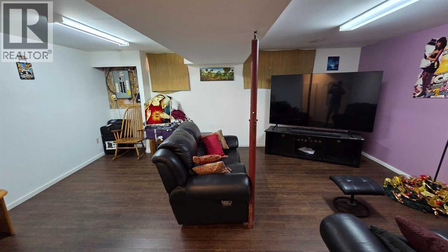
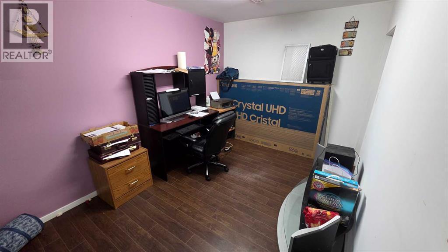
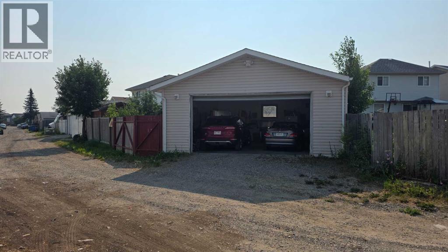
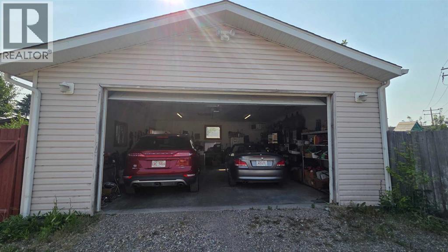
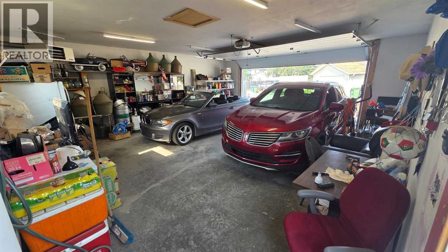
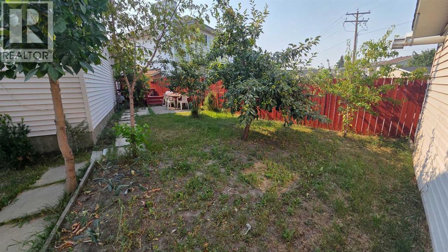
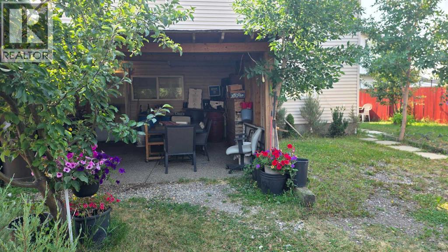
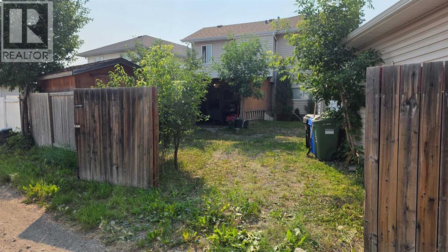
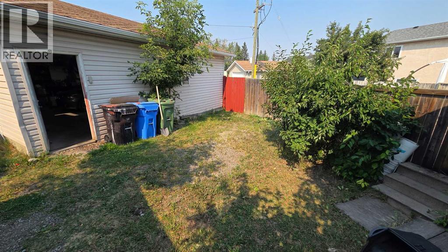
*PRICE REDUCED* 155 Applefield Close SE. | 1,175 sq. ft above grade | 4-Level Split | 4 Bedrooms. Welcome to this well-designed 4-level split offering thoughtful living space across multiple levels and a private pie-shaped lot. Step inside to the main floor featuring a large, bright living room that flows into a formal dining area and a functional kitchen complete with a breakfast nook—perfect for casual meals and everyday living. The primary bedroom includes a convenient 3-piece ensuite, while the walkout lower level adds excellent versatility with a second kitchen, a fourth bedroom, and a 3-piece bathroom that also houses the washer and dryer. The fully developed basement provides even more room to spread out, with a big family room and a separate den area ideal for a home office, media space, or playroom. Outside, the pie lot measures over 5,435 sq. ft. and features a spacious covered patio and several mature fruit trees, creating a private and enjoyable backyard setting. The 26' x 24' detached garage is fully finished with insulation, drywall, heat, and 220 power ready for vehicles, hobbies, or a workshop. A practical layout, solid outdoor space, and a well-equipped garage make this home a strong option for buyers seeking flexibility and value with the opportunity to update and make it their own. (id:6769
Property Details

Subarea
Applewood Park

Lot
505

Year Built
1992

Flooring
Laminate,Linoleum

Parking Type
2
Rooms Dimension
| Room | Floor | Dimension |
|---|---|---|
| Primary Bedroom | Second level | 12.58 Ft x 10.42 Ft |
| Bedroom | Second level | 11.25 Ft x 9.50 Ft |
| Bedroom | Second level | 9.33 Ft x 8.42 Ft |
| 4pc Bathroom | Second level | 8.25 Ft x 4.92 Ft |
| 3pc Bathroom | Second level | 6.42 Ft x 5.92 Ft |
| Family room | Basement | 19.58 Ft x 16.75 Ft |
| Den | Basement | 11.17 Ft x 8.58 Ft |
| Kitchen | Lower level | 14.92 Ft x 14.42 Ft |
| Bedroom | Lower level | 13.00 Ft x 10.83 Ft |
| 3pc Bathroom | Lower level | 10.75 Ft x 9.00 Ft |
| Living room | Main level | 16.33 Ft x 11.00 Ft |
| Dining room | Main level | 13.83 Ft x 8.50 Ft |
| Kitchen | Main level | 9.58 Ft x 8.67 Ft |
| Breakfast | Main level | 9.58 Ft x 7.83 Ft |
Disclaimer:
a
Listing data last updated date: 2026-10-26 07:26:00
a
Listing Agent: George Costa
Brokerage: Royal LePage Blue Sky