Daryl Carlson - 403-259-4141
BACK


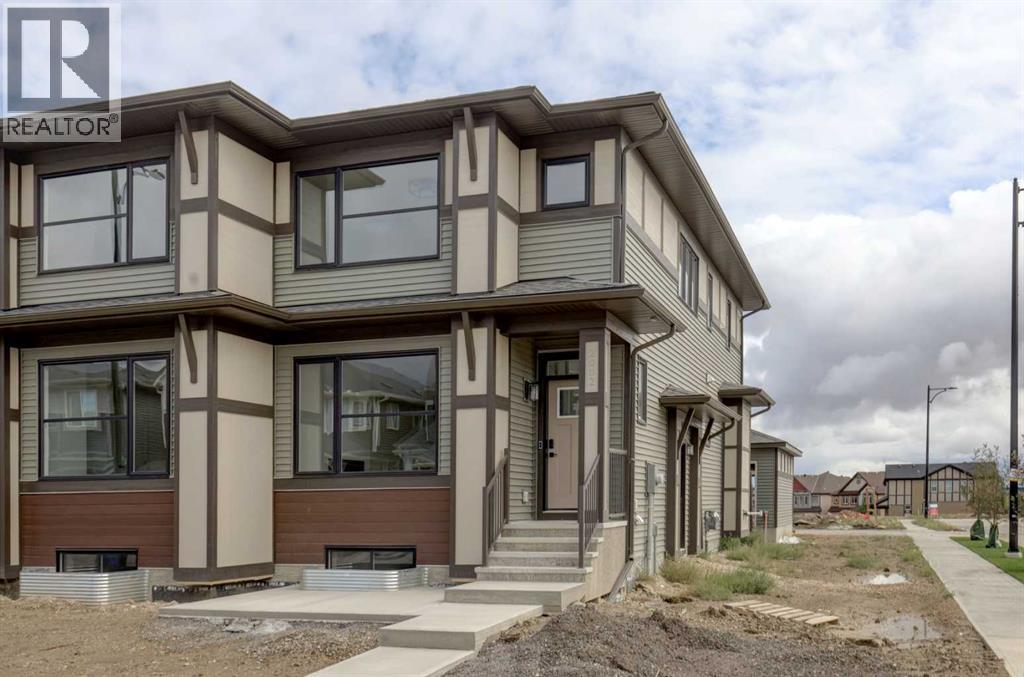
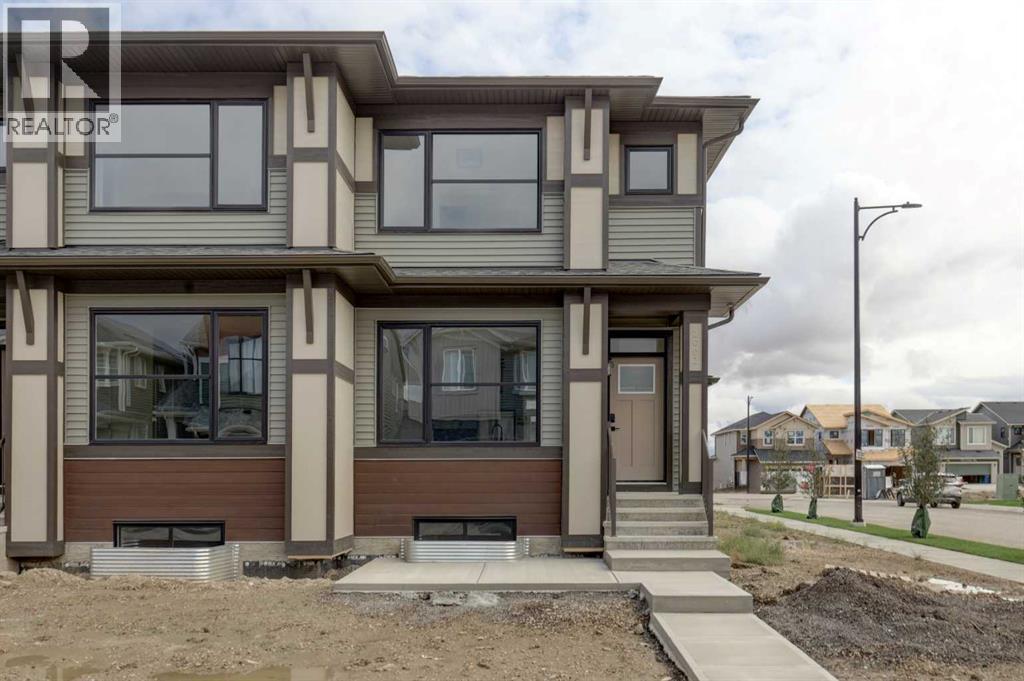
Single Family in Airdrie
- 69
- 157
 4 Bedrooms
 3 Bathrooms
- 1740 Sq Ft

Property Type
Single Family
Description
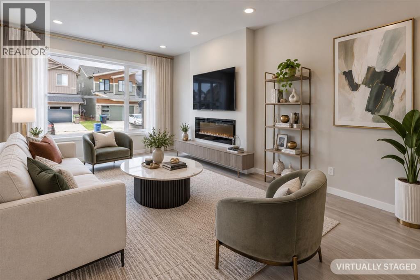
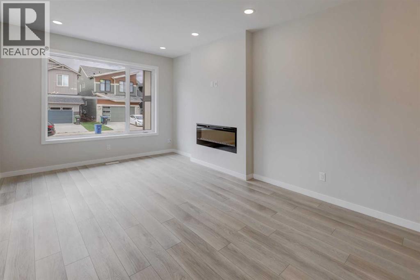
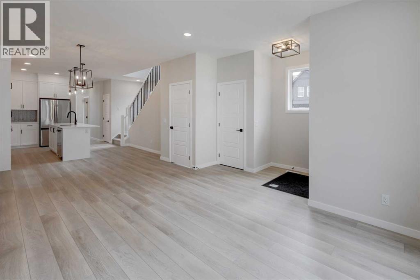
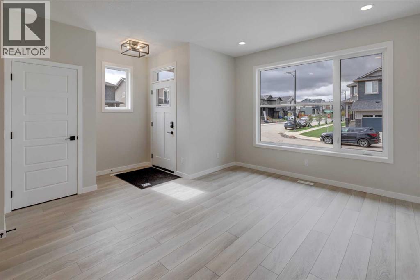
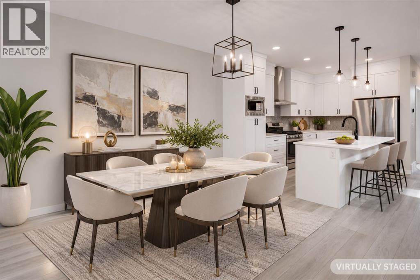
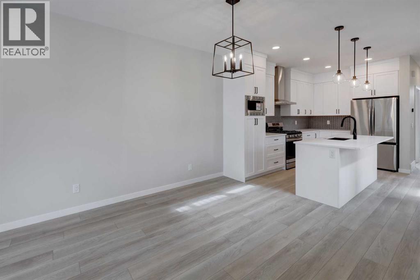
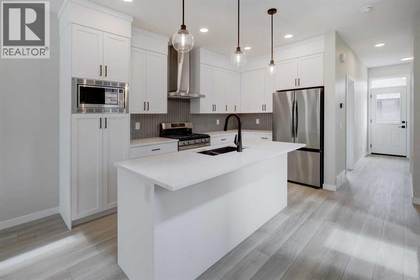
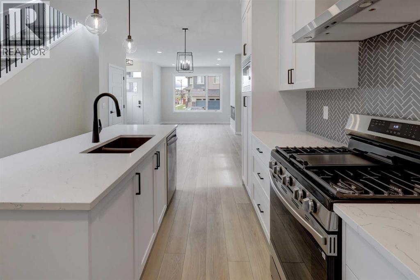
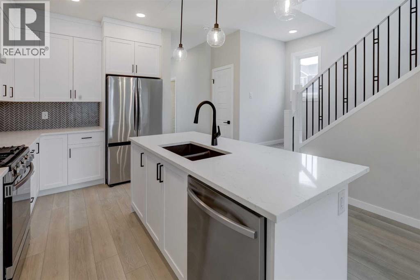
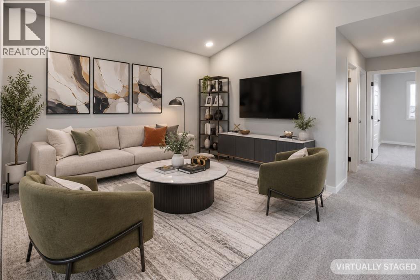
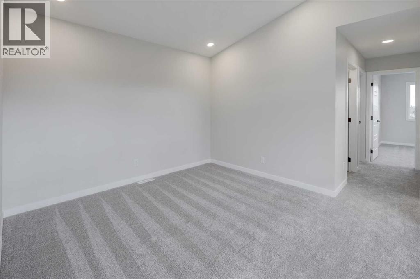
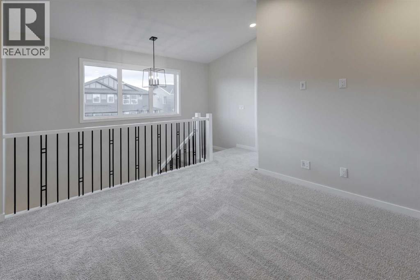
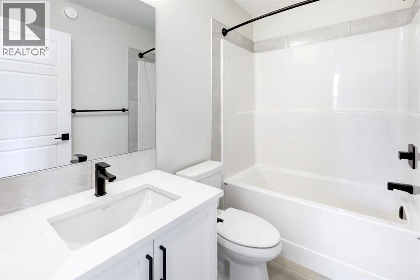
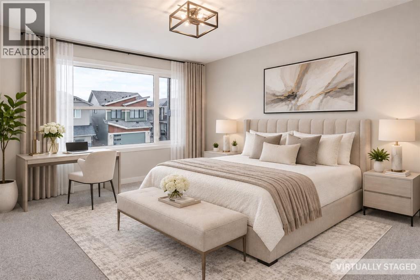
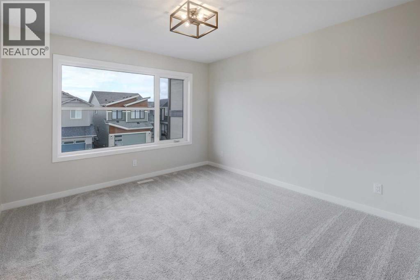
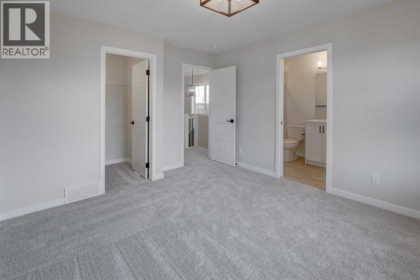
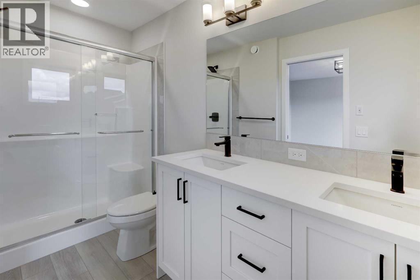
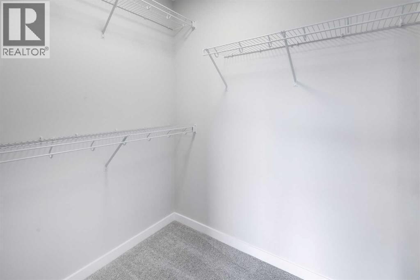
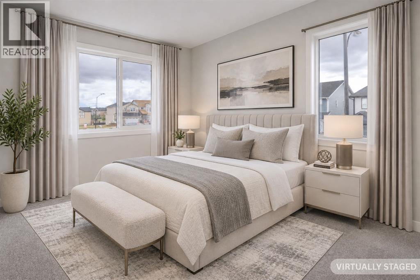
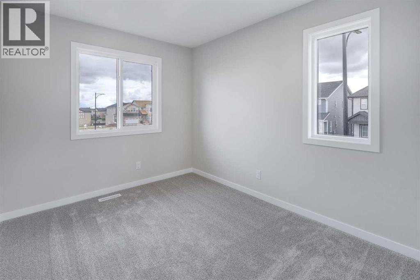
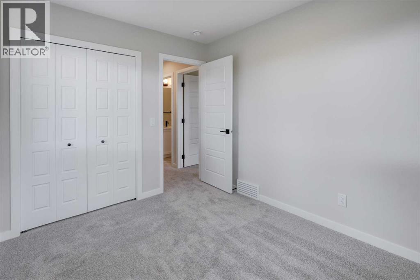
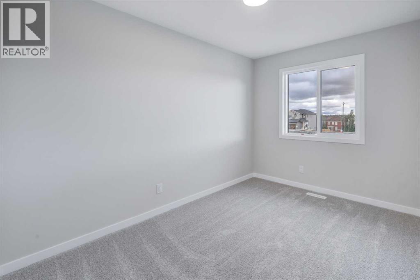
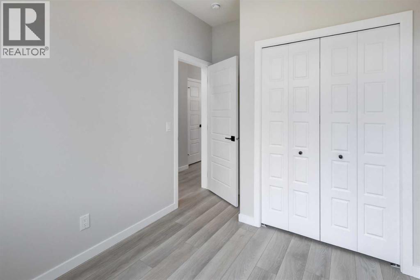
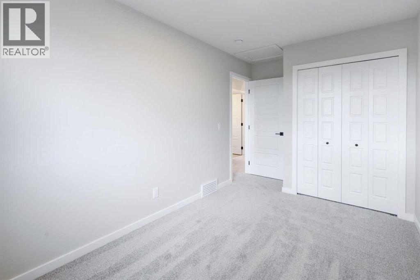
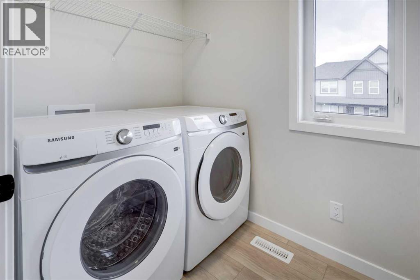
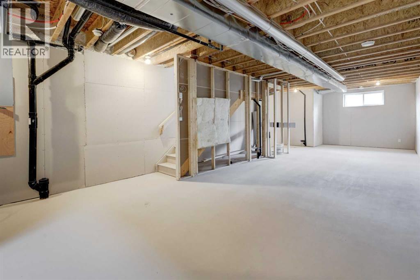
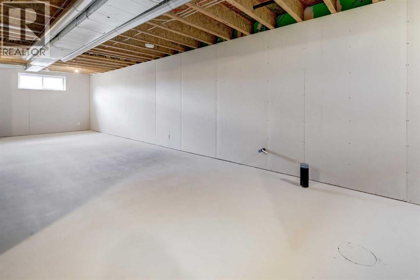
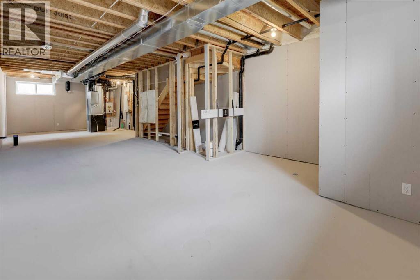
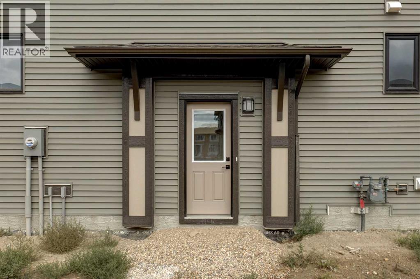
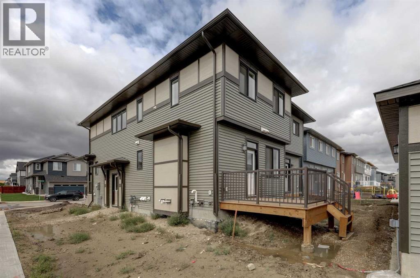
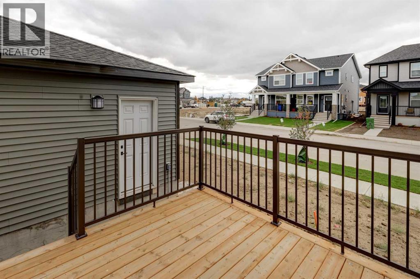
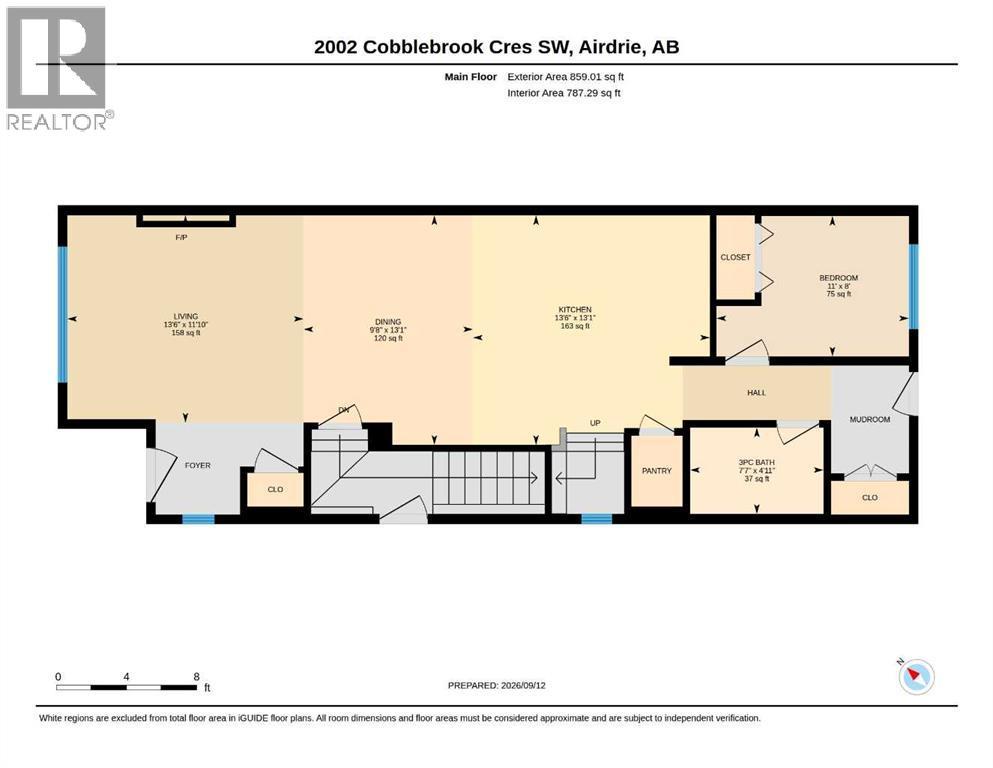
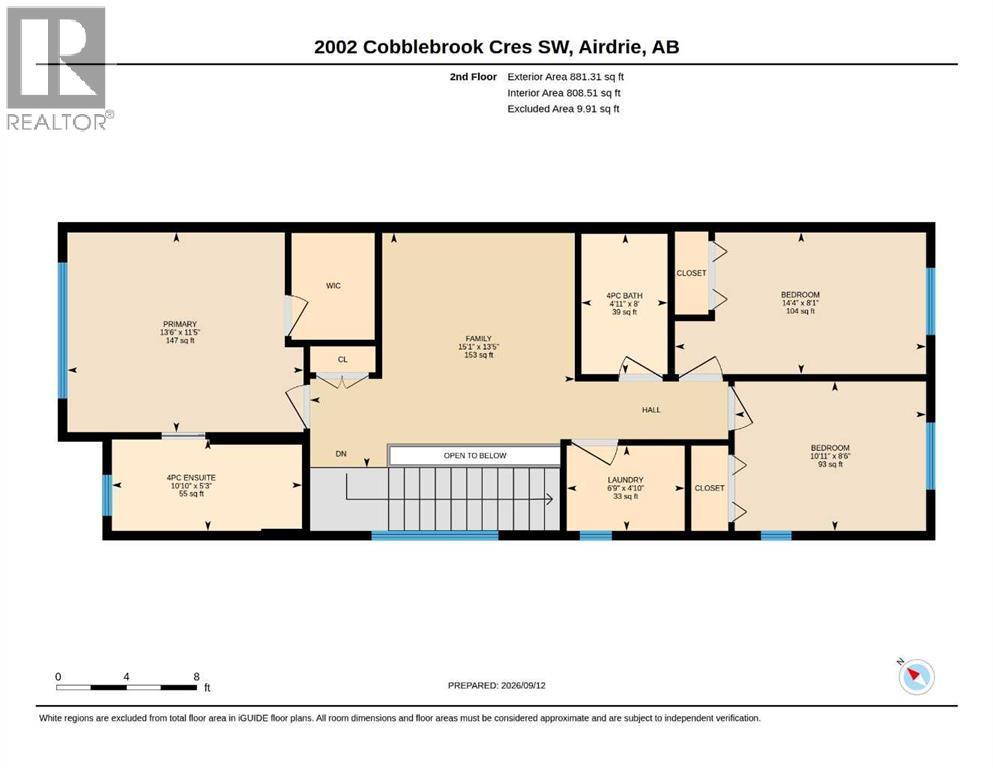
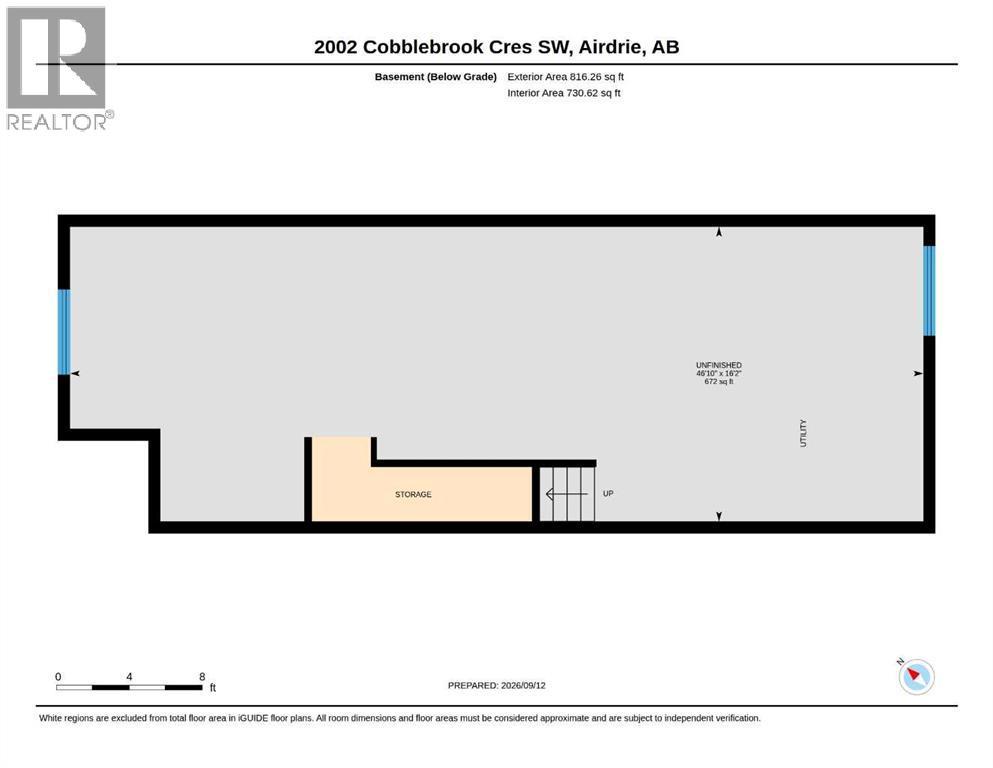
PRICE CHANGE !! FIRST TIME BUYERS may qualify for the new GST REBATE PROGRAM. This gorgeous half duplex—THE COHEN by Excel Homes—is loaded w/upgrades, high end finishings & ready for quick possession. Perfectly situated in Airdries COBBLESTONE CREEK, residents can find sanctuary in Cobblestone's network of parks, paths & recreational amenities - with direct access & pathway connections to amazing Chinook Winds Regional Park & across the street from Airdries new rec Centre - tennis, pickleball & basketball courts - so many options to say active & socialize! Nearby schools have you covered from K to 9. Introducing the COHEN: an amazing, BRAND NEW attached home by EXCEL HOMES offering 1740 SF above grade, DOUBLE DETACHED GARAGE (22 X 20), and a private SEPARATE ENTRANCE. Step into a life of luxury and convenience with this stunning residence, where every detail has been meticulously crafted for comfort and style. The open floor plan, complemented by neutral designer tones, creates a welcoming atmosphere that is both elegant and comfortable. The chef-quality kitchen stands as the heart of the home, equipped with ceiling-height cabinets, two banks of pot/pan drawers, and upgraded stainless steel appliances, including chimney fan and built-in microwave. The expansive engineered stone countertops, a large island with seating, and a convenient pantry make it a dream kitchen for those who love to cook and entertain. The main floor also uniquely features a 4th bedroom & a full bathroom. Metal railings lead to the second level where leisure meets luxury in the large central bonus room featuring vaulted ceilings & pot lighting — ideal for movie nights and family gatherings. The primary bedroom is a true retreat, boasting a walk-in closet and a spa-like ensuite with dual sink & stone vanity tops. Additionally, two more generously sized bedrooms provide ample space and easy access to the main bathroom. The convenience continues with a laundry room strategically located on the sam e floor. The possibilities extend into the UNDEVELOPED basement W/SEPERATE SIDE ENTRY. The basement has been drywalled, electrical and rough in's for washer/dryer, bathroom & kitchen. This is a certified BUILT GREEN HOME WITH PLATINUM RATING. This home comes with all the built green features that makes Excel Homes a wise choice. Front yard sod is included. Step into a life of luxury and convenience with this stunning residence, where every detail has been meticulously crafted for comfort and style. The open floor plan, complemented by neutral designer tones, creates a welcoming atmosphere that is both elegant and comfortable. (id:6769
Property Details

Subarea
Cobblestone Creek

Lot
325.8

Year Built
2026

Flooring
Carpeted,Vinyl Plank

Parking Type
2
Rooms Dimension
| Room | Floor | Dimension |
|---|---|---|
| Family room | Second level | 15.08 Ft x 13.42 Ft |
| Primary Bedroom | Second level | 13.50 Ft x 11.42 Ft |
| 4pc Bathroom | Second level | 10.83 Ft x 5.25 Ft |
| Bedroom | Second level | 14.33 Ft x 8.08 Ft |
| Bedroom | Second level | 10.92 Ft x 8.50 Ft |
| 4pc Bathroom | Second level | 8.00 Ft x 4.92 Ft |
| Laundry room | Second level | 6.75 Ft x 4.83 Ft |
| Living room | Main level | 13.50 Ft x 11.83 Ft |
| Dining room | Main level | 13.08 Ft x 9.67 Ft |
| Kitchen | Main level | 13.50 Ft x 13.08 Ft |
| Bedroom | Main level | 11.67 Ft x 8.00 Ft |
| 3pc Bathroom | Main level | 7.58 Ft x 4.92 Ft |
Disclaimer:
a
Listing data last updated date: 2026-11-19 10:59:36
a
Listing Agent: Jan Graham
Brokerage: CIR Realty