Daryl Carlson - 403-259-4141
BACK


Single Family in Calgary
- 88
- 150
 5 Bedrooms
 3 Bathrooms
- 1175 Sq Ft

Property Type
Single Family
Description
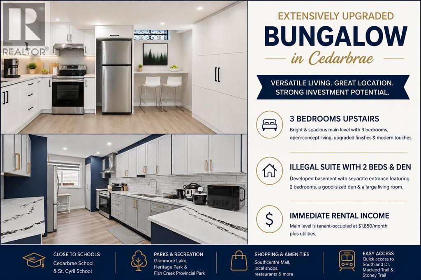
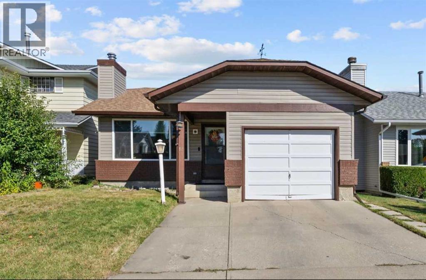
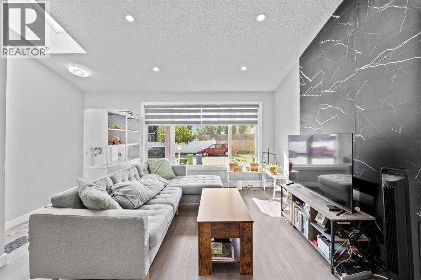
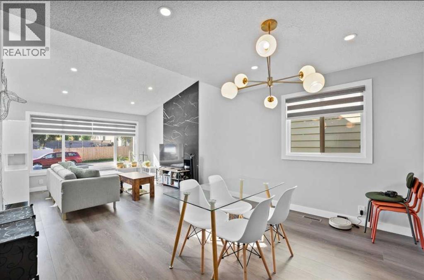
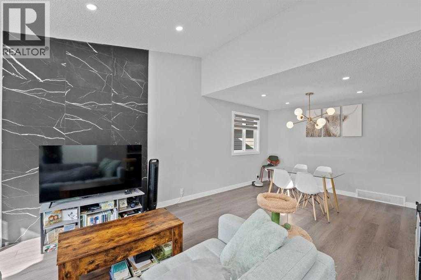
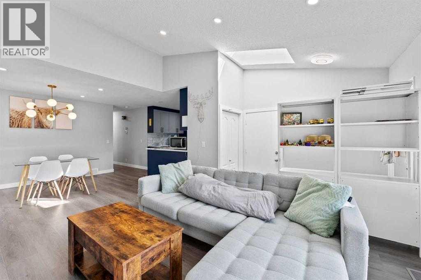
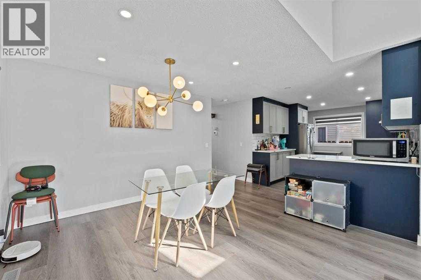
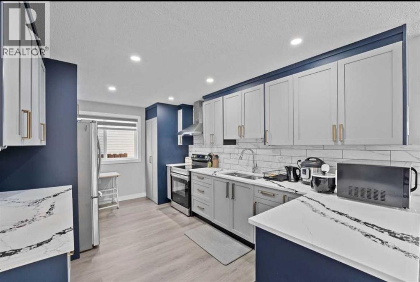
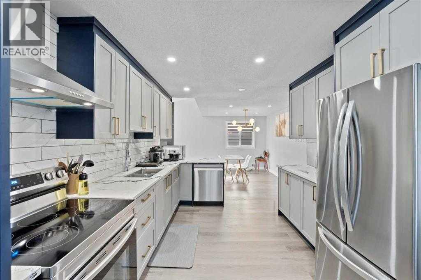
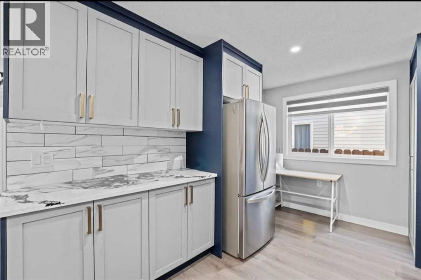
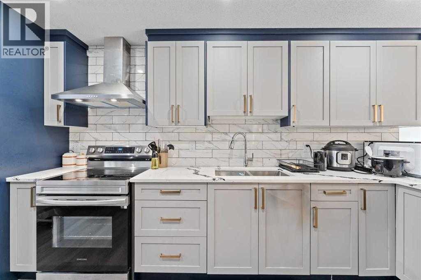
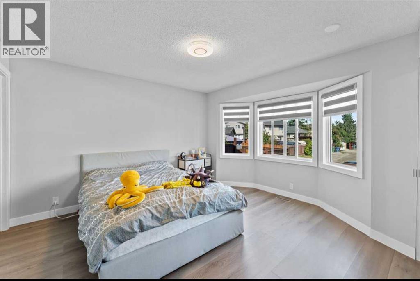
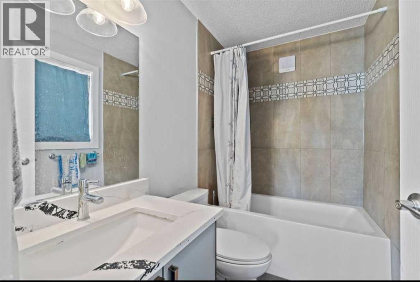
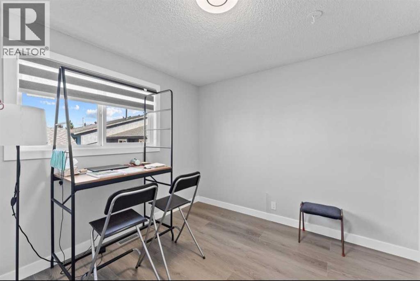
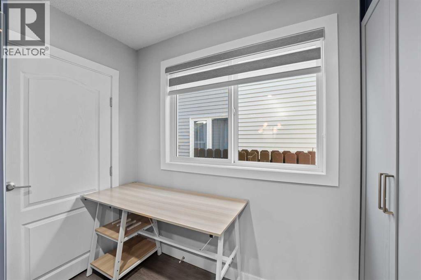
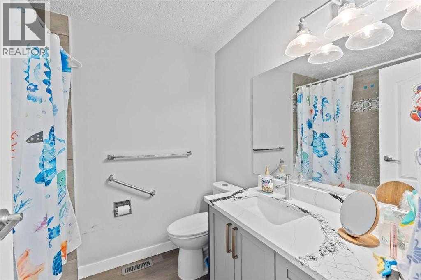
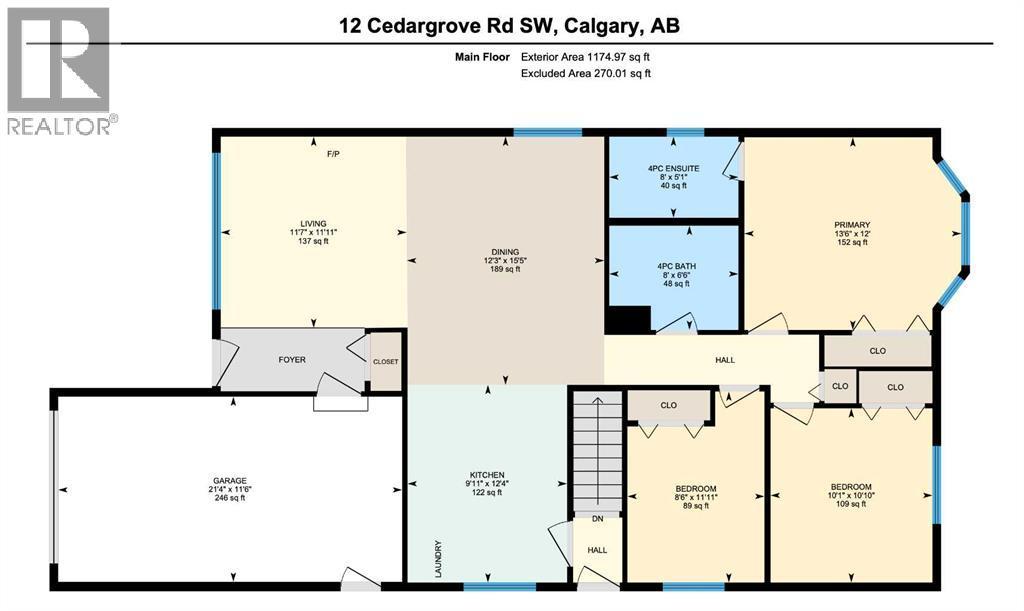
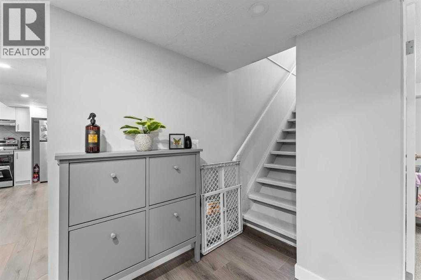
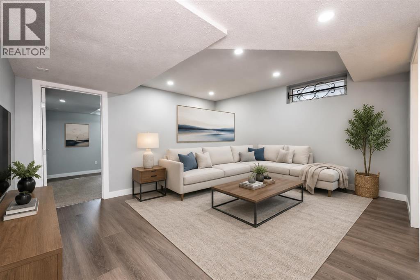
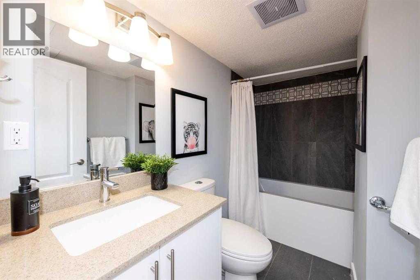
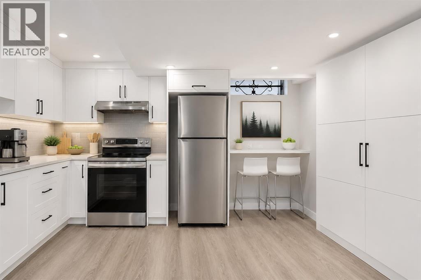
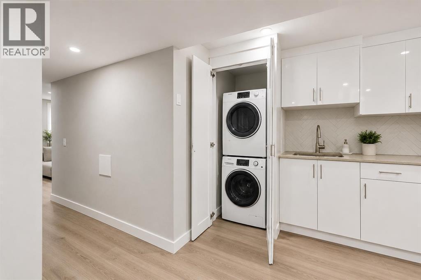
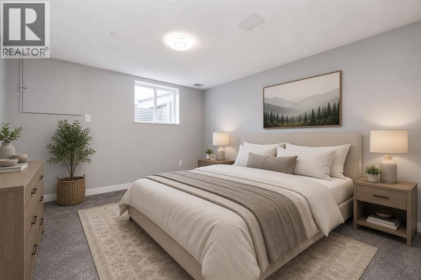
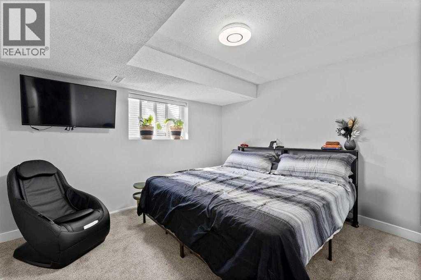
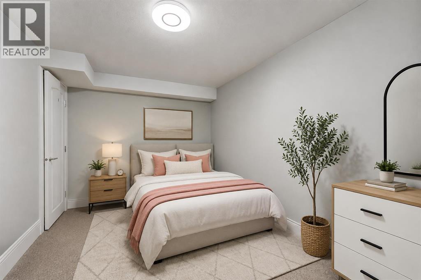
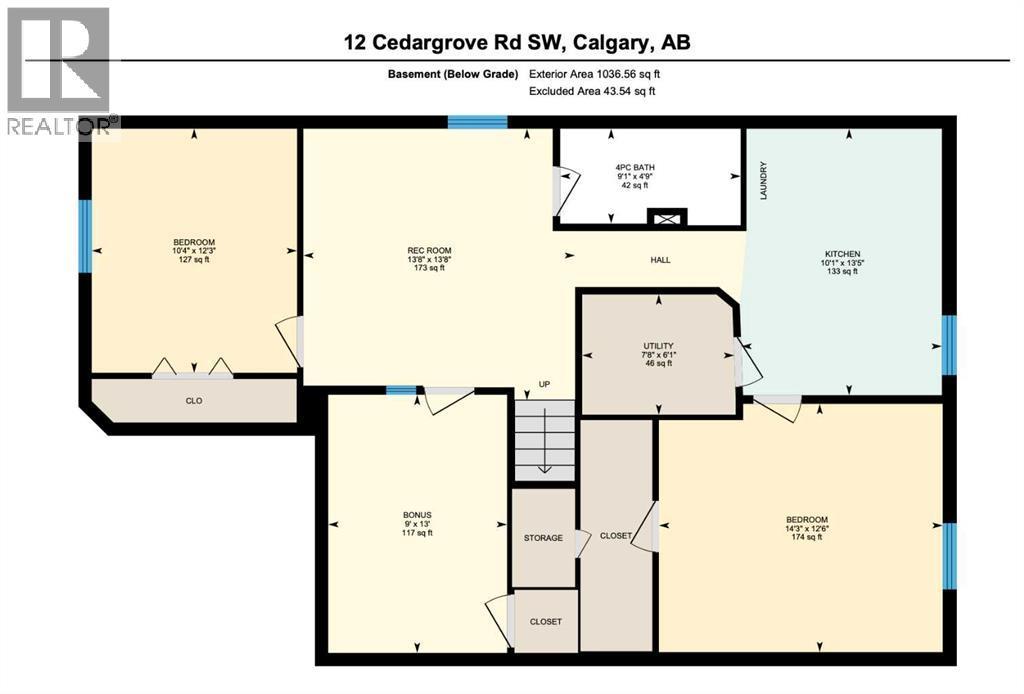
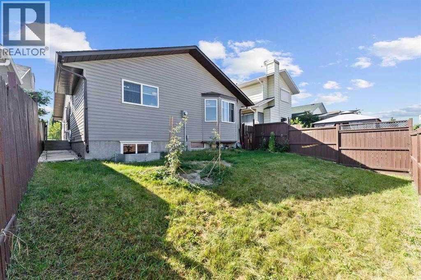
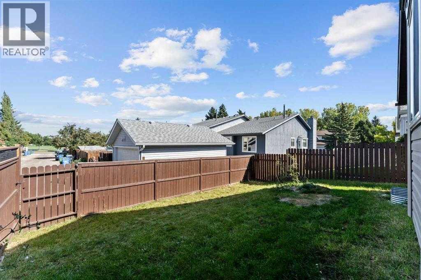
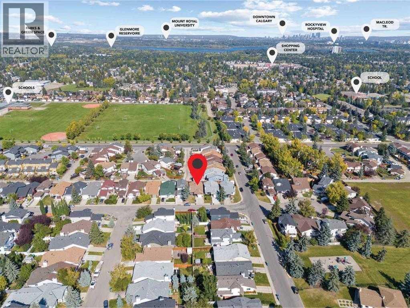
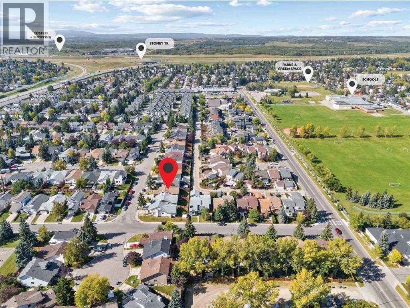
Welcome to this extensively upgraded bungalow in the desirable and family-friendly community of Cedarbrae! The main level features a bright open-concept layout with a skylight, luxury vinyl plank flooring, upgraded lightings with pot lights, and contemporary zebra window coverings. The spacious kitchen is enhanced by upgraded quartz countertops, while the living room showcases an upgraded electric fireplace with a striking tiled feature wall, creating a warm and inviting focal point. The three main-level bedrooms and two full baths provide comfortable accommodation for a growing family.The developed illegal suite basement offers 2 bedrooms, a good-sized den, a large living room, and additional flexible living space. With its separate entrance and generous layout, the basement provides excellent potential for extended family, guests, or rental income.Enjoy an exceptionally convenient location close to schools, parks, shopping, public transit, and major roadways. Families will appreciate the proximity to local schools, including Cedarbrae School and St. Cyril School. Outdoor enthusiasts will love being close to Glenmore Lake, Glenmore Reservoir, Heritage Park, and Fish Creek Provincial Park, while easy access to Southland Drive, Macleod Trail and Stoney Trail makes commuting throughout Calgary a breeze. Please make a call for your private showing today before it’s gone. (id:6769
Property Details

Subarea
Cedarbrae

Lot
336

Year Built
1981

Flooring
Carpeted,Tile,Vinyl

Parking Type
2
Rooms Dimension
| Room | Floor | Dimension |
|---|---|---|
| 4pc Bathroom | Basement | 4.75 Ft x 9.08 Ft |
| Bedroom | Basement | 12.25 Ft x 10.33 Ft |
| Bedroom | Basement | 12.50 Ft x 14.25 Ft |
| Bonus Room | Basement | 13.00 Ft x 9.00 Ft |
| Kitchen | Basement | 13.42 Ft x 10.08 Ft |
| Recreational, Games room | Basement | 13.67 Ft x 13.67 Ft |
| Furnace | Basement | 6.08 Ft x 7.67 Ft |
| 4pc Bathroom | Main level | 6.50 Ft x 8.00 Ft |
| 4pc Bathroom | Main level | 5.08 Ft x 8.00 Ft |
| Bedroom | Main level | 11.92 Ft x 8.50 Ft |
| Bedroom | Main level | 10.83 Ft x 10.08 Ft |
| Dining room | Main level | 15.42 Ft x 12.25 Ft |
| Kitchen | Main level | 12.33 Ft x 9.92 Ft |
| Living room | Main level | 11.92 Ft x 11.58 Ft |
| Primary Bedroom | Main level | 12.00 Ft x 13.50 Ft |
Disclaimer:
a
Listing data last updated date: 2026-11-19 10:48:55
a
Listing Agent: Ivy Huang
Brokerage: Homecare Realty Ltd.