Daryl Carlson - 403-259-4141
BACK


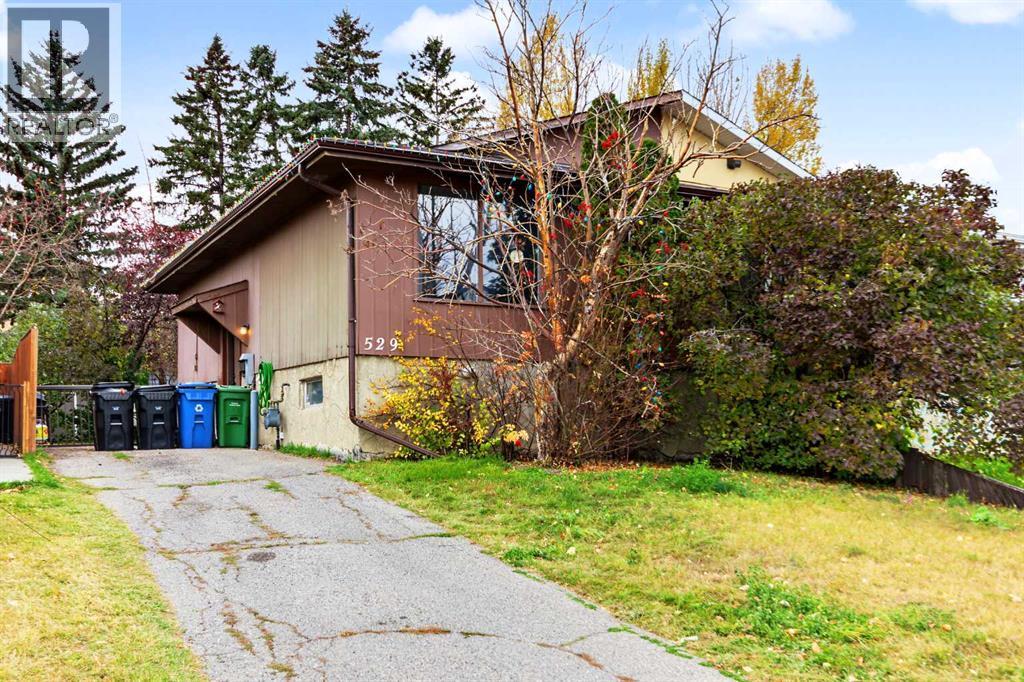
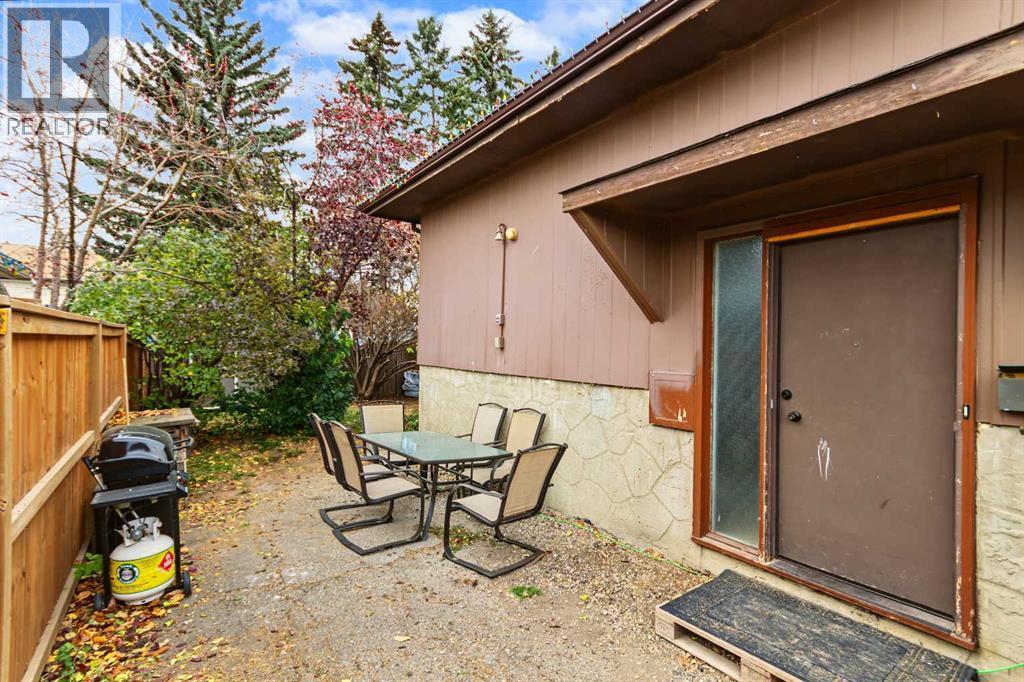
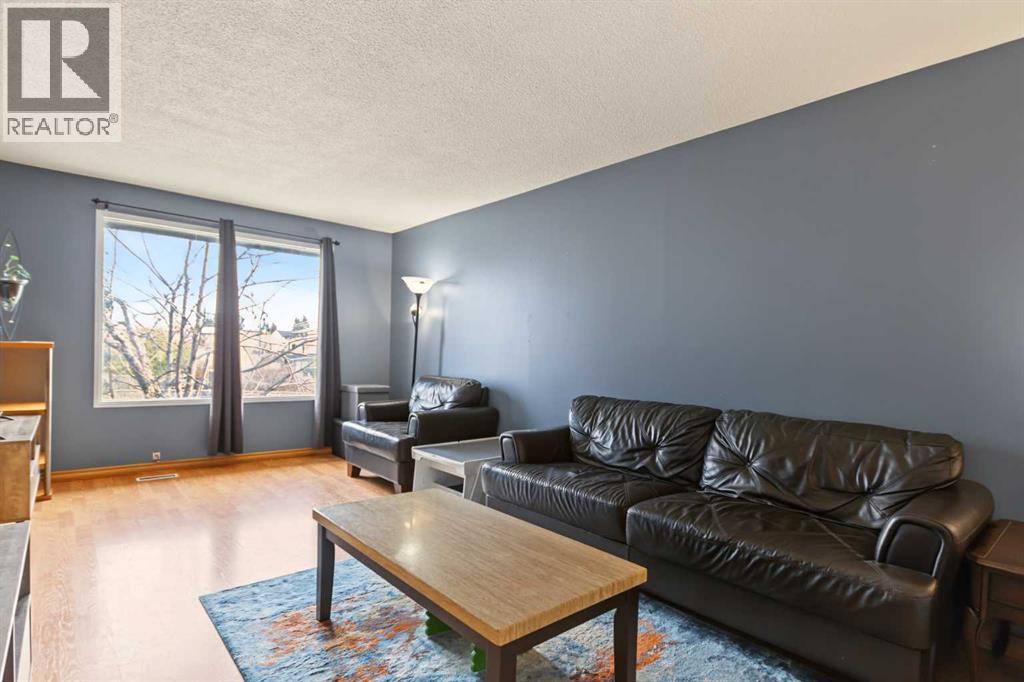
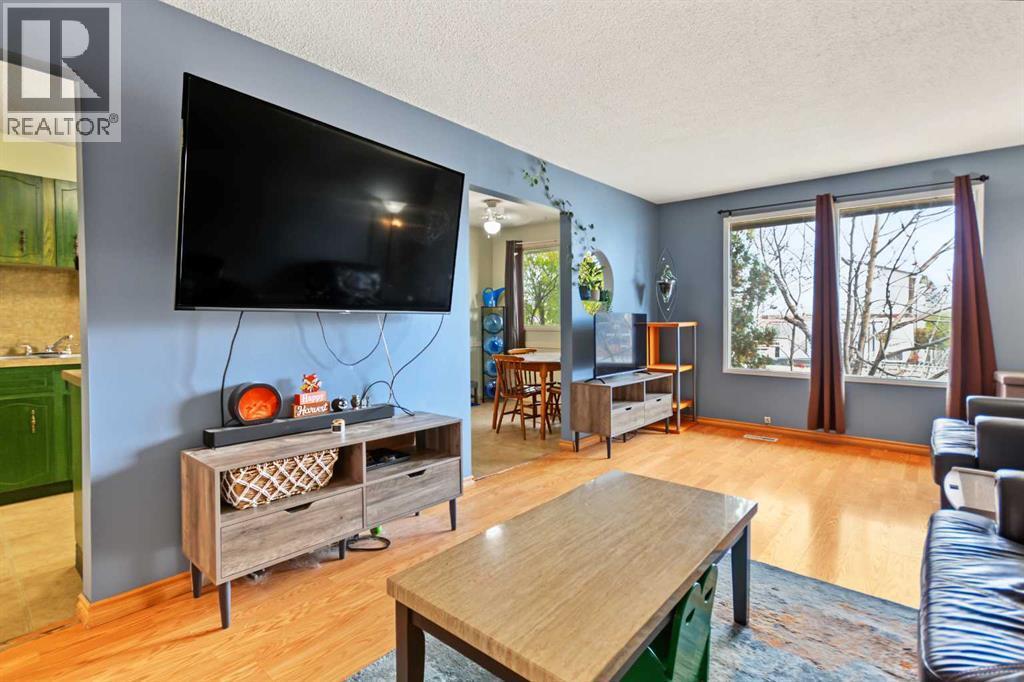
Single Family in Calgary
- 180
- 112
 4 Bedrooms
 2 Bathrooms
- 821 Sq Ft

Property Type
Single Family
Description
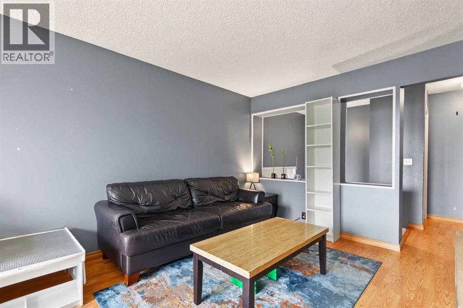
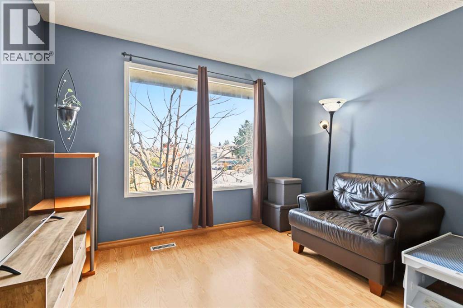
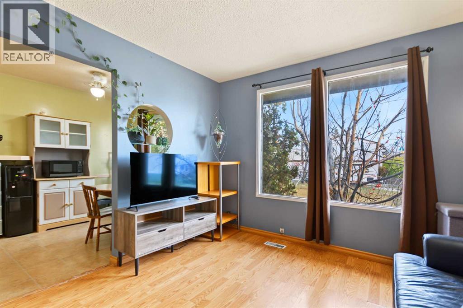
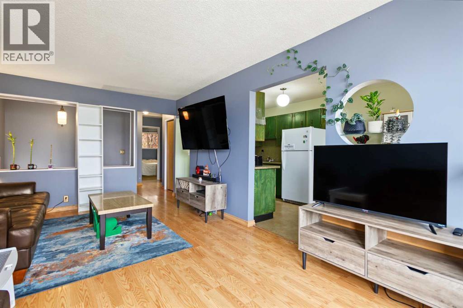
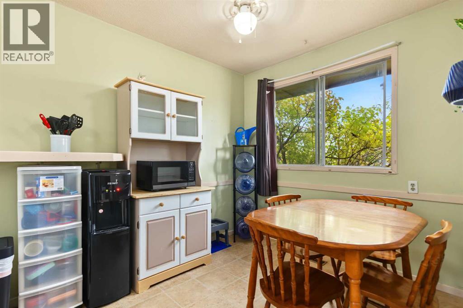
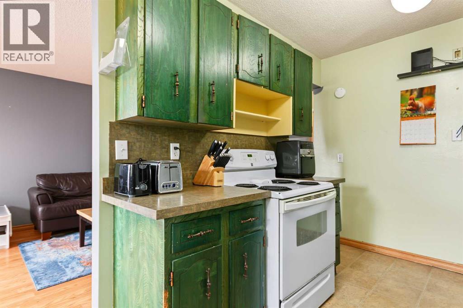
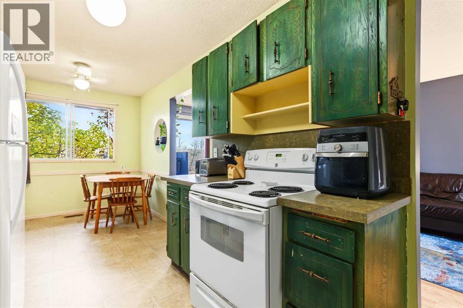
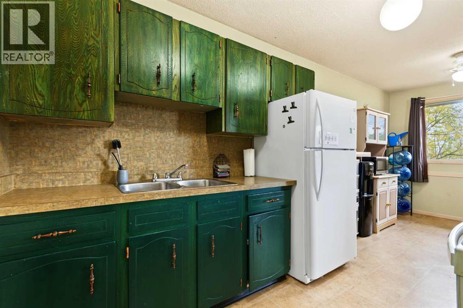
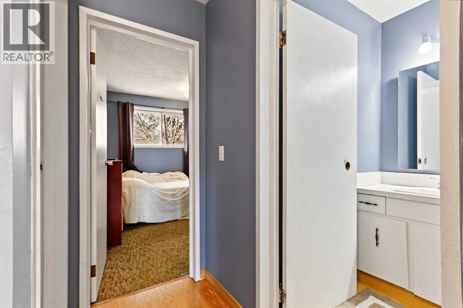
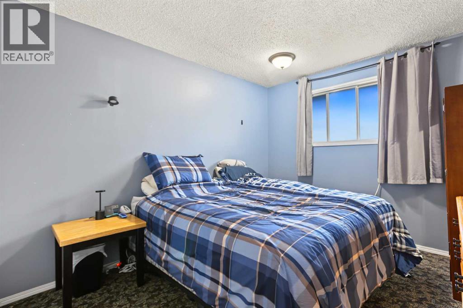
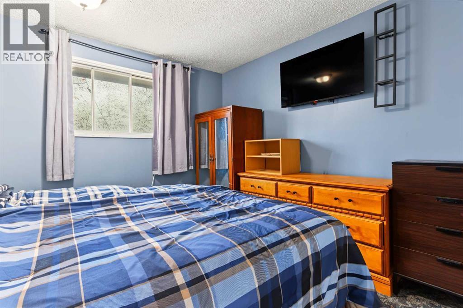
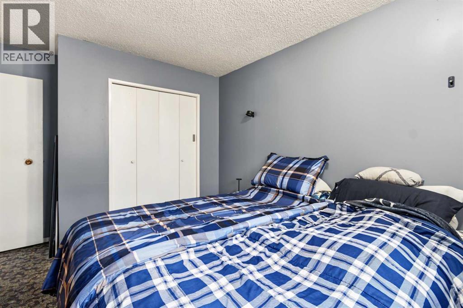
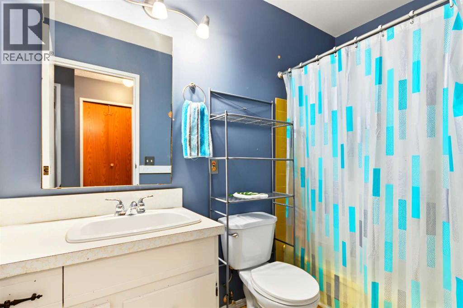
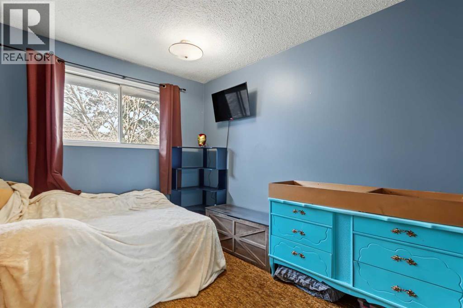
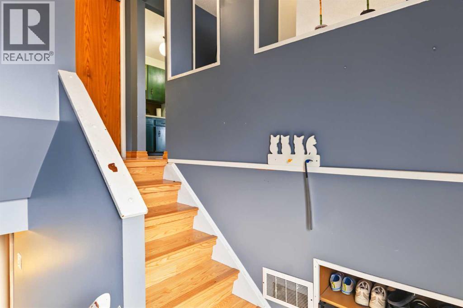
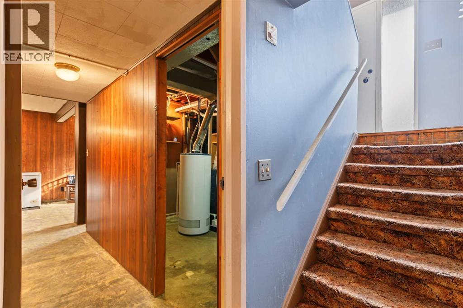
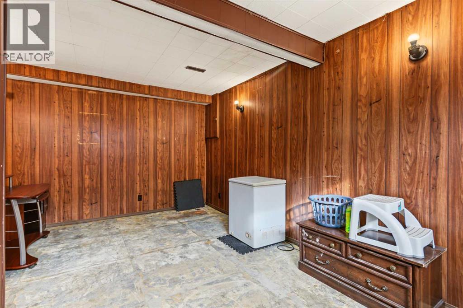
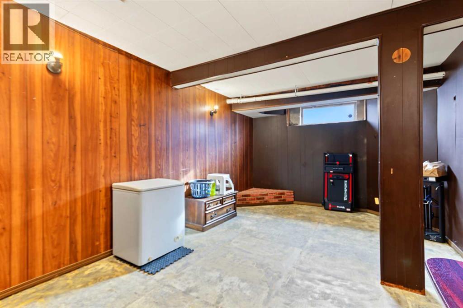
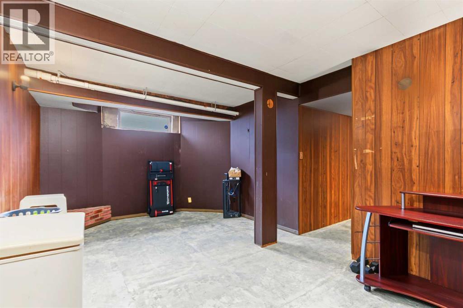
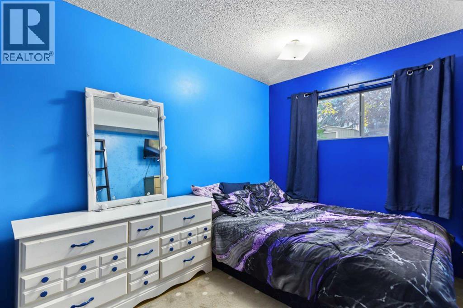
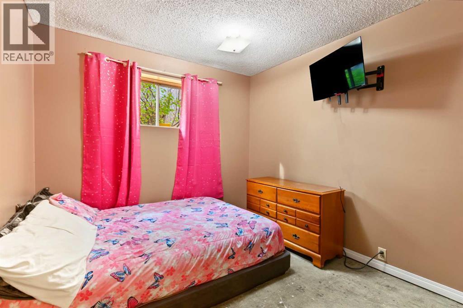
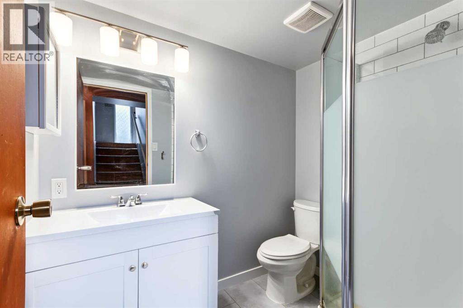
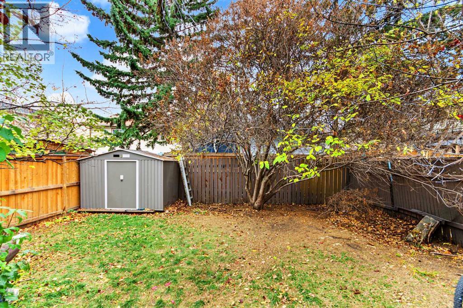
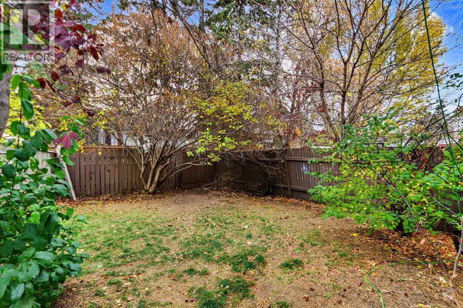
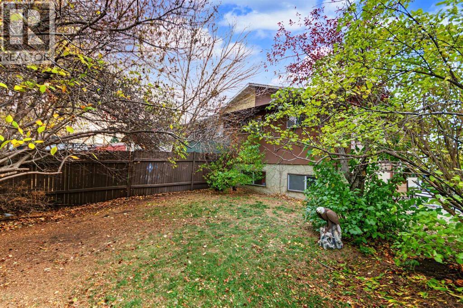
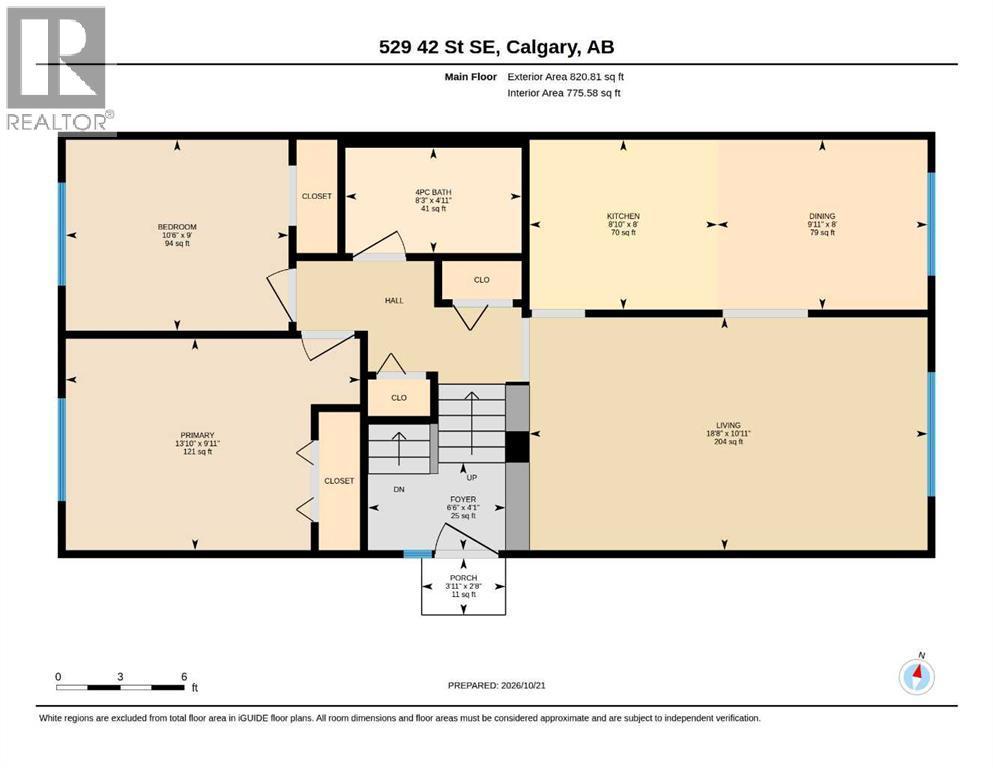
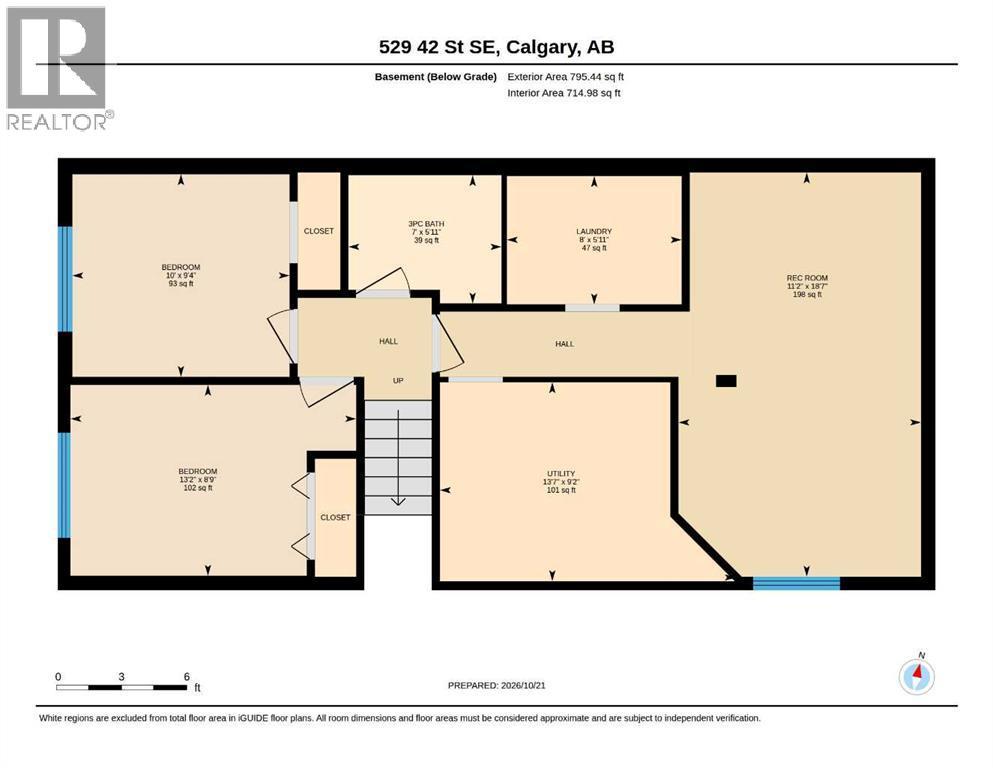
A promising opportunity in the established community of Forest Heights, this bi-level duplex offers a functional layout with four bedrooms and two bathrooms. The main level welcomes you with a bright, generously sized living room, complemented by a separate dining area and cozy kitchen. Two bedrooms and a full bathroom complete the upper floor. The lower level features two additional bedrooms, a recently updated bathroom, a laundry room, a utility room, and a versatile recreation area. Outside, an extended driveway offers ample off-street parking, while the gated yard opens to a private backyard surrounded by mature trees and fencing. A storage shed provides additional space for tools and seasonal items. Offering plenty of potential for renovation and personalization, this property is a great option for buyers looking to add value and make a home their own. Conveniently located near shopping, schools, parks, public transit, and everyday amenities. (id:6769
Property Details

Subarea
Forest Heights

Lot
293

Year Built
1972

Flooring
Carpeted,Laminate,Linoleum

Parking Type
2
Rooms Dimension
| Room | Floor | Dimension |
|---|---|---|
| 3pc Bathroom | Basement | 5.92 Ft x 7.00 Ft |
| Bedroom | Basement | 9.33 Ft x 10.00 Ft |
| Bedroom | Basement | 8.75 Ft x 13.17 Ft |
| Laundry room | Basement | 5.92 Ft x 8.00 Ft |
| Recreational, Games room | Basement | 18.58 Ft x 11.17 Ft |
| Furnace | Basement | 9.17 Ft x 13.58 Ft |
| 4pc Bathroom | Main level | 4.92 Ft x 8.25 Ft |
| Bedroom | Main level | 9.00 Ft x 10.50 Ft |
| Dining room | Main level | 8.00 Ft x 9.92 Ft |
| Foyer | Main level | 4.08 Ft x 6.50 Ft |
| Kitchen | Main level | 8.00 Ft x 8.83 Ft |
| Living room | Main level | 10.92 Ft x 18.67 Ft |
| Primary Bedroom | Main level | 9.92 Ft x 13.83 Ft |
Disclaimer:
a
Listing data last updated date: 2026-11-10 10:58:29
a
Listing Agent: Shannon M. MacLeod
Brokerage: CIR Realty