Daryl Carlson - 403-259-4141
BACK


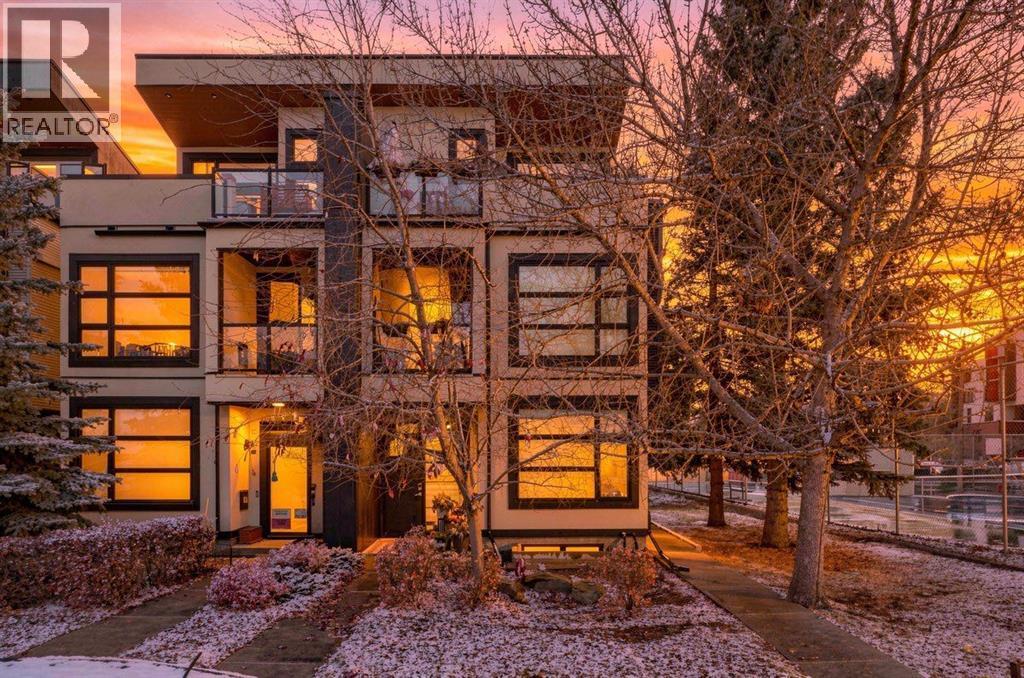
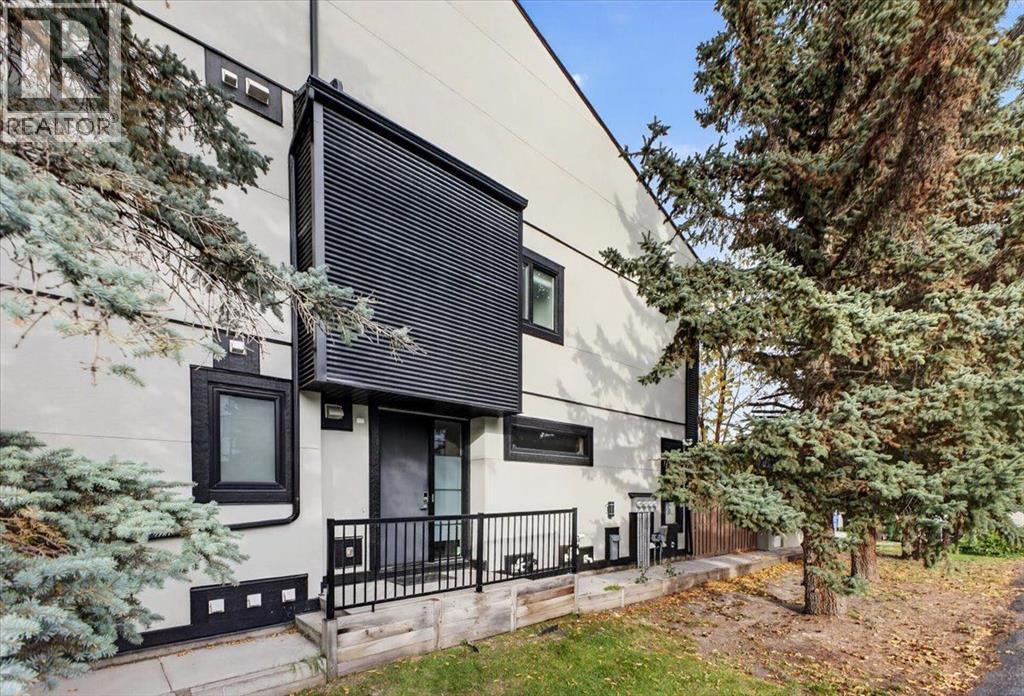
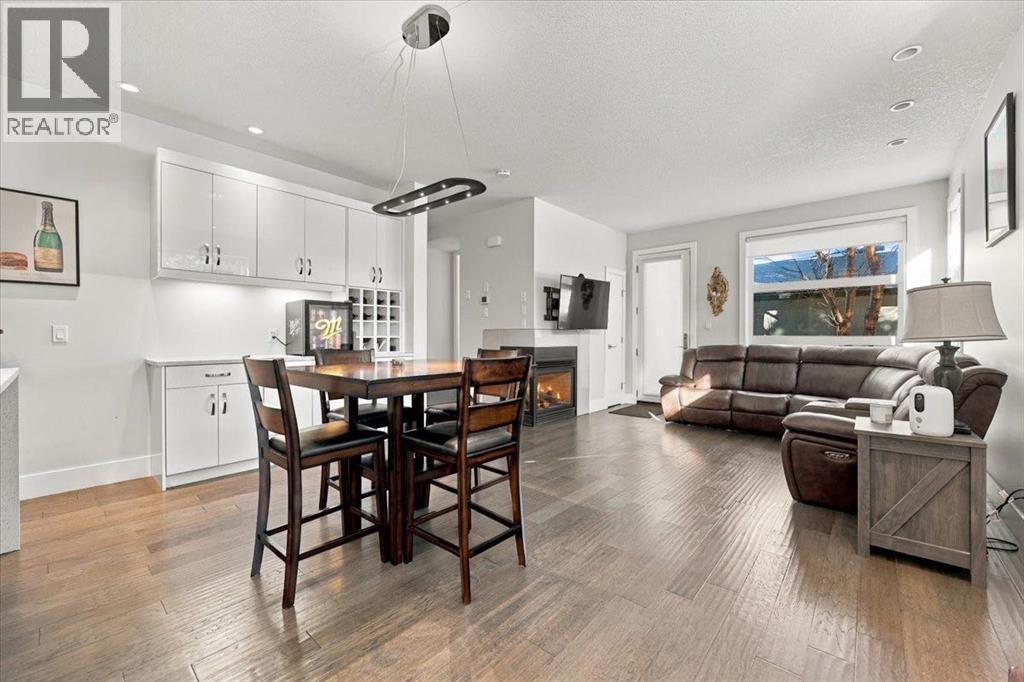
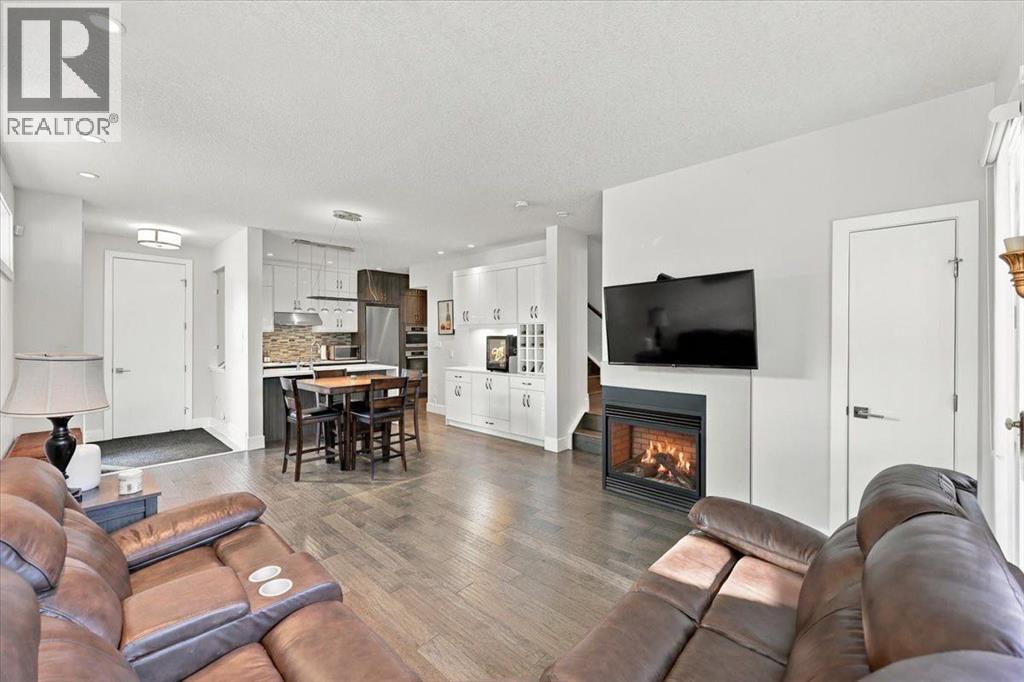
Single Family in Calgary
- 156
- 235
 3 Bedrooms
 4 Bathrooms
- 1720 Sq Ft

Property Type
Single Family
Description
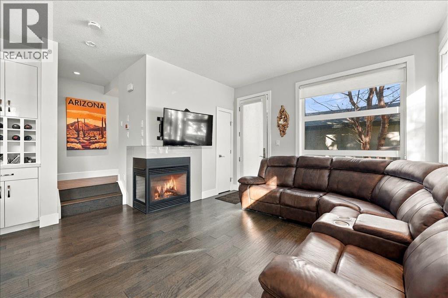
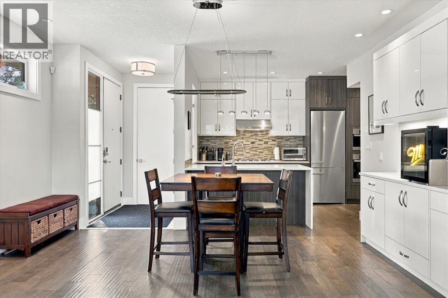
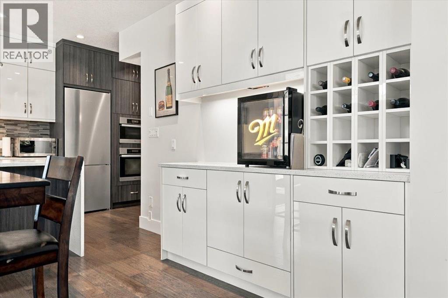
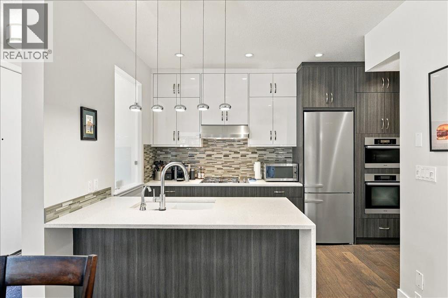
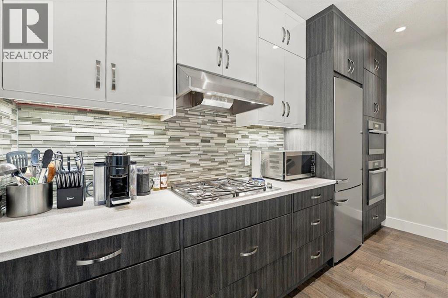
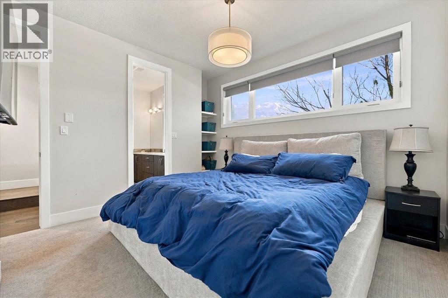
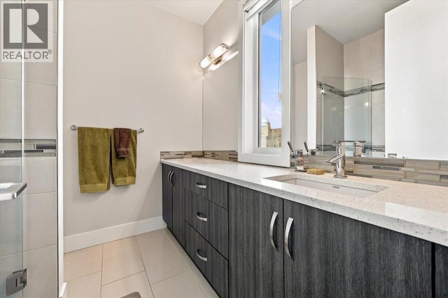
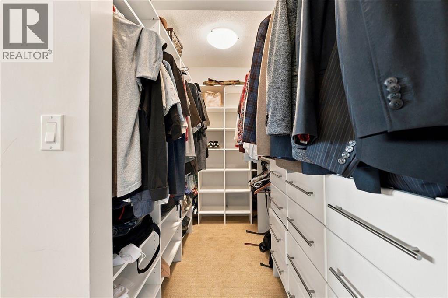
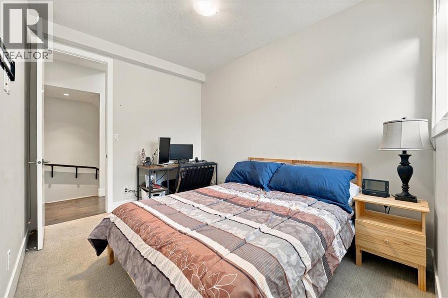
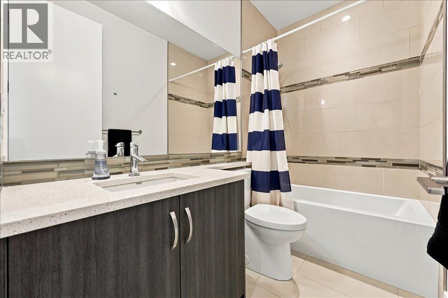
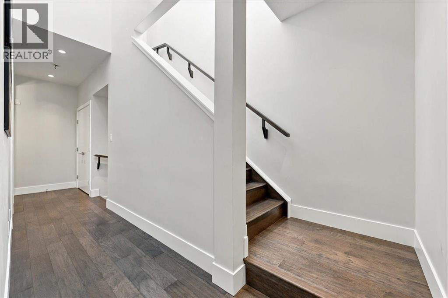
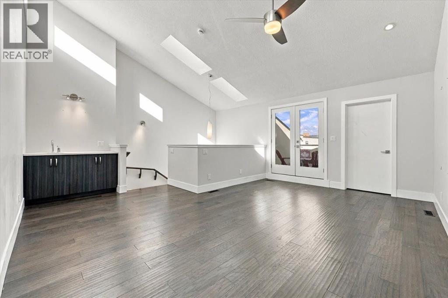
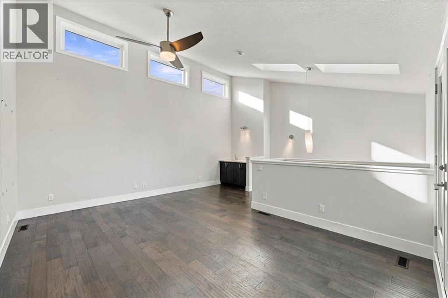
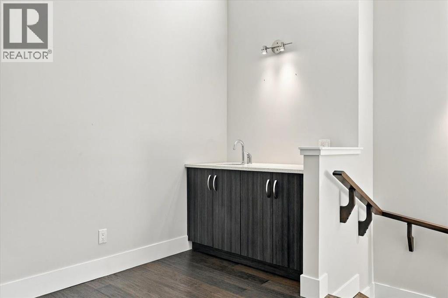
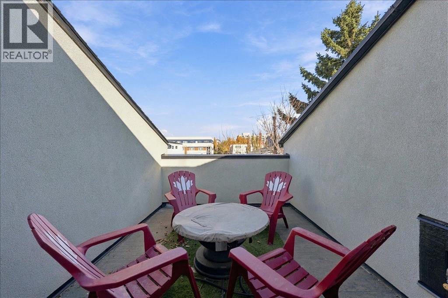
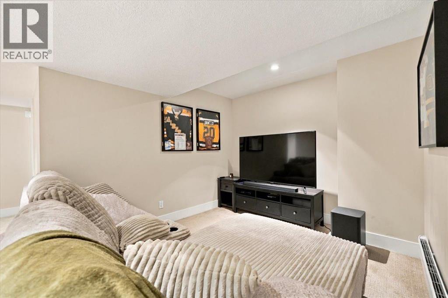
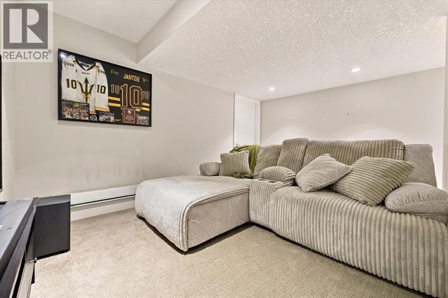
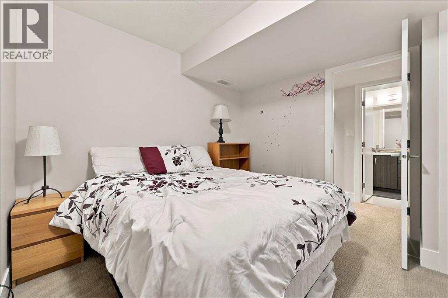
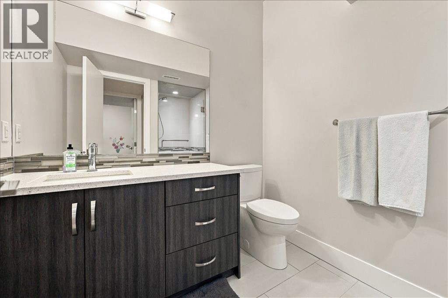
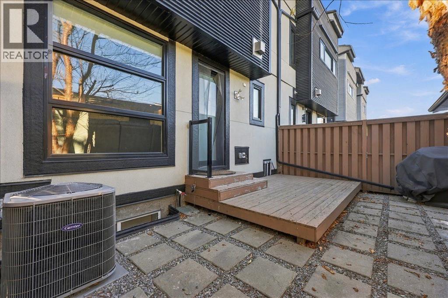
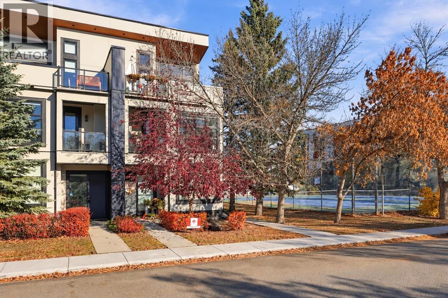
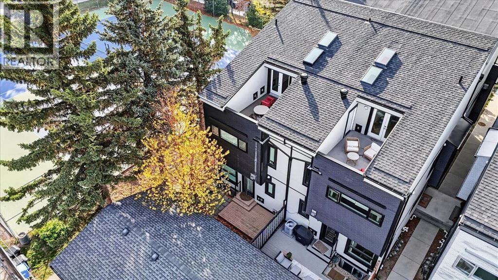
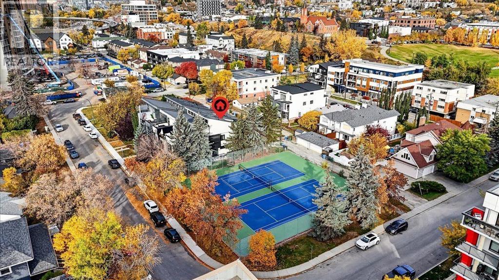
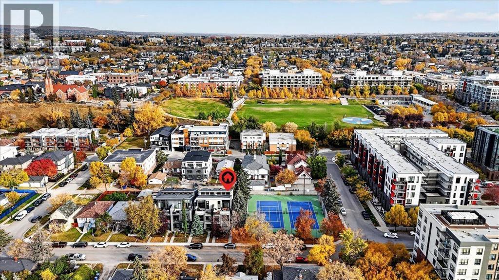
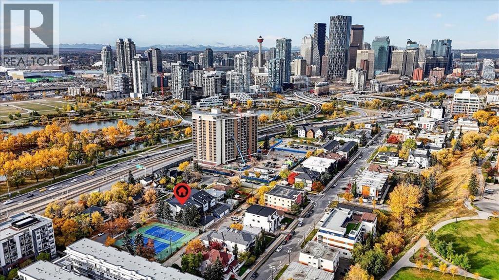
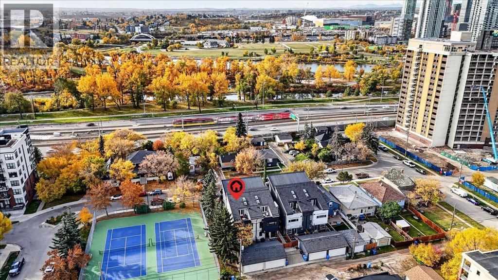
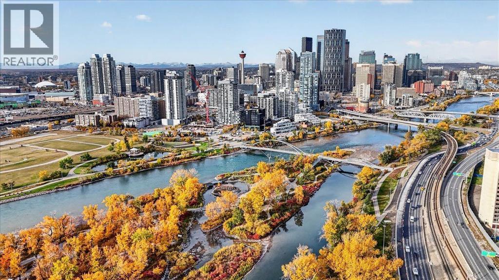
Discover modern inner-city living in the coveted community of Bridgeland. Offering over 2,200 sq. ft. of developed living space, this stylish townhouse combines contemporary design, functional living spaces, and exceptional outdoor entertaining areas. The main level features a well-appointed kitchen with stone countertops and stainless steel appliances, an inviting dining area, and a spacious living room anchored by a gas fireplace. Step outside to your private backyard, perfect for summer barbecues and relaxing outdoors. The second level offers two bedrooms, including a generously sized primary retreat with a walk-in closet and 3-piece ensuite, along with a second bedroom and a 4-piece bathroom. The third level provides incredible versatility, ideal for entertaining, hosting friends, or creating a dedicated home gym, complete with a wet bar and access to a rooftop patio where you can enjoy evening sunsets and warm summer nights. The fully developed lower level adds even more living space with a third bedroom, 3-piece bathroom, and comfortable family room. Ideally located just a short walk from Bridgeland's vibrant collection of shops, restaurants, cafés and everyday amenities, with convenient access to the LRT station and the scenic Bow River pathway network. An exceptional opportunity to enjoy contemporary townhouse living in one of Calgary's most sought-after inner-city communities. (id:6769
Property Details

Subarea
Bridgeland/Riverside

Lot
0

Year Built
2013

Flooring
Carpeted,Ceramic Tile,Hardwood

Parking Type
1
Rooms Dimension
| Room | Floor | Dimension |
|---|---|---|
| Primary Bedroom | Second level | 11.92 Ft x 10.75 Ft |
| Other | Second level | 8.17 Ft x 5.33 Ft |
| 3pc Bathroom | Second level | 7.67 Ft x 7.33 Ft |
| Bedroom | Second level | 11.92 Ft x 9.00 Ft |
| Laundry room | Second level | 4.67 Ft x 3.33 Ft |
| 4pc Bathroom | Second level | 8.42 Ft x 4.92 Ft |
| Bonus Room | Third level | 17.50 Ft x 11.92 Ft |
| Storage | Third level | 13.25 Ft x 4.92 Ft |
| Family room | Lower level | 15.42 Ft x 10.08 Ft |
| Bedroom | Lower level | 11.67 Ft x 10.00 Ft |
| 3pc Bathroom | Lower level | 8.42 Ft x 6.92 Ft |
| Furnace | Lower level | 17.83 Ft x 6.08 Ft |
| Living room | Main level | 12.00 Ft x 11.25 Ft |
| Kitchen | Main level | 13.33 Ft x 8.67 Ft |
| Dining room | Main level | 10.58 Ft x 9.33 Ft |
| Foyer | Main level | 6.33 Ft x 4.58 Ft |
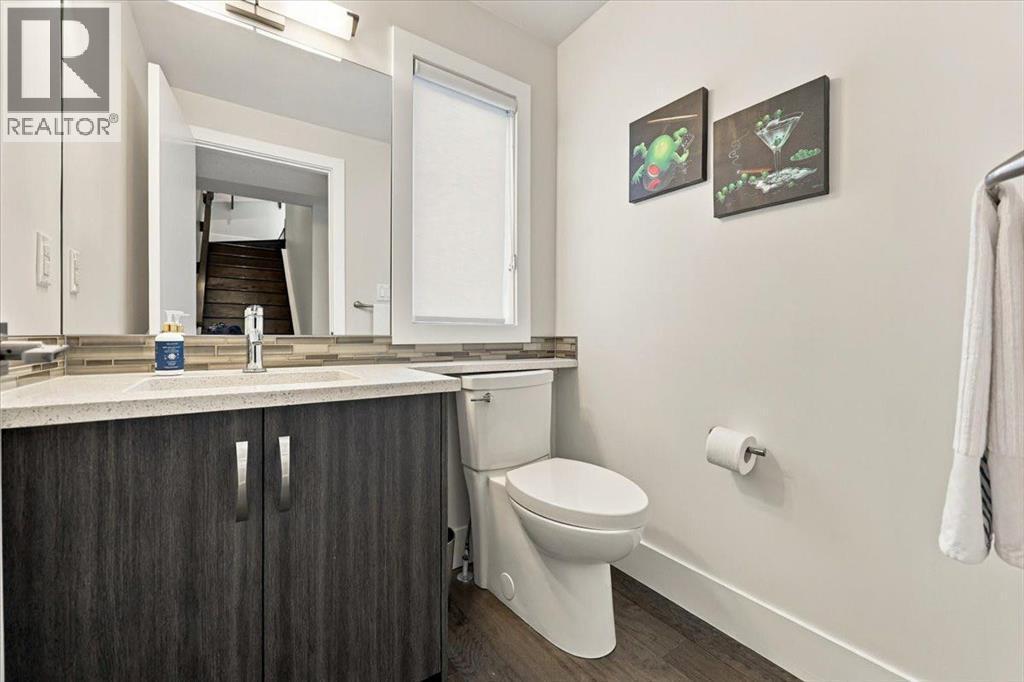
| 2pc Bathroom | Main level | 5.33 Ft x 4.92 Ft |
Disclaimer:
a
Listing data last updated date: 2026-11-06 08:31:00
a
Listing Agent: Philip Bamber
Brokerage: Century 21 Bamber Realty LTD.