Daryl Carlson - 403-259-4141
BACK


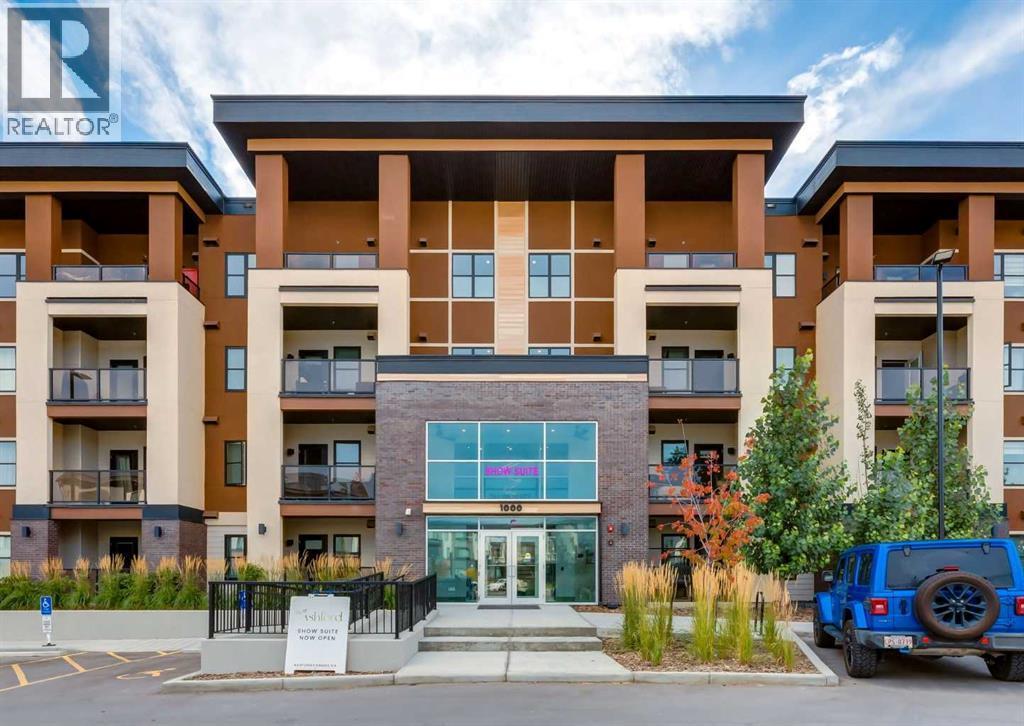
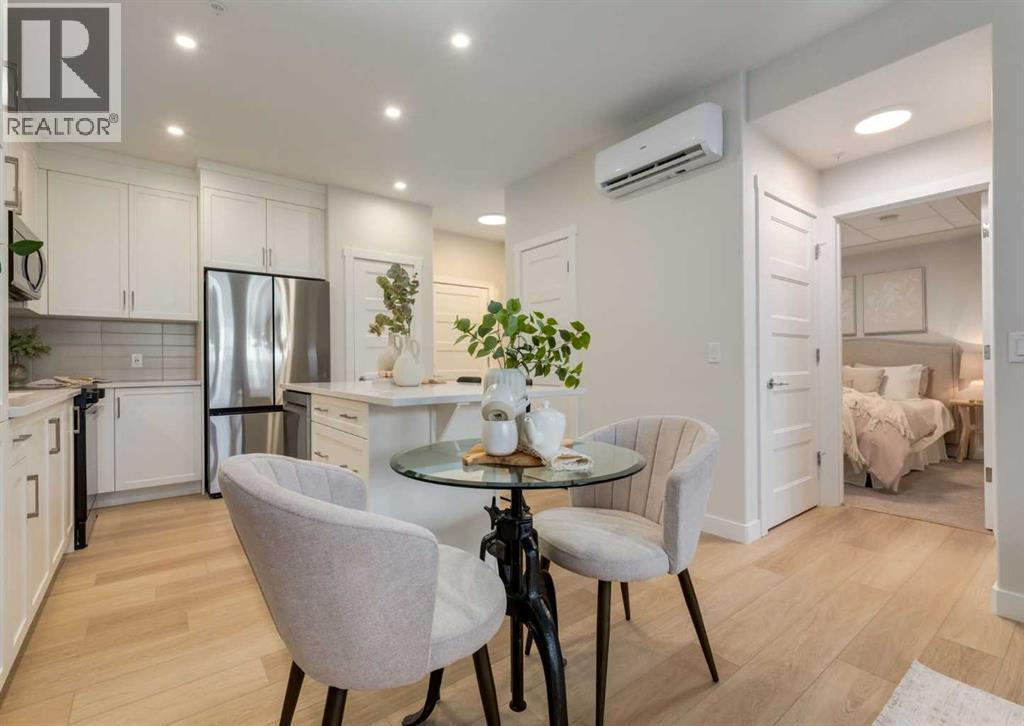
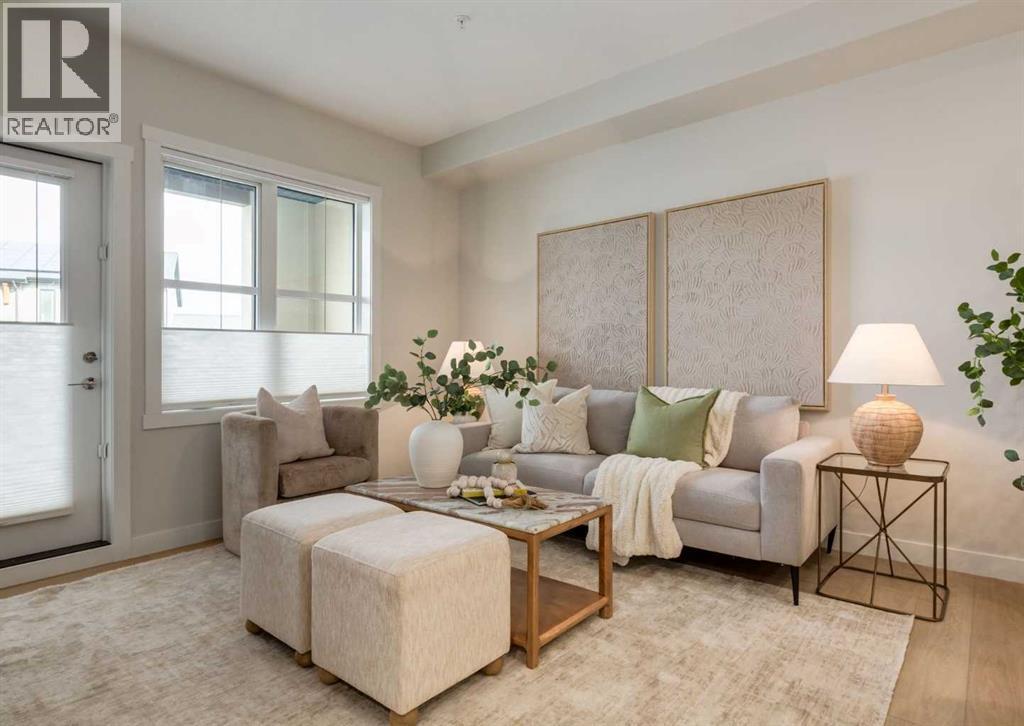
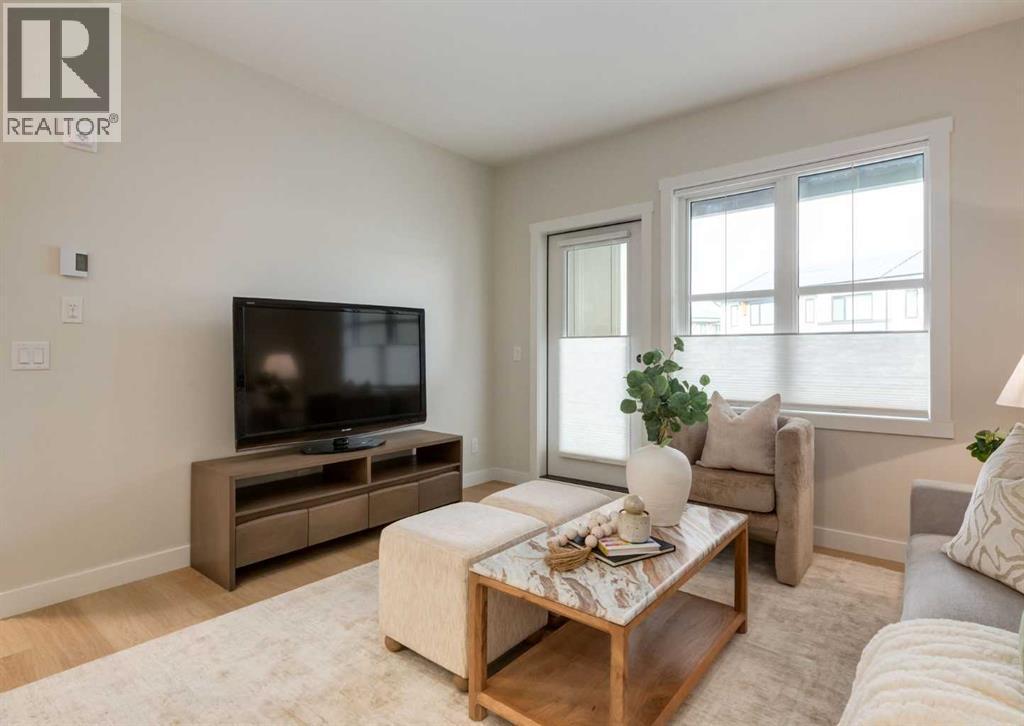
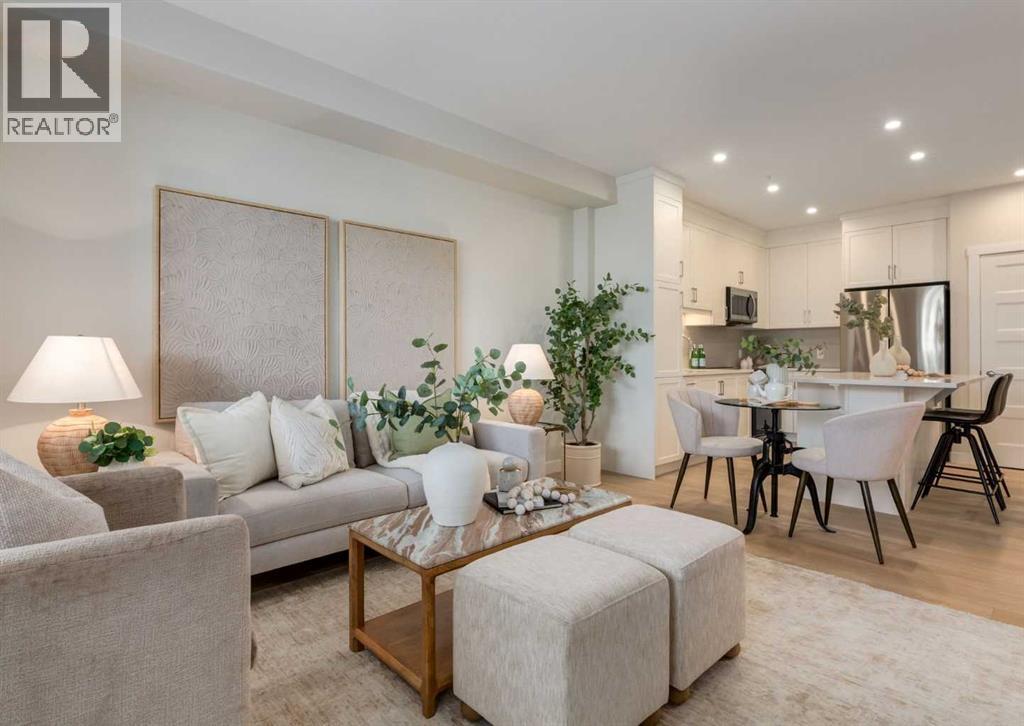
Single Family in Calgary
- 163
- 136
 1 Bedrooms
 1 Bathrooms
- 708 Sq Ft

Property Type
Single Family
Description
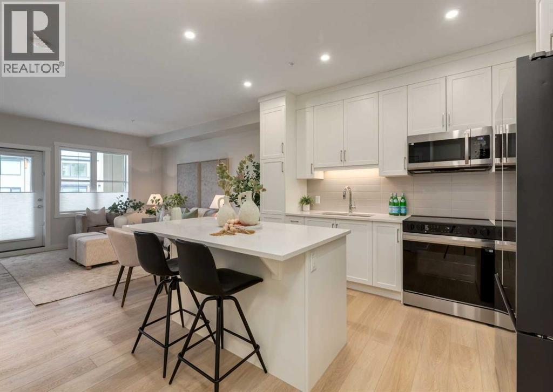
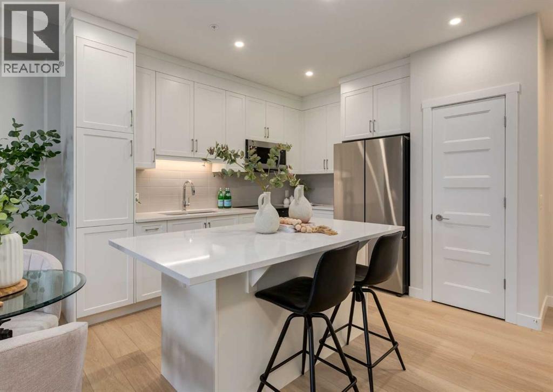
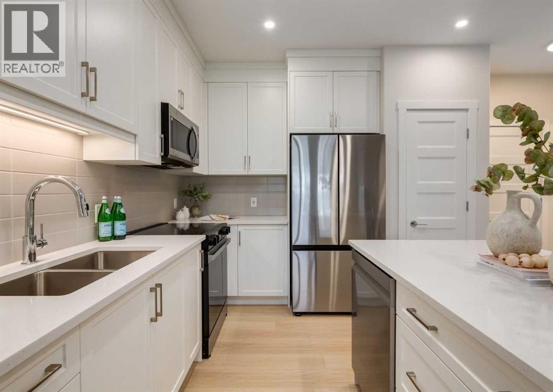
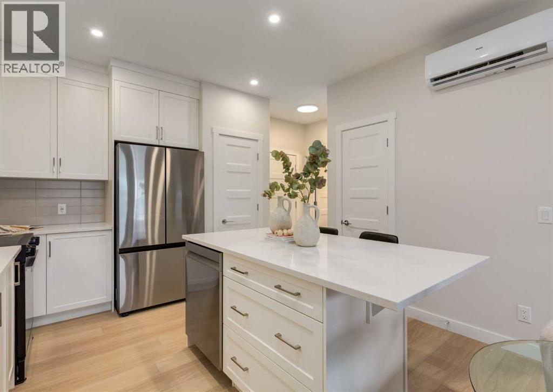
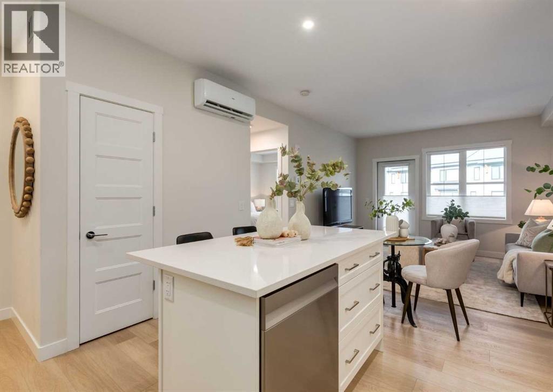
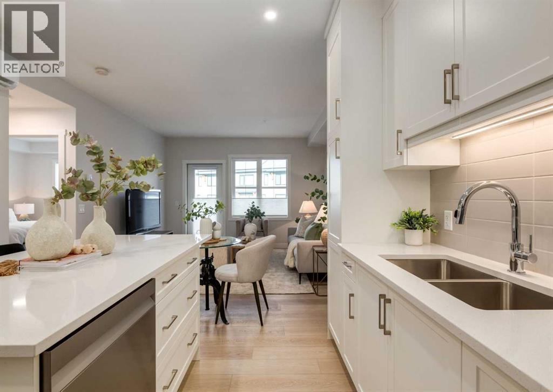
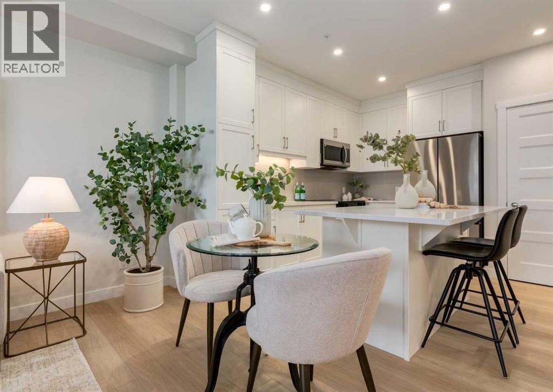
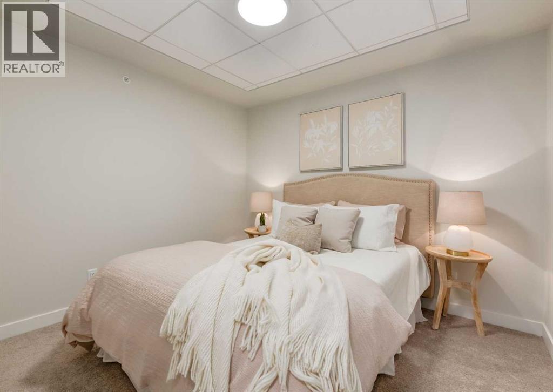
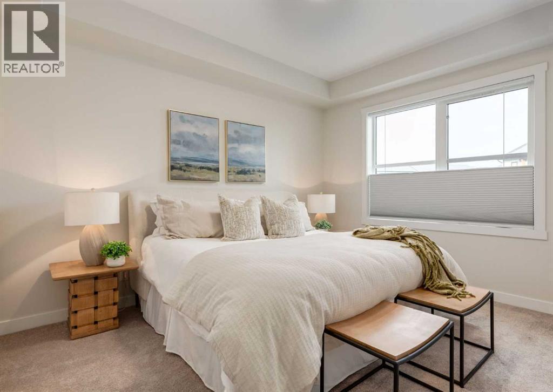
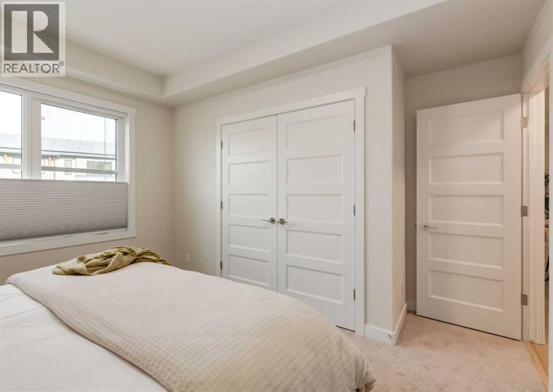
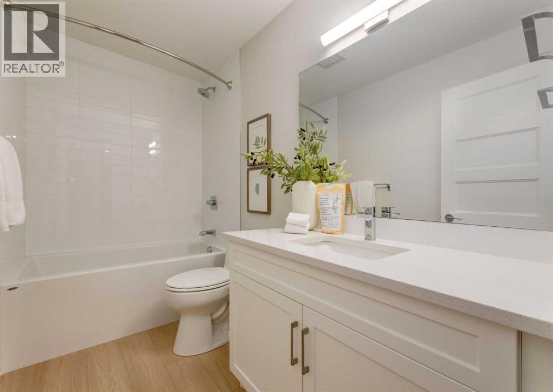
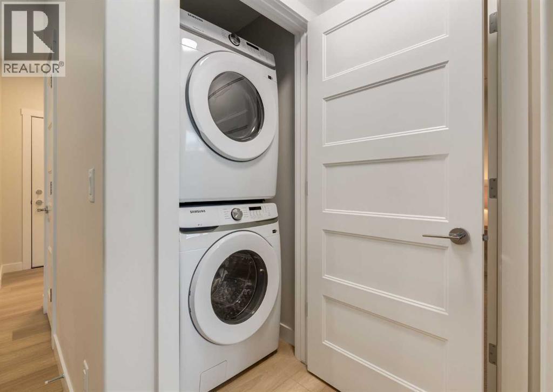
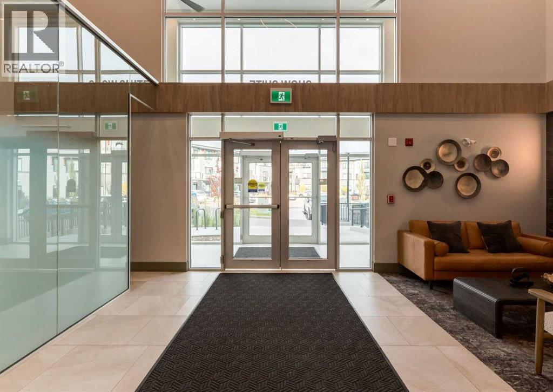
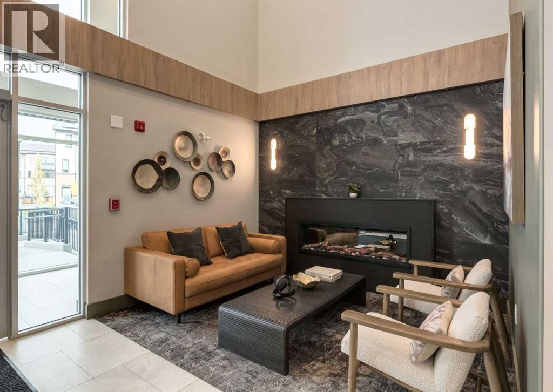
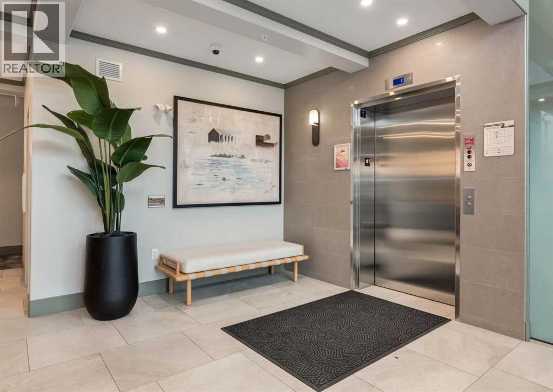
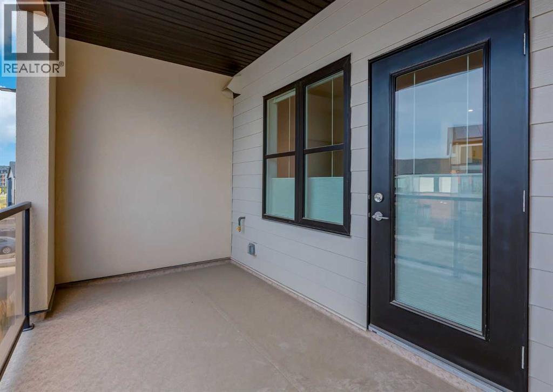
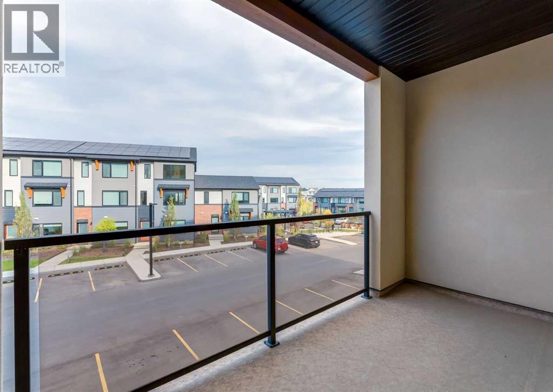
Experience the best of contemporary condo living in one of Northwest Calgary's most sought-after communities. Built by award-winning Cove Properties, this beautifully designed 2025 home offers 708 sq. ft. of thoughtfully planned living space in Arbour Lake — Northwest Calgary's only lake community.The bright, open-concept interior feels remarkably spacious, with a stylish kitchen featuring quartz countertops, stainless steel appliances and a generous island that opens naturally to the dining and living areas. The large primary bedroom easily accommodates substantial furniture, while an impressive 10'4" × 9'3" flex space gives you the freedom to create the home office, den, fitness room or hobby space you need.Enjoy the comfort of in-floor heating and air conditioning, convenient in-suite laundry, a four-piece bathroom with soaking tub, and a private balcony with natural gas BBQ line. Titled underground parking is included, and an additional storage unit located in a secure room in the parkade is available for purchase. And then there is Arbour Lake itself. Residents enjoy access to the community's private lake and year-round recreation including swimming, boating, fishing and skating, together with parks, pathways and community activities. Beautifully built, thoughtfully designed and surrounded by the lifestyle advantages of an established lake community, this is an exceptional opportunity to own a brand new Cove Properties home in Arbour Lake. (id:6769
Property Details

Subarea
Arbour Lake

Lot
0

Year Built
2025

Flooring
Carpeted,Vinyl Plank

Parking Type
1
Rooms Dimension
| Room | Floor | Dimension |
|---|---|---|
| Kitchen | Main level | 11.83 Ft x 9.83 Ft |
| Living room | Main level | 12.67 Ft x 10.25 Ft |
| Dining room | Main level | 6.00 Ft x 6.00 Ft |
| Foyer | Main level | 5.00 Ft x 5.00 Ft |
| Primary Bedroom | Main level | 12.92 Ft x 12.50 Ft |
| Other | Main level | 10.33 Ft x 9.25 Ft |
| 4pc Bathroom | Main level | 9.25 Ft x 4.92 Ft |
| Laundry room | Main level | 3.25 Ft x 3.25 Ft |
Disclaimer:
a
Listing data last updated date: 2026-10-24 07:01:29
a
Listing Agent: Susanita de Diego
Brokerage: Coldwell Banker Mountain Central