Daryl Carlson - 403-259-4141
BACK


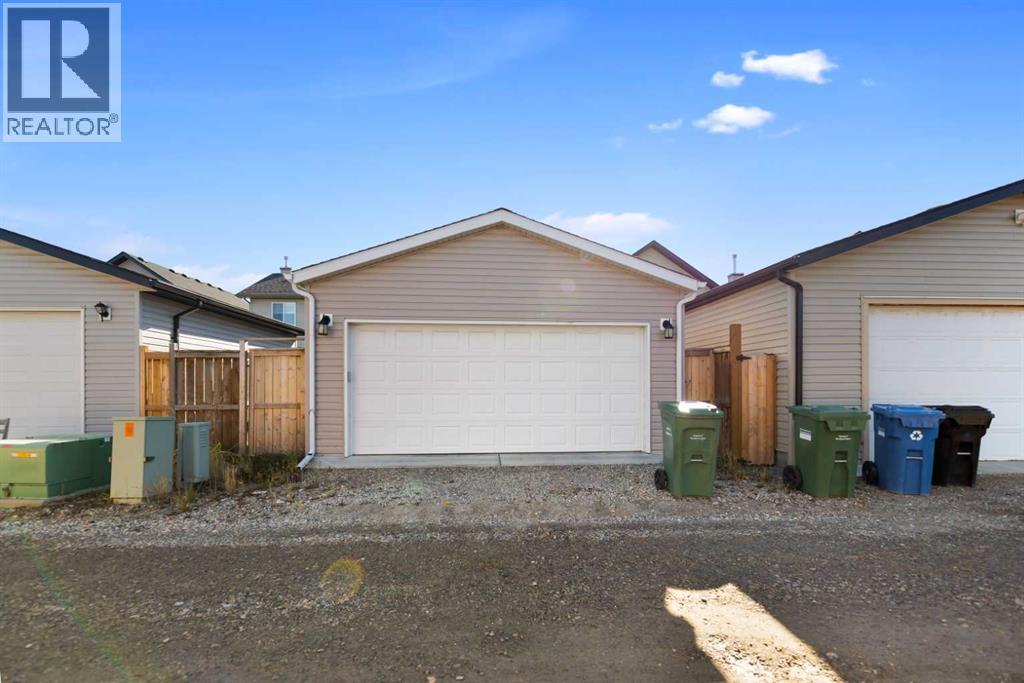
Single Family in Calgary
- 55
- 214
 3 Bedrooms
 3 Bathrooms
- 1428 Sq Ft

Property Type
Single Family
Description
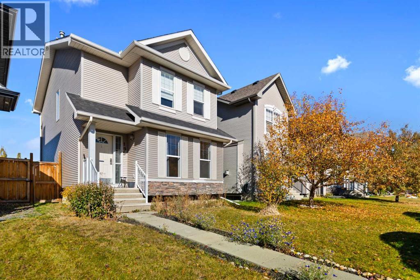
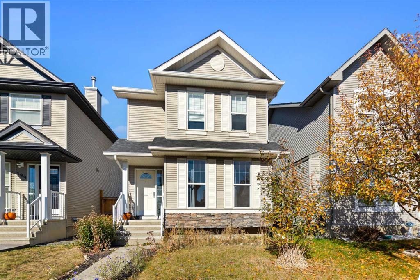
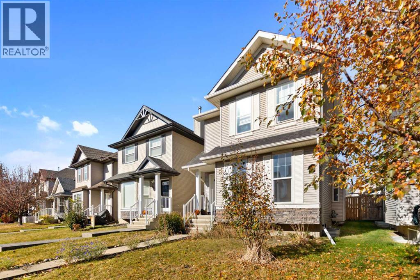
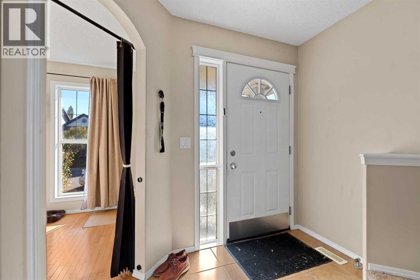
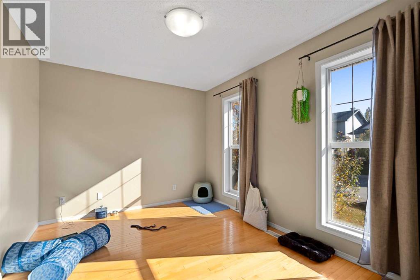
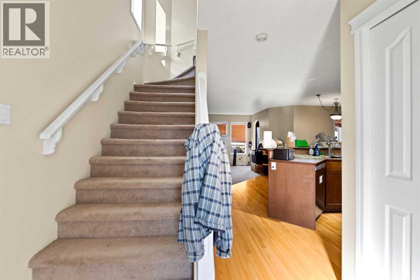
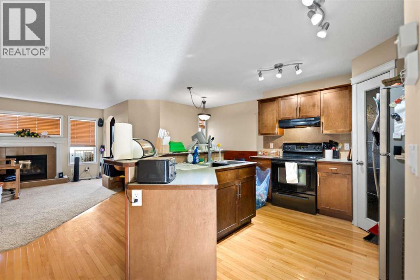
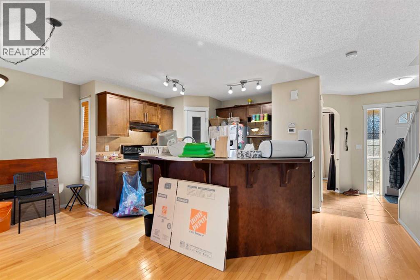
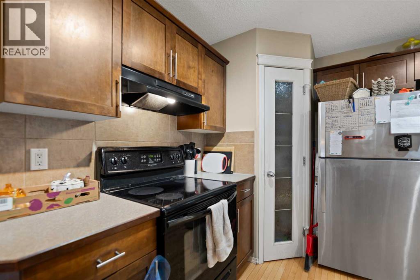
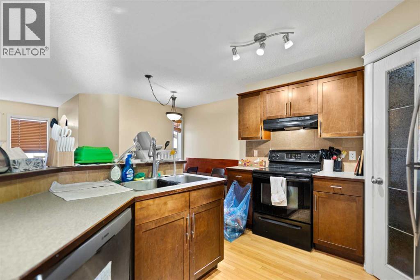
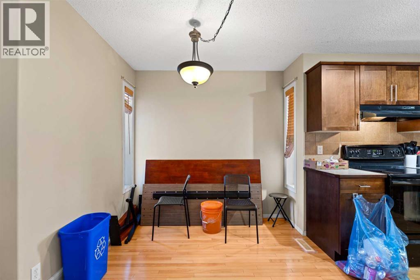
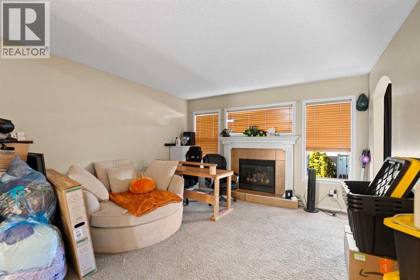
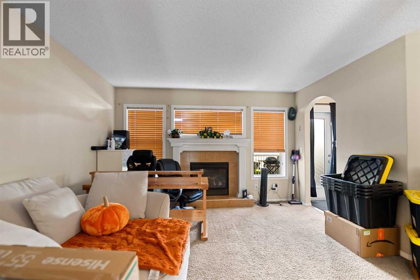
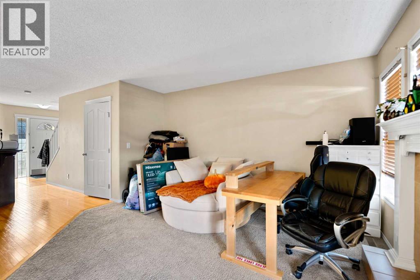
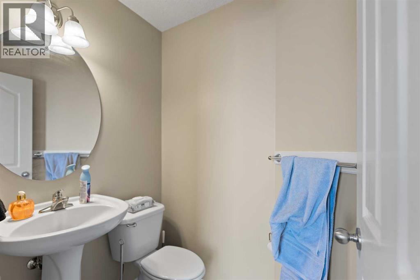
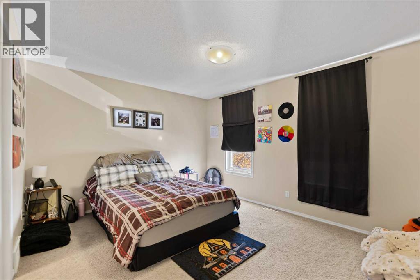
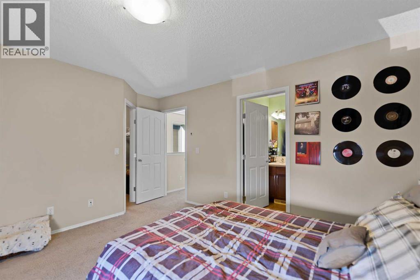
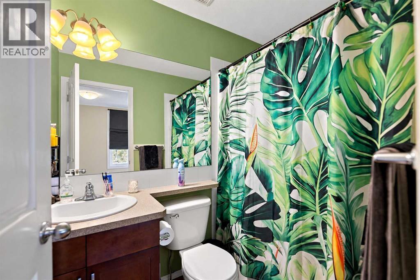
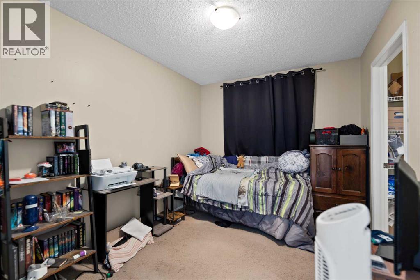
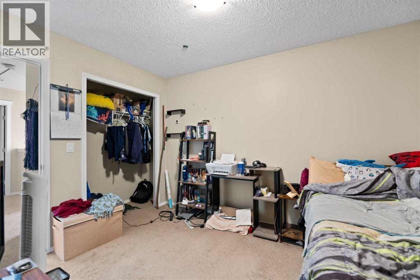
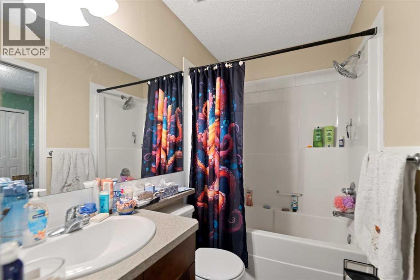
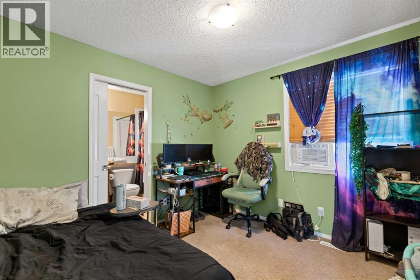
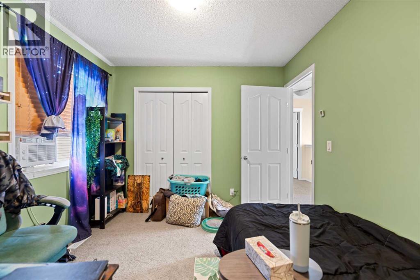
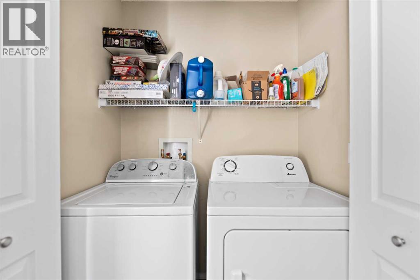
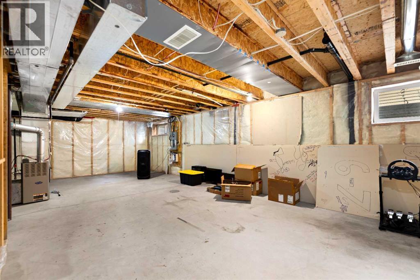
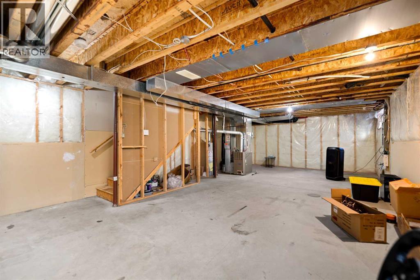
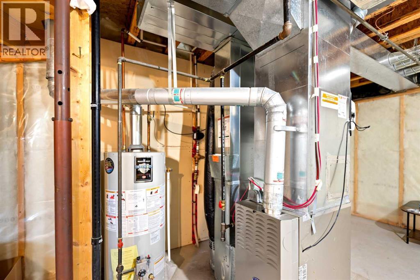
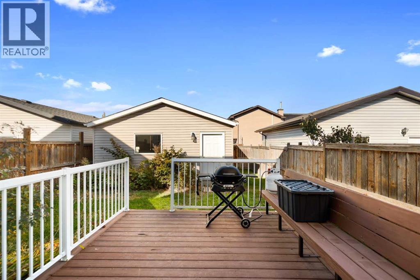
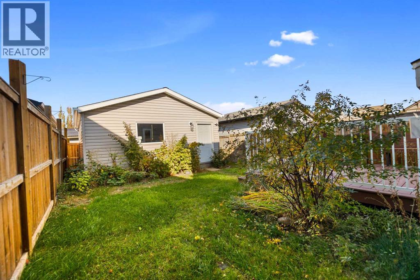
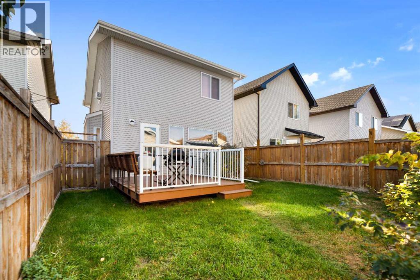
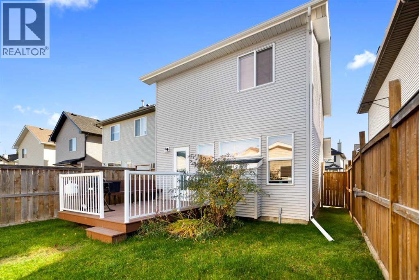
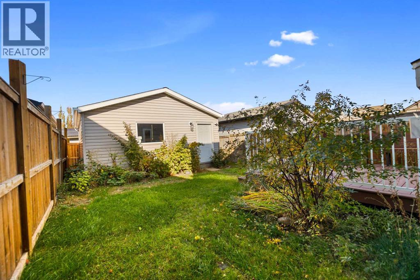
Welcome to this spacious two-storey home located in the desirable community of Cranston! Offering a functional floor plan and plenty of living space, this home is worth a look. The main floor features hardwood flooring, beginning with a convenient front office/den, ideal for working from home. The remainder of the level offers an open-concept design with a kitchen featuring a centre island and raised breakfast bar, providing plenty of space for meal preparation and casual dining. The generously sized dining area is perfect for family gatherings and flows into the comfortable living room, complete with a cozy gas fireplace. A convenient 2-piece bathroom and access to the rear deck complete the main level. Upstairs, you’ll find three good-sized bedrooms, including the primary suite with a walk-in closet and private 4-piece ensuite. The two additional bedrooms share a convenient 4-piece Jack & Jill bathroom, while the upper-level laundry adds everyday practicality. The spacious unfinished basement offers plenty of storage and numerous possibilities for future development. Outside, the fully fenced yard provides room to relax or entertain, while the double detached garage offers secure parking and additional storage. Located in the established community of Cranston, this home combines a practical floor plan, generous living space and the convenience of a double detached garage. A great opportunity to enjoy everything this popular southeast Calgary community has to offer! (id:6769
Property Details

Subarea
Cranston

Lot
288

Year Built
2006

Flooring
Carpeted,Ceramic Tile,Hardwood,Linoleum

Parking Type
2
Rooms Dimension
| Room | Floor | Dimension |
|---|---|---|
| Primary Bedroom | Second level | 12.92 Ft x 11.50 Ft |
| Bedroom | Second level | 11.58 Ft x 8.92 Ft |
| Bedroom | Second level | 9.92 Ft x 9.58 Ft |
| Laundry room | Second level | 5.08 Ft x 2.67 Ft |
| 4pc Bathroom | Second level | 7.58 Ft x 4.92 Ft |
| 4pc Bathroom | Second level | 9.58 Ft x 4.92 Ft |
| Living room | Main level | 13.50 Ft x 12.75 Ft |
| Dining room | Main level | 8.33 Ft x 8.08 Ft |
| Kitchen | Main level | 11.50 Ft x 10.33 Ft |
| Office | Main level | 12.50 Ft x 9.42 Ft |
| 2pc Bathroom | Main level | 5.50 Ft x 4.25 Ft |
Disclaimer:
a
Listing data last updated date: 2026-10-24 07:01:27
a
Listing Agent: David P. Brown
Brokerage: TREC The Real Estate Company