Daryl Carlson - 403-259-4141
BACK


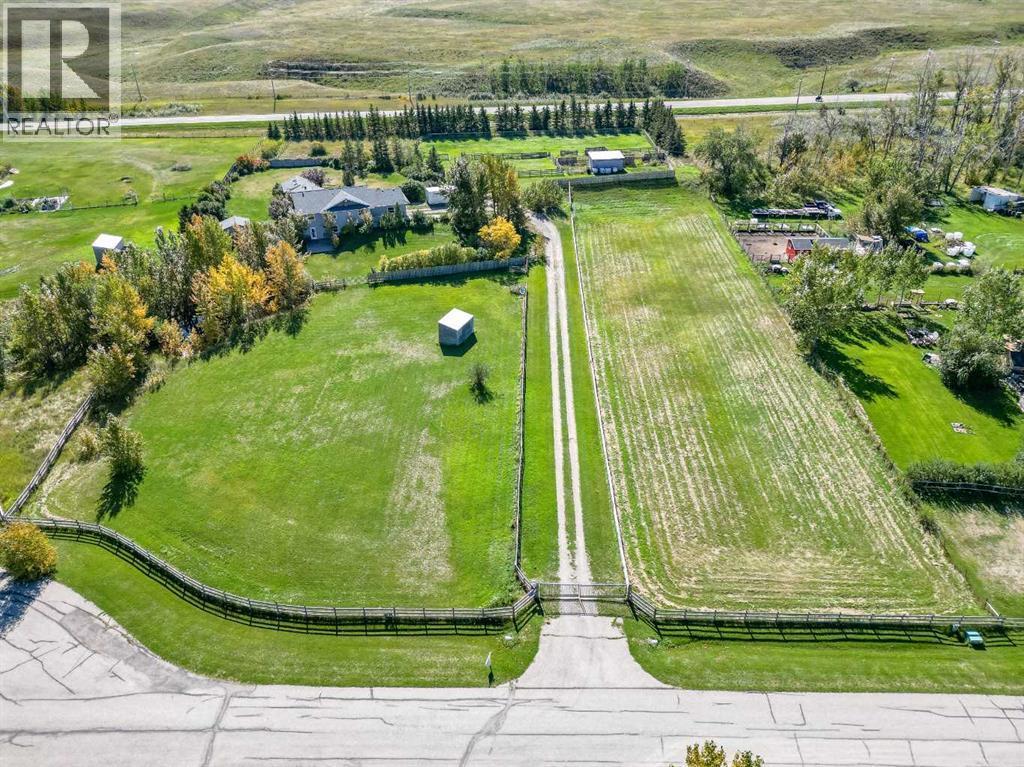
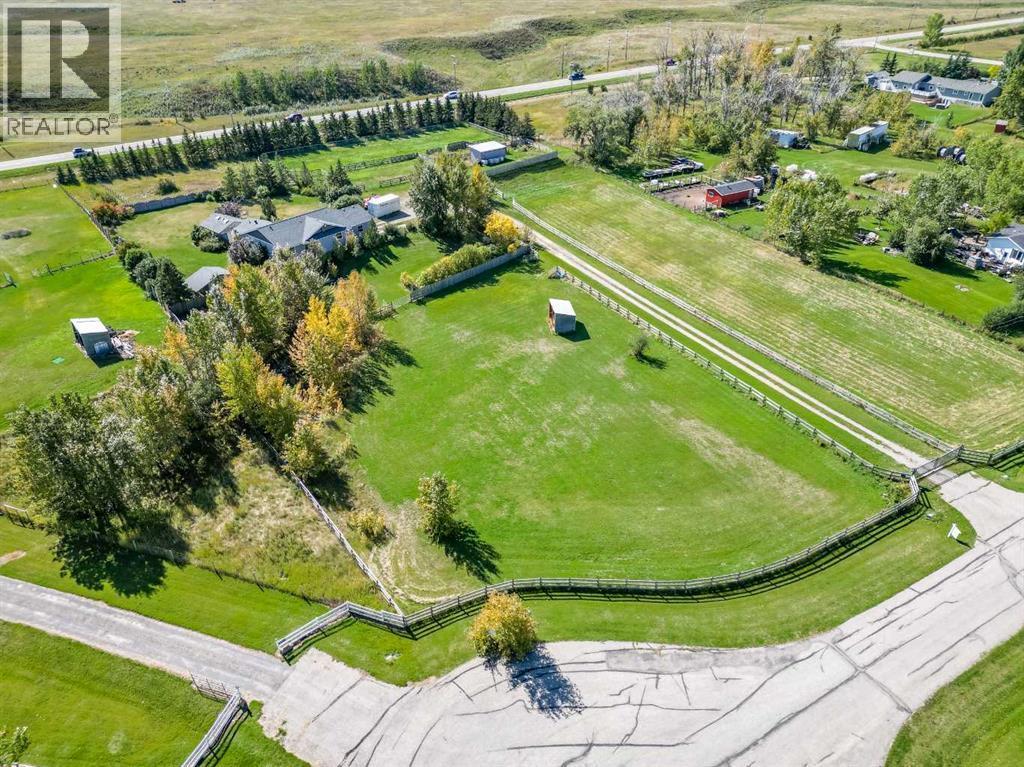
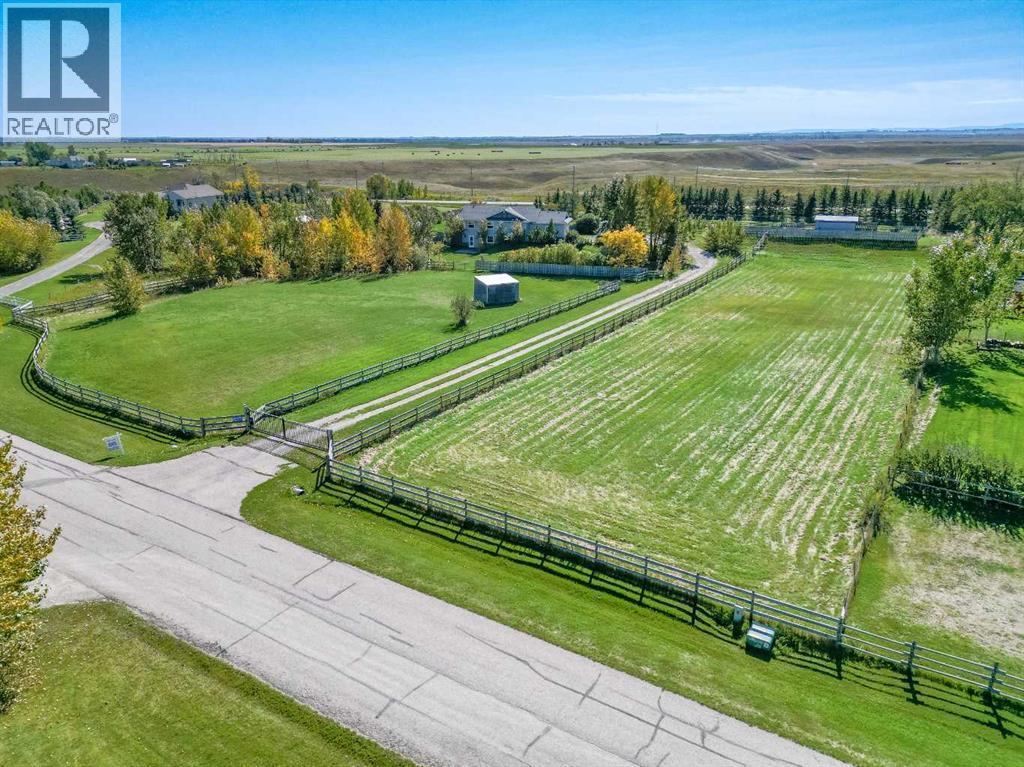
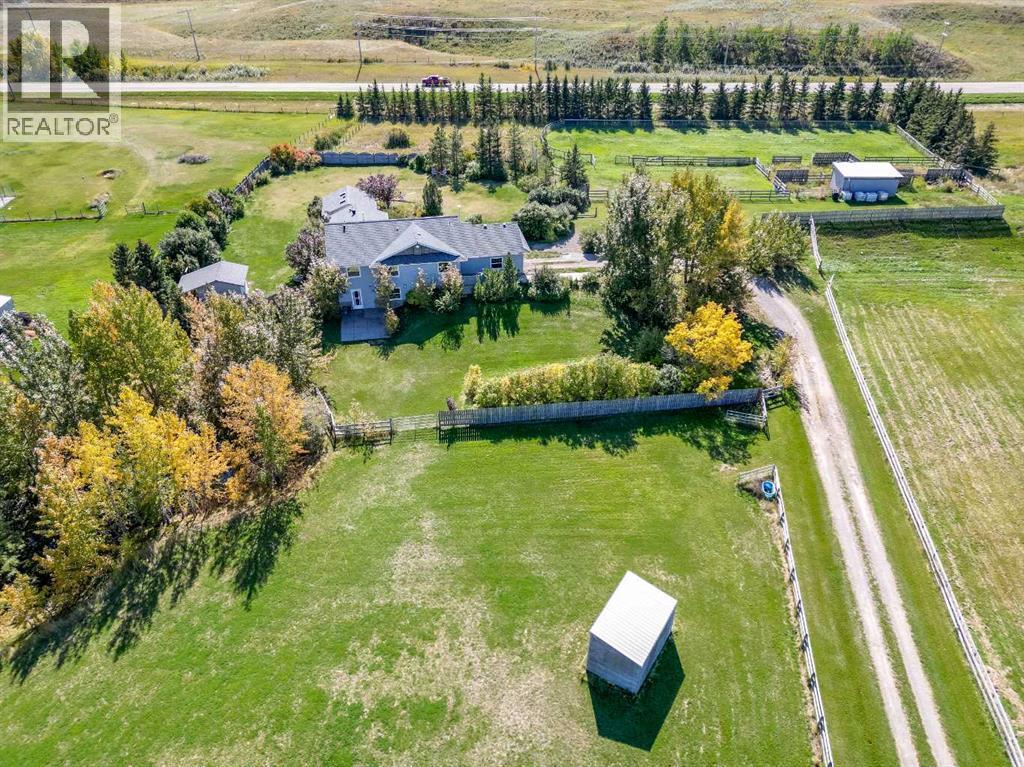
Single Family in Rural Foothills County
- 186
- 151
 4 Bedrooms
 3 Bathrooms
- 1377 Sq Ft

Property Type
Single Family
Description
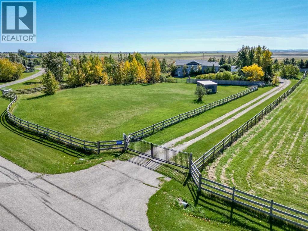
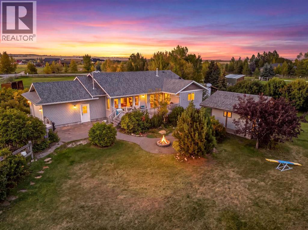
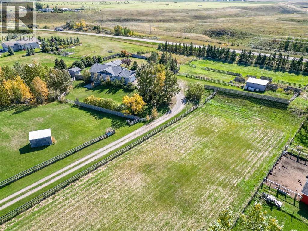
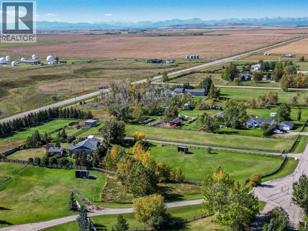
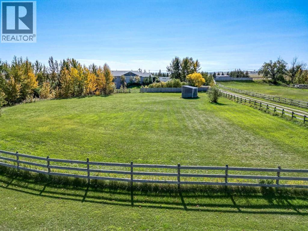
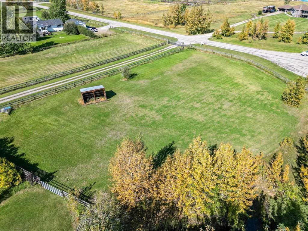
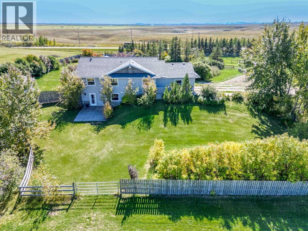
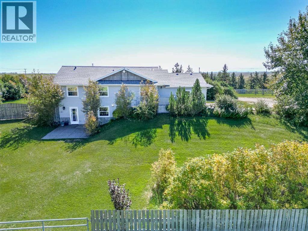
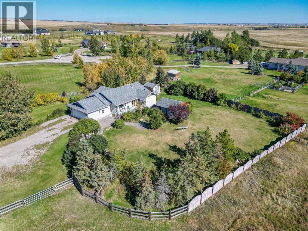
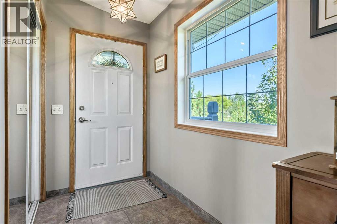
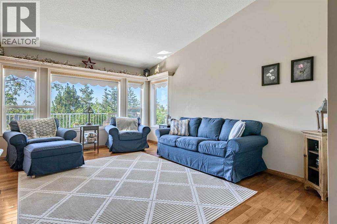
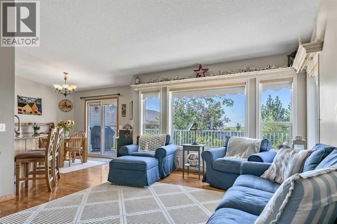
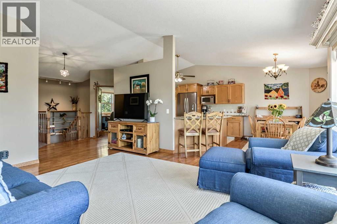
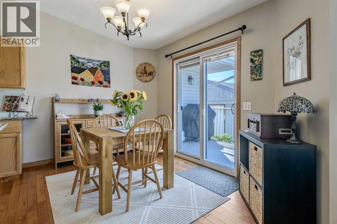
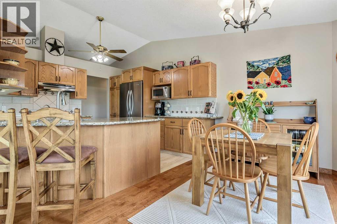
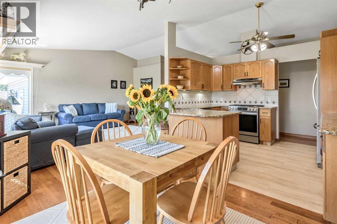
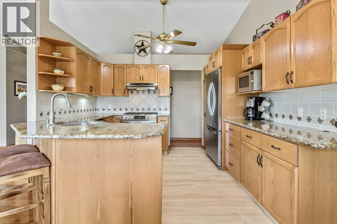
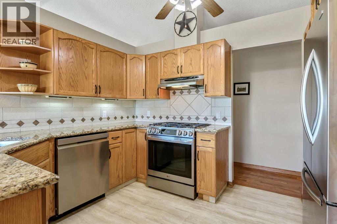
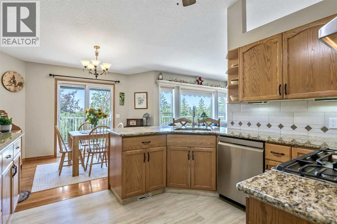
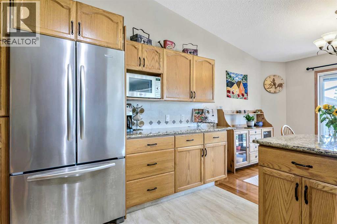
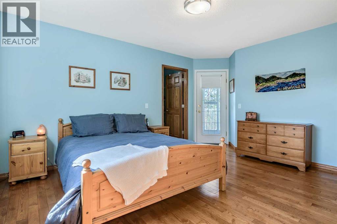
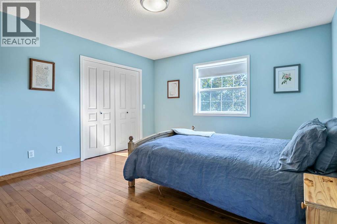
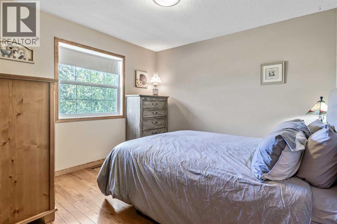
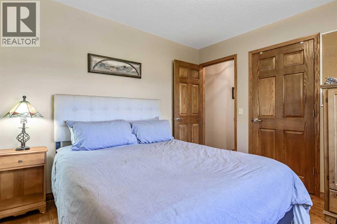
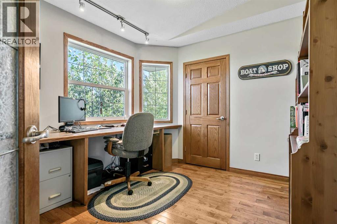
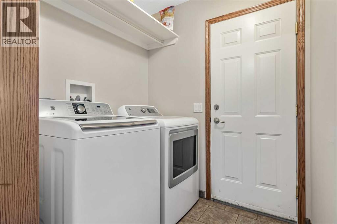
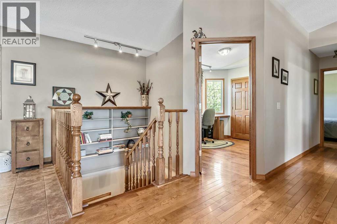
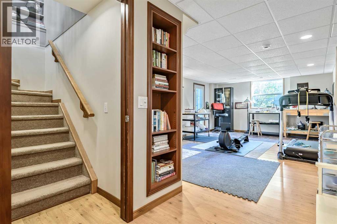
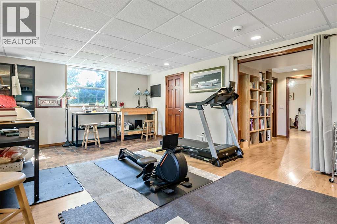
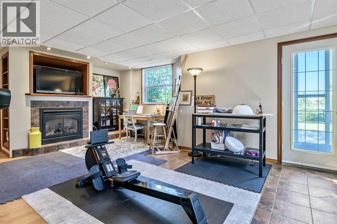
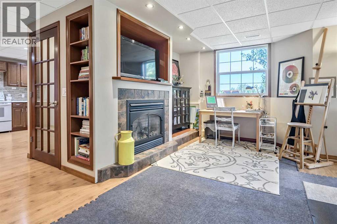
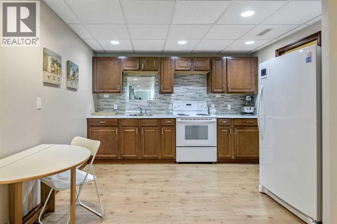
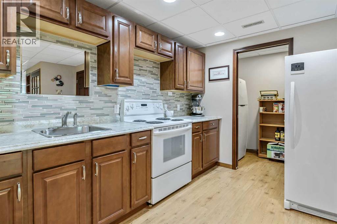
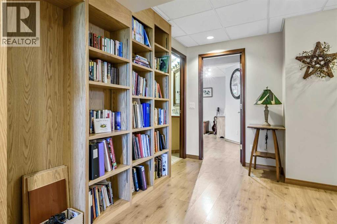
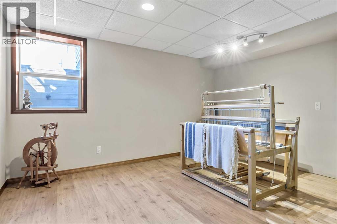
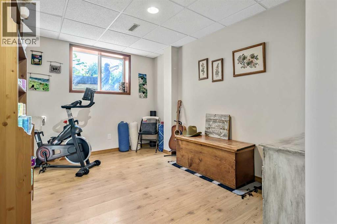
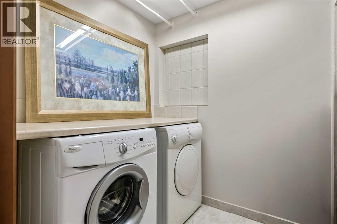
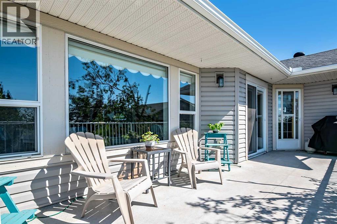
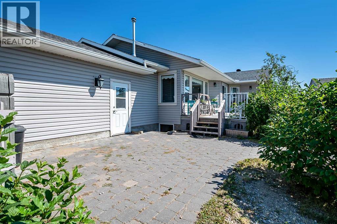
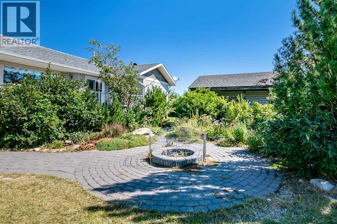
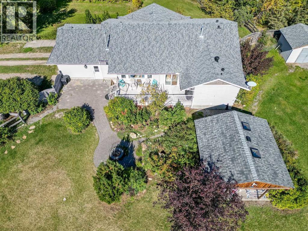
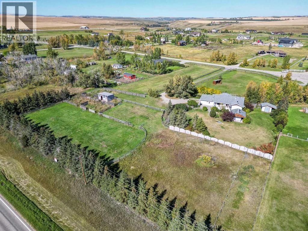
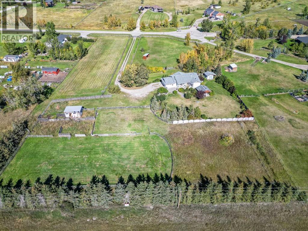
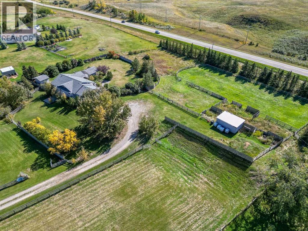
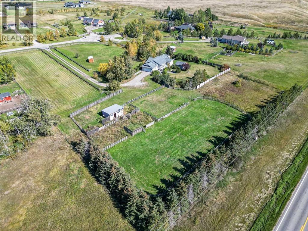
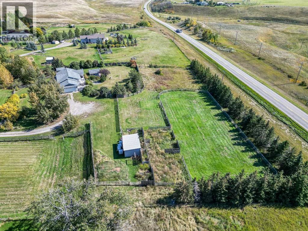
Well maintained 5-bedroom, 3-bathroom walkout bungalow with 2650 sf developed space sitting on 3.88 acres with a attached 2-car garage. It is conveniently located just minutes from Okotoks, High River and 30 minutes from south Calgary. Inside, the home features hardwood, tile, and lots of storage. The bright kitchen and living room are highlighted by vaulted ceilings and tons of natural light. The kitchen features granite countertops, stainless steel appliances, timeless oak cabinets with ample counter space, and a peninsula with a sink and seating. The layout includes 3 bedrooms upstairs (one currently used as a home office with a built-in desk) and 2 bedrooms downstairs. The bright, fully finished walk-out basement includes a kitchenette, a family room with a gas fireplace and access to the lower patio, a second laundry room, and a reading nook with built-in shelving. The exterior offers beautiful landscaping, flower beds, patio stone pathways, a fire pit, and a privacy-fenced yard safe for small children or pets. The property is fully equipped for horses and hobbies, featuring: A 200' x 80' fenced arena with an attached pen, A barn with a box stall and a large tack room, Grass paddocks for horses with rotational grazing, A garden for growing vegetables & 2 well-maintained sheds... one would make a fabulous play house or even turn it into a guest house! If you are looking for country living with all amenities within 10 minutes, then look no more! (id:6769
Property Details

Subarea
Tongue Creek Estates

Lot
3.88

Year Built
1997

Sewer
Septic Field,Septic tank

Flooring
Carpeted,Ceramic Tile,Hardwood,Laminate
Rooms Dimension
| Room | Floor | Dimension |
|---|---|---|
| Family room | Basement | 14.17 Ft x 20.17 Ft |
| Other | Basement | 11.17 Ft x 11.83 Ft |
| Storage | Basement | 4.00 Ft x 8.42 Ft |
| Other | Basement | 8.33 Ft x 9.83 Ft |
| Bedroom | Basement | 8.83 Ft x 12.00 Ft |
| Bedroom | Basement | 11.25 Ft x 12.83 Ft |
| Laundry room | Basement | 5.00 Ft x 5.42 Ft |
| Furnace | Basement | 6.50 Ft x 10.42 Ft |
| 4pc Bathroom | Basement | 6.58 Ft x 10.50 Ft |
| Other | Main level | 4.42 Ft x 9.00 Ft |
| Laundry room | Main level | 5.50 Ft x 6.08 Ft |
| Living room | Main level | 13.00 Ft x 16.17 Ft |
| Kitchen | Main level | 10.50 Ft x 11.25 Ft |
| Dining room | Main level | 8.17 Ft x 11.83 Ft |
| Den | Main level | 9.42 Ft x 9.42 Ft |
| Primary Bedroom | Main level | 12.50 Ft x 14.00 Ft |
| Bedroom | Main level | 10.50 Ft x 11.00 Ft |
| 3pc Bathroom | Main level | 5.00 Ft x 13.00 Ft |
| 4pc Bathroom | Main level | 5.00 Ft x 10.50 Ft |
Disclaimer:
a
Listing data last updated date: 2026-11-08 13:04:52
a
Listing Agent: Barry Harvey
Brokerage: Royal LePage Solutions