Daryl Carlson - 403-259-4141
BACK


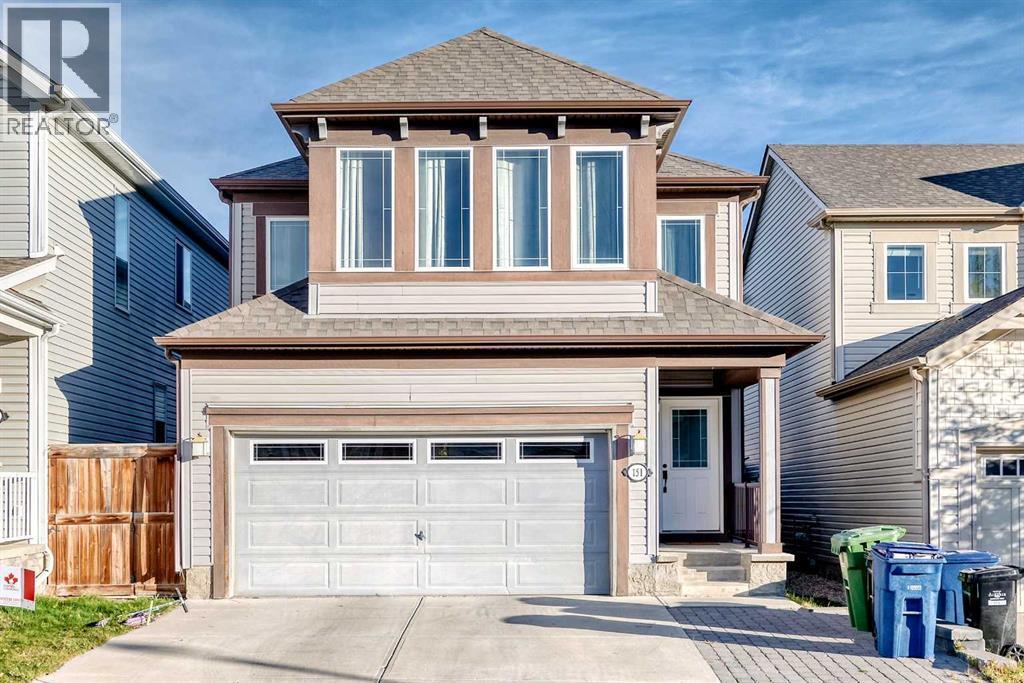
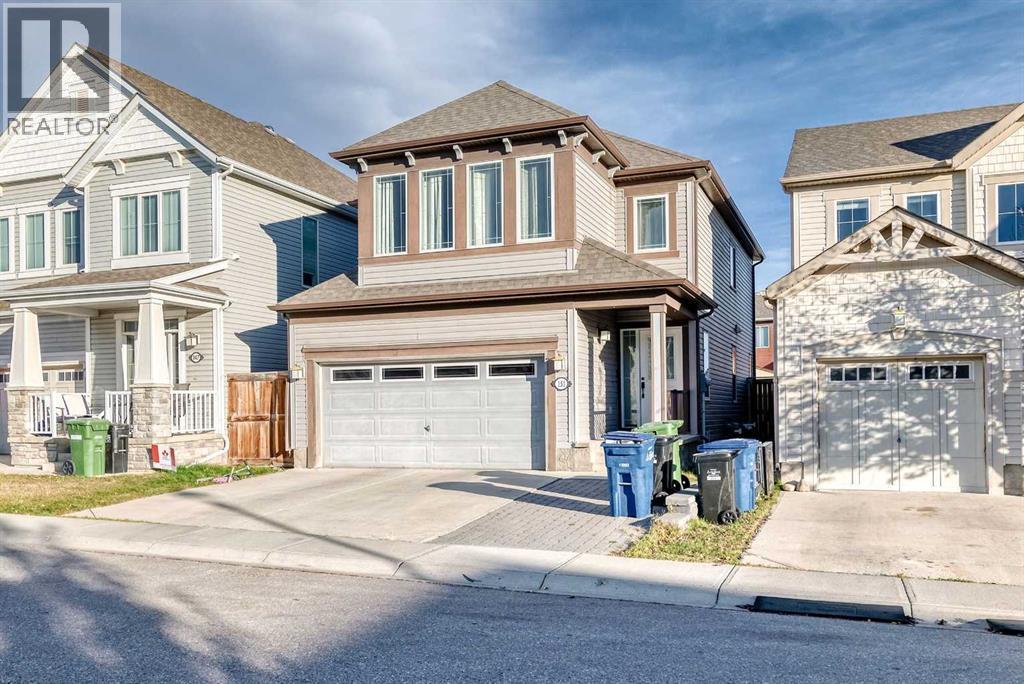
Single Family in Airdrie
- 166
- 90
 3 Bedrooms
 3 Bathrooms
- 1826 Sq Ft

Property Type
Single Family
Description
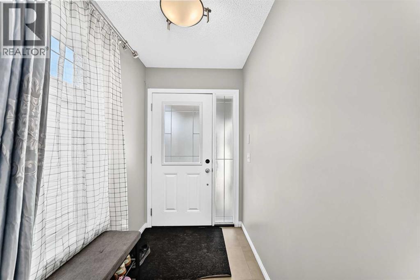
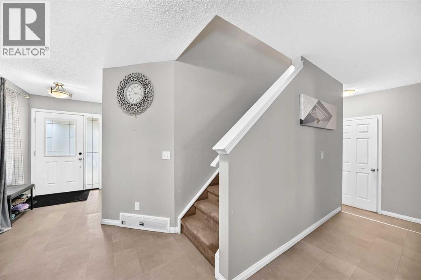
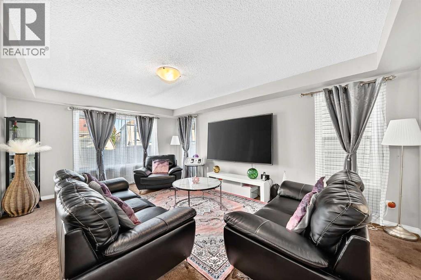
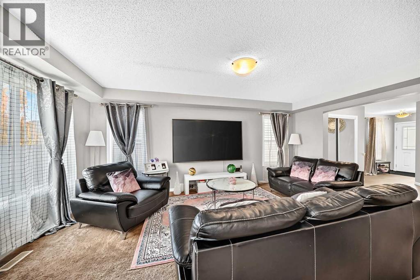
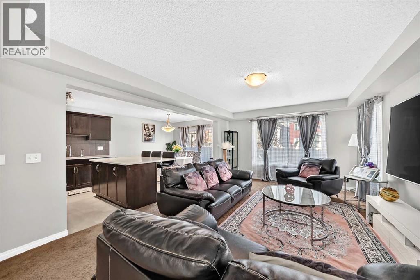
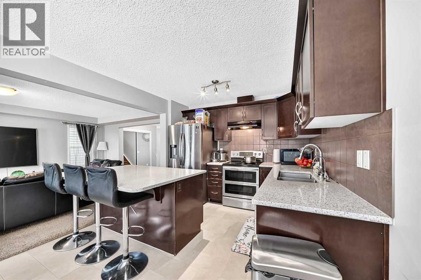
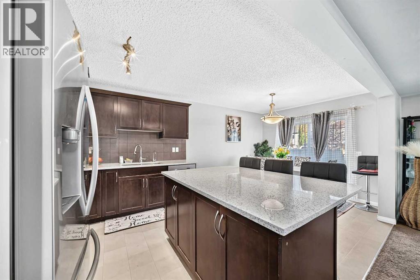
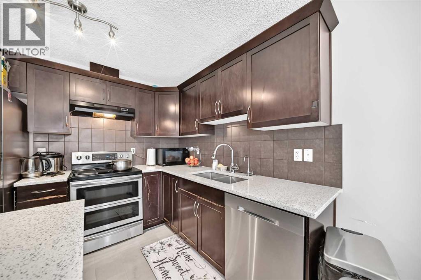
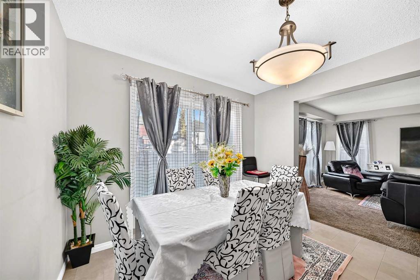
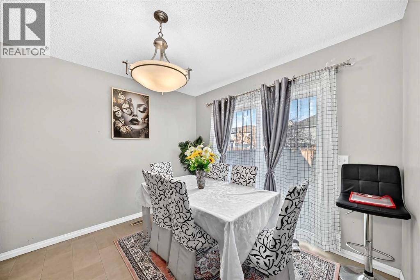
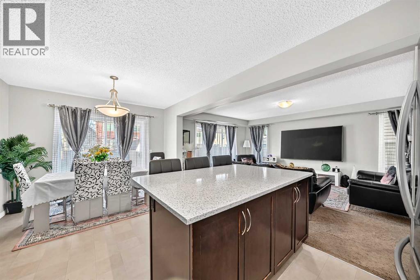
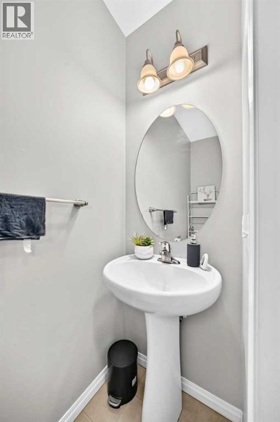
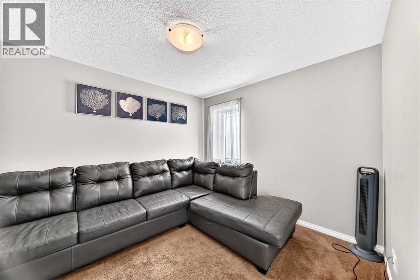
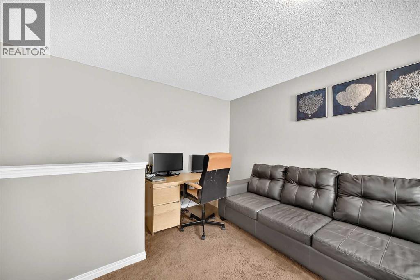
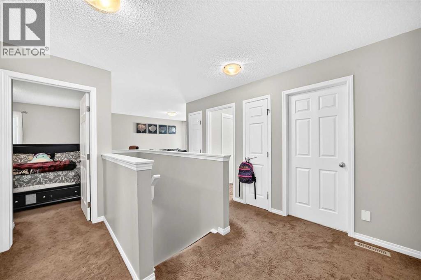
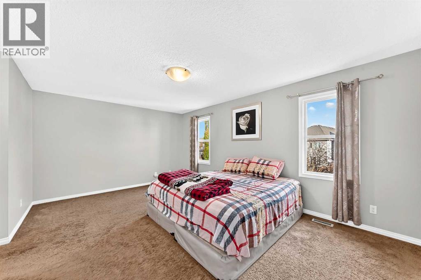
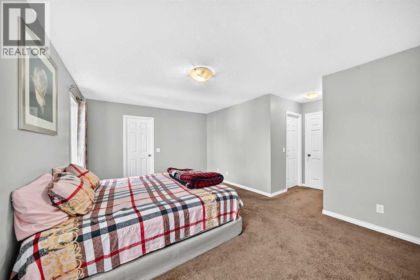
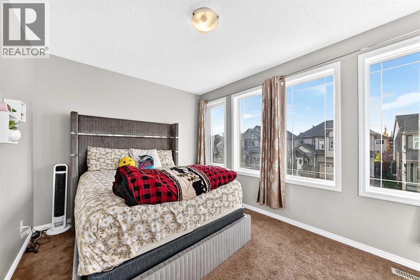
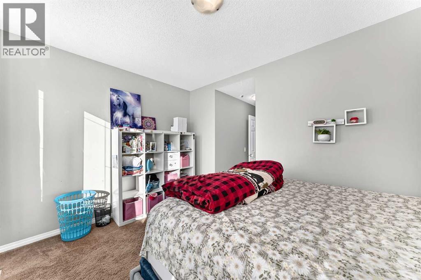
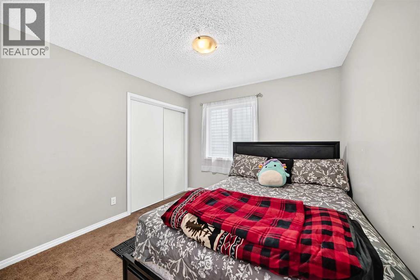
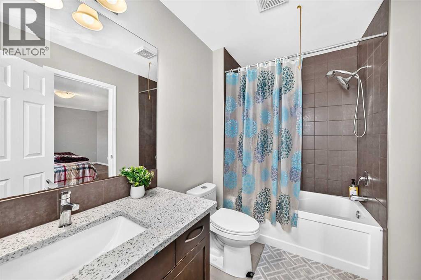
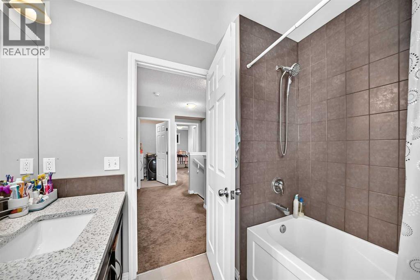
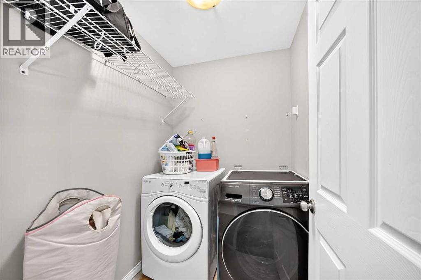
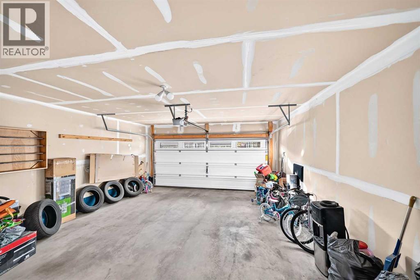
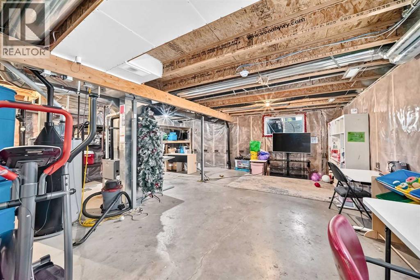
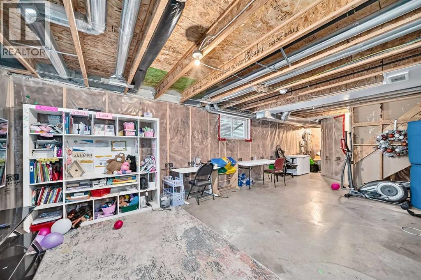
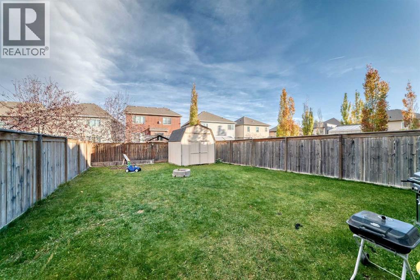
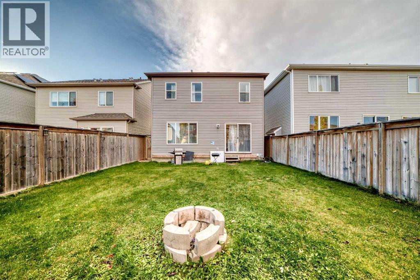
Welcome to 151 Winwood Grove SW. This two- storey home with 2-car garage located in the well sought-after community of Windsong, boost 1825 square feet of developed space. This neighborhood is built for an active, outdoor lifestyle, with the home sitting on a quiet street near parks, playgrounds, pathways, shops, schools, transit, recreational amenities and major roads.When you step through the front door you will be greeted by a bright open-concept main floor featuring large windows, a contemporary kitchen with quartz countertops & lots of cabinet space, stainless steel appliances, a large island, a large living area ideal for family gatherings/entertainment and a generous dining that overlooks a huge, fenced backyard. A two-piece bathroom completes this main level. On the upper level, you will find a large primary bedroom with ensuite bath, two other great sized bedrooms, a good size bonus room, a convenient laundry room and a 4-piece bathroom that completes this level. The lower level features a large unfinished basement awaiting your creative ideas.This property features a huge backyard with a fire pit for cozy evenings and is ideal for entertainment/relaxation or just spending quality time with friends and family. Call your favorite realtor today and book a viewing!! (id:6769
Property Details

Subarea
Windsong

Lot
323

Year Built
2012

Flooring
Carpeted,Linoleum

Parking Type
4
Rooms Dimension
| Room | Floor | Dimension |
|---|---|---|
| Primary Bedroom | Second level | 12.08 Ft x 18.08 Ft |
| Bedroom | Second level | 10.08 Ft x 10.00 Ft |
| Bedroom | Second level | 9.75 Ft x 13.25 Ft |
| Bonus Room | Second level | 10.00 Ft x 13.58 Ft |
| Laundry room | Second level | 6.25 Ft x 5.17 Ft |
| 4pc Bathroom | Second level | 6.42 Ft x 7.67 Ft |
| Other | Second level | 4.08 Ft x 4.83 Ft |
| 4pc Bathroom | Second level | 5.42 Ft x 9.58 Ft |
| Other | Main level | 10.25 Ft x 4.83 Ft |
| Living room | Main level | 18.75 Ft x 12.33 Ft |
| Dining room | Main level | 10.58 Ft x 7.67 Ft |
| Other | Main level | 10.50 Ft x 10.83 Ft |
| 2pc Bathroom | Main level | 2.67 Ft x 6.83 Ft |
Disclaimer:
a
Listing data last updated date: 2026-11-10 11:34:59
a
Listing Agent: Tenkam Nubed
Brokerage: Premiere Realty Direct