Daryl Carlson - 403-259-4141
BACK


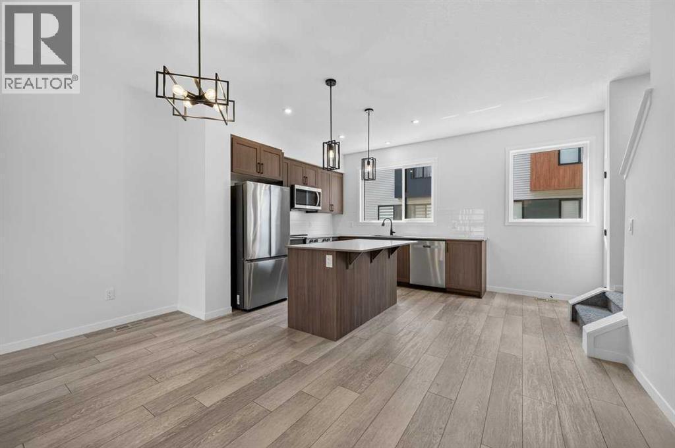
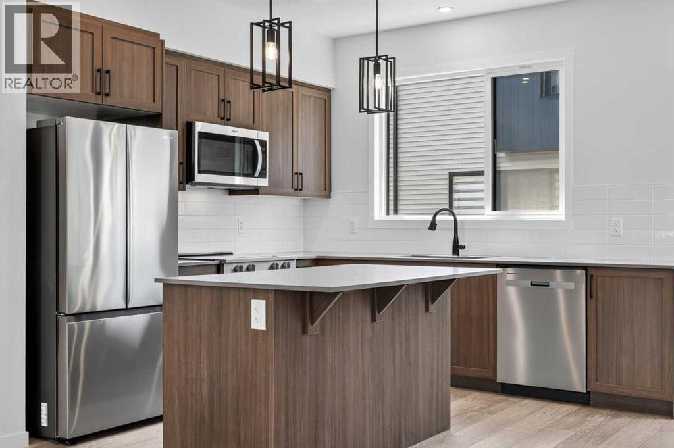
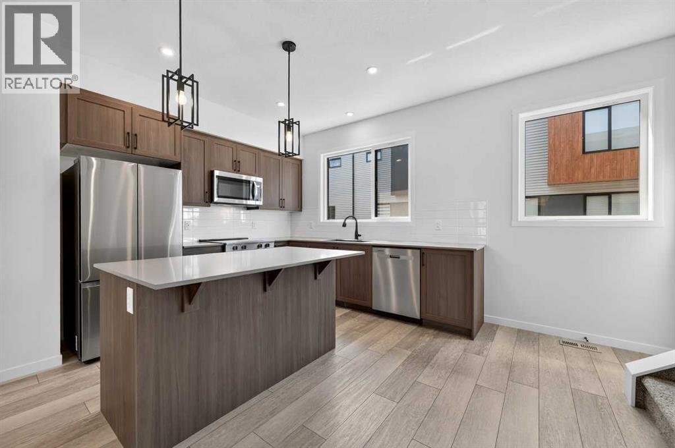
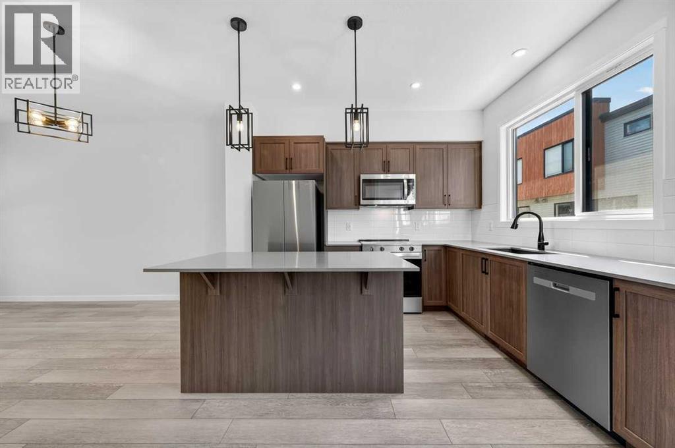
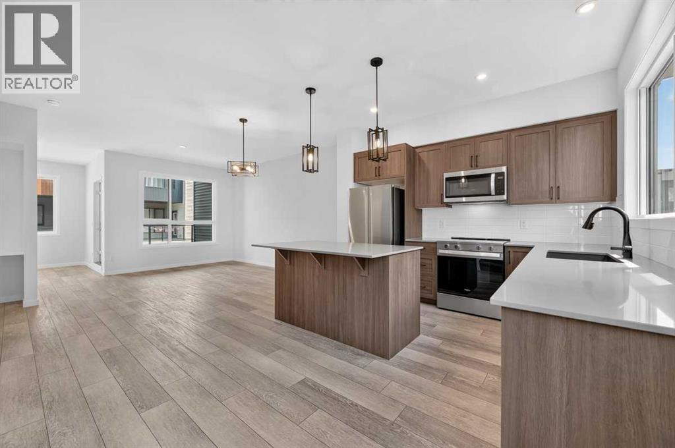
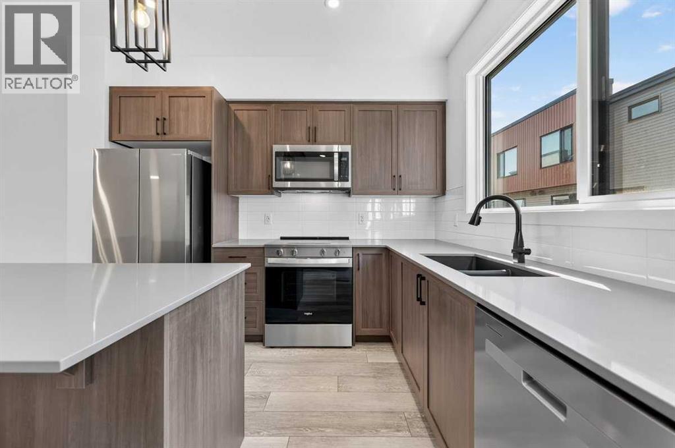
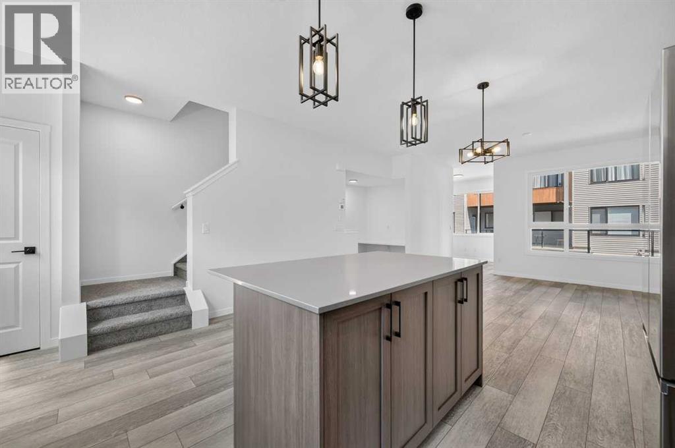
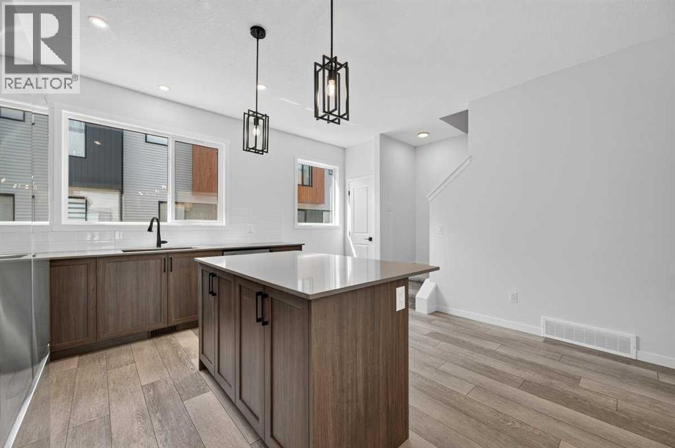
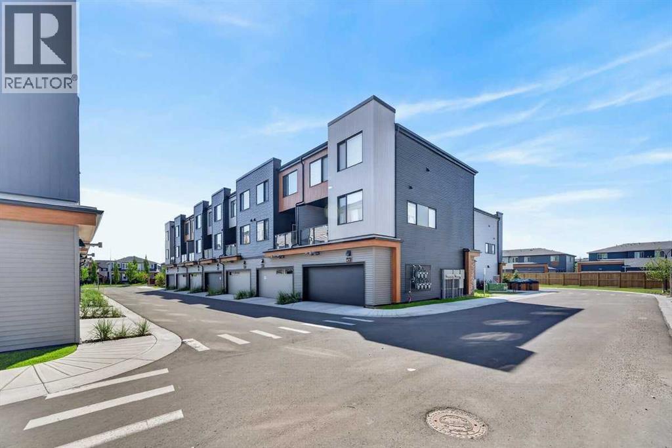
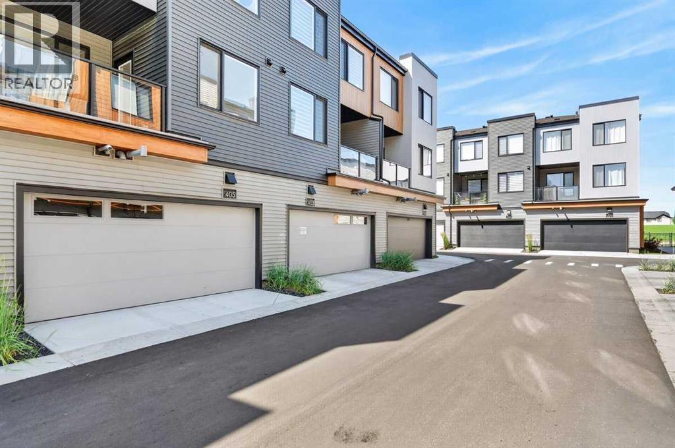
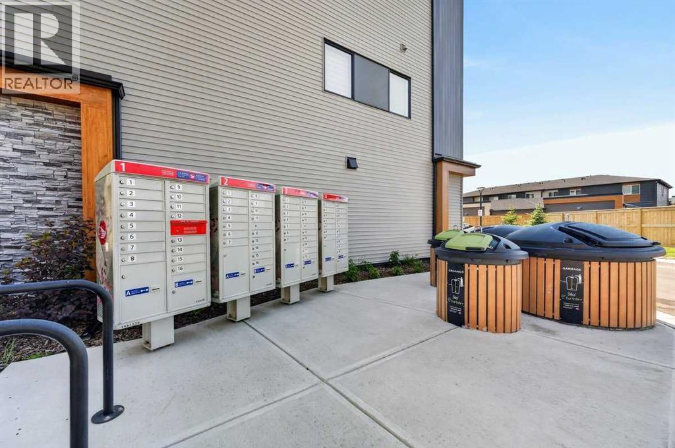
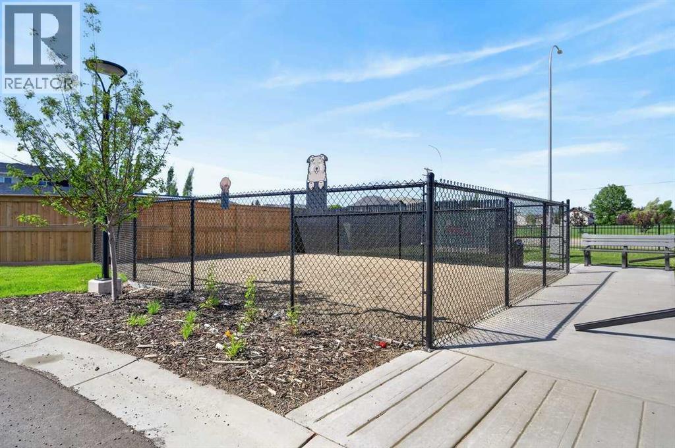
Single Family in Airdrie
- 247
- 109
 3 Bedrooms
 3 Bathrooms
- 1661 Sq Ft

Property Type
Single Family
Description
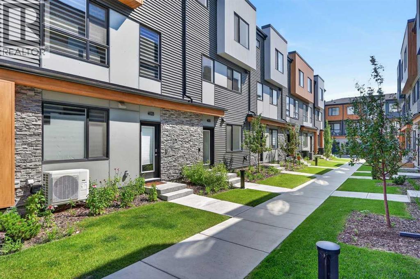
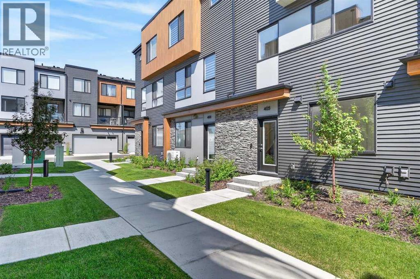
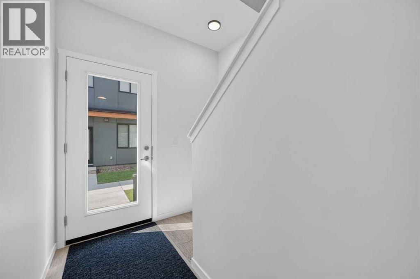
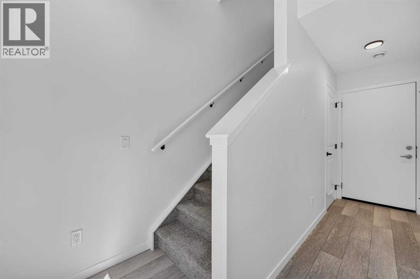
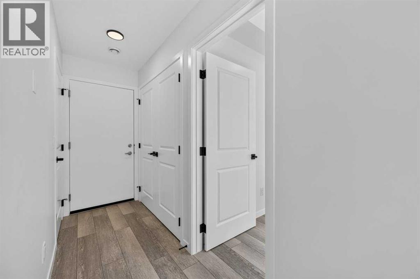
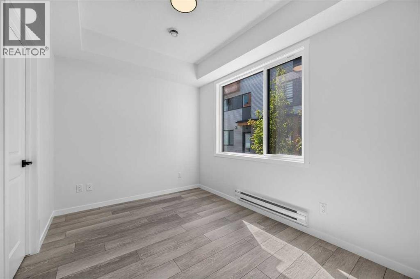
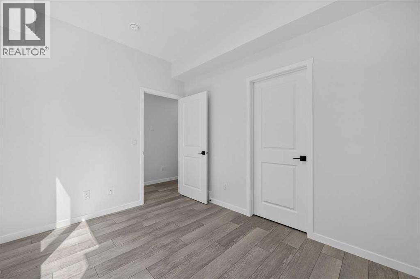
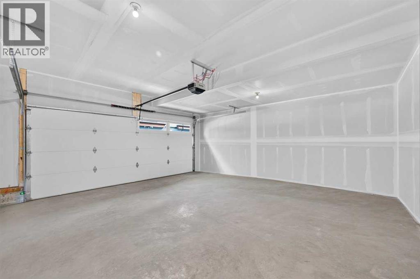
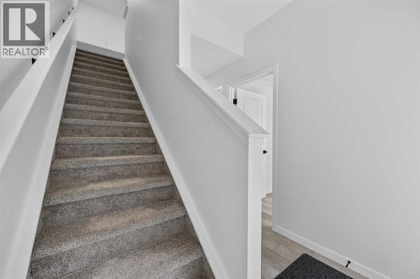
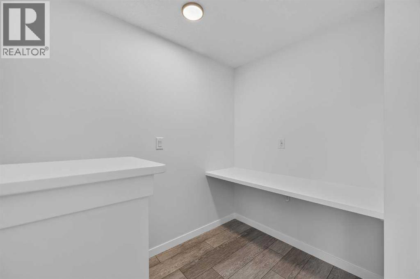
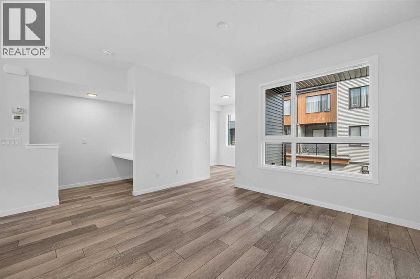
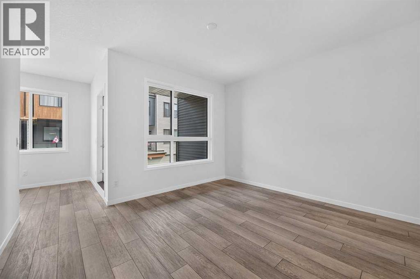
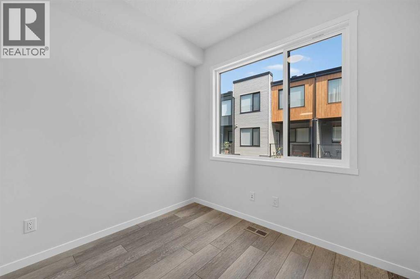
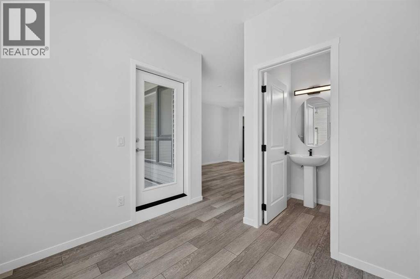
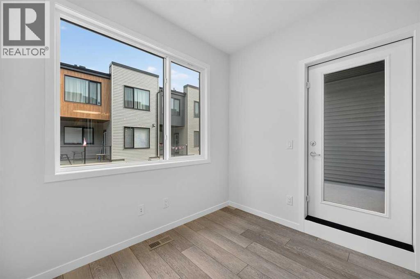
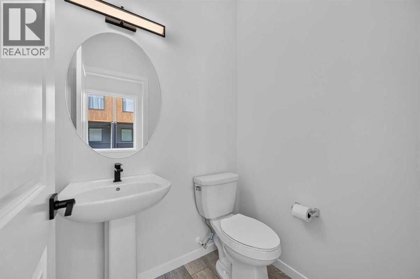
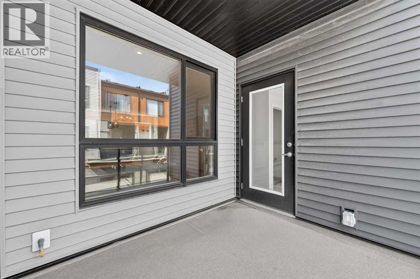
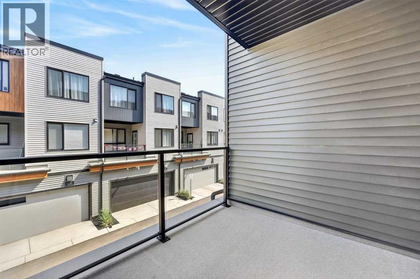
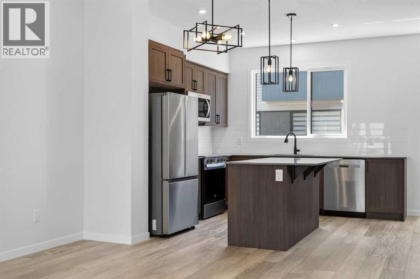
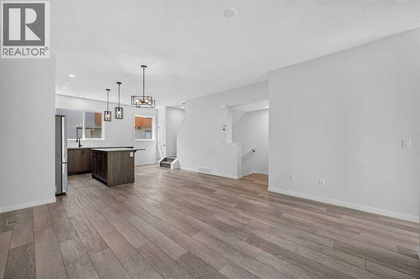
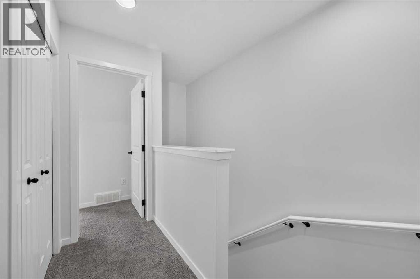
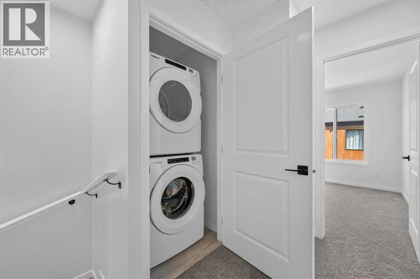
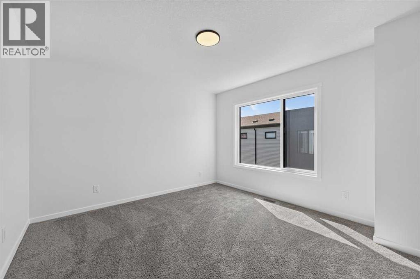
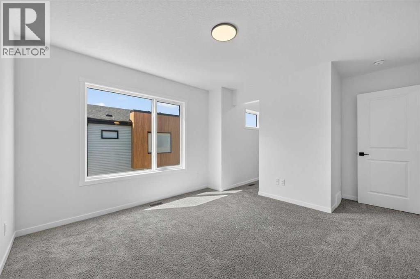
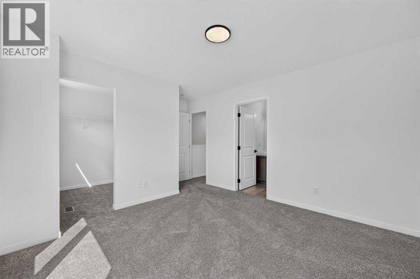
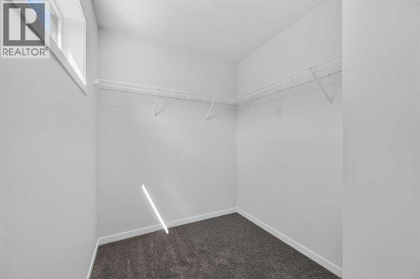
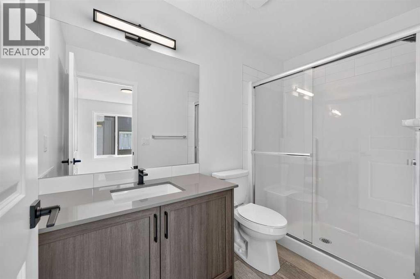
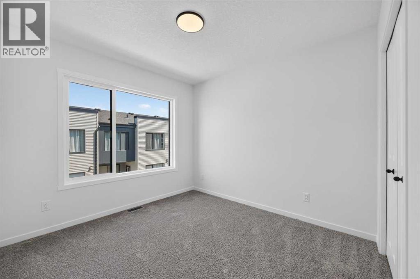
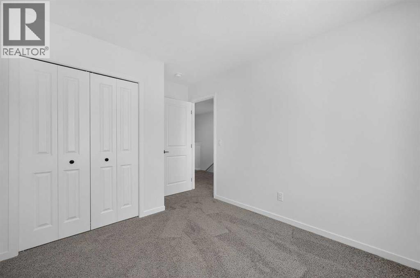
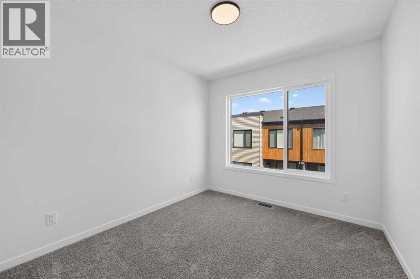
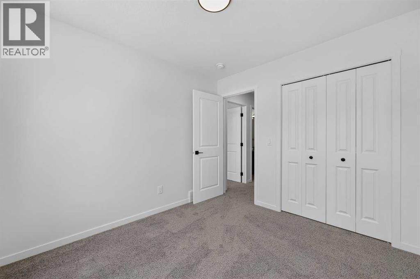
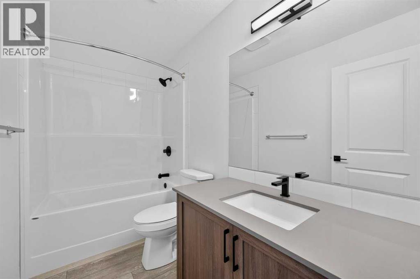
REMARKABLE! THE TOWNS IN MIDTOWN! A curated collection of CONTEMPORARY TOWNHOMES featuring high end finishes, ample living space and wide open floorplans! This magnificent townhome is BRAND NEW - NEVER LIVED IN - and show home ready for it's new residents! With a welcoming entrance, this main floor area features a fabulous 4TH BEDROOM that lends to a variety of uses such as an extra HOME OFFICE OR YOGA ZEN ROOM OR WORKOUT AREA as well as a roughed in 2 piece bath! This level is also attached to your GREAT SIZED DOUBLE ATTACHED GARAGE! Forget bringing in groceries in the rain....this garage lends to a safe and secured space for your vehicles and toys and also features good storage space due to it's generous size! Ascend to your LIVING AREA where an airy LIVING ROOM flanks a SPACIOUS KITCHEN featuring QUARTZ COUNTERS, CORNER PANTRY, LARGE CENTRAL ISLAND WITH CHIC PENDANT LIGHTING & DINING AREA! Work comfortably from your HOME OFFICE also located on this floor and access your BALCONY with gas line for grilling and alfresco dining! A convenient HALF BATH and COMPUTER NOOK complete this level. The upper floor features 3 GREAT SIZED BEDROOMS with notable mention to the OWNER'S SUITE starring a LARGE WALK IN CLOSET and spa inspired 3 PIECE ENSUITE! An additional 4 PIECE BATH & UPPER LAUNDRY complete this level. Midtown is a sought after community centrally located close to all levels of schools, shopping and all levels of nearby amenities for convenience and a busy or relaxed vibe! This townhome is perfect for a family with children OR a professional couple wanting a carefree lock and go lifestyle! COME SEE..... (id:6769
Property Details

Subarea
Midtown

Lot
0

Year Built
2025

Flooring
Carpeted,Vinyl Plank

Parking Type
2
Rooms Dimension
| Room | Floor | Dimension |
|---|---|---|
| Living room | Second level | 13.17 Ft x 10.08 Ft |
| Kitchen | Second level | 14.75 Ft x 10.33 Ft |
| Dining room | Second level | 14.75 Ft x 5.33 Ft |
| Other | Second level | 5.58 Ft x 5.08 Ft |
| Office | Second level | 9.00 Ft x 7.58 Ft |
| 2pc Bathroom | Second level | 5.08 Ft x 4.42 Ft |
| Primary Bedroom | Third level | 11.75 Ft x 11.50 Ft |
| Other | Third level | 6.58 Ft x 6.25 Ft |
| 3pc Bathroom | Third level | 9.25 Ft x 4.83 Ft |
| Bedroom | Third level | 10.00 Ft x 9.00 Ft |
| Bedroom | Third level | 10.00 Ft x 9.33 Ft |
| Laundry room | Third level | 3.25 Ft x 3.25 Ft |
| 4pc Bathroom | Third level | 9.33 Ft x 4.92 Ft |
| Foyer | Main level | 14.42 Ft x 3.50 Ft |
| Other | Main level | 11.17 Ft x 8.50 Ft |
| Furnace | Main level | 5.58 Ft x 4.58 Ft |
Disclaimer:
a
Listing data last updated date: 2026-11-19 11:29:38
a
Listing Agent: Irina C. Lucardie
Brokerage: CIR Realty