Daryl Carlson - 403-259-4141
BACK


Single Family in Calgary
- 158
- 75
 2 Bedrooms
 2 Bathrooms
- 880 Sq Ft

Property Type
Single Family
Description
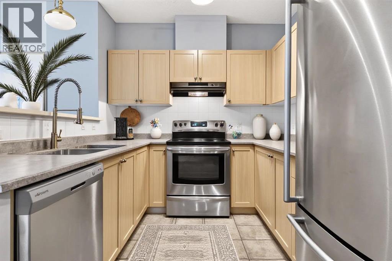
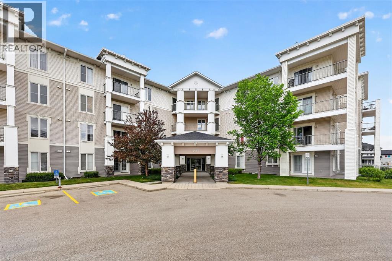
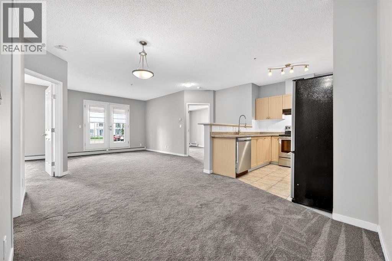
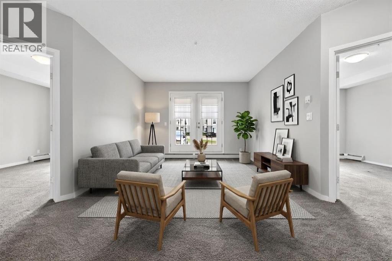
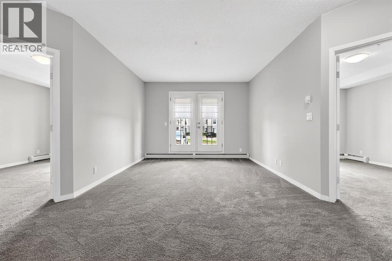
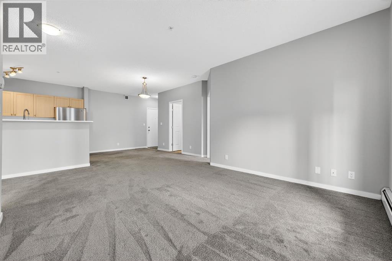
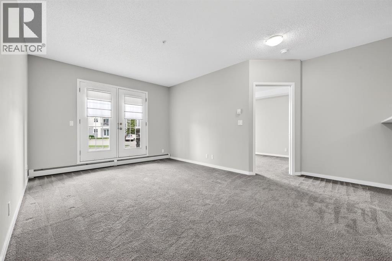
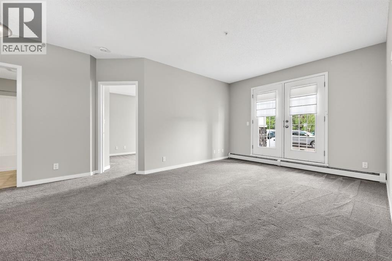
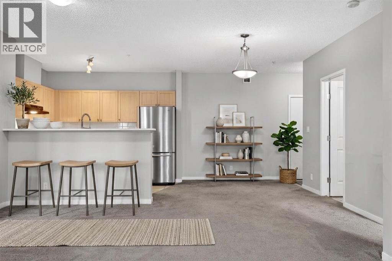
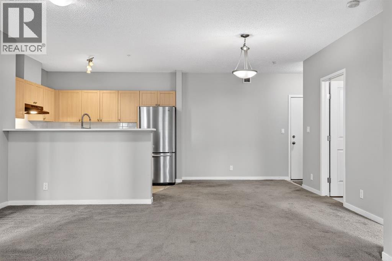
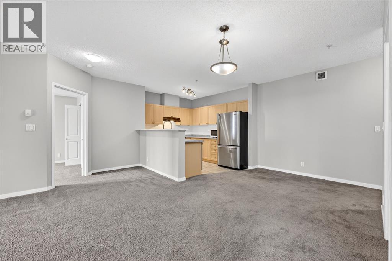
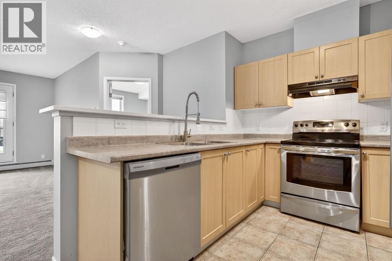
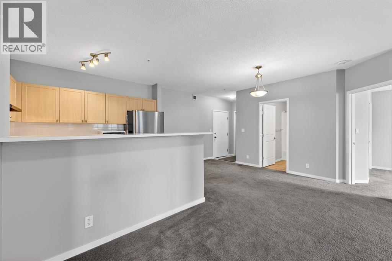
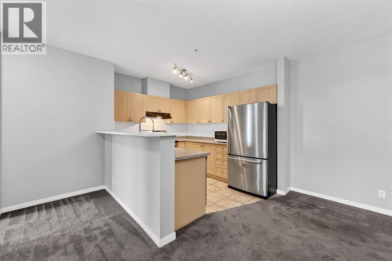
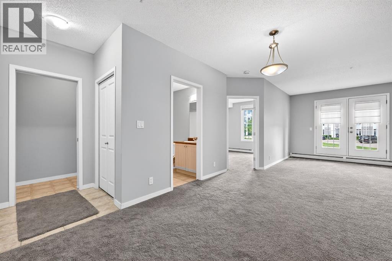
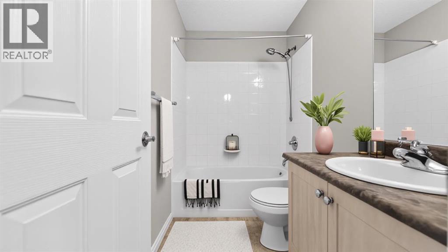
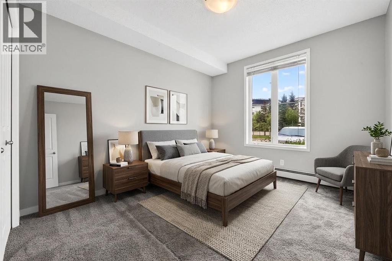
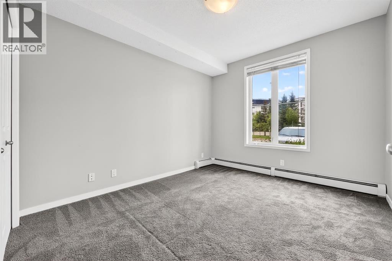
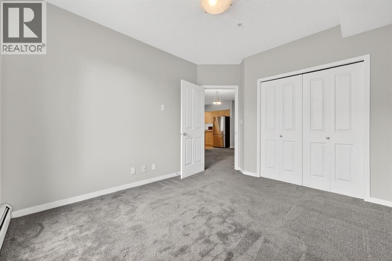
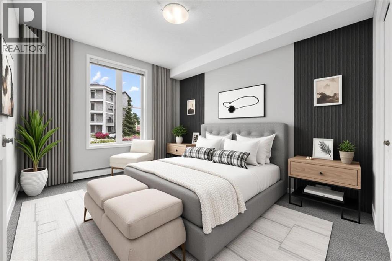
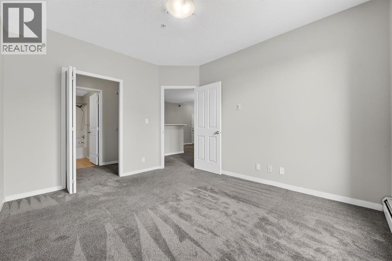
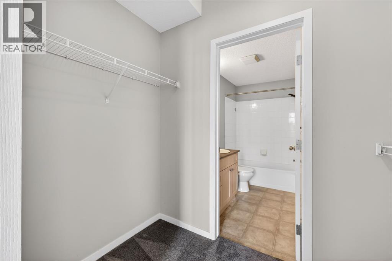
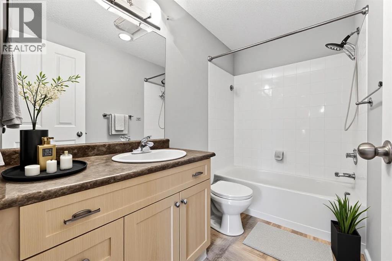
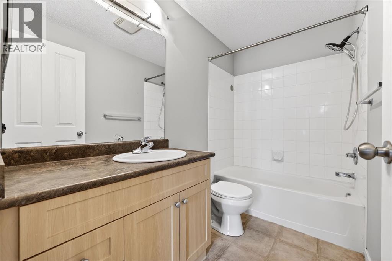
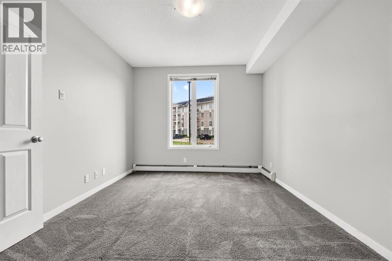
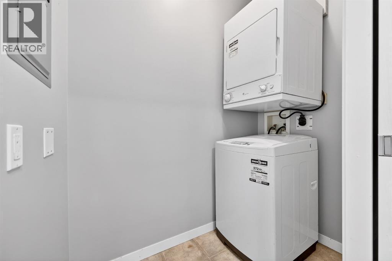
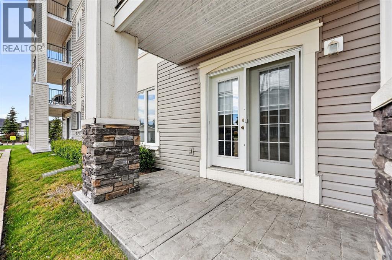
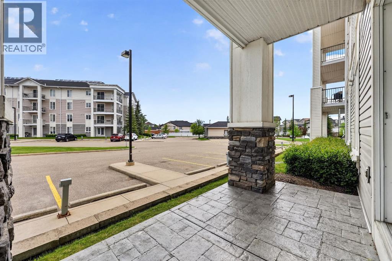
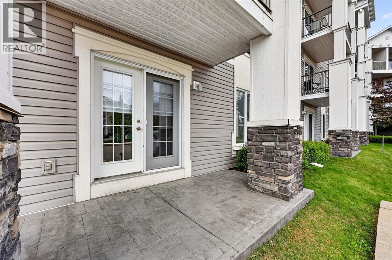
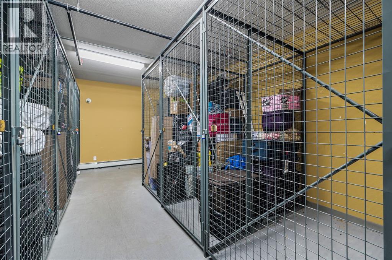
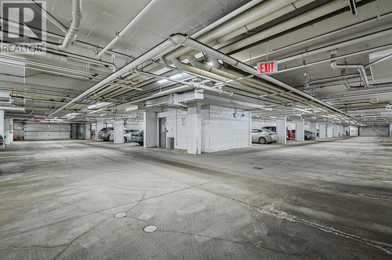
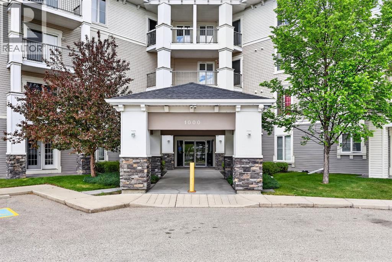
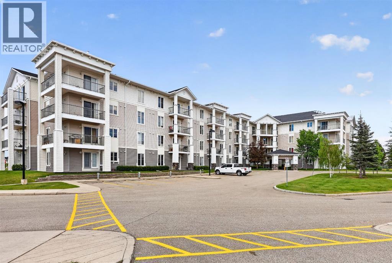
Condo fees that include electricity are hard to find - and this 2-bedroom, 2-bathroom unit at Taralake Junction delivers exactly that. Located on the main floor, this bright and well-maintained property offers 880 sq. ft. of functional living space in the heart of Taradale. Offering a private entrance and southeast-facing patio, creating easy access and a welcoming outdoor space to enjoy your morning coffee or evening relaxation. The open-concept layout is filled with natural light and showcases a spacious living and dining area that flows seamlessly into the kitchen complete with stainless steel appliances. The primary bedroom features a walk-in closet and private 4-piece ensuite, while the second bedroom offers a spacious closet and flexibility for family, guests, or a home office. An additional 4-piece bathroom provides added convenience for visitors. Additional highlights include in-suite laundry with extra storage, underground titled parking, a separate storage unit, and high-speed Telus Fibre Internet availability. Residents also enjoy access to a party room within the complex that can be reserved at no charge for gatherings and special occasions. Perfectly positioned across from a park and surrounded by everyday amenities, this home is just minutes from schools, restaurants, shopping, public transit, major roadways, and Calgary International Airport. Whether you're a first-time home buyer, downsizer, or investor, this move-in-ready Taradale condo offers exceptional value, low-maintenance living, and a location that keeps you connected to everything you need. (id:6769
Property Details

Subarea
Taradale

Lot
0

Year Built
2008

Flooring
Carpeted,Ceramic Tile,Linoleum

Parking Type
1
Rooms Dimension
| Room | Floor | Dimension |
|---|---|---|
| Living room | Main level | 11.75 Ft x 11.75 Ft |
| Kitchen | Main level | 10.75 Ft x 9.42 Ft |
| Dining room | Main level | 8.33 Ft x 8.33 Ft |
| Primary Bedroom | Main level | 12.67 Ft x 10.67 Ft |
| Other | Main level | 7.50 Ft x 4.67 Ft |
| 4pc Bathroom | Main level | 8.50 Ft x 5.00 Ft |
| Bedroom | Main level | 11.75 Ft x 10.25 Ft |
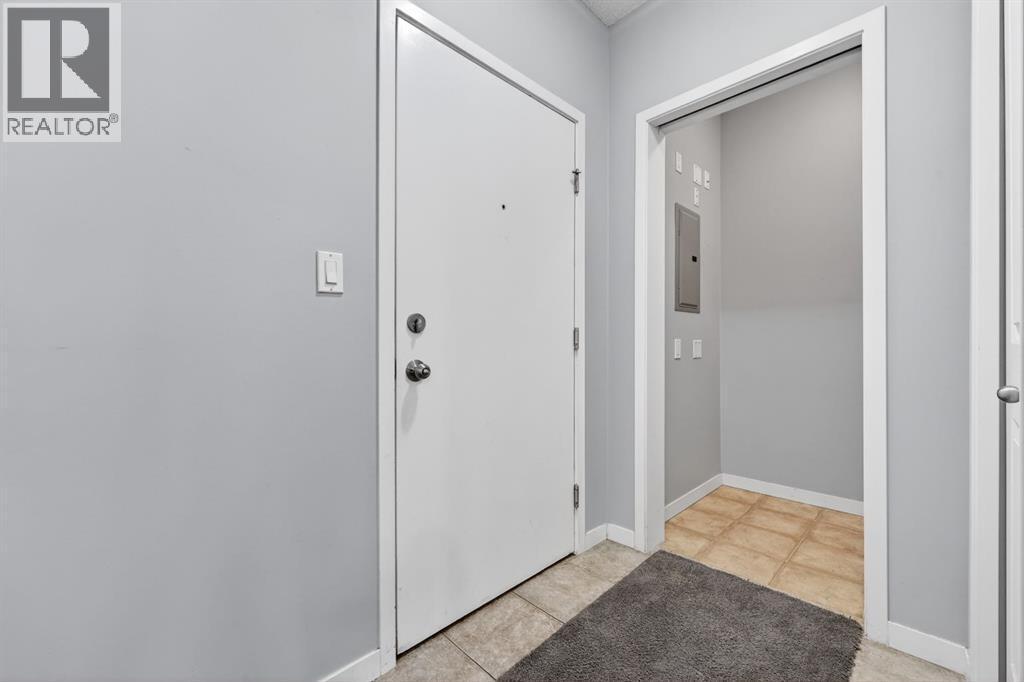
| Foyer | Main level | 4.25 Ft x 4.25 Ft |
| Laundry room | Main level | 6.00 Ft x 3.50 Ft |
| 4pc Bathroom | Main level | 8.08 Ft x 4.92 Ft |
Disclaimer:
a
Listing data last updated date: 2026-11-19 11:25:03
a
Listing Agent: Kiaira Chita
Brokerage: eXp Realty