Daryl Carlson - 403-259-4141
BACK


Single Family in Calgary
- 198
- 245
 2 Bedrooms
 1 Bathrooms
- 901 Sq Ft

Property Type
Single Family
Description
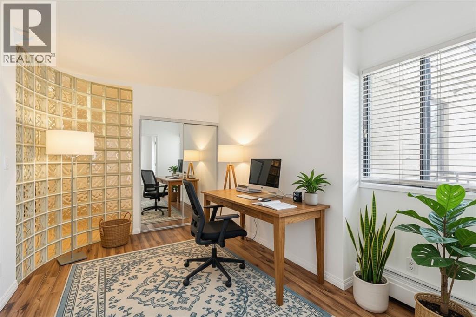
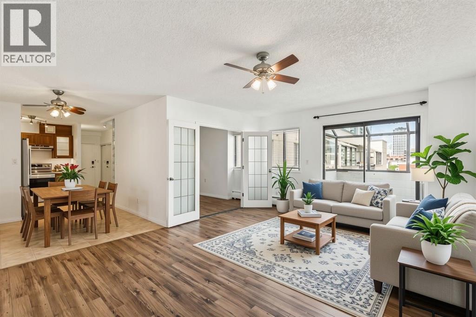
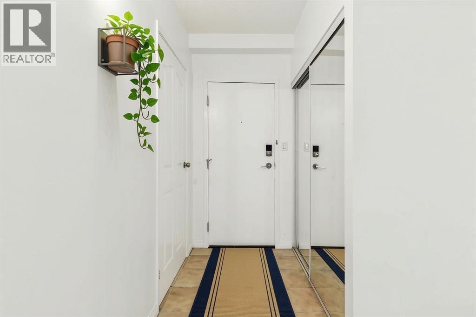
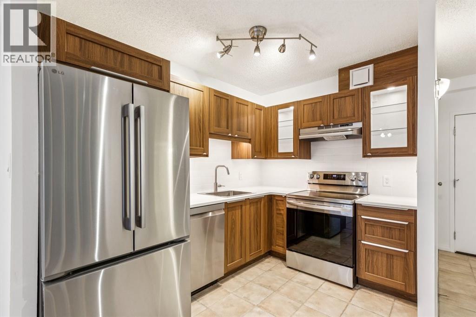
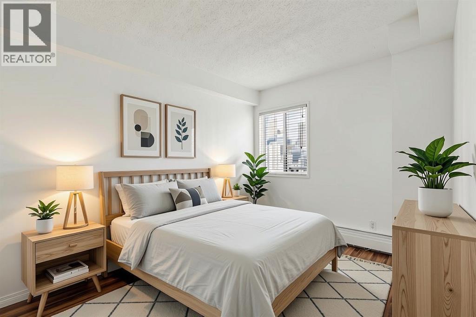
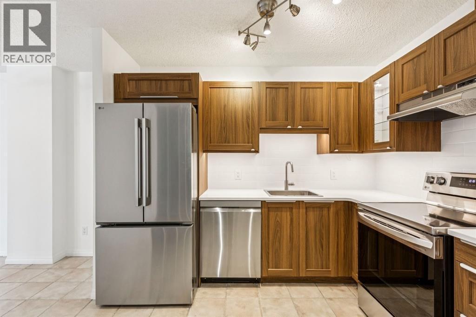
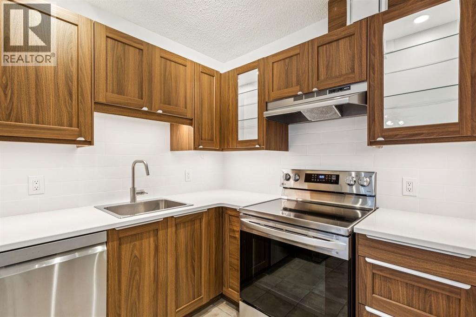
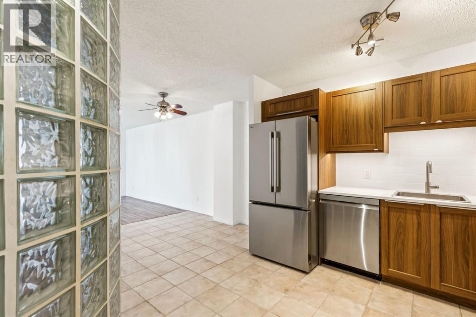
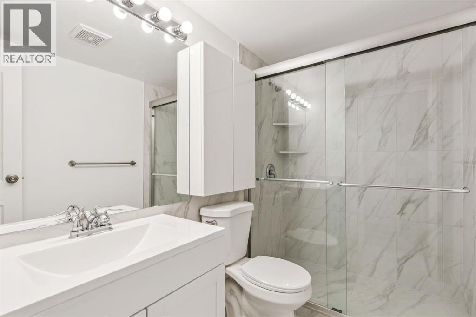
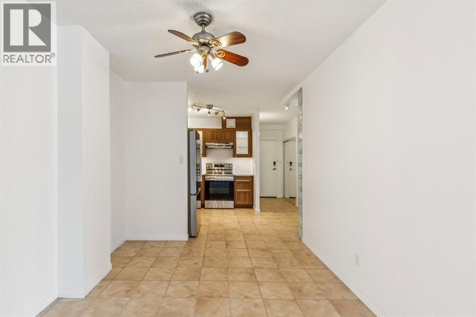
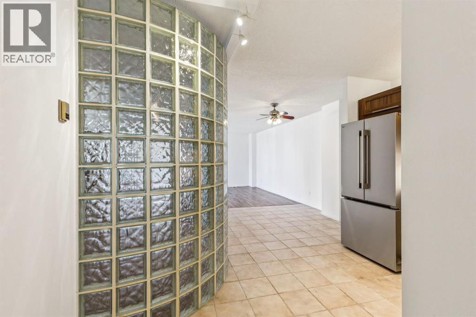
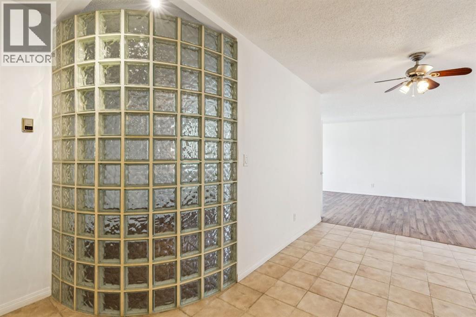
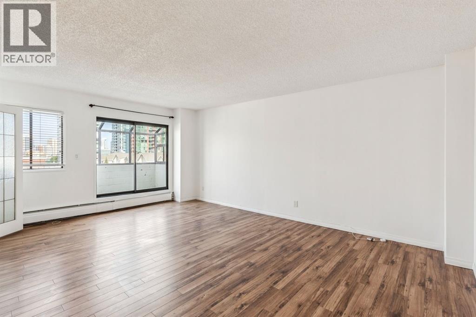
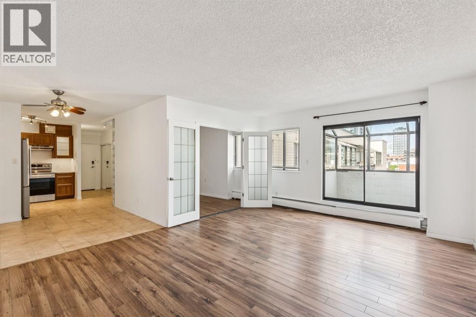
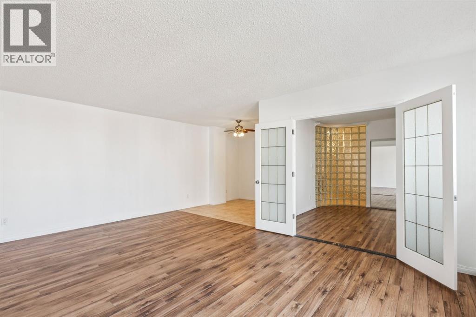
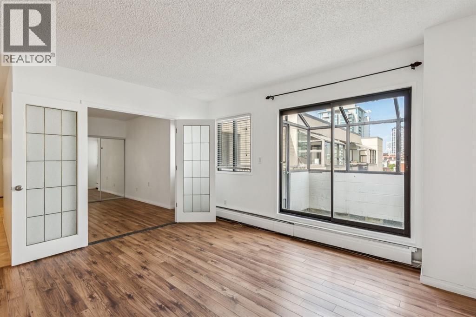
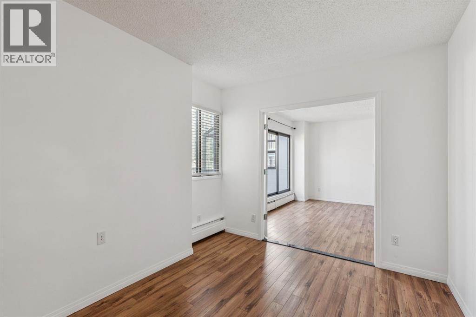
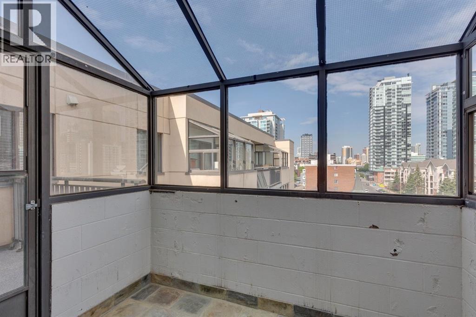
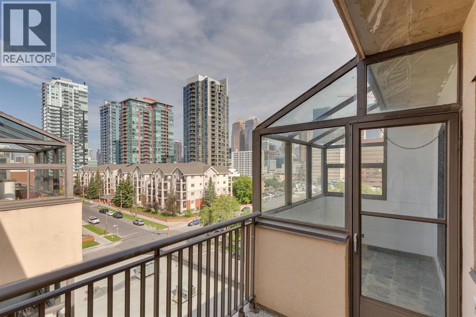
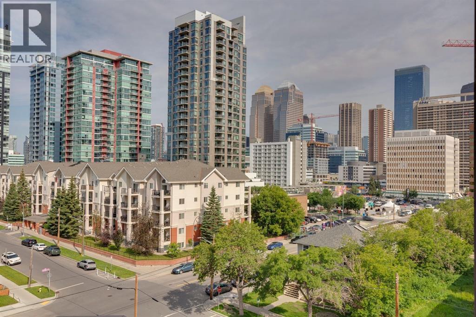
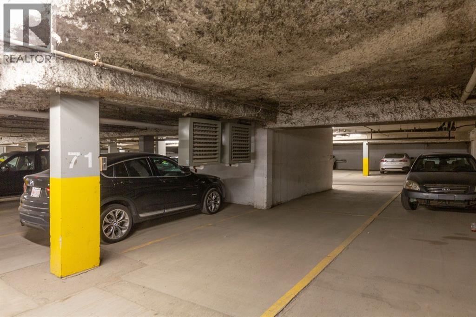
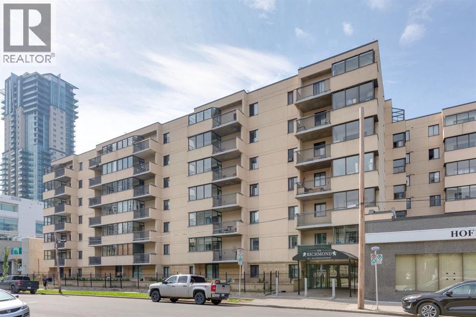
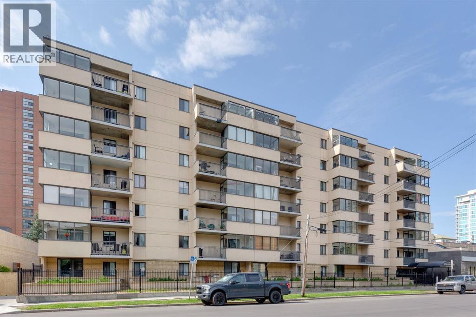
Perched on the top floor of this solid concrete, AirBnB friendly + pet-friendly building, this 2-bedroom, 1-bathroom condo is a rare opportunity to own a fully renovated, move-in-ready home in one of Calgary's most walkable inner-city communities. Step inside to a brand-new, never-used kitchen: soft-close cabinetry, sleek stone countertops, undermount lighting, and brand-new appliances create a space that's as functional as it is beautiful. The bathroom has been just as thoughtfully refreshed, with a brand-new upright shower and stylish plumbing fixtures throughout. Fresh paint carries the same crisp, updated feel through every room. Enjoy your morning coffee in the covered sunroom with views of the Calgary Tower, or soak up long summer evenings on the private, newly resurfaced patio. With all utilities included and an assigned underground parking stall, comfort and convenience come standard here.Location is everything, and this one delivers. You're walking distance to Stampede Park and the Victoria Park/Stampede LRT station, moments from the energy of 17th Avenue and the restaurants along 1st Street SW, and minutes to the downtown core. Enhanced building security with fob and app-controlled access plus 24-hour camera coverage at every entry point offers genuine peace of mind. Whether you're a first-time buyer, downtown professional, or investor looking to capitalize on this vibrant, high-demand rental market, this vacant, turnkey unit is ready for its next chapter. Don't just imagine the lifestyle. Come live it! Book your private showing today. (id:6769
Property Details

Subarea
Beltline

Lot
0

Year Built
1981

Flooring
Tile,Vinyl Plank

Parking Type
1
Rooms Dimension
| Room | Floor | Dimension |
|---|---|---|
| Kitchen | Main level | 12.58 Ft x 10.17 Ft |
| Dining room | Main level | 9.17 Ft x 9.00 Ft |
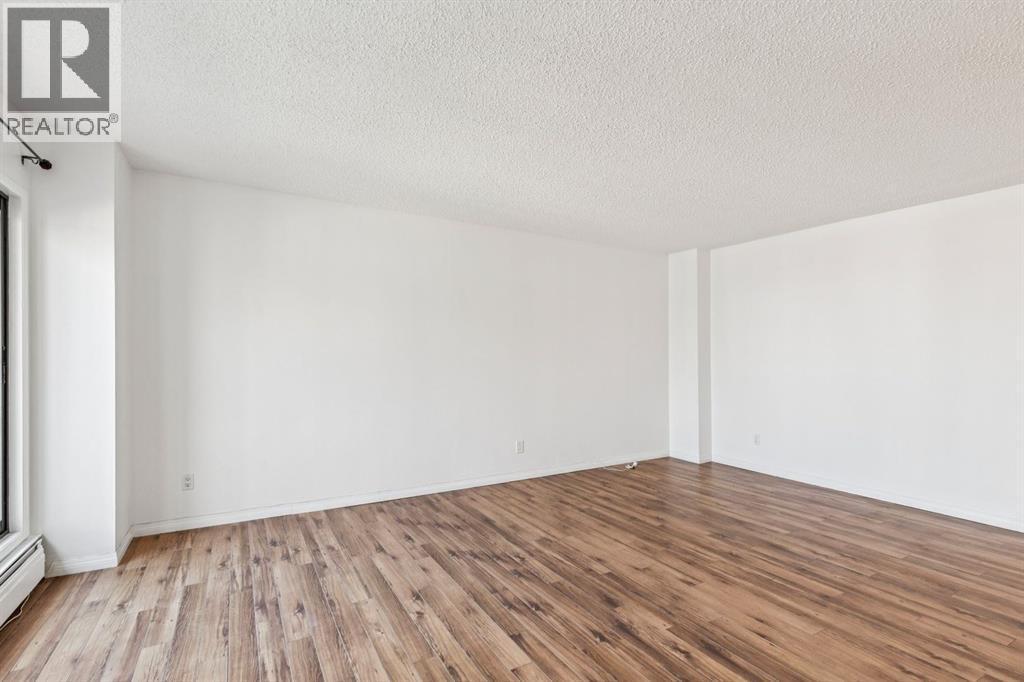
| Living room | Main level | 19.42 Ft x 14.08 Ft |
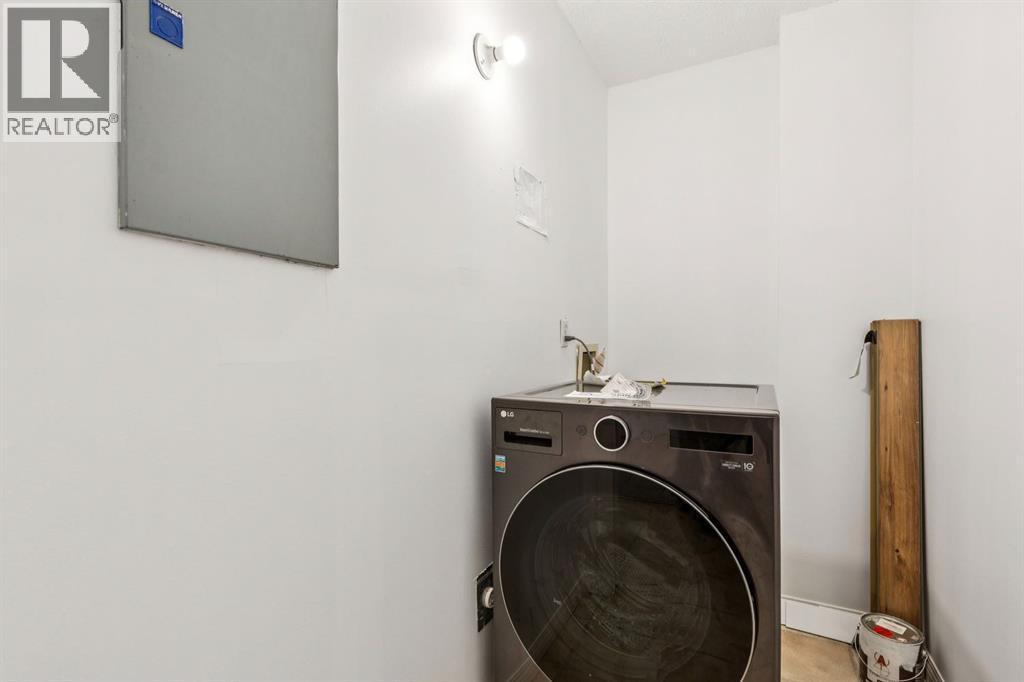
| Laundry room | Main level | 7.75 Ft x 4.00 Ft |
| Primary Bedroom | Main level | 9.00 Ft x 12.42 Ft |
| Bedroom | Main level | 9.00 Ft x 11.67 Ft |
| 3pc Bathroom | Main level | 9.00 Ft x 5.00 Ft |
Disclaimer:
a
Listing data last updated date: 2026-11-19 11:08:07
a
Listing Agent: Ann Stranges
Brokerage: Charles