Daryl Carlson - 403-259-4141
BACK



Single Family in Calgary
- 237
- 201
 1 Bedrooms
 1 Bathrooms
- 533 Sq Ft

Property Type
Single Family
Description
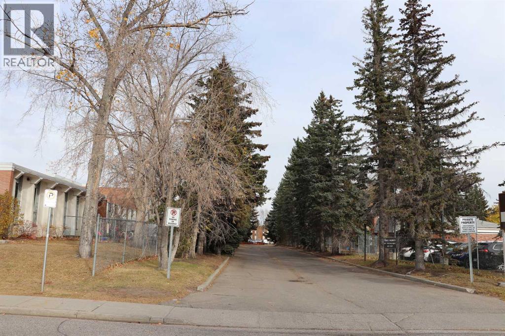
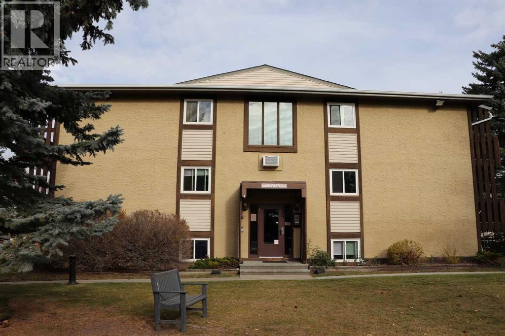
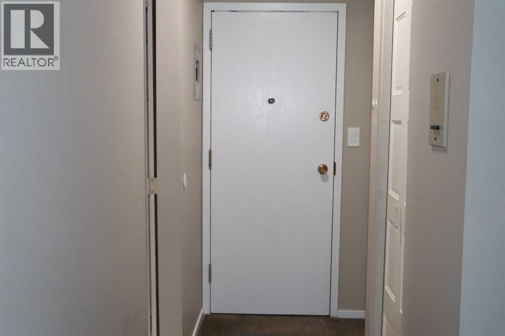
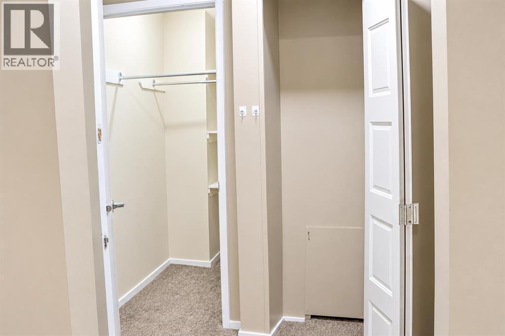
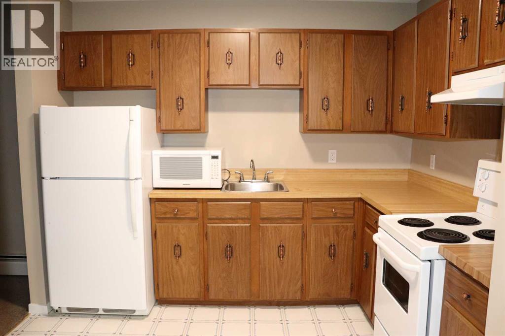
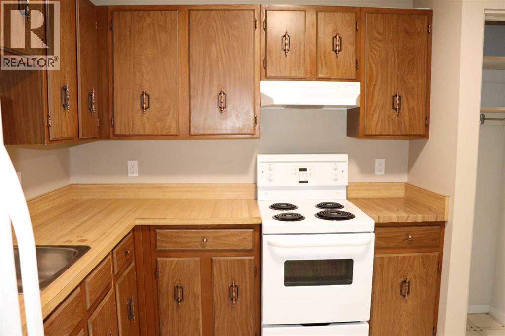
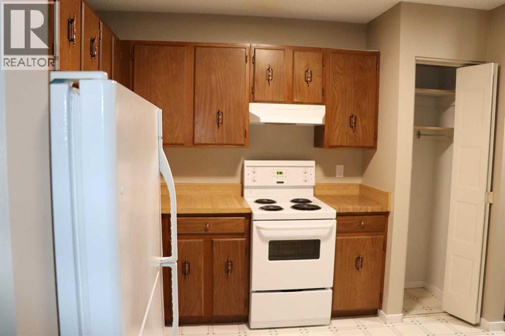
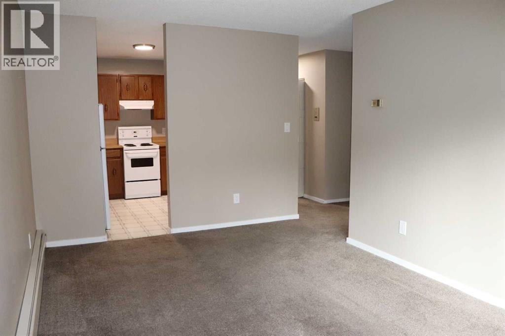
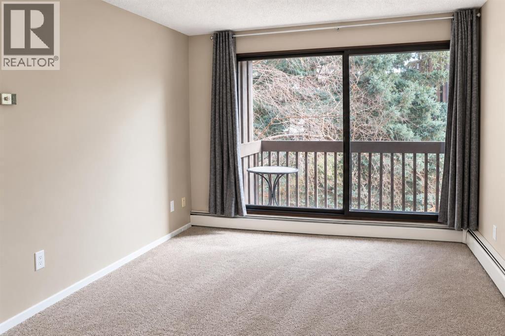
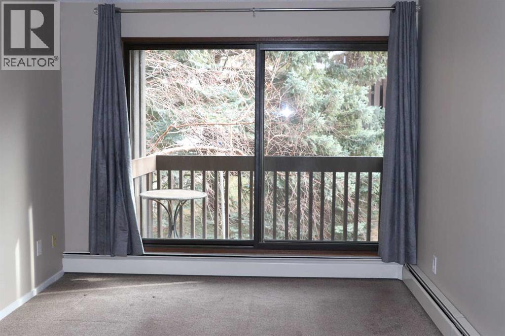
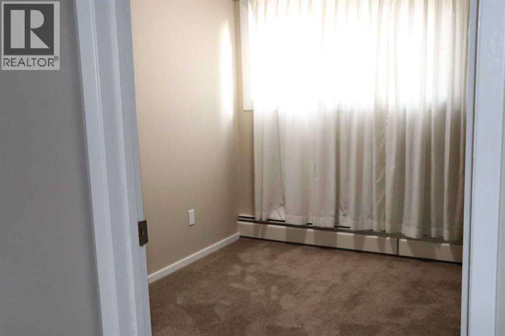
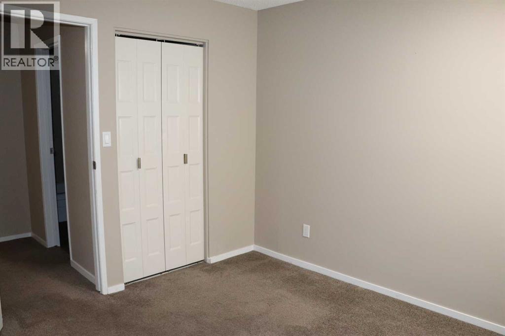
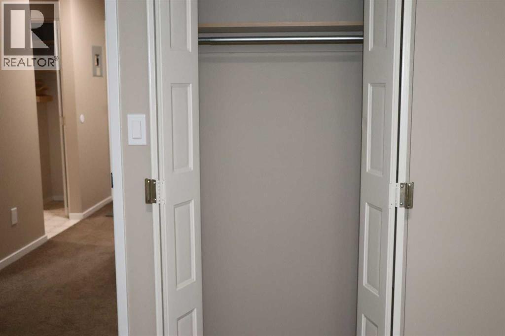
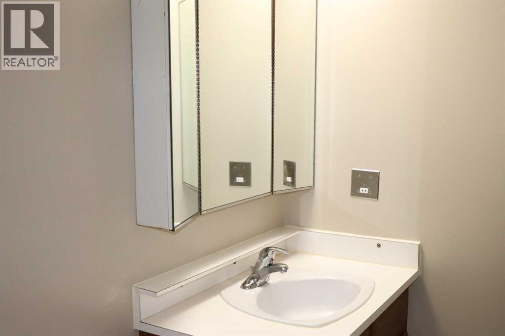
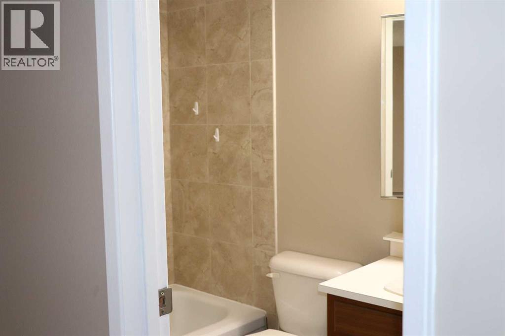
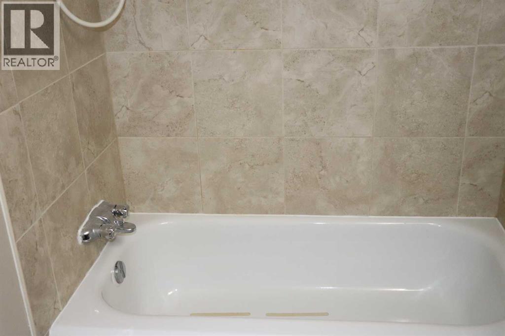
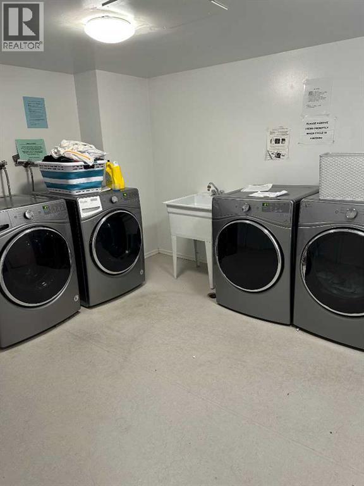
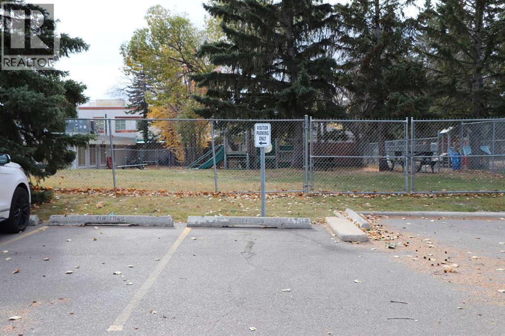
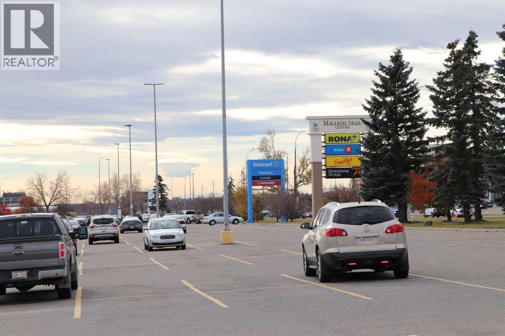
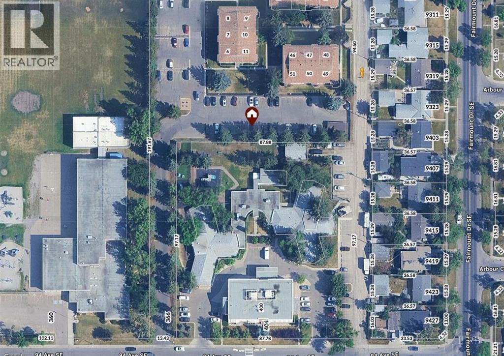
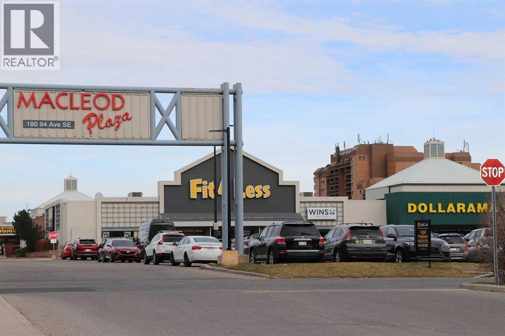
Welcome to this charming, well-maintained one-bedroom, one-bathroom condo in the desirable community of Acadia. Whether you're looking for an affordable place to call home, a low-maintenance option, or an investment opportunity, this property offers excellent value.Tucked away along a beautiful, tree-lined laneway, this quiet complex offers a peaceful, park-like setting while keeping everyday amenities just a block away. Inside you'll find a clean, functional layout designed for comfortable living. The kitchen features plenty of counter space and cabinetry, while newer carpeting and updated flooring in the living area and bathroom add a fresh touch along with fresh paint. An in-suite storage room provides extra space to keep everything organized.The spacious living area opens to a private balcony overlooking mature trees and green space, creating a lovely spot to enjoy your morning coffee or relax outdoors. Shared laundry facilities are conveniently located on the lower level, just steps from the unit, and are free to use, helping keep monthly expenses down.Additional features include an assigned parking stall, ample visitor parking, and convenient building access from both the north and south sides.Enjoy the best of both worlds with a peaceful setting close to schools, shopping, restaurants, everyday services, Southland CTrain Station, Deerfoot Trail, and Macleod Trail.**Affordable, conveniently located, and full of value, this Acadia condo is an excellent opportunity for first-time buyers, down-sizers, or investors.** (id:6769
Property Details

Subarea
Acadia

Lot
0

Year Built
1978

Flooring
Carpeted,Laminate,Linoleum

Parking Type
1
Rooms Dimension
| Room | Floor | Dimension |
|---|---|---|
| Other | Main level | 3.83 Ft x 7.33 Ft |
| Other | Main level | 10.17 Ft x 9.58 Ft |
| Living room | Main level | 10.17 Ft x 15.08 Ft |
| Primary Bedroom | Main level | 10.75 Ft x 10.67 Ft |
| 4pc Bathroom | Main level | 5.00 Ft x 8.00 Ft |
| Pantry | Main level | 2.00 Ft x 2.00 Ft |
| Storage | Main level | 6.58 Ft x 3.50 Ft |
| Other | Main level | 8.92 Ft x 4.92 Ft |
Disclaimer:
a
Listing data last updated date: 2026-11-19 11:02:08
a
Listing Agent: Cheryl Iftody
Brokerage: eXp Realty