Daryl Carlson - 403-259-4141
BACK


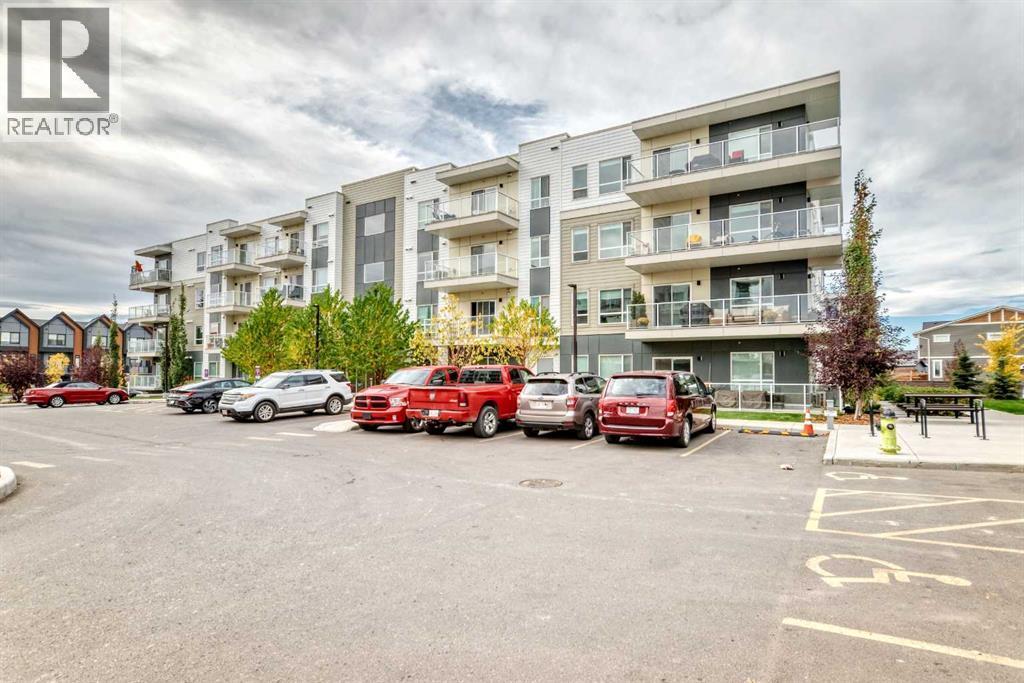
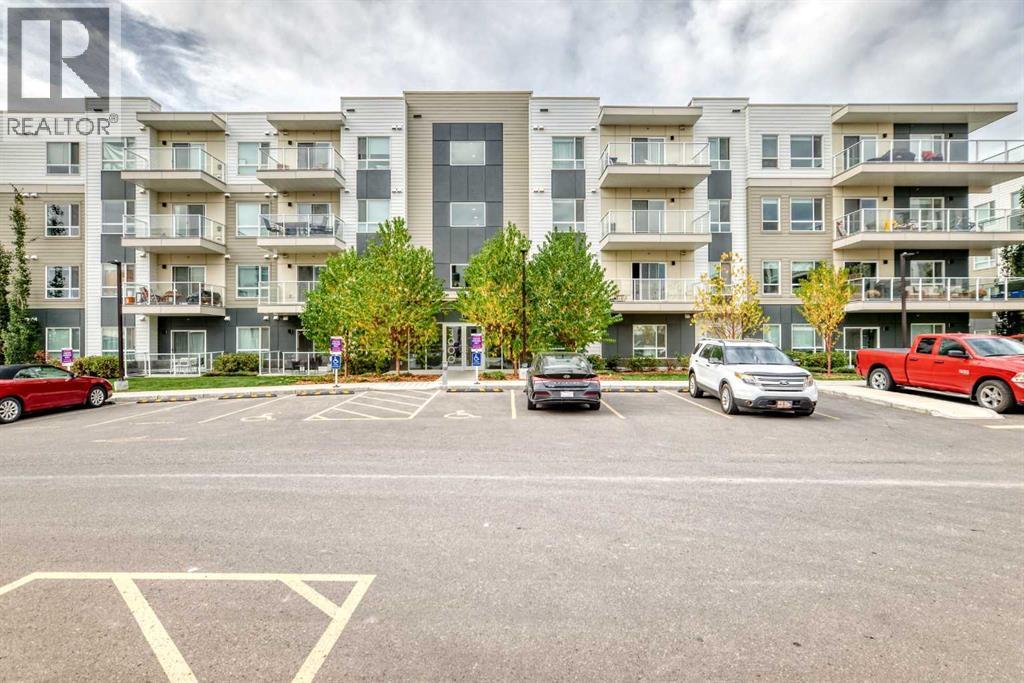
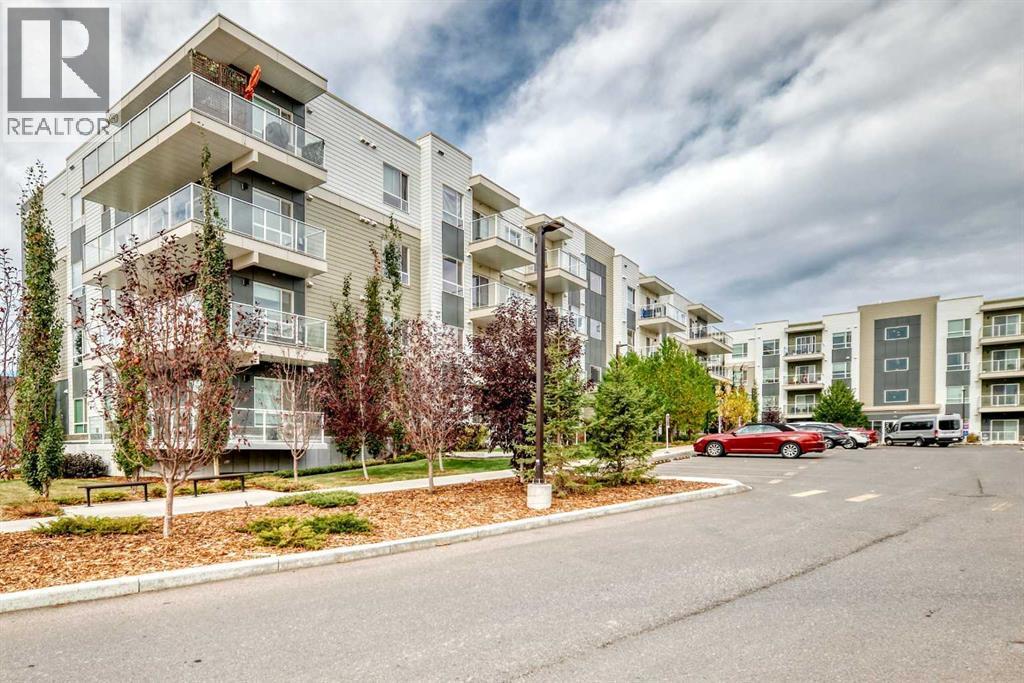
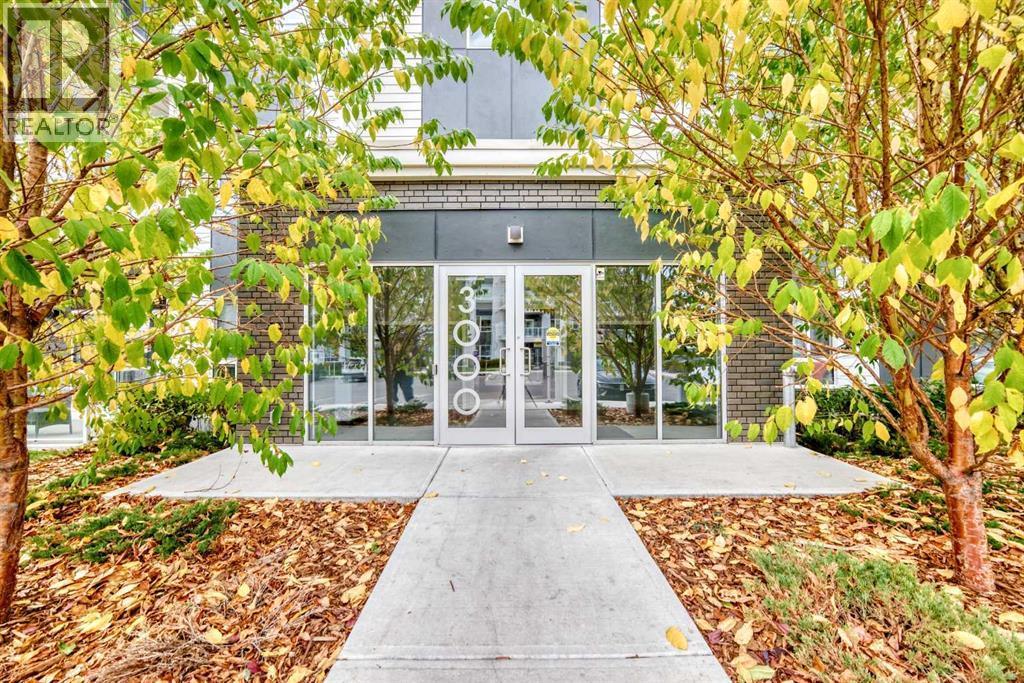
Single Family in Calgary
- 134
- 66
 2 Bedrooms
 2 Bathrooms
- 873 Sq Ft

Property Type
Single Family
Description
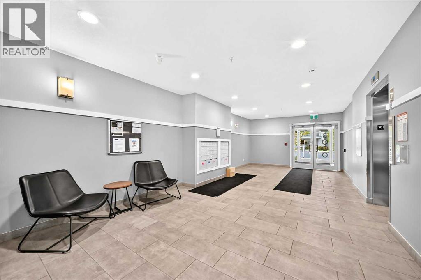
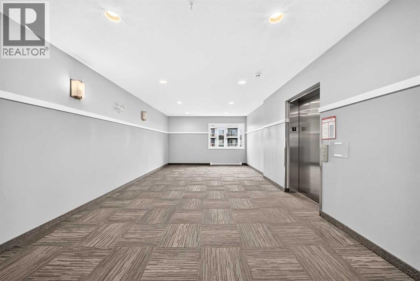
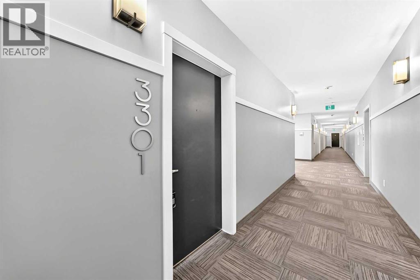
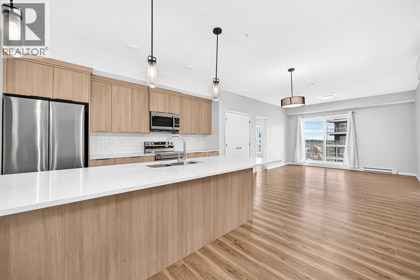
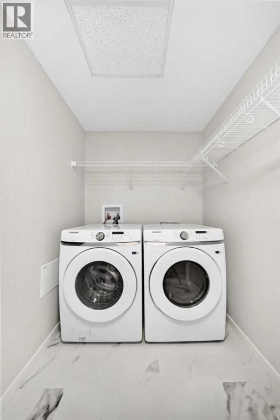
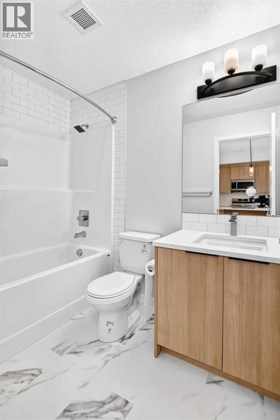
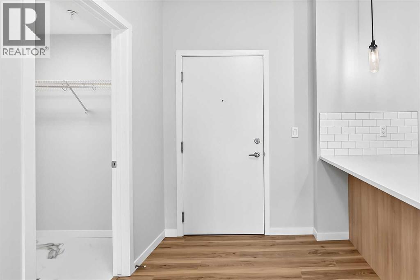
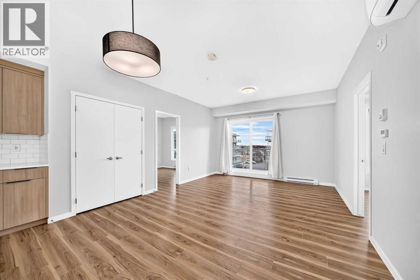
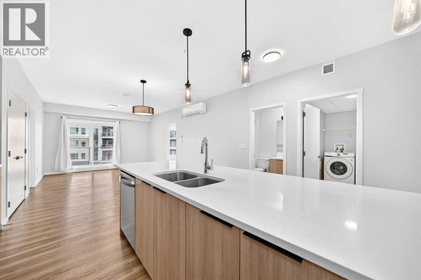
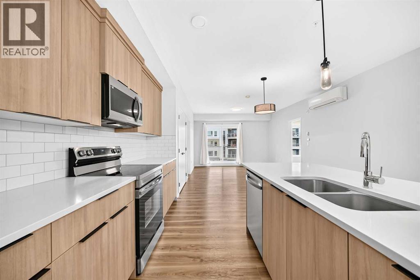
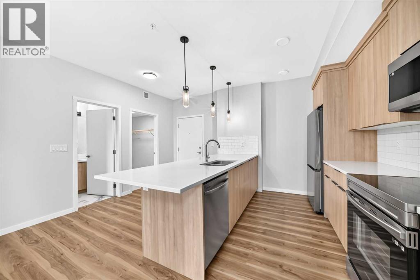
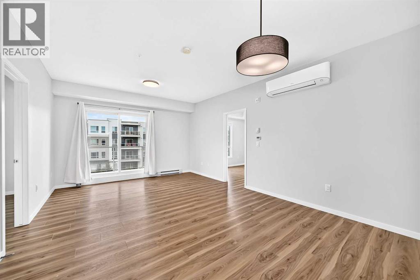
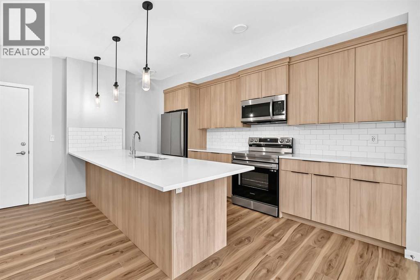
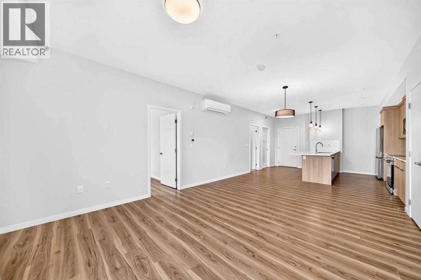
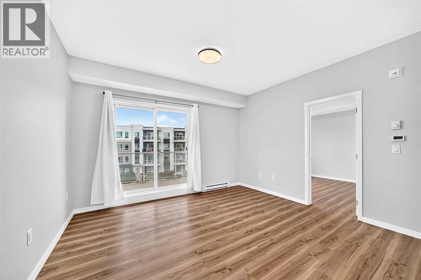
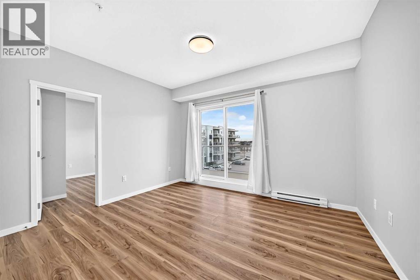
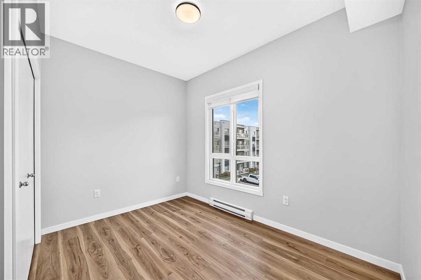
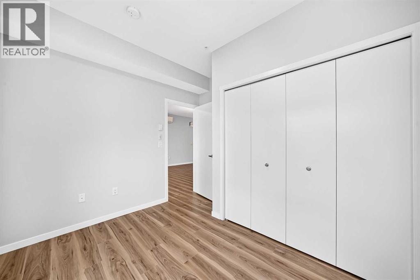
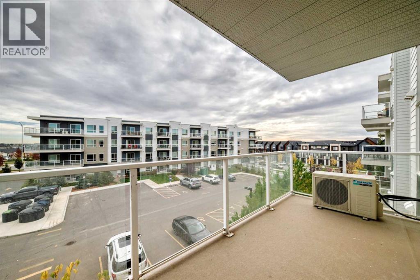
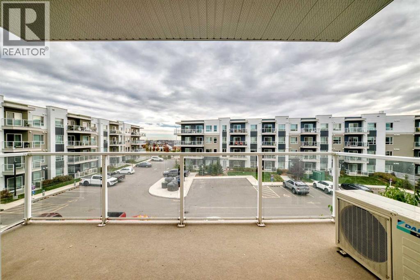
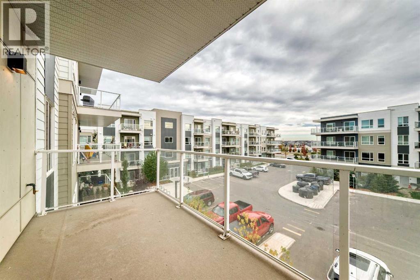
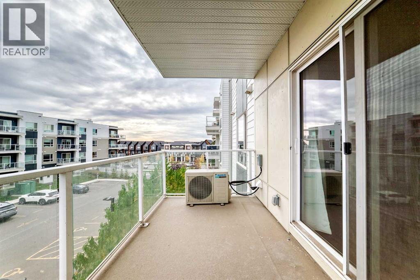
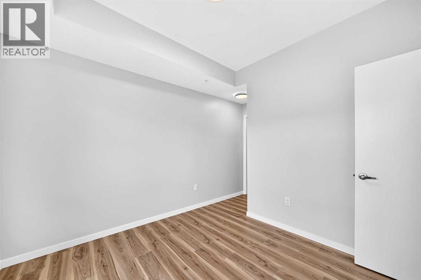
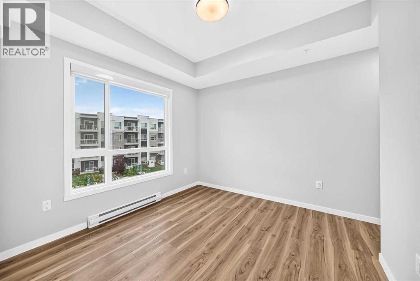
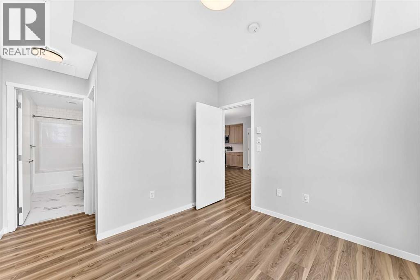
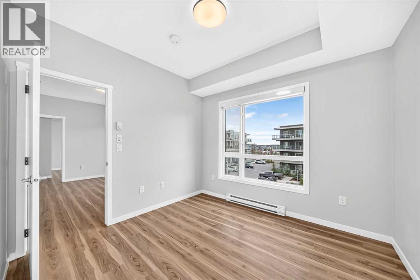
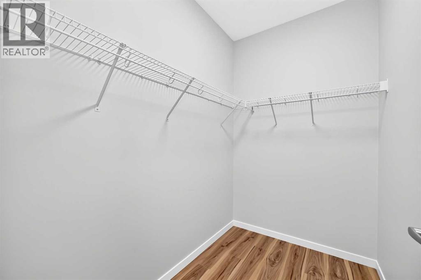
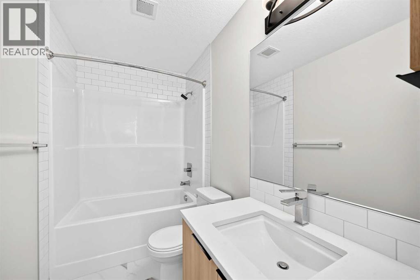
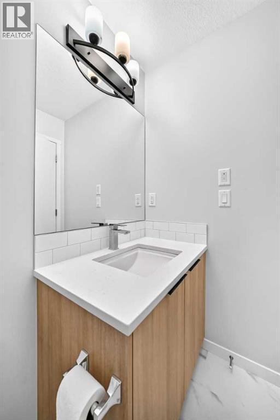
Move-in ready and full of natural light, this two-bedroom, two-bathroom condo in Seton offers 873 sq ft on the third floor of a modern elevator building. The open kitchen features light wood cabinetry, white countertops, subway tile backsplash, stainless steel appliances, pendant lighting, and a large peninsula with seating. Wide-plank flooring runs through the open living and dining area, which leads to a covered balcony with glass railings. A split-bedroom layout puts the bedrooms on opposite sides of the living area, ideal for privacy or roommates. The primary bedroom includes a walk-in closet and private ensuite, and both bathrooms have marble-look tile floors and tiled tub surrounds. Air conditioning and a dedicated laundry room with side-by-side washer and dryer add everyday comfort. Condo fees of $351.30/month cover heat, water, snow removal, and more. Minutes from the South Health Campus, the YMCA, shopping, schools, transit, and pathways. (id:6769
Property Details

Subarea
Seton

Lot
0

Year Built
2023

Flooring
Tile,Vinyl

Parking Type
1
Rooms Dimension
| Room | Floor | Dimension |
|---|---|---|
| Foyer | Main level | 6.25 Ft x 5.67 Ft |
| Laundry room | Main level | 9.92 Ft x 5.50 Ft |
| 4pc Bathroom | Main level | 8.42 Ft x 4.92 Ft |
| Kitchen | Main level | 13.58 Ft x 9.50 Ft |
| Dining room | Main level | 13.08 Ft x 9.08 Ft |
| Primary Bedroom | Main level | 10.42 Ft x 9.67 Ft |
| Other | Main level | 7.08 Ft x 5.17 Ft |
| 4pc Bathroom | Main level | 10.42 Ft x 4.92 Ft |
| Living room | Main level | 11.00 Ft x 13.17 Ft |
| Bedroom | Main level | 10.17 Ft x 10.92 Ft |
Disclaimer:
a
Listing data last updated date: 2026-10-24 07:46:56
a
Listing Agent: Sean A. McAsey
Brokerage: Standard Realty Co.