Daryl Carlson - 403-259-4141
BACK


Single Family in Calgary
- 221
- 224
 6 Bedrooms
 6 Bathrooms
- 3074 Sq Ft

Property Type
Single Family
Description
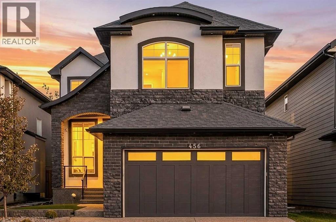
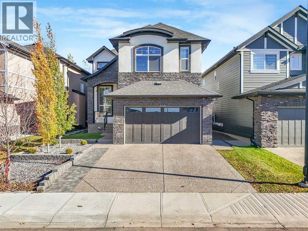
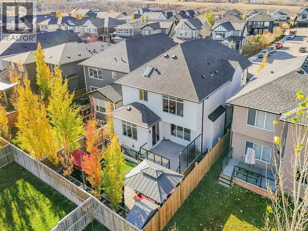
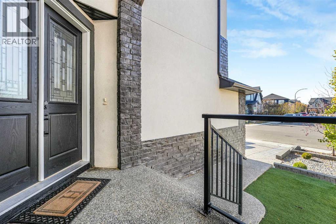
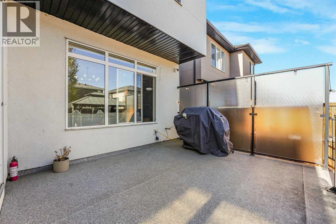
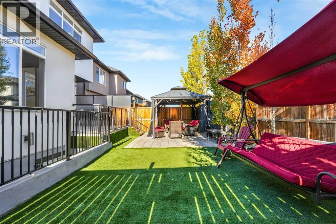
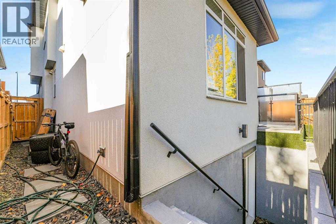
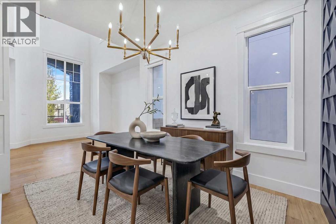
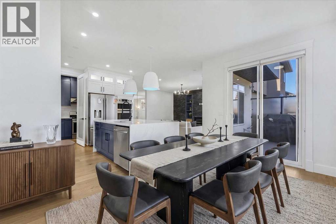
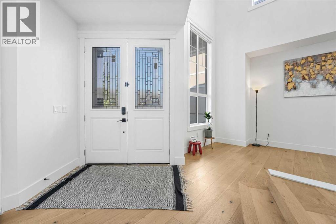
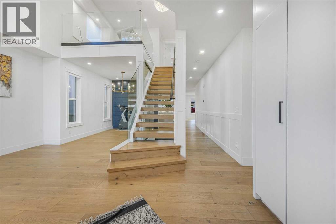
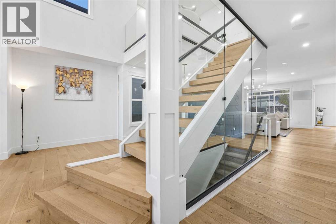
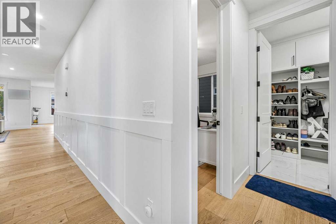
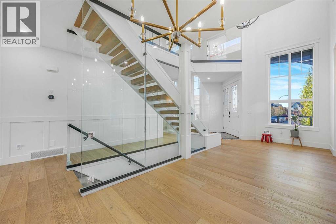
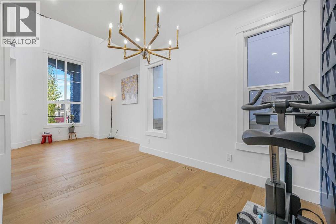
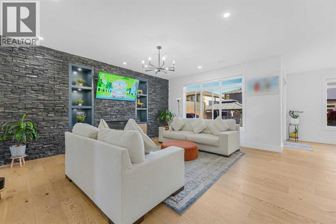
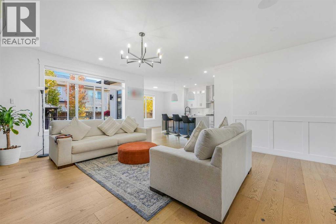
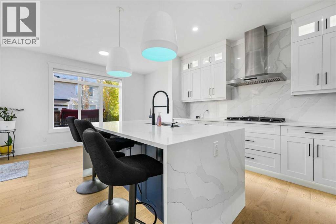
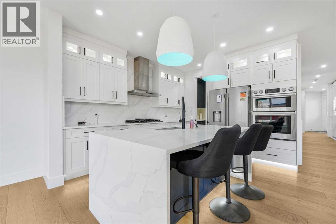
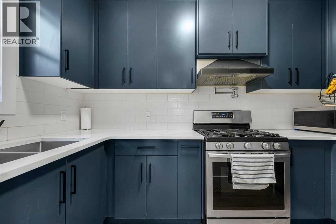
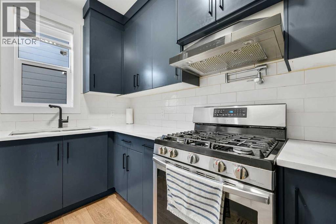
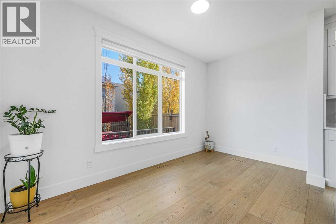
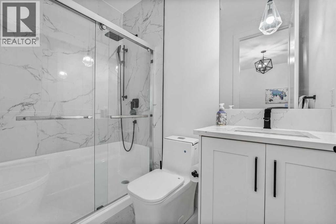
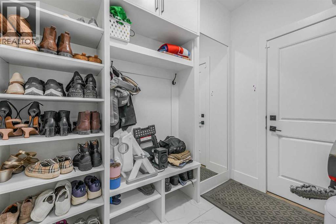
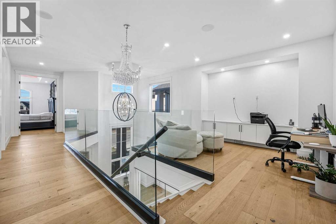
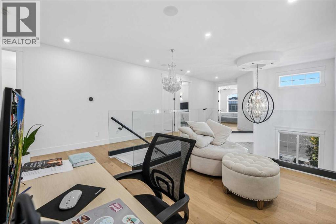
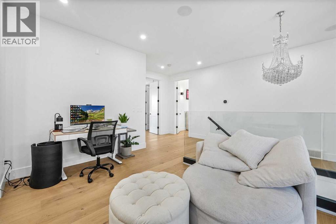
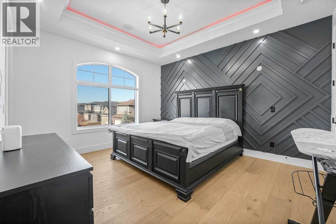
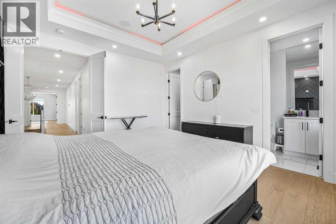
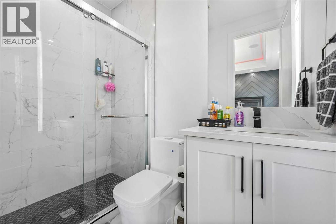
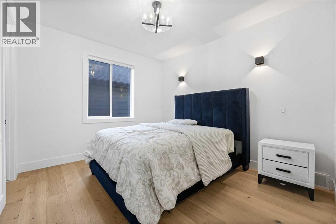
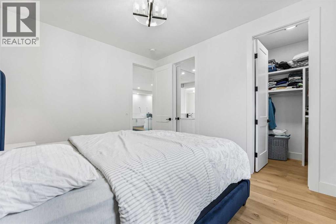
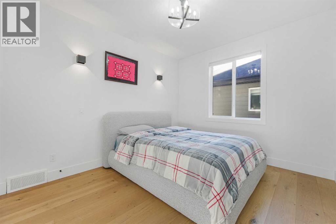
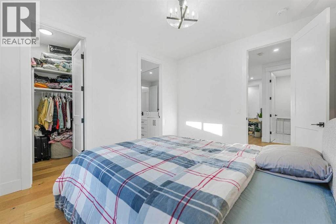
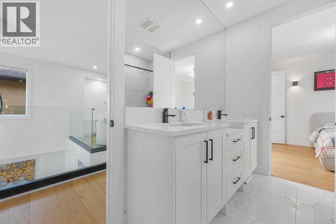
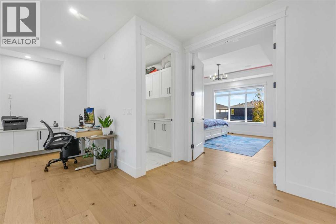
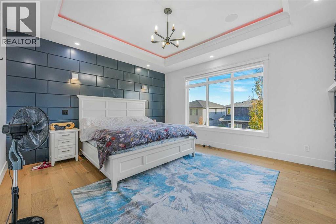
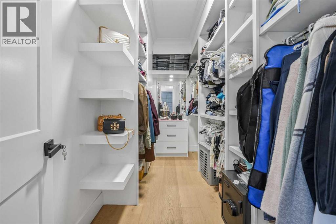
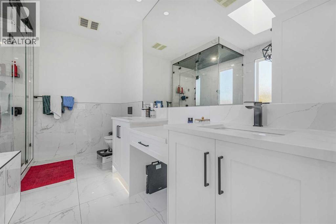
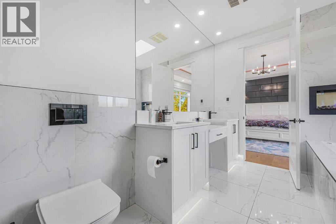
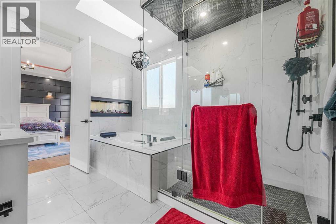
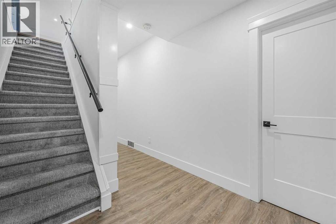
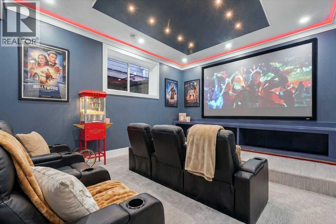
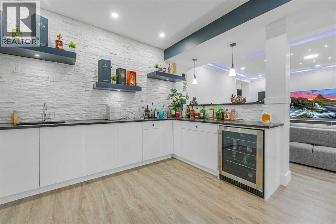
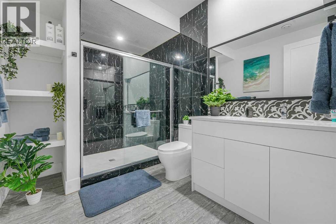
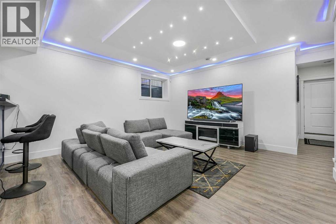
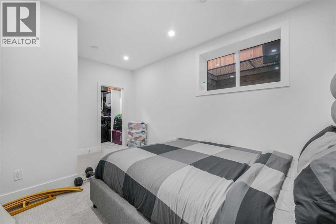
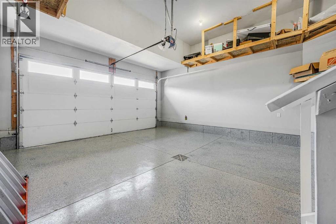
Luxury Living in Legacy Welcome to 456 Legacy Boulevard SE, a stunning three-storey home offering six bedrooms, six bathrooms, and a private theatre room. Thoughtfully designed with upscale finishes and exceptional attention to detail, this residence combines elegance, comfort, and modern functionality. The striking exterior features a grand double-door entrance, exposed concrete, a double attached garage with a finished driveway, artificial turf in both the front and backyard, a vinyl deck with privacy glass, a fenced brick patio, and additional exterior pot lighting. Inside, you’ll find high ceilings, three-quarter engineered hardwood flooring, custom feature walls, premium chandeliers and lighting fixtures, and more than 100 pot lights throughout the home. Every bedroom includes built-in closets, while the spacious mudroom provides excellent everyday functionality.The master suite features a primary bedroom with high ceilings, decorative moulding, low-voltage lighting, and a luxurious ensuite. The ensuite includes a double-sided jacuzzi with jets and a fireplace, steam shower, body jets, ceiling-height tile, and wall-mounted toilets. The home also offers linear fireplaces with elegant stone finishes, a bright nook and dining area, and beautifully finished bathrooms with ceiling-height tile, handrails, and rain showerheads. The fully developed basement includes a private theatre room, a bathroom, and soundproof-insulated ceilings. It also offers the potential to be converted into a legal suite at the buyer’s expense. Additional highlights include painted ceilings throughout all three floors and an epoxy-finished garage. This exceptional Legacy residence is the perfect blend of luxury, sophistication, and family living. (id:6769
Property Details

Subarea
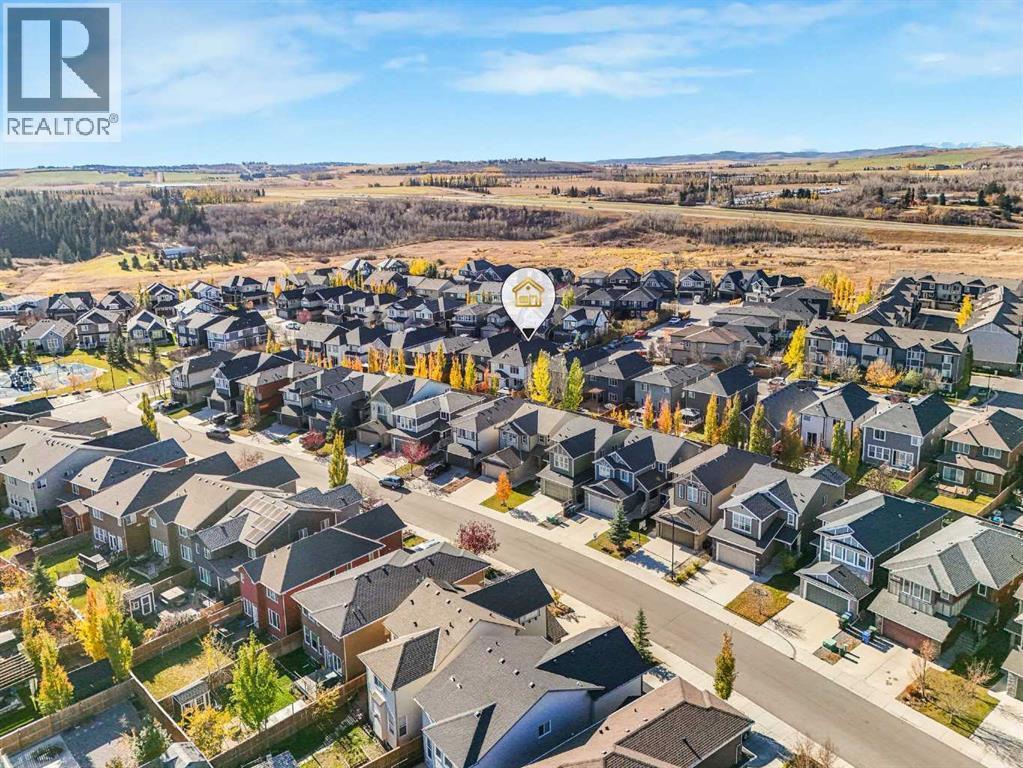
Legacy

Lot
4500

Year Built
2020

Flooring
Hardwood

Parking Type
2
Rooms Dimension
| Room | Floor | Dimension |
|---|---|---|
| Bedroom | Second level | 4.38 M x 4.58 M |
| 3pc Bathroom | Second level | 1.51 M x 2.30 M |
| Bedroom | Second level | 3.78 M x 3.30 M |
| 5pc Bathroom | Second level | 2.51 M x 3.00 M |
| Bedroom | Second level | 3.68 M x 3.11 M |
| Primary Bedroom | Second level | 4.38 M x 4.78 M |
| 5pc Bathroom | Second level | 3.73 M x 2.99 M |
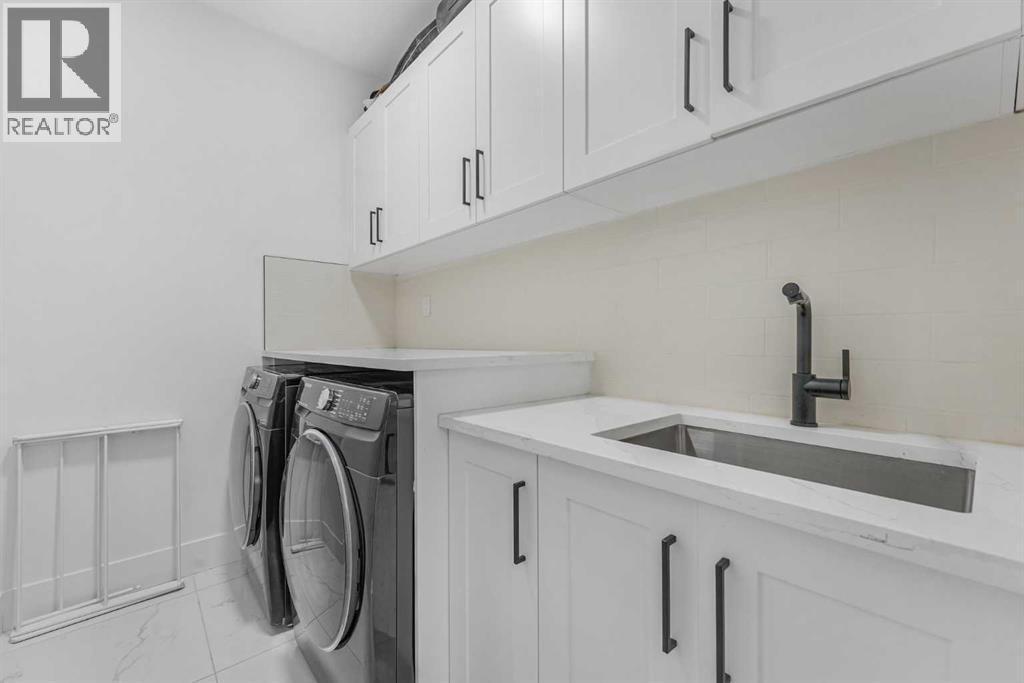
| Laundry room | Second level | 2.52 M x 1.81 M |
| Living room | Second level | 3.29 M x 3.66 M |
| Hall | Second level | 2.69 M x 9.41 M |
| Bedroom | Basement | 3.28 M x 4.89 M |
| Furnace | Basement | 3.60 M x 2.50 M |
| Other | Basement | 2.13 M x 3.85 M |
| 3pc Bathroom | Basement | 2.41 M x 3.44 M |
| Kitchen | Basement | 2.41 M x 3.60 M |
| Living room | Basement | 4.74 M x 4.94 M |
| Hall | Basement | 2.32 M x 8.56 M |
| Other | Main level | 1.73 M x 2.73 M |
| 2pc Bathroom | Main level | 1.61 M x 1.63 M |
Disclaimer:
a
Listing data last updated date: 2026-10-24 07:46:31
a
Listing Agent: Shanky Rajpal
Brokerage: Real Estate Professionals Inc.