Daryl Carlson - 403-259-4141
BACK


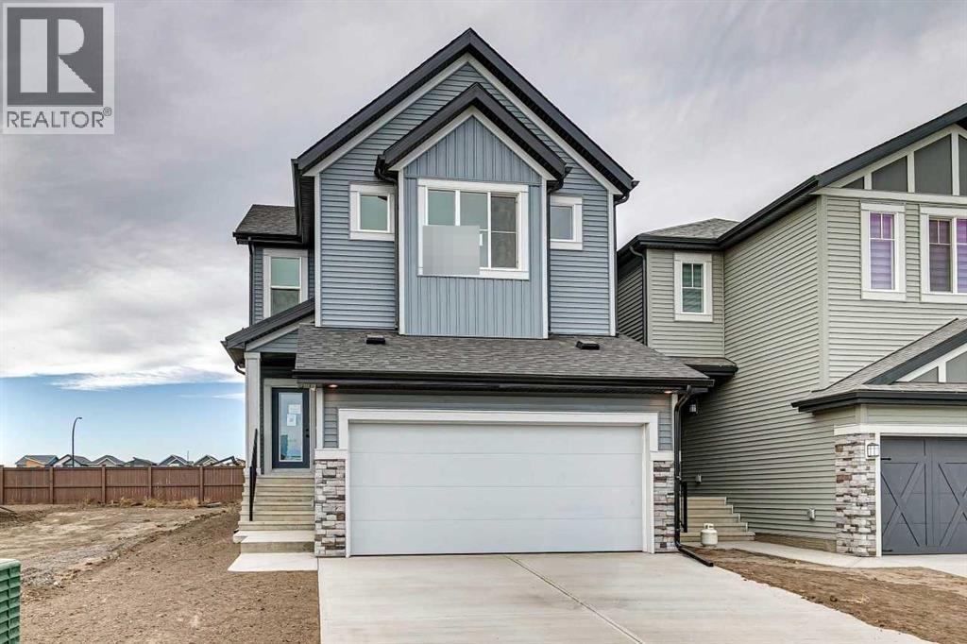
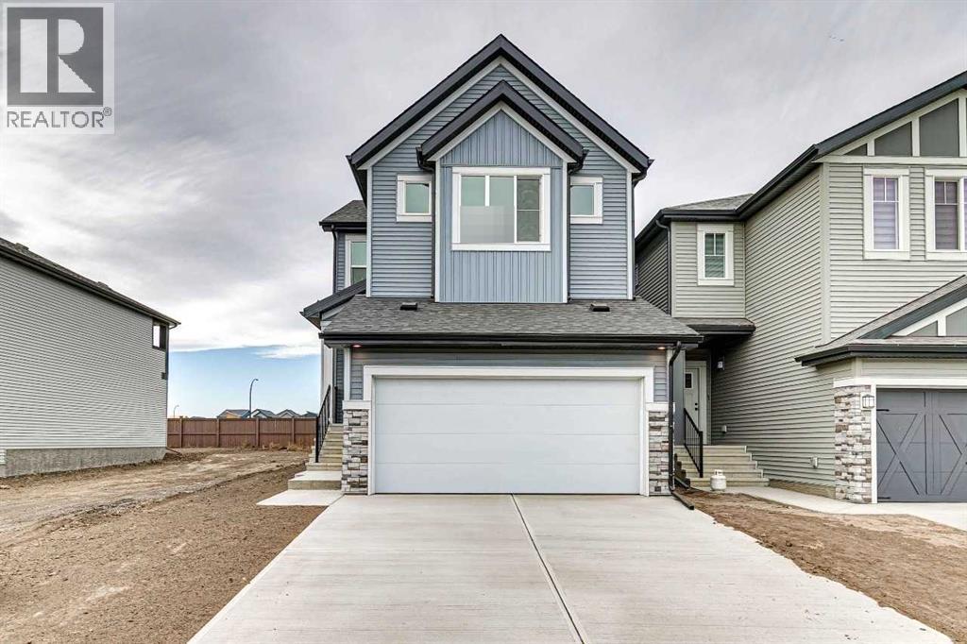
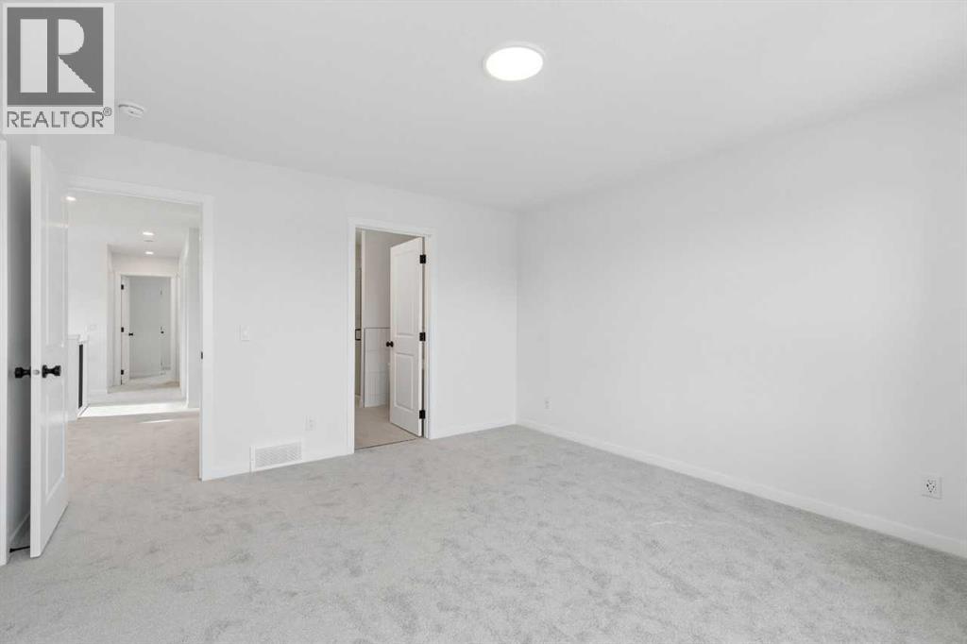
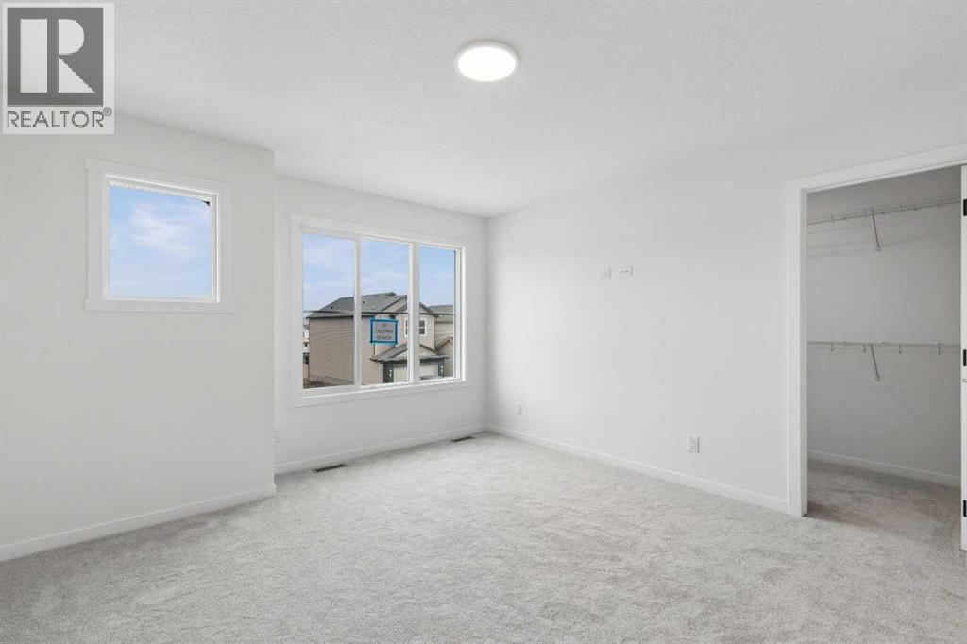
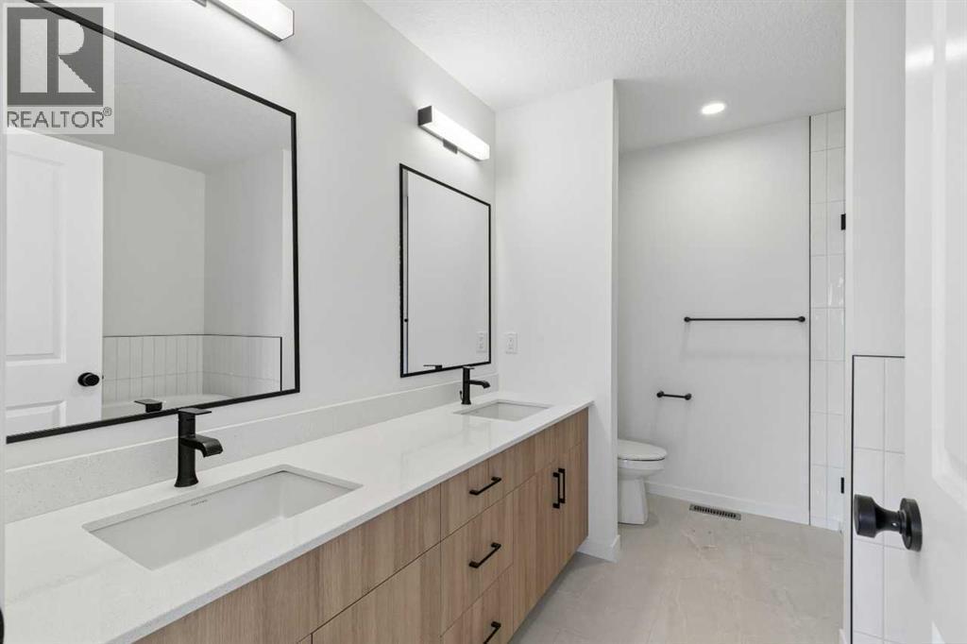
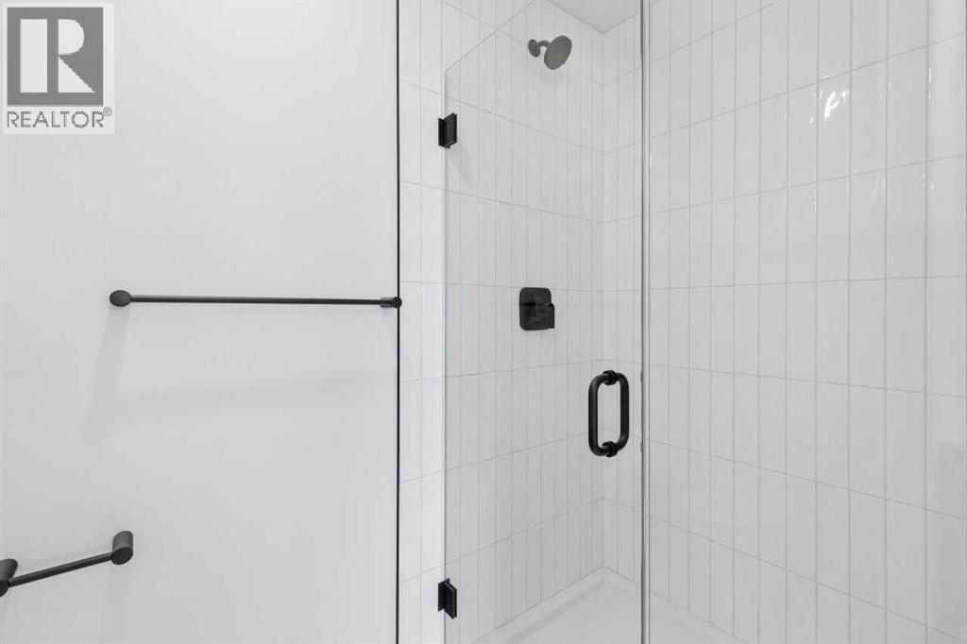
Single Family in Calgary
- 141
- 186
 3 Bedrooms
 3 Bathrooms
- 1879 Sq Ft

Property Type
Single Family
Description
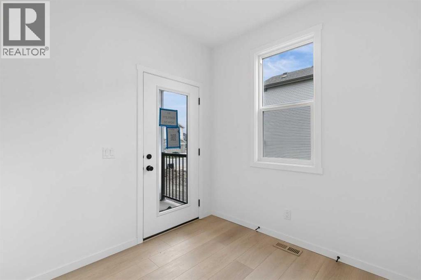
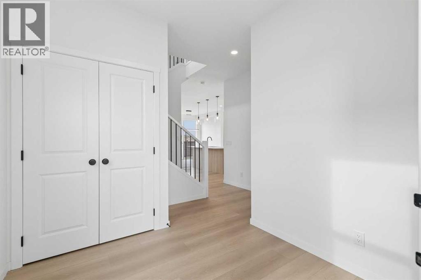
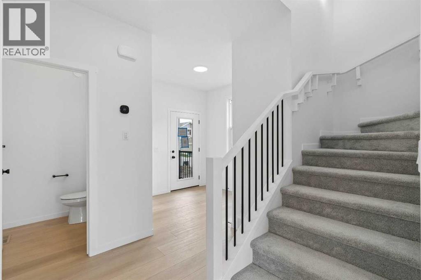
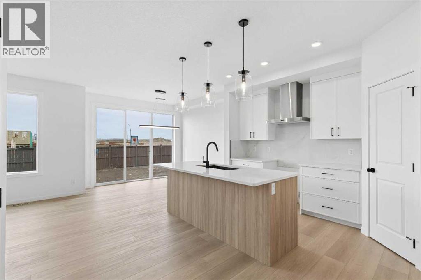
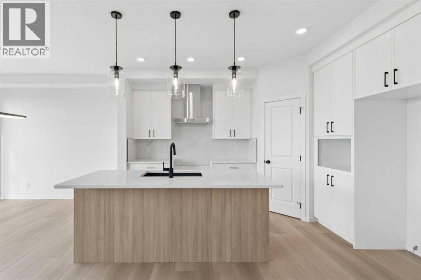
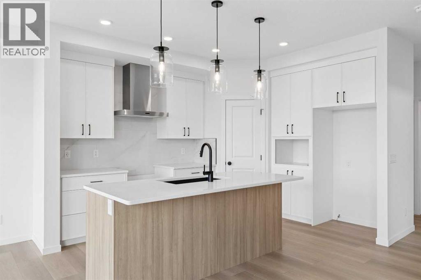
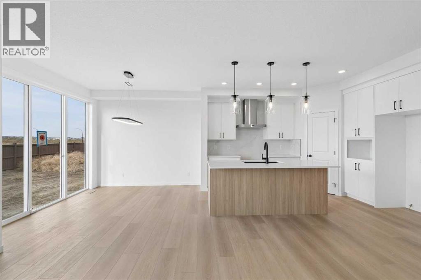
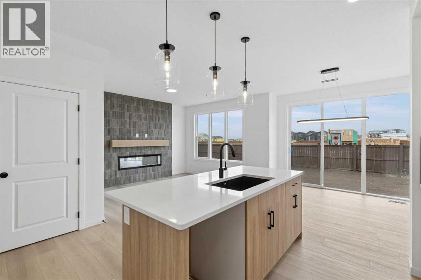
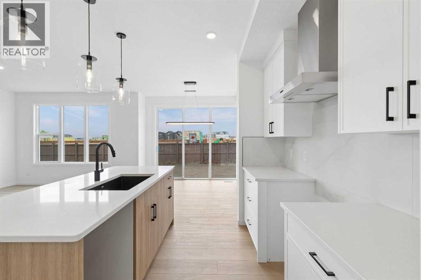
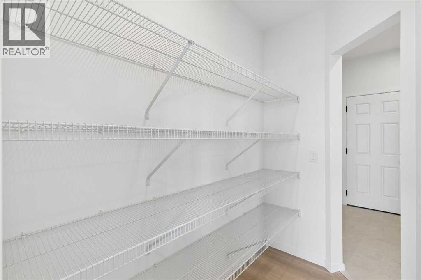
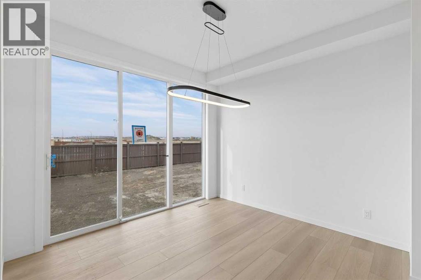
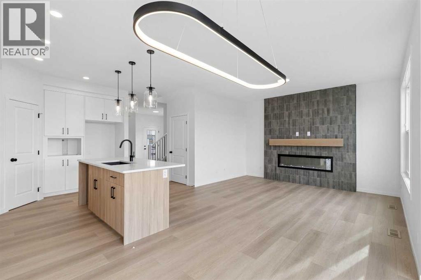
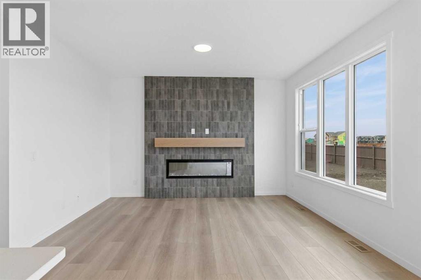
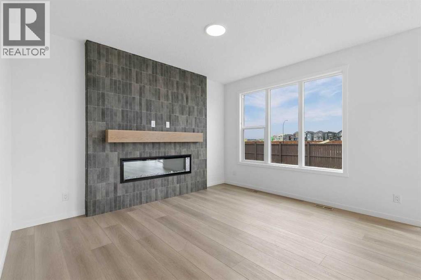
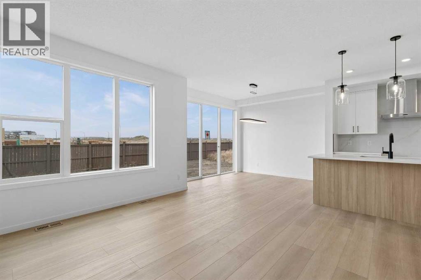
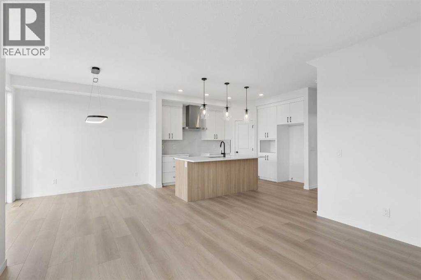
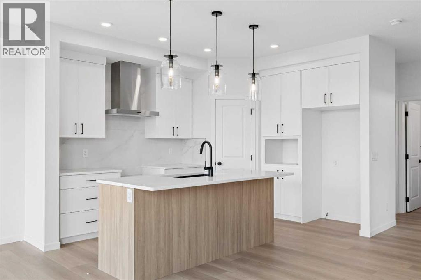
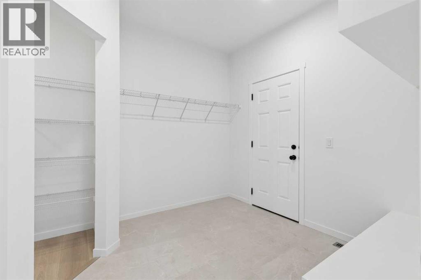
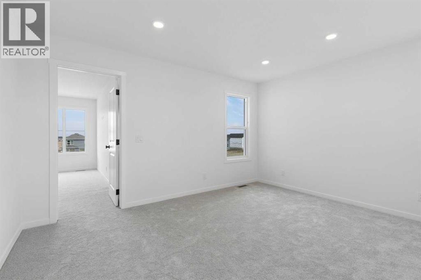
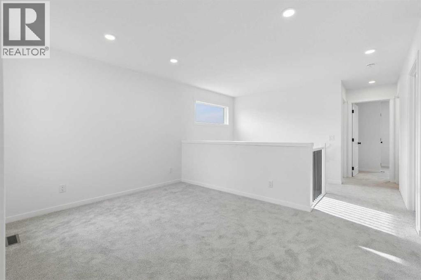
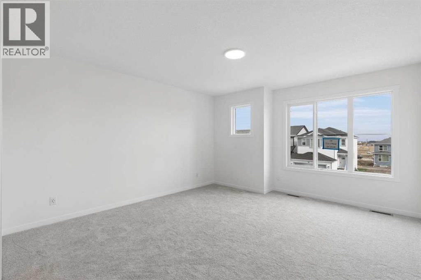
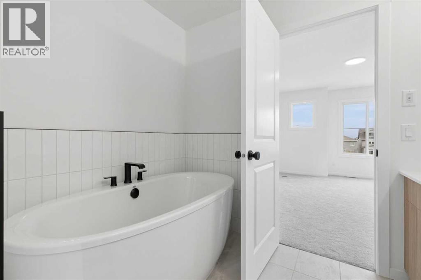
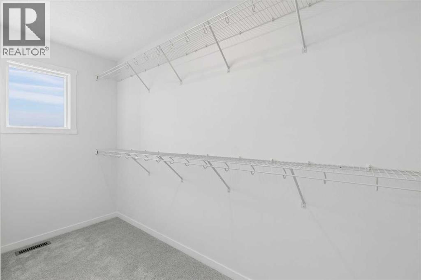
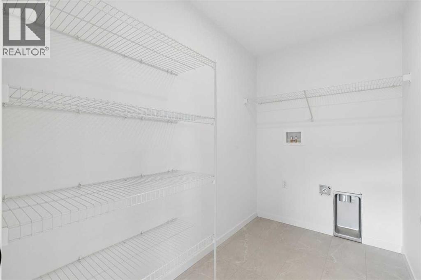
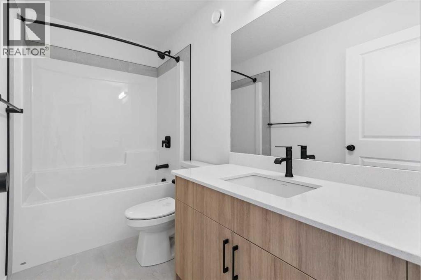
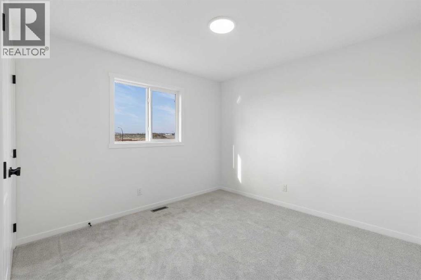
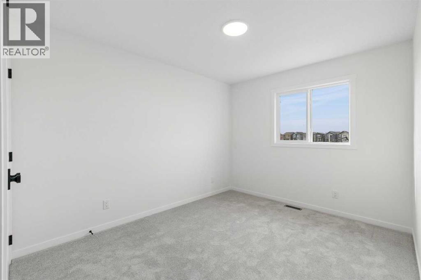
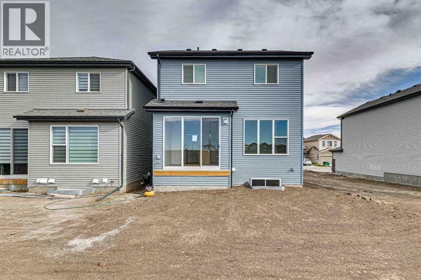
Welcome to Rangeview, Calgary’s vibrant garden-to-table community! The double attached front garage provides everyday convenience, while the side entrance offers added flexibility for future development. Inside, enjoy 9' foundation walls and a 200-amp electrical panel, creating excellent potential for additional living space. The main floor features an open-concept kitchen that flows seamlessly into the living and dining areas, perfect for entertaining and everyday family life. A practical mudroom with built-in bench and lockers keeps everything organized as you come and go. Upstairs, a spacious bonus room provides the perfect spot for family movie nights or a relaxing retreat. The primary ensuite features a stylish tiled shower with 10mm glass, adding a touch of modern luxury to your daily routine. Discover comfortable living in one of Calgary’s most unique and welcoming communities! Photos are representative. (id:6769
Property Details

Subarea
Rangeview

Lot
310

Year Built
2026

Flooring
Carpeted,Ceramic Tile,Vinyl Plank

Parking Type
4
Rooms Dimension
| Room | Floor | Dimension |
|---|---|---|
| Other | Main level | 10.00 Ft x 11.00 Ft |
| Great room | Main level | 13.50 Ft x 12.00 Ft |
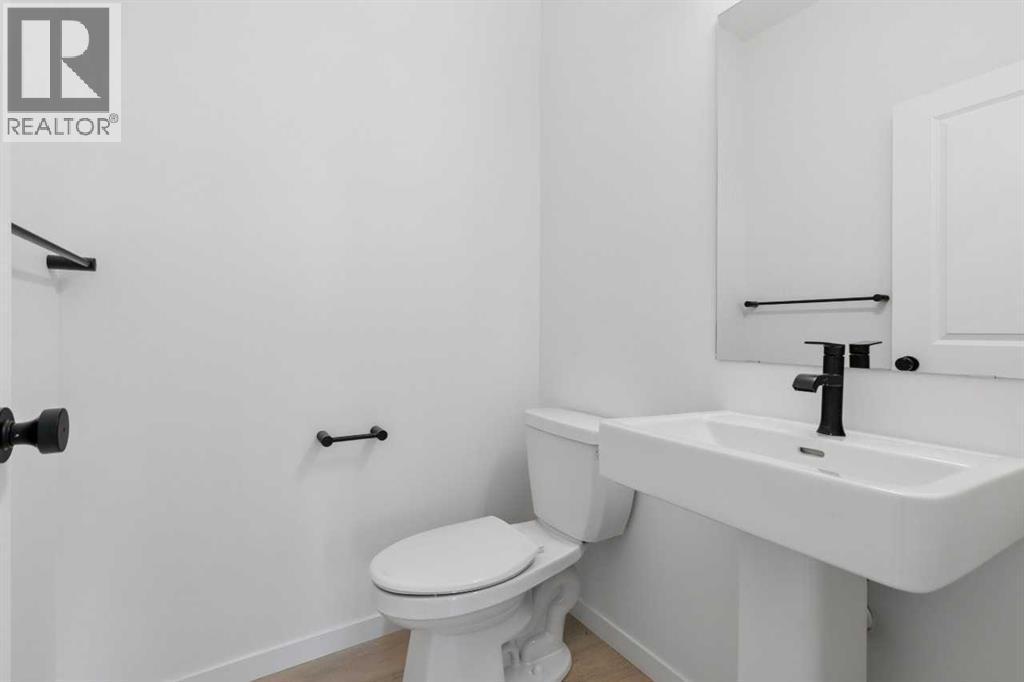
| 2pc Bathroom | Main level | .00 Ft x .00 Ft |
| 5pc Bathroom | Upper Level | .00 Ft x .00 Ft |
| Primary Bedroom | Upper Level | 14.67 Ft x 13.17 Ft |
| Bedroom | Upper Level | 11.50 Ft x 9.50 Ft |
| 4pc Bathroom | Upper Level | .00 Ft x .00 Ft |
| Bedroom | Upper Level | 10.33 Ft x 10.83 Ft |
| Bonus Room | Upper Level | 10.17 Ft x 14.00 Ft |
Disclaimer:
a
Listing data last updated date: 2026-11-08 13:09:06
a
Listing Agent: David Lofthaug
Brokerage: Bode Platform Inc.