Daryl Carlson - 403-259-4141
BACK


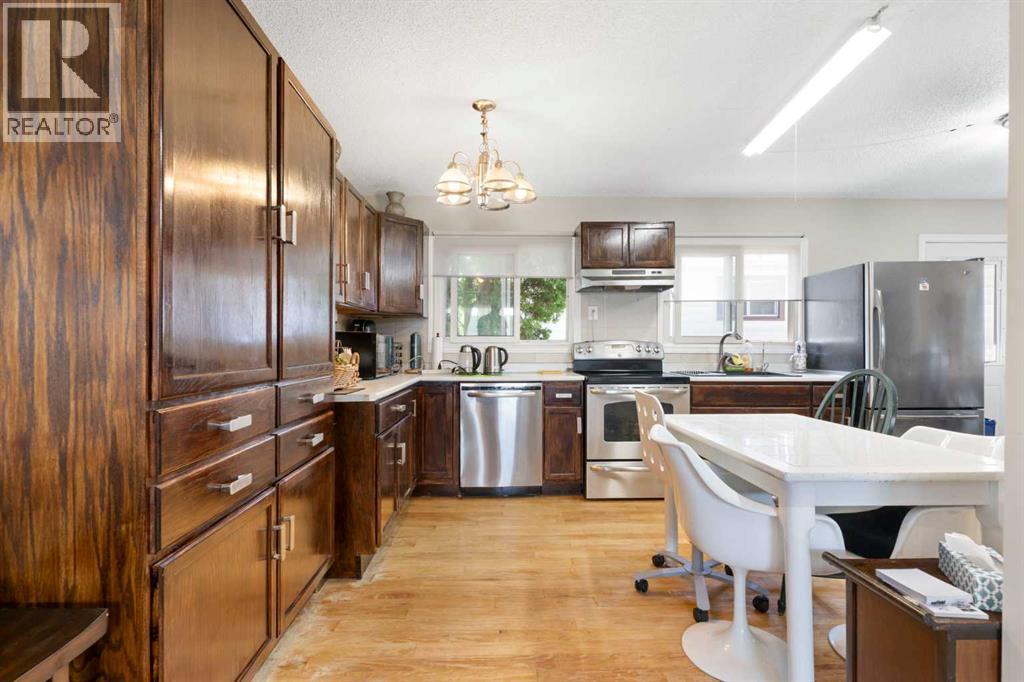
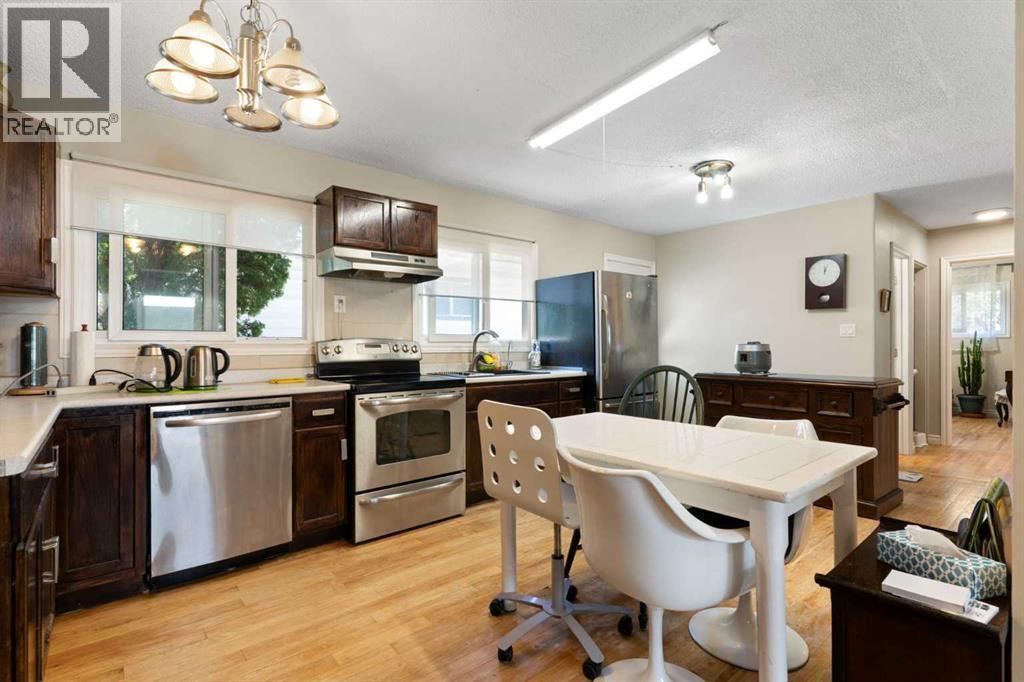
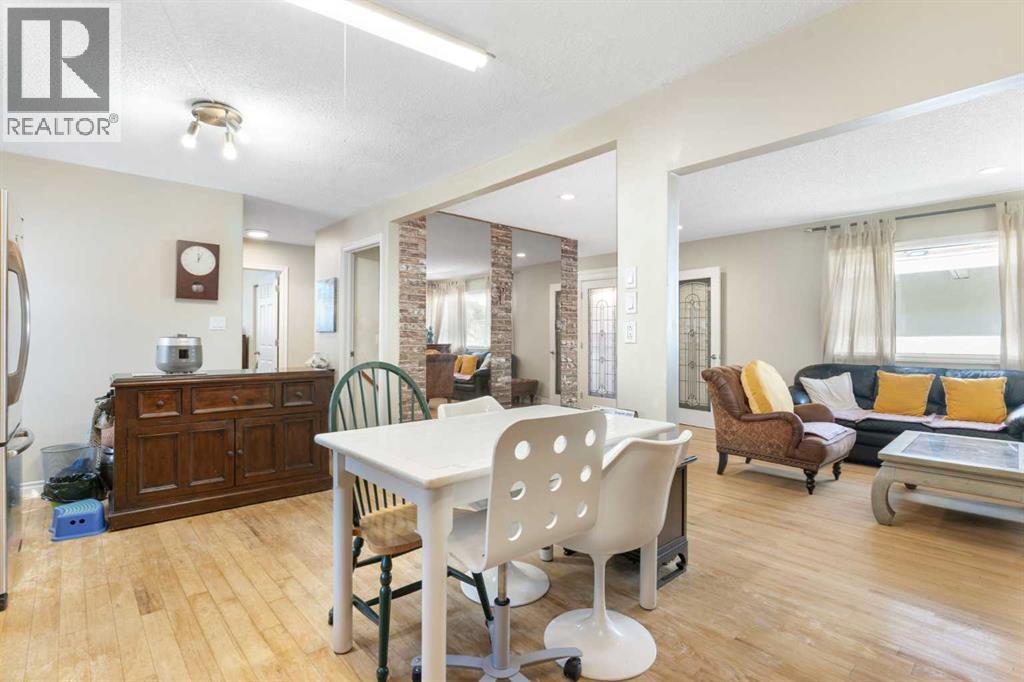
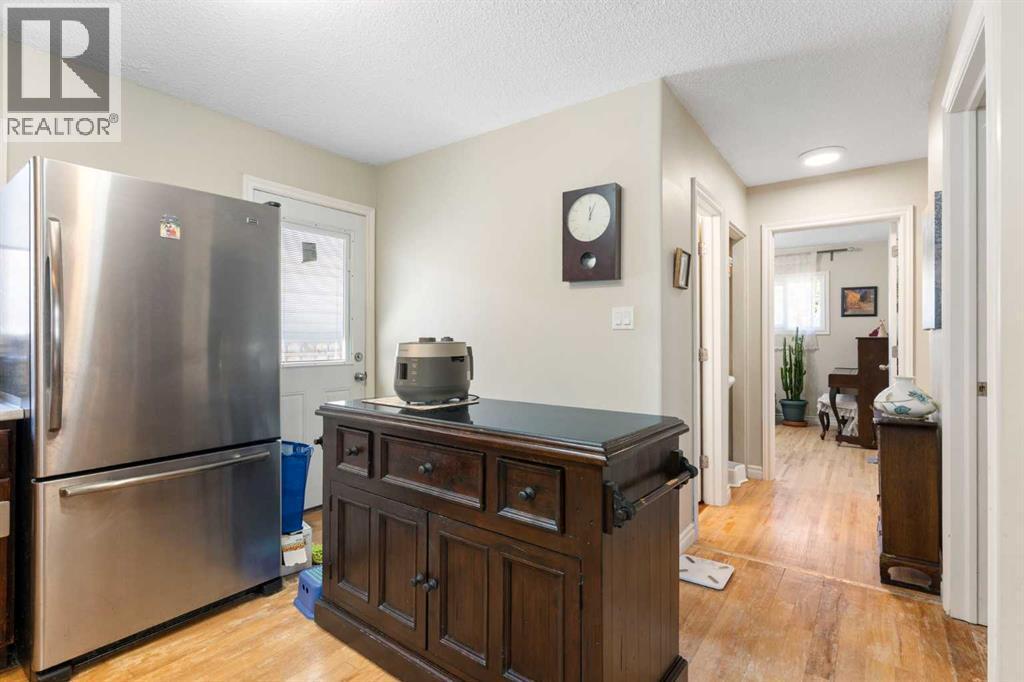
Single Family in Calgary
- 238
- 222
 4 Bedrooms
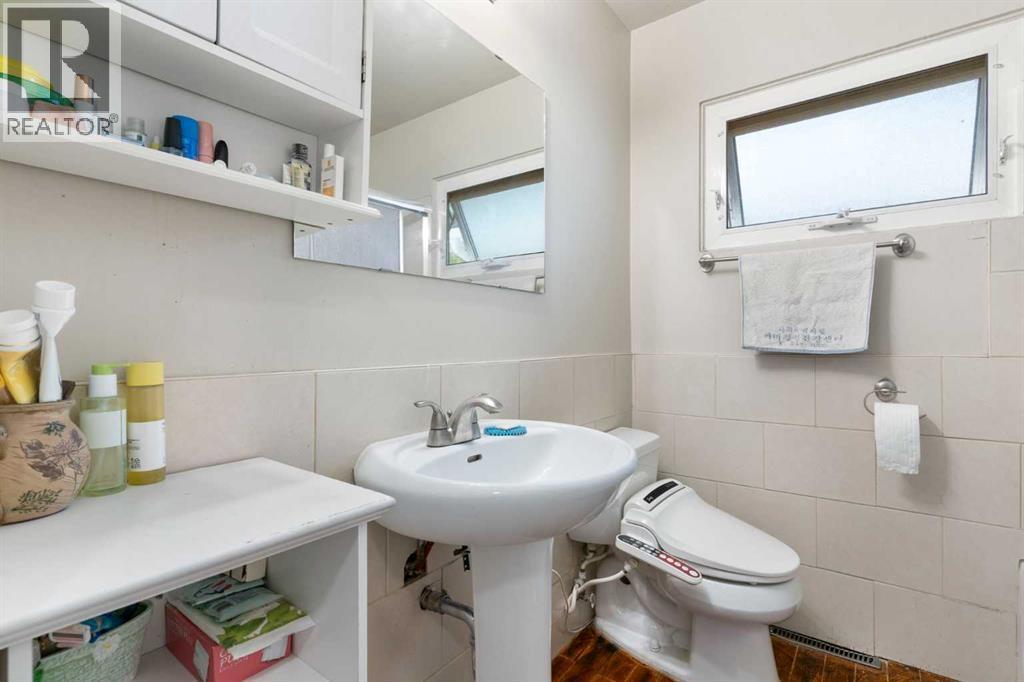
 3 Bathrooms
- 1185 Sq Ft

Property Type
Single Family
Description
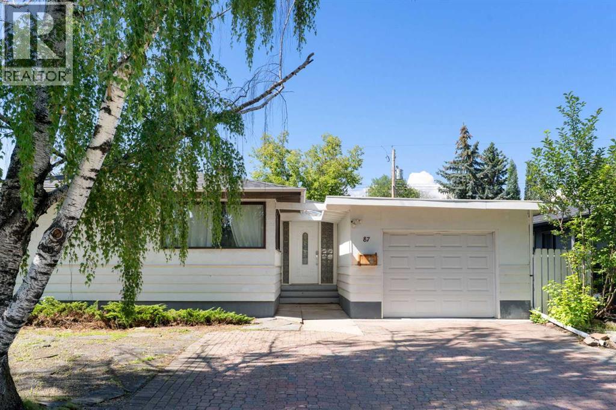
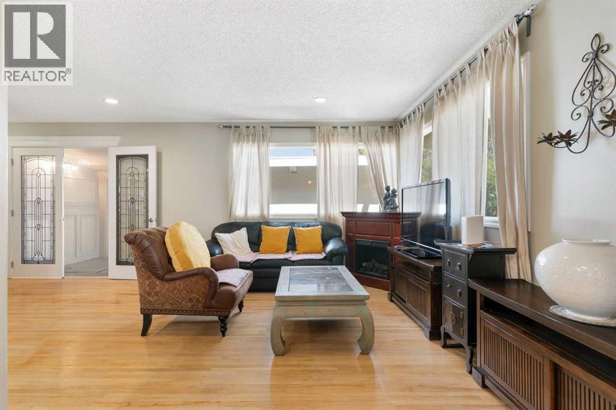
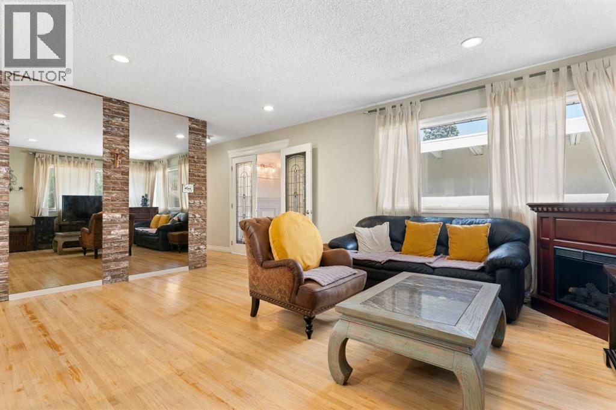
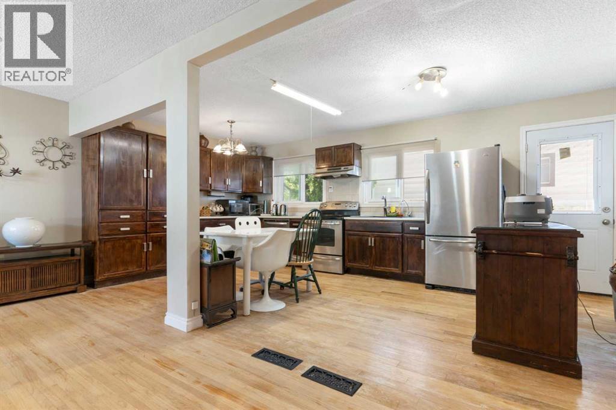
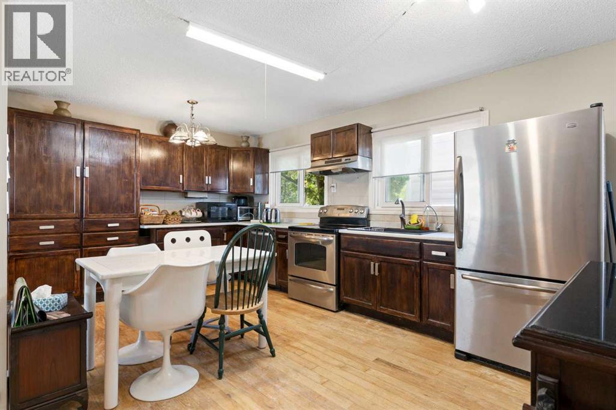
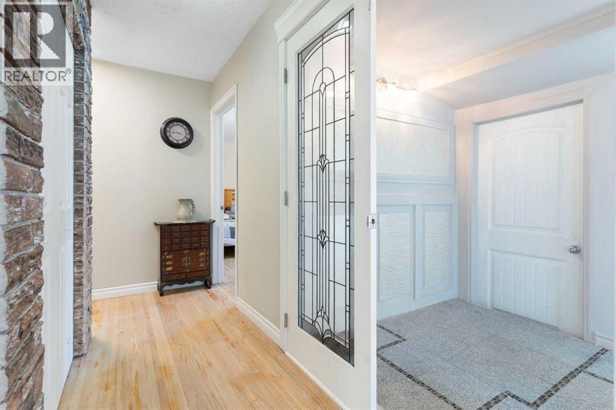
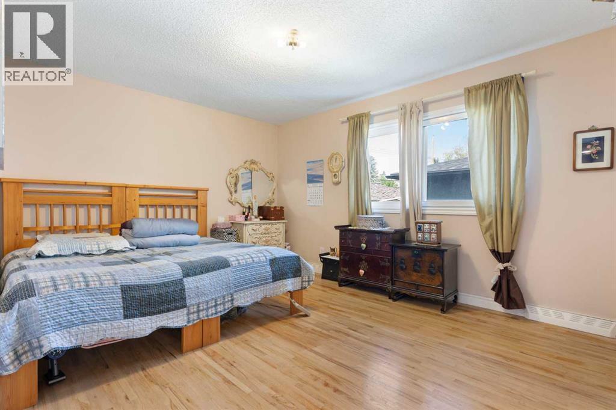
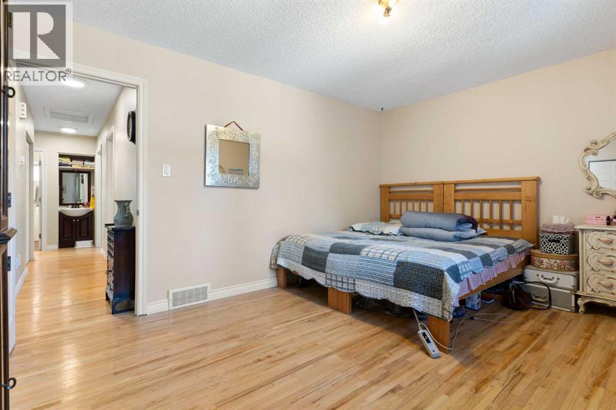
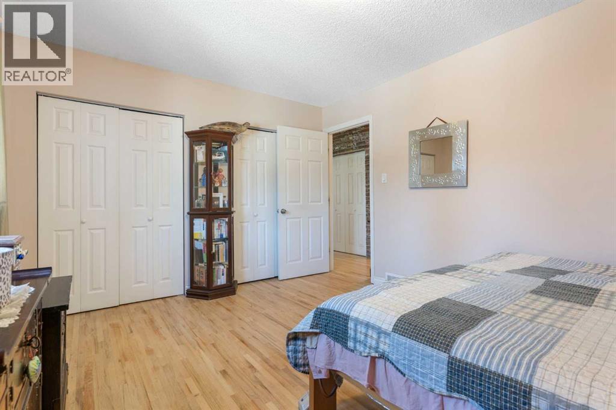
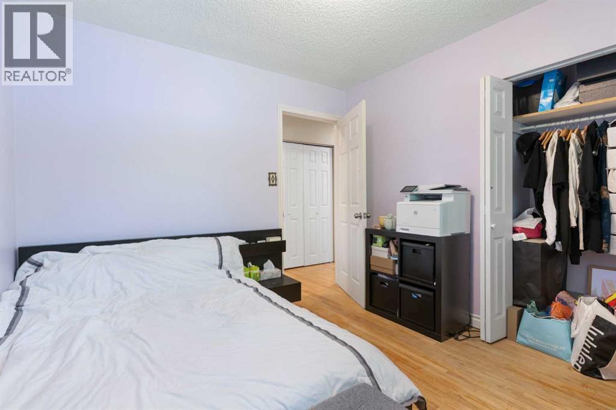
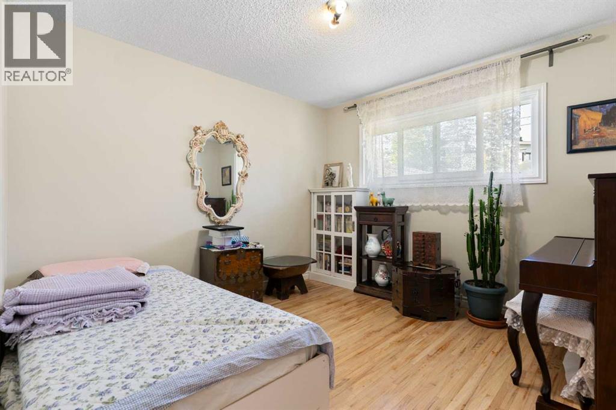
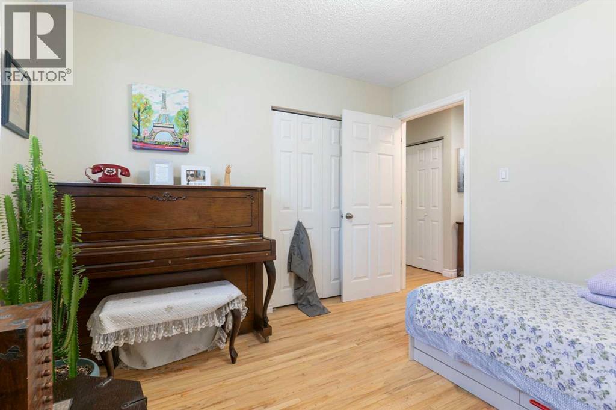
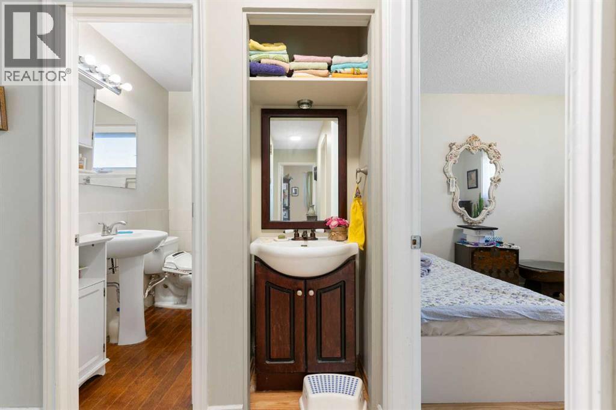
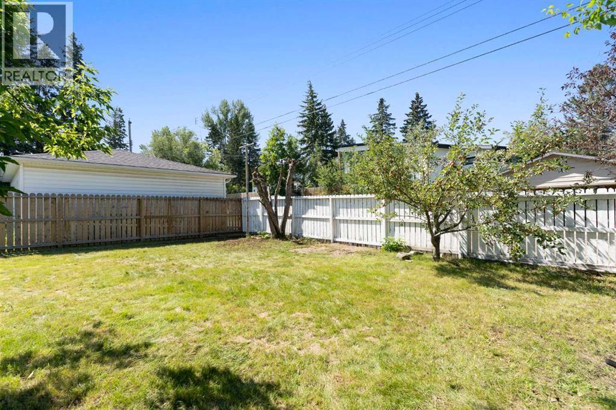
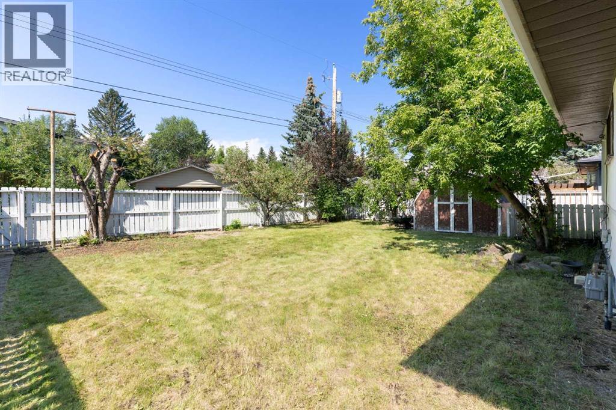
PRIME REDEVELOPMENT OPPORTUNITY IN HAYSBORO! Situated on a quiet, tree-lined street in the desirable community of Haysboro, this 550 m² (5,930 sq. ft.) R-C1 zoned lot offers an impressive 55 ft frontage (approx. 16.77 m), providing excellent potential for multi-unit redevelopment or infill development, subject to City approval. The generous lot width and R-CG zoning make this property particularly attractive to builders, developers, and investors seeking opportunities in an established SW Calgary neighbourhood. The existing bungalow offers approximately 2,230 sq. ft. of developed living space, including 4 bedrooms and 2.5 bathrooms, providing the flexibility to occupy, rent, or renovate while exploring future redevelopment options. Surrounded by established homes and ongoing infill development, the property is conveniently located near schools, shopping, parks, LRT access, and major transportation routes, with easy access to Glenmore Reservoir and other recreational amenities. AN EXCELLENT OPPORTUNITY TO INVEST, HOLD, OR REDEVELOP IN ONE OF SW CALGARY'S ESTABLISHED COMMUNITIES! (id:6769
Property Details

Subarea
Haysboro

Lot
551

Year Built
1958

Flooring
Hardwood,Linoleum

Parking Type
3
Rooms Dimension
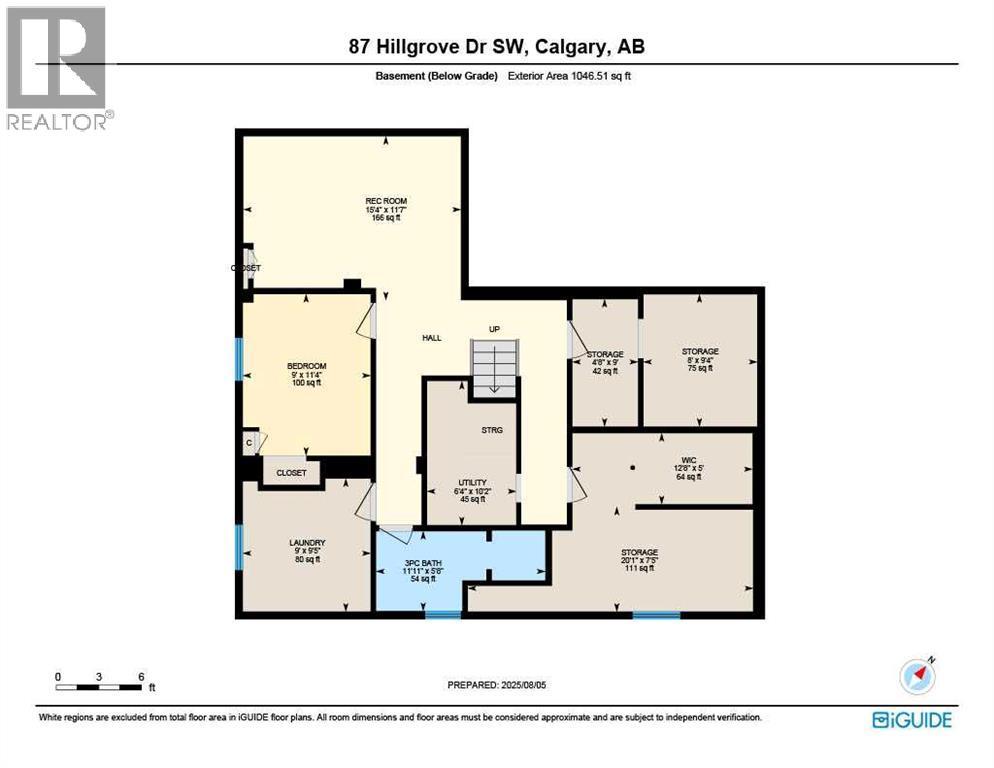
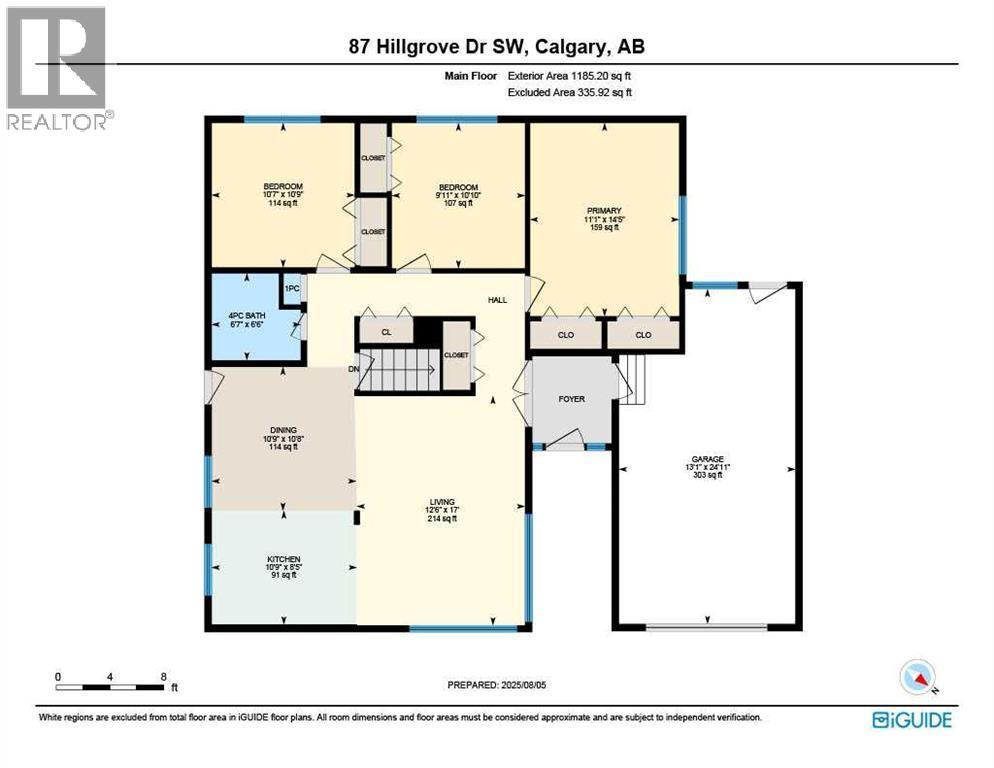
| Room | Floor | Dimension |
|---|---|---|
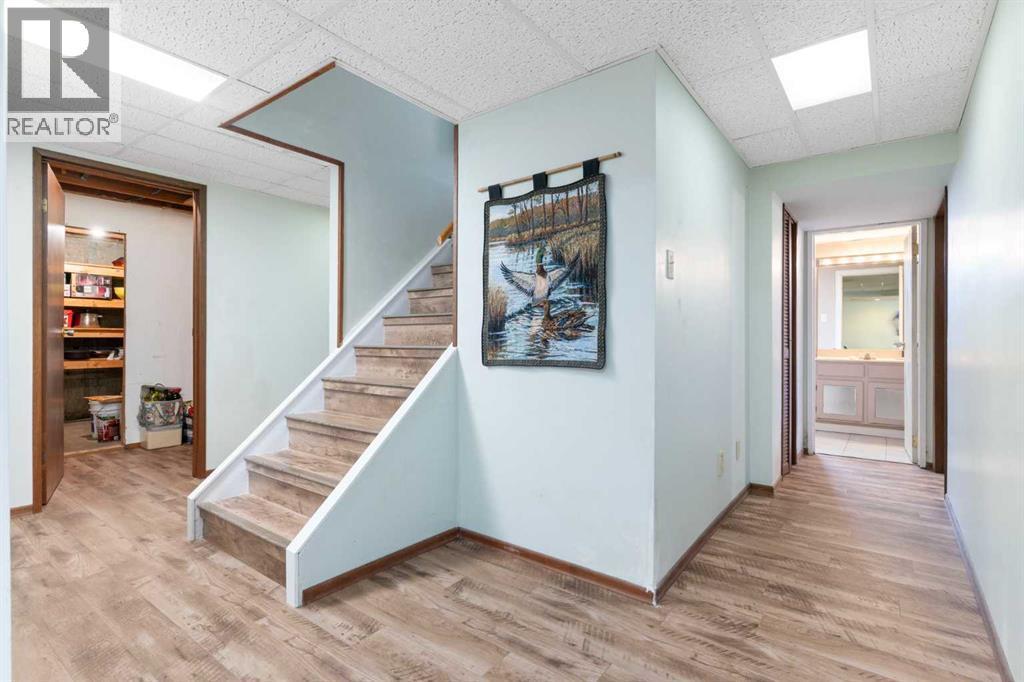
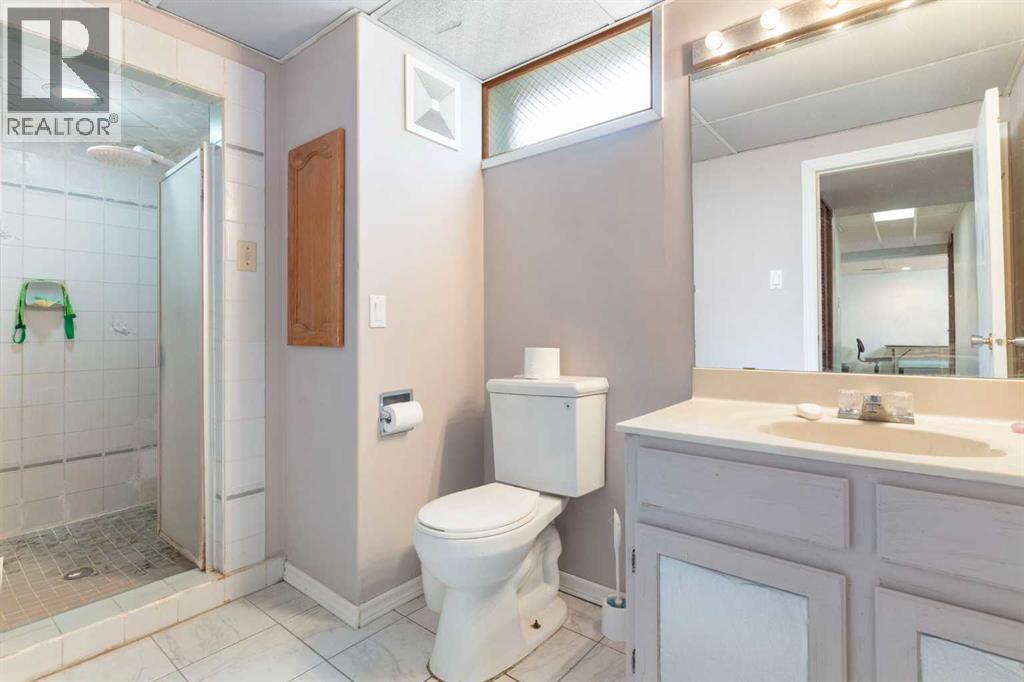
| 3pc Bathroom | Basement | 11.92 Ft x 5.67 Ft |
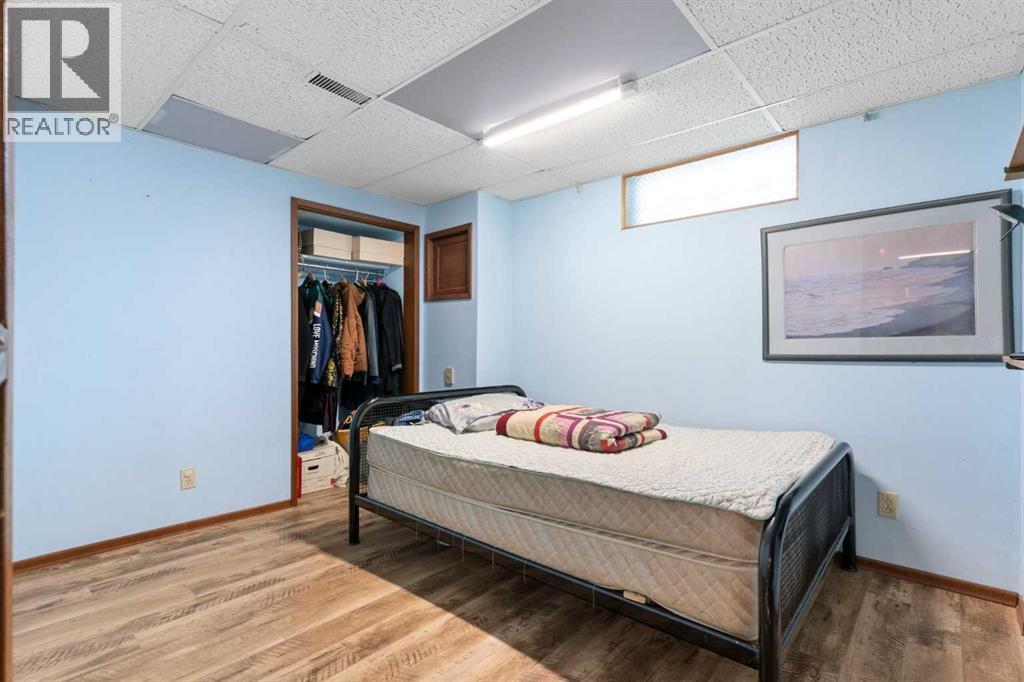
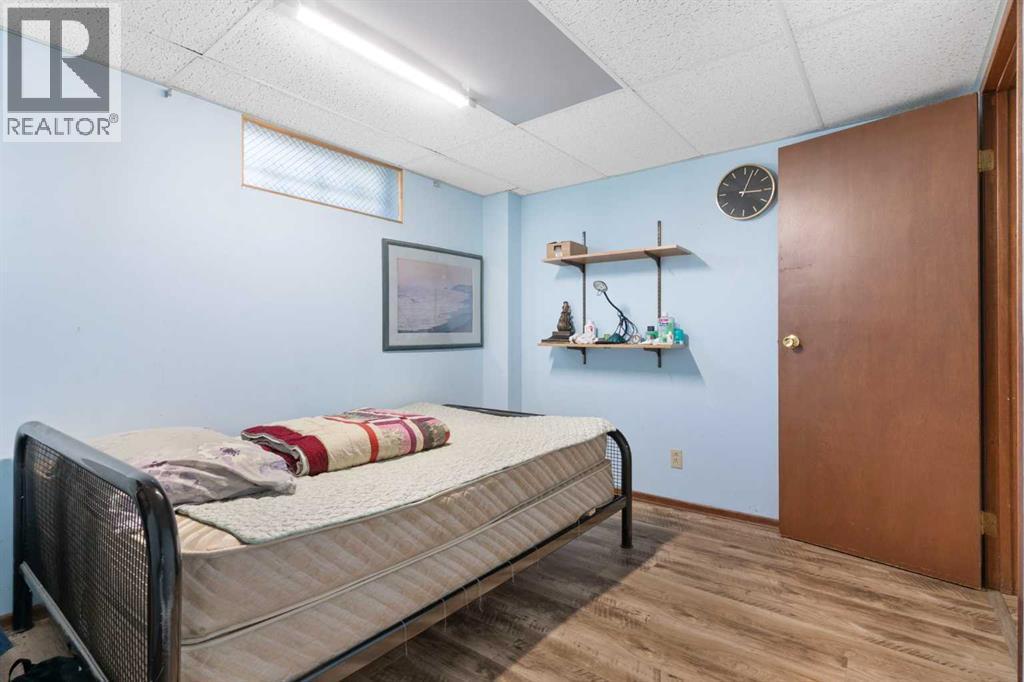
| Bedroom | Basement | 9.00 Ft x 11.33 Ft |
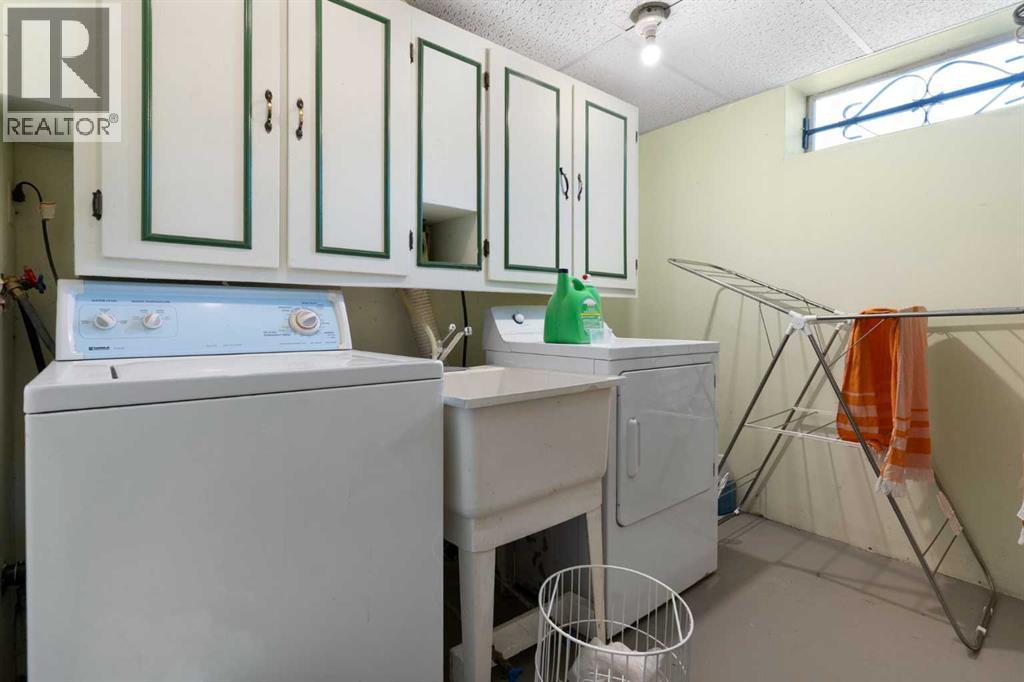
| Laundry room | Basement | 9.00 Ft x 9.42 Ft |
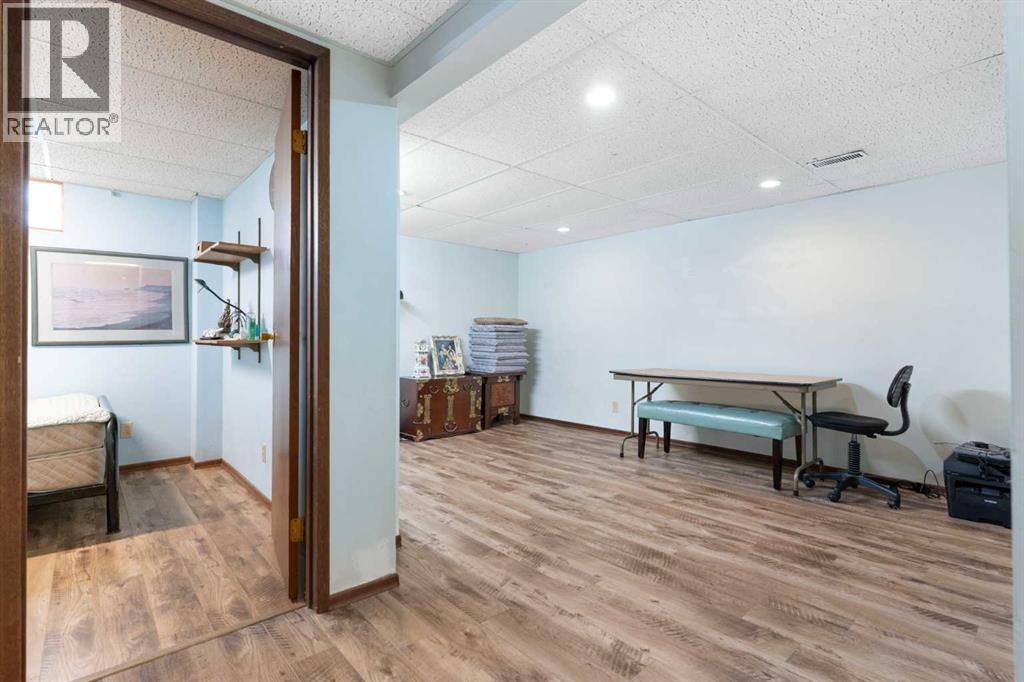
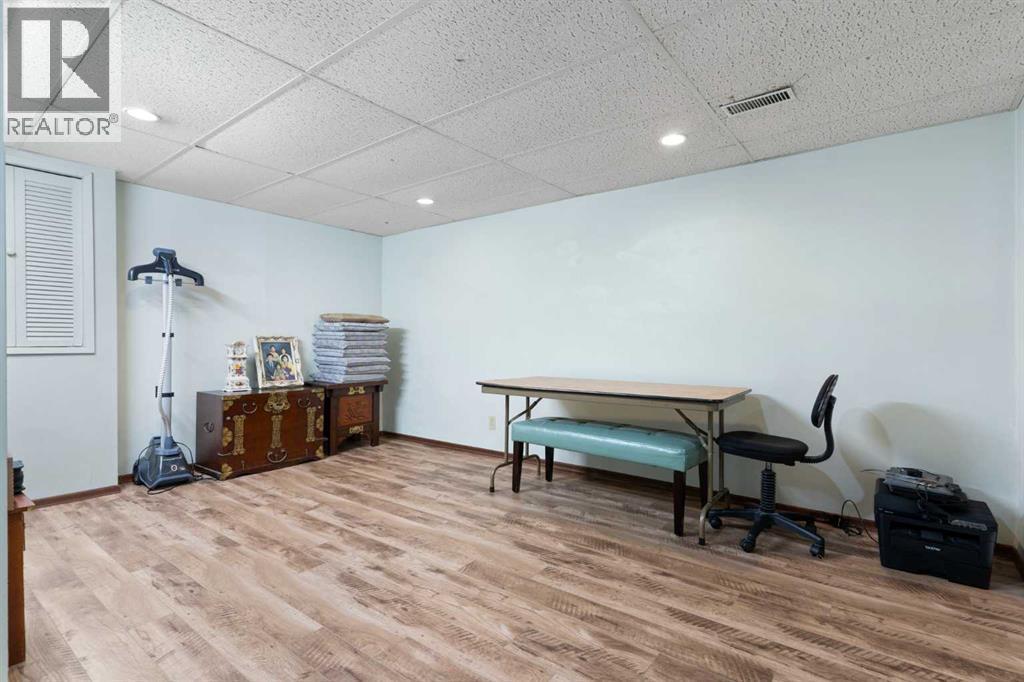
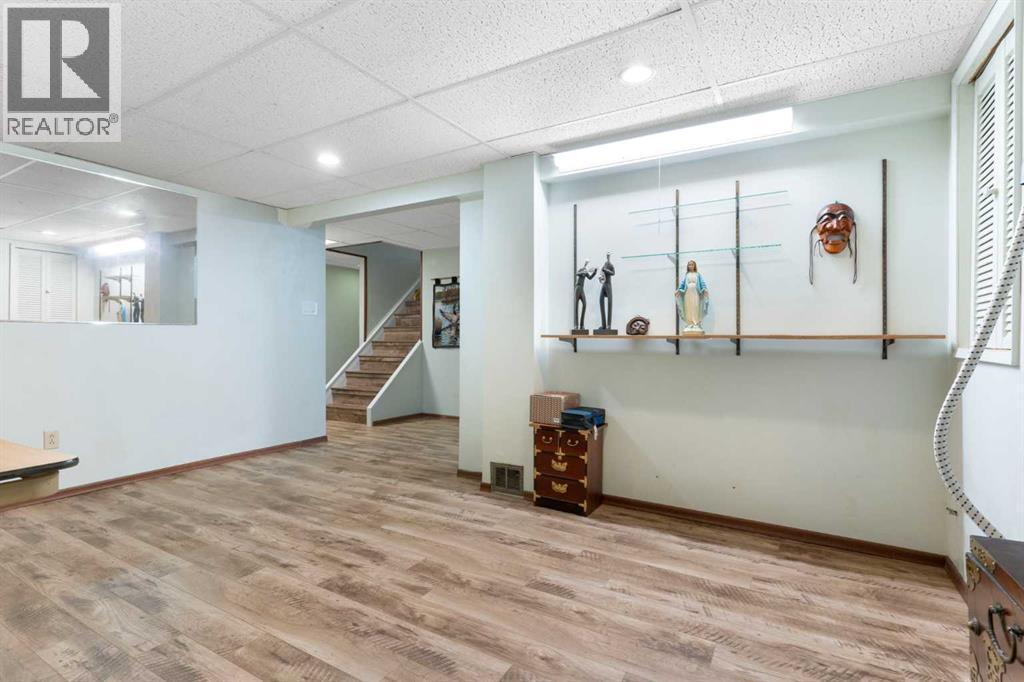
| Recreational, Games room | Basement | 15.33 Ft x 11.58 Ft |
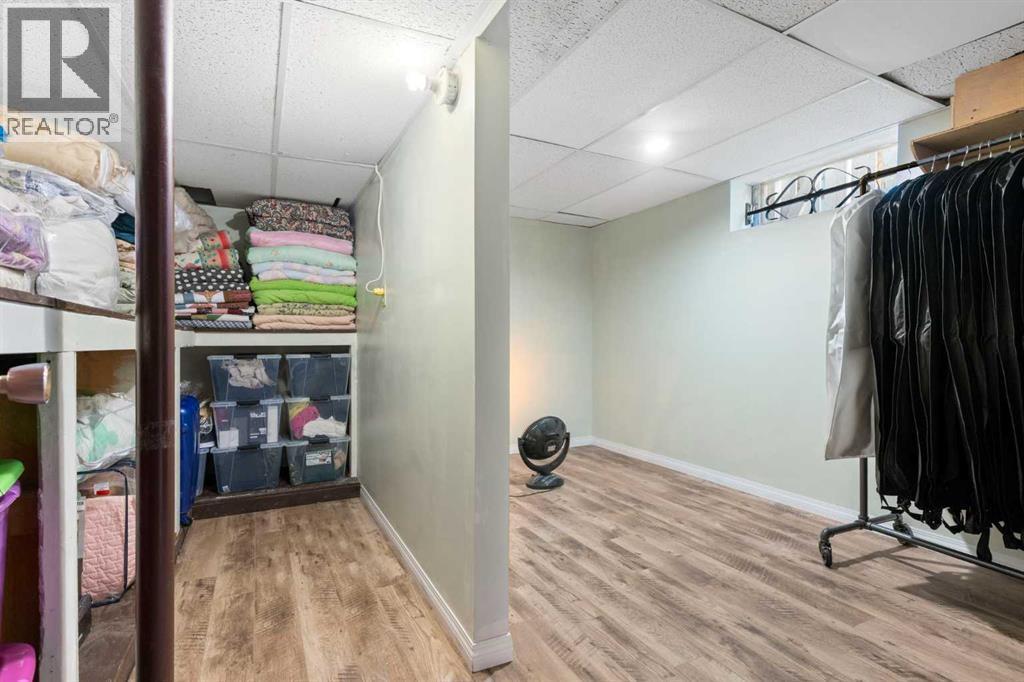
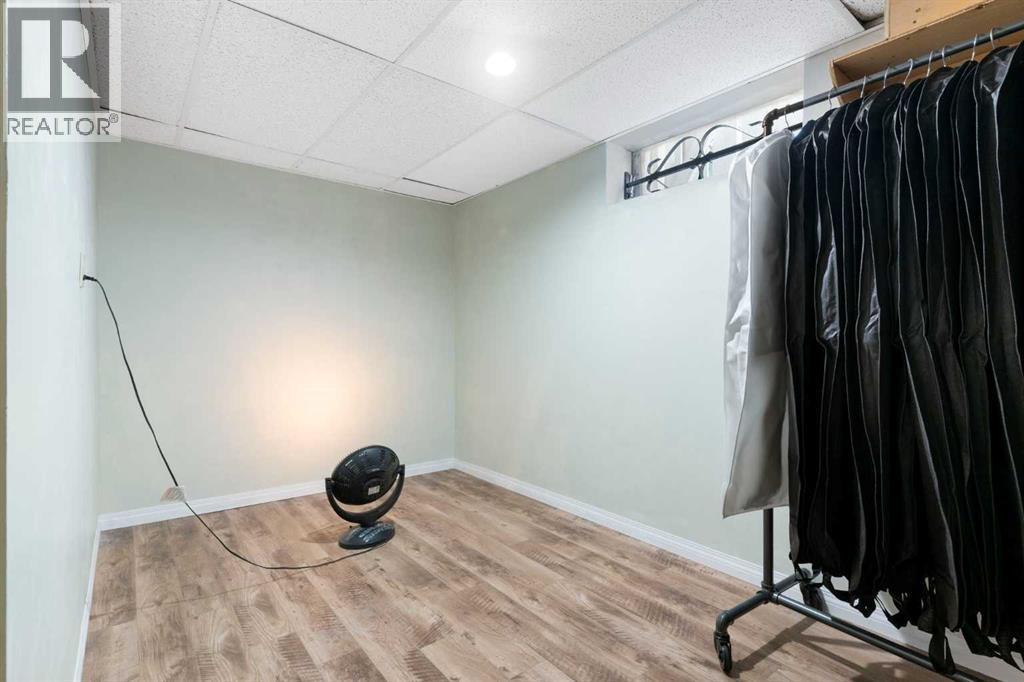
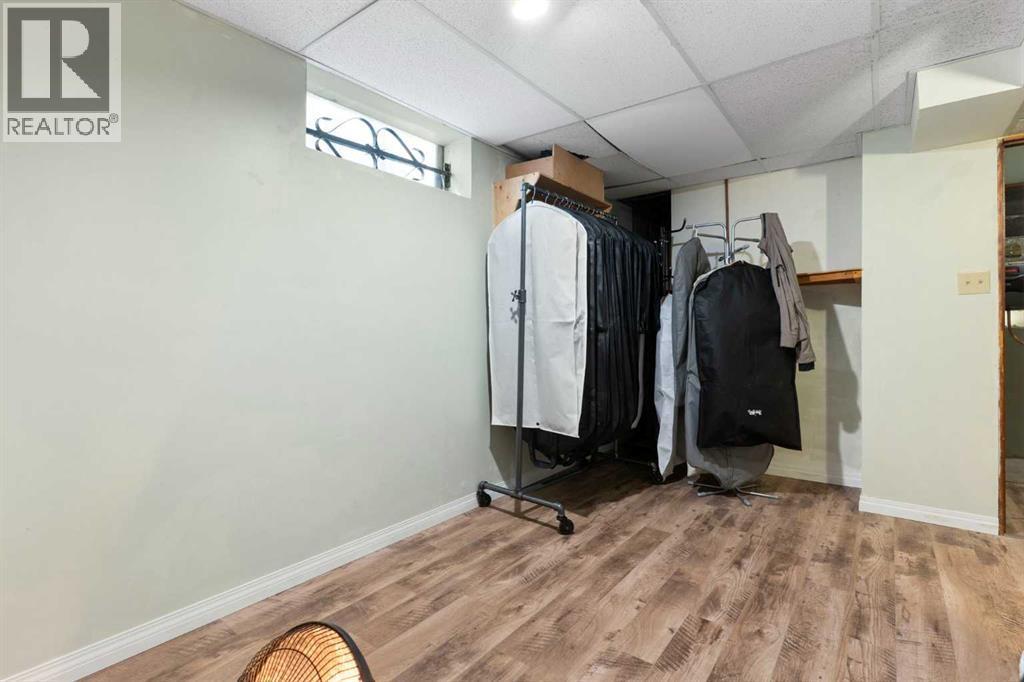
| Storage | Basement | 20.08 Ft x 7.42 Ft |
| Storage | Basement | 4.67 Ft x 9.00 Ft |
| Storage | Basement | 8.00 Ft x 9.33 Ft |
| Furnace | Basement | 6.33 Ft x 10.17 Ft |
| 1pc Bathroom | Main level | 2.33 Ft x 1.33 Ft |
| 4pc Bathroom | Main level | 6.50 Ft x 6.58 Ft |
| Bedroom | Main level | 10.83 Ft x 9.92 Ft |
| Bedroom | Main level | 10.75 Ft x 10.58 Ft |
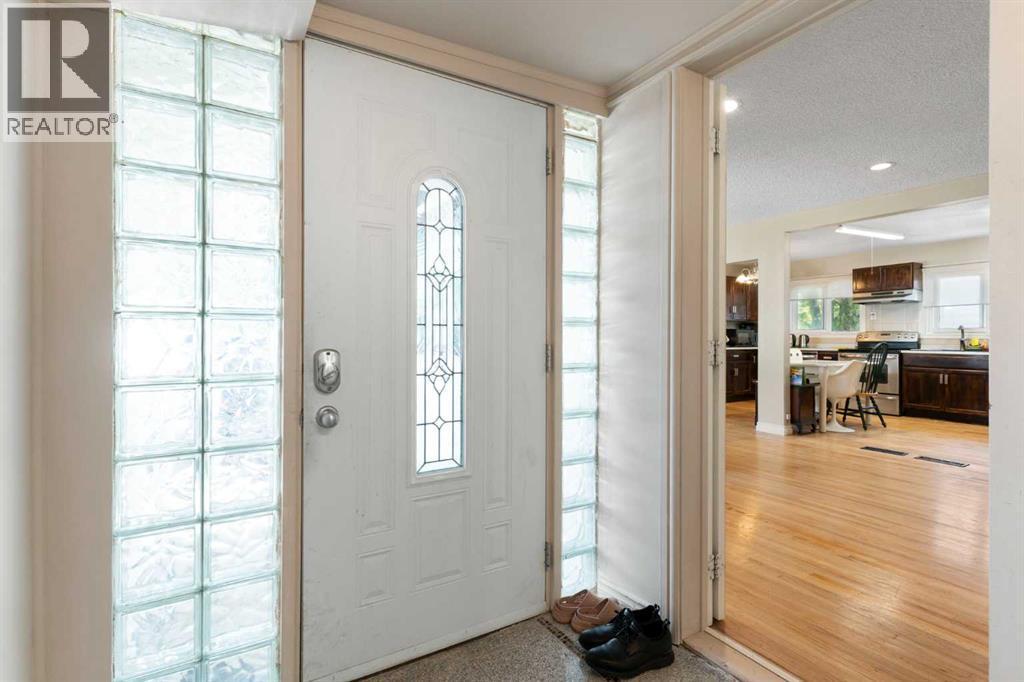
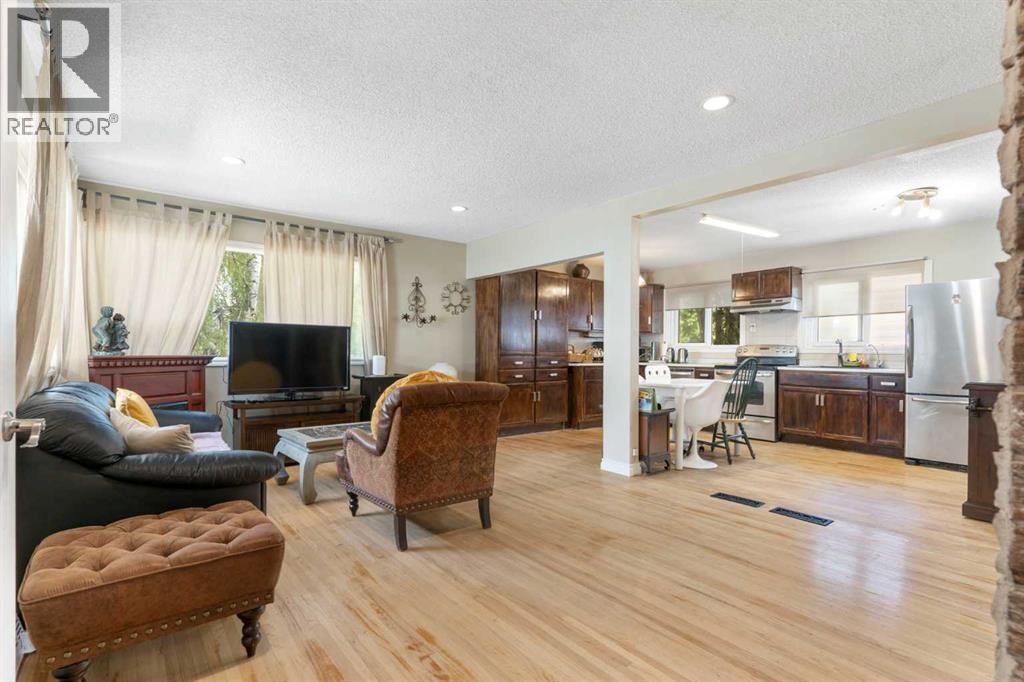
| Dining room | Main level | 10.67 Ft x 10.75 Ft |
| Kitchen | Main level | 8.42 Ft x 10.75 Ft |
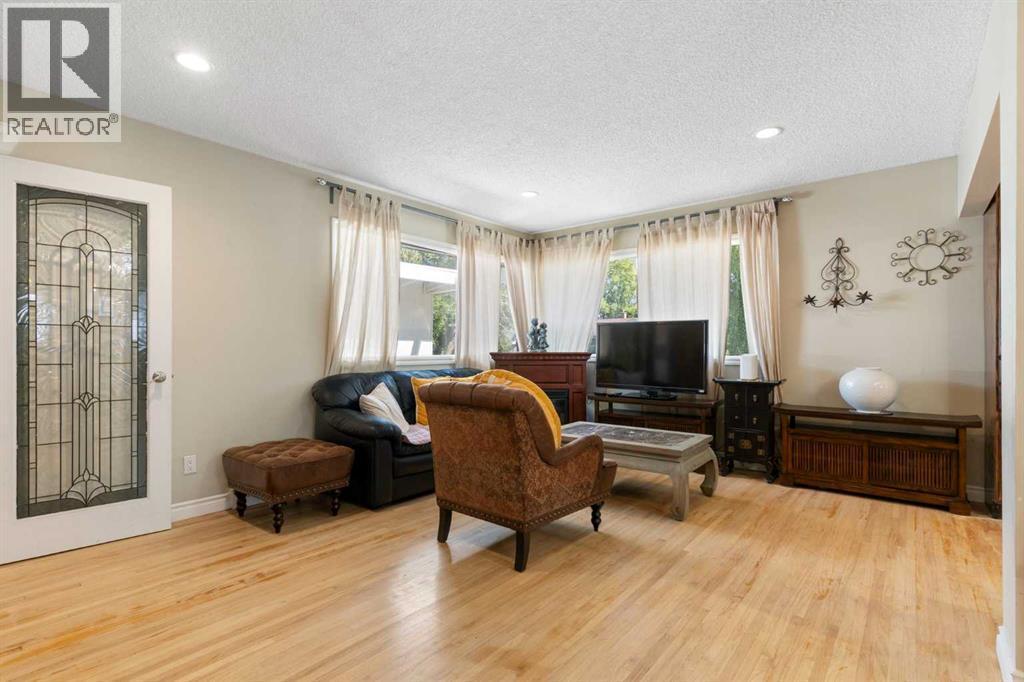
| Living room | Main level | 17.00 Ft x 12.50 Ft |
| Primary Bedroom | Main level | 14.42 Ft x 11.08 Ft |
Disclaimer:
a
Listing data last updated date: 2026-10-23 08:18:29
a
Listing Agent: Simon Choi
Brokerage: RE/MAX Complete Realty