Daryl Carlson - 403-259-4141
BACK


Single Family in Sylvan Lake
- 95
- 87
 3 Bedrooms
 4 Bathrooms
- 1732 Sq Ft

Property Type
Single Family
Description
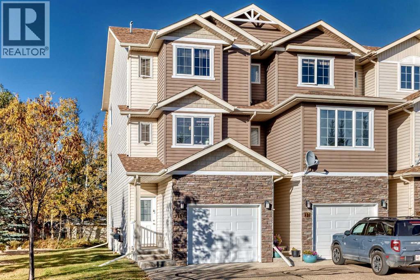
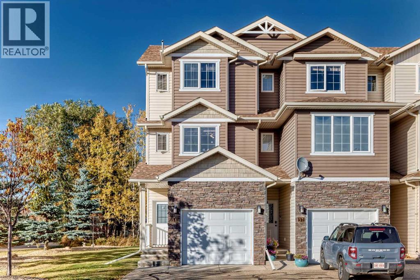
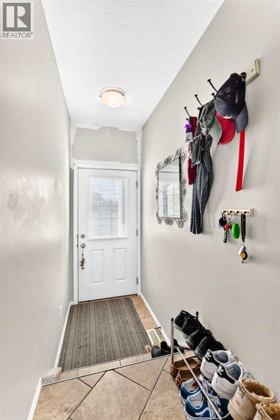
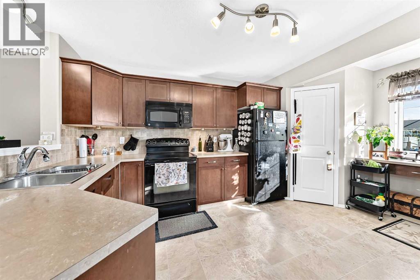
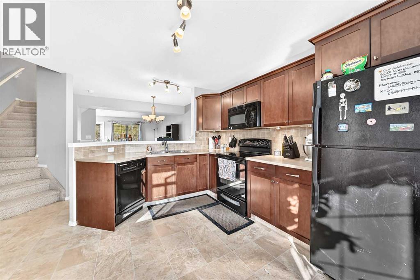
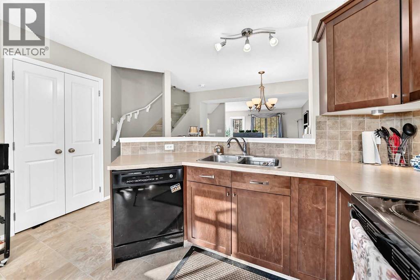
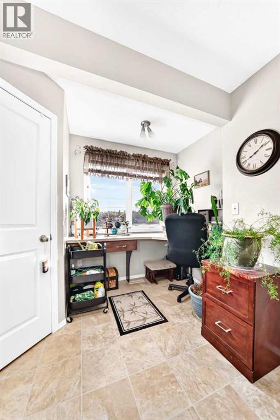
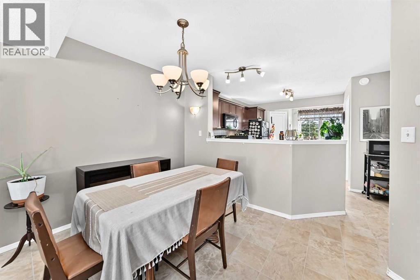
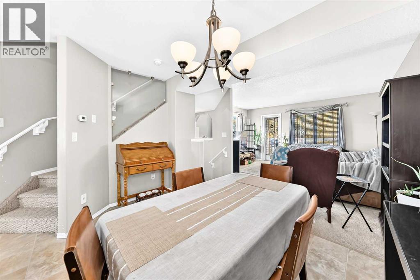
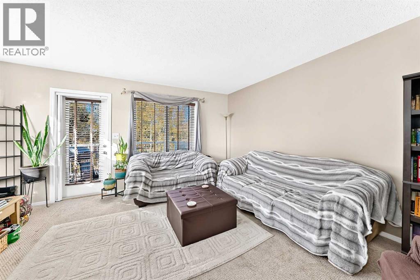
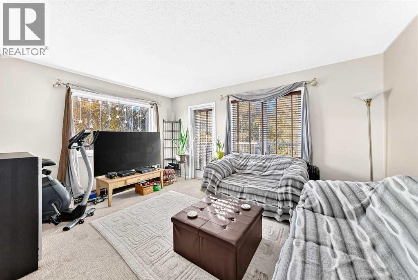
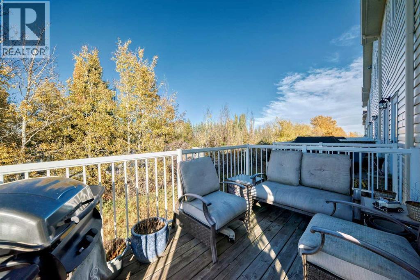
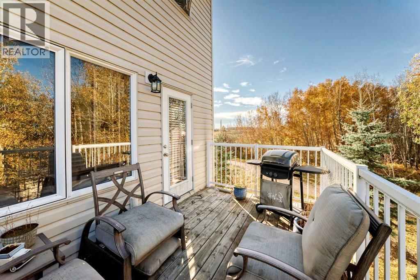
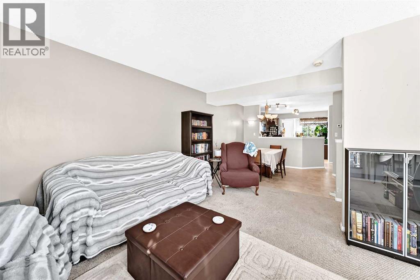
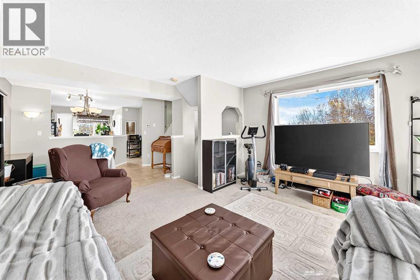
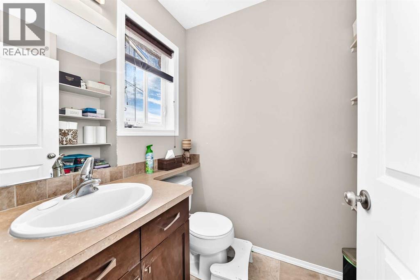
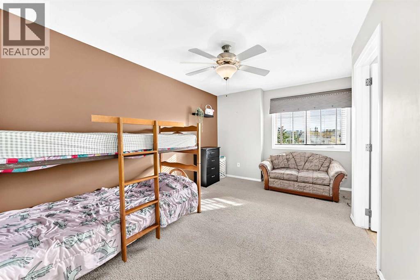
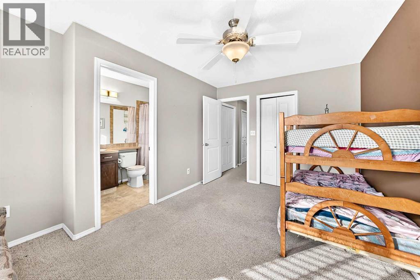
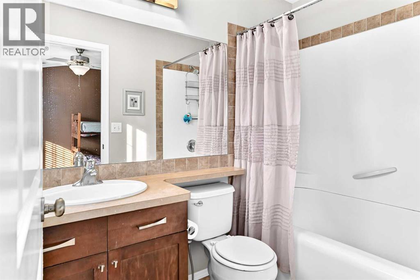
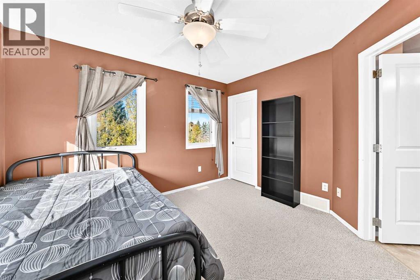
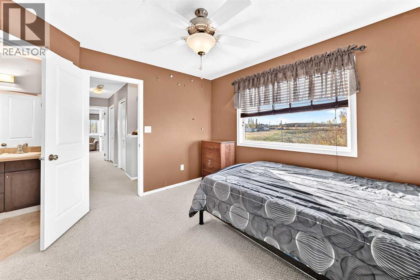
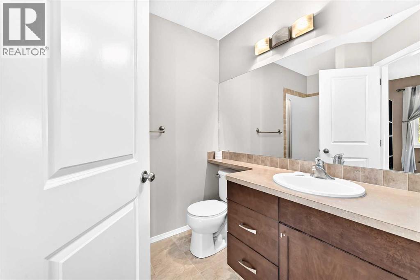
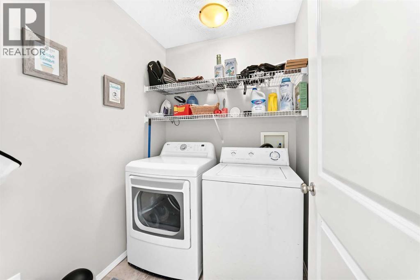
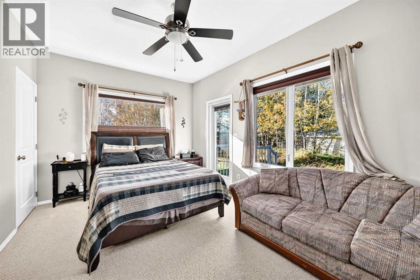
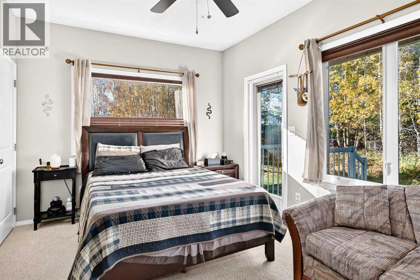
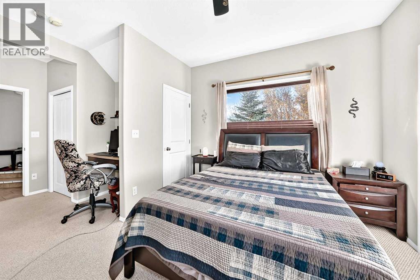
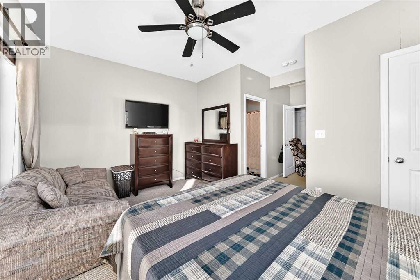
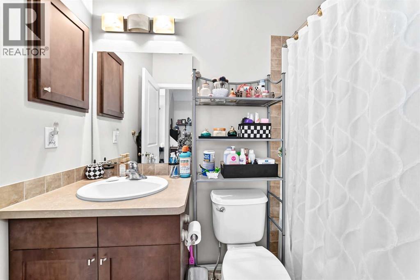
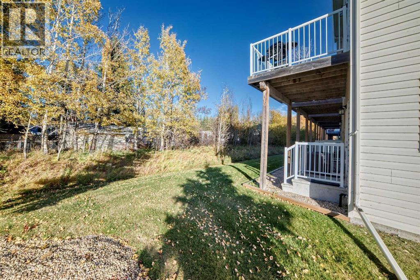
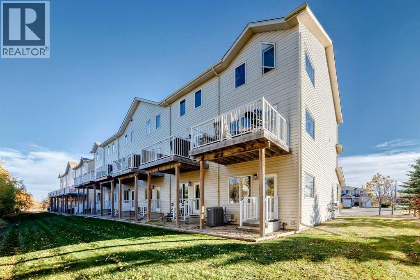
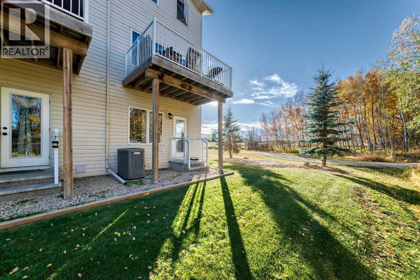
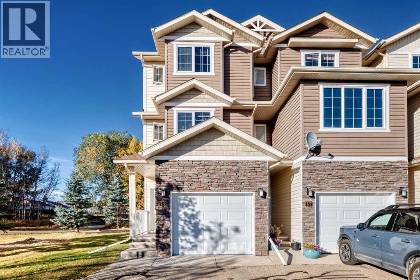
SPACIOUS END UNIT CONDO| 1,731 + SQ. FT. | 3 BEDROOMS | 3 ENSUITES and all on a quiet cul-de-sac, close to the Golf Course and Lakeshore Drive! This three-storey townhome provides plenty of living space, a single attached garage, and a desirable location backing onto a treed area! With three bedrooms, each with their own private ensuite, and an additional 2-piece bathroom, this home offers flexibility for a variety of lifestyles. The entry level welcomes you with access to the attached garage and a spacious, private primary bedroom complete with its own ensuite, built in desk area and with direct access to the outdoor patio for you to relax on after a long day. This space could just as easily serve as a teenager's retreat, family room, or guest room. The second level features a kitchen, dining area, and living room with access to the deck overlooking the treed surroundings. Upstairs, you'll find two additional bedrooms, each with their own ensuite, along with the convenience of upper-floor laundry. This home has the luxury of A/C that will keep you cool in the summer months. The end-unit location offers added privacy with only one neighbor. For buyers looking for generous finished living space, a flexible layout, and an opportunity to add their own personal touches, this home offers plenty of potential at an attractive price! (id:6769
Property Details

Subarea
Newport

Lot
3078

Year Built
2008

Flooring
Carpeted,Linoleum

Parking Type
2
Rooms Dimension
| Room | Floor | Dimension |
|---|---|---|
| Dining room | Second level | 10.67 Ft x 8.33 Ft |
| Other | Second level | 6.58 Ft x 4.58 Ft |
| 2pc Bathroom | Second level | Measurements not available |
| Kitchen | Second level | 13.25 Ft x 9.92 Ft |
| Living room | Second level | 15.08 Ft x 14.75 Ft |
| 3pc Bathroom | Third level | Measurements not available |
| Bedroom | Third level | 11.75 Ft x 11.83 Ft |
| 4pc Bathroom | Third level | Measurements not available |
| Bedroom | Third level | 13.50 Ft x 9.58 Ft |
| Laundry room | Third level | 5.75 Ft x 5.50 Ft |
| Primary Bedroom | Main level | 15.08 Ft x 10.42 Ft |
| 4pc Bathroom | Main level | Measurements not available |
Disclaimer:
a
Listing data last updated date: 2026-11-19 11:29:42
a
Listing Agent: Angela Stonehouse
Brokerage: Royal LePage Network Realty Corp.