Daryl Carlson - 403-259-4141
BACK


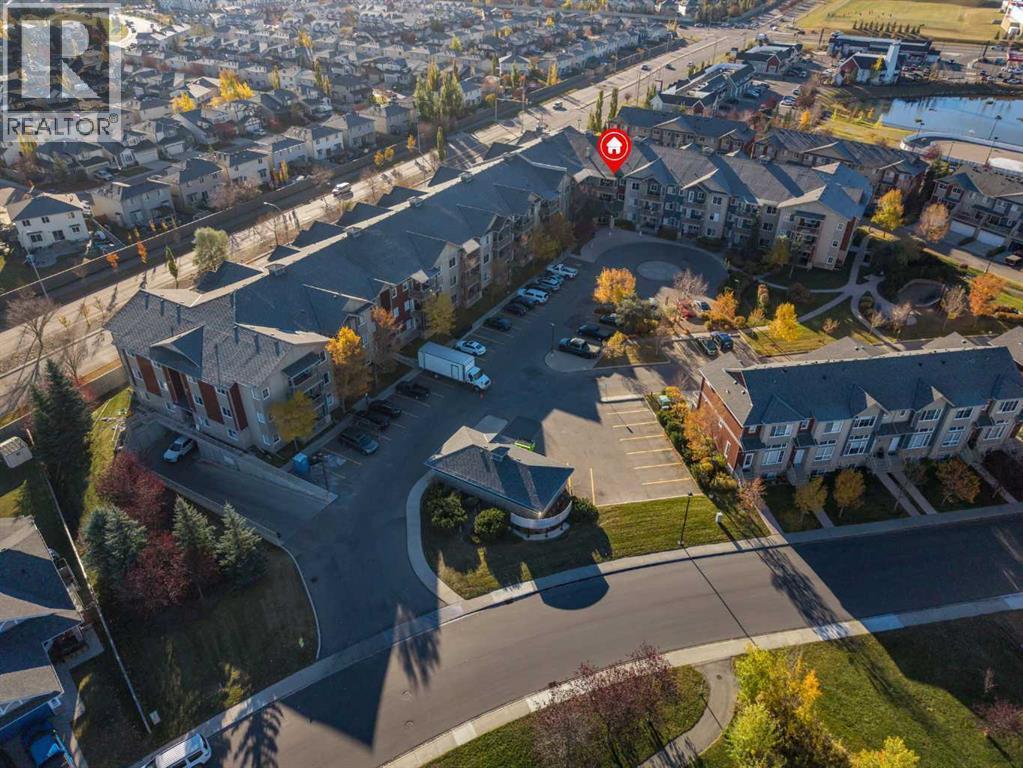
Single Family in Airdrie
- 105
- 75
 2 Bedrooms
 2 Bathrooms
- 874 Sq Ft

Property Type
Single Family
Description
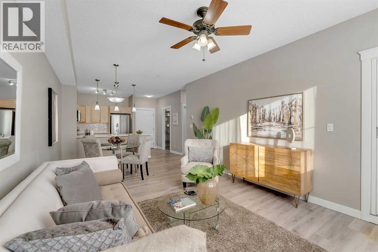
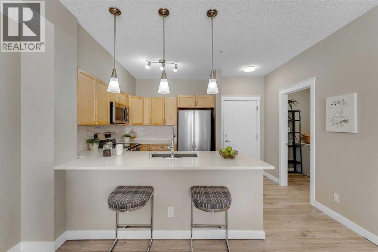
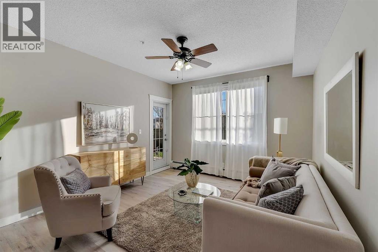
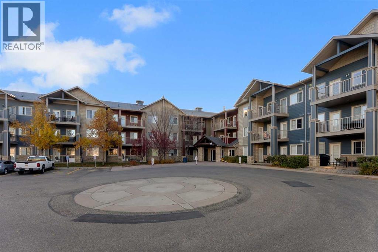
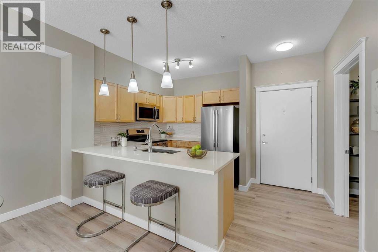
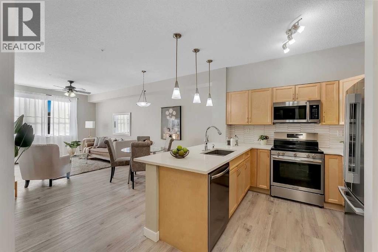
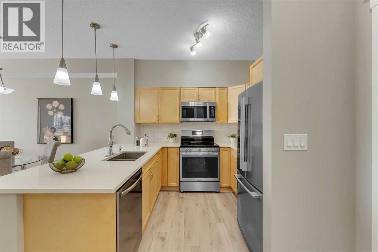
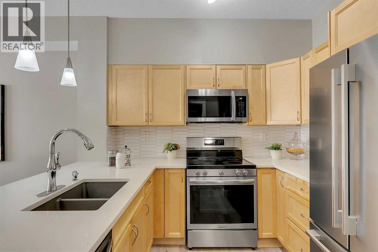
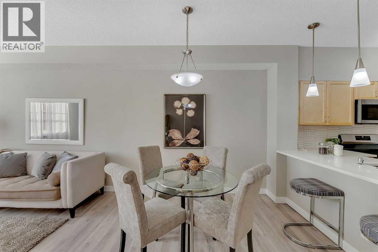
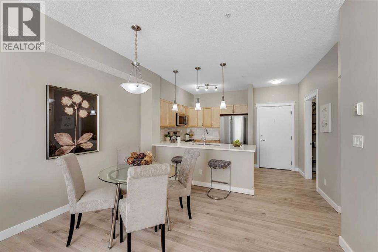
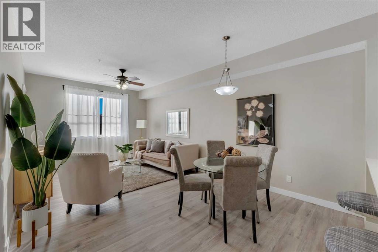
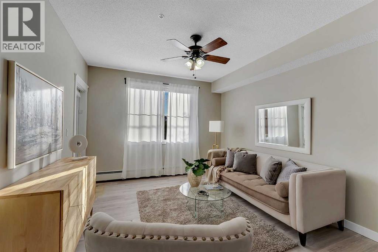
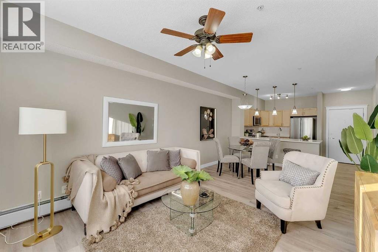
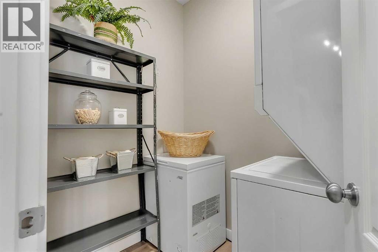
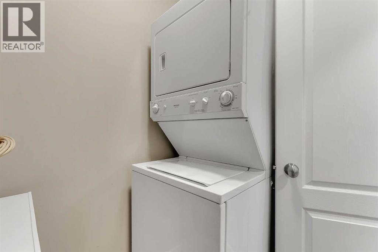
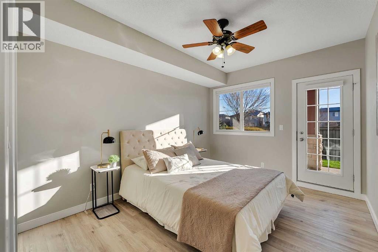
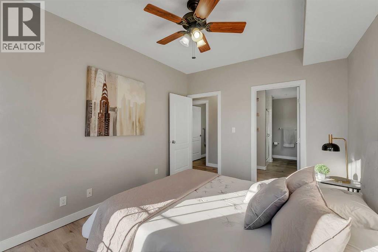
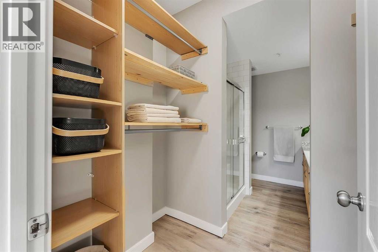
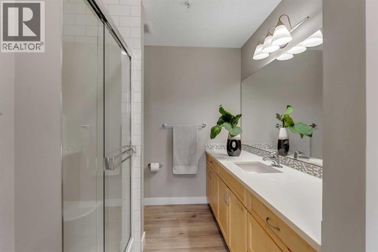
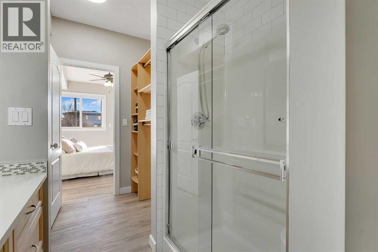
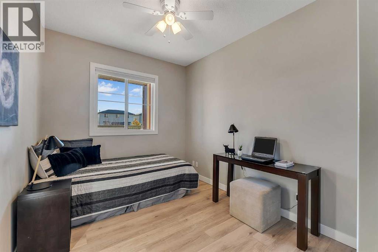
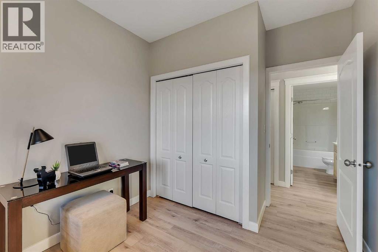
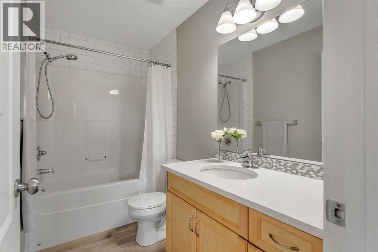
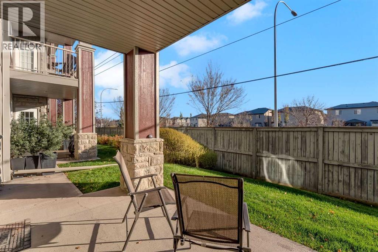
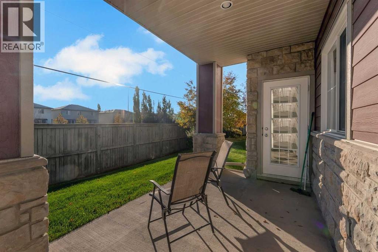
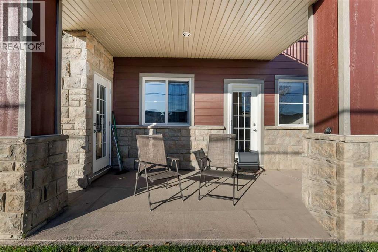
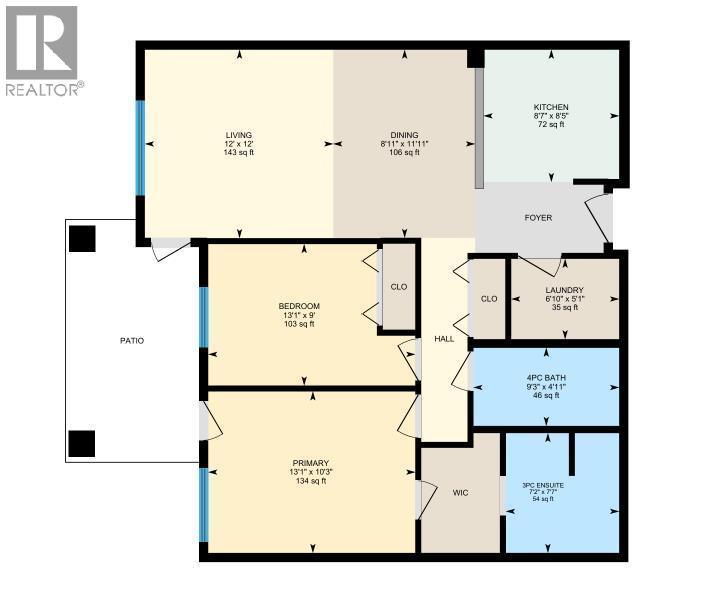
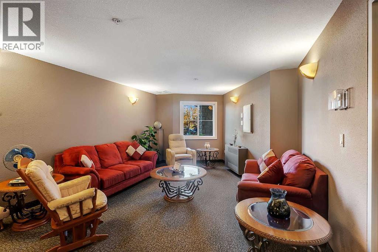
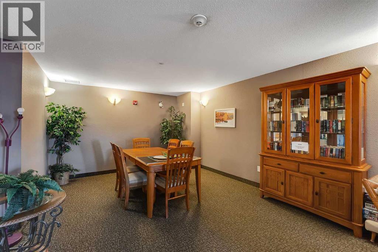
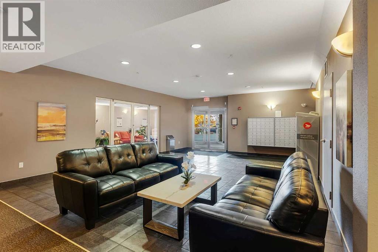
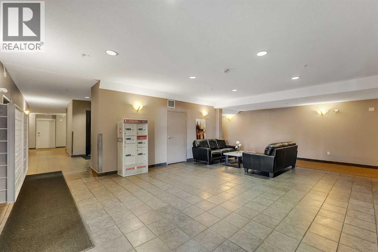
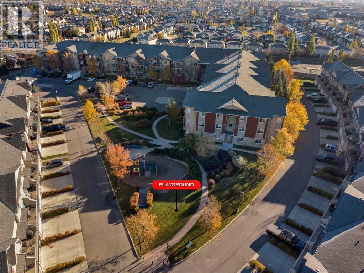
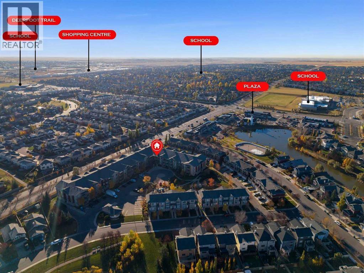
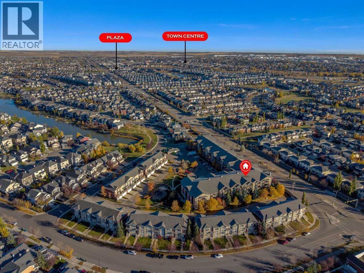
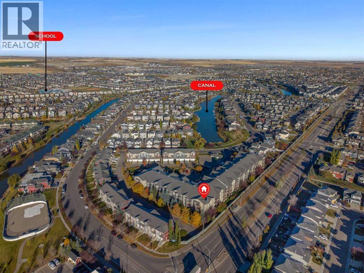
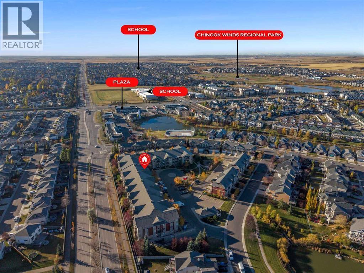
Absolutely gorgeous garden level 2 bedroom/2 bathroom unit in the Breeze with UNDERGROUND PARKING. This very private location within the complex is ideal for a pet owner or a green thumb who appreciates the ability to walk right out of their home onto green space. This condo has been updated with modern paint, a tiled backsplash, quartz countertops in the kitchen and bathrooms, contemporary light fixtures and vinyl plank flooring. The 9 foot ceiling and large windows make this a bright and inviting space. The primary bedroom features separate access to the patio, a walk-through closet with custom built-in shelving and a 3 piece ensuite with a huge vanity, and a modern walk-in shower. A second bedroom, a 4 piece bathroom and a laundry room with storage are additional features of this fantastic property. This condo comes with one underground titled parking stall and there is plenty of visitor parking as you drive into the complex. This is a very quiet building with an active social calendar including morning coffee get togethers. It is not a designated senior building, but it is mostly owner-occupied and very well maintained. Condo fees are $500.37 per month and include insurance for the common areas, heat, water, sewage, snow removal, landscaping and professional management. This is a pet-friendly building, allowing 1 dog or up to 2 cats with board approval. Storage lockers sometimes come available for rent through the management company. Excellent location in Bayside, close to walking paths and shopping. Available for immediate occupancy! (id:6769
Property Details

Subarea
Bayside

Lot
0

Year Built
2008

Flooring
Vinyl Plank

Parking Type
1
Rooms Dimension
| Room | Floor | Dimension |
|---|---|---|
| 3pc Bathroom | Main level | 7.17 Ft x 7.58 Ft |
| 4pc Bathroom | Main level | 9.25 Ft x 4.92 Ft |
| Bedroom | Main level | 13.08 Ft x 9.00 Ft |
| Dining room | Main level | 8.92 Ft x 11.92 Ft |
| Kitchen | Main level | 8.58 Ft x 8.42 Ft |
| Laundry room | Main level | 6.83 Ft x 5.08 Ft |
| Living room | Main level | 12.00 Ft x 12.00 Ft |
| Primary Bedroom | Main level | 13.08 Ft x 10.25 Ft |
Disclaimer:
a
Listing data last updated date: 2026-11-19 11:23:01
a
Listing Agent: Natalie Berthiaume
Brokerage: CIR Realty