Daryl Carlson - 403-259-4141
BACK


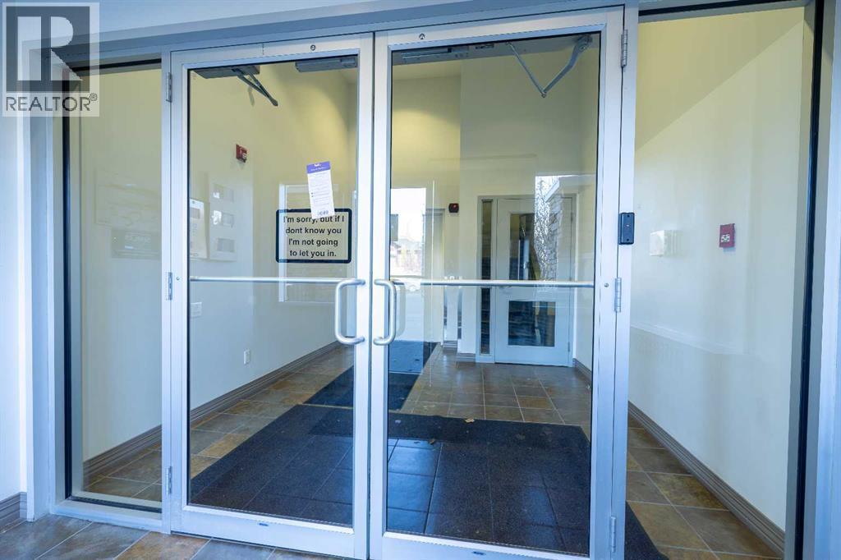
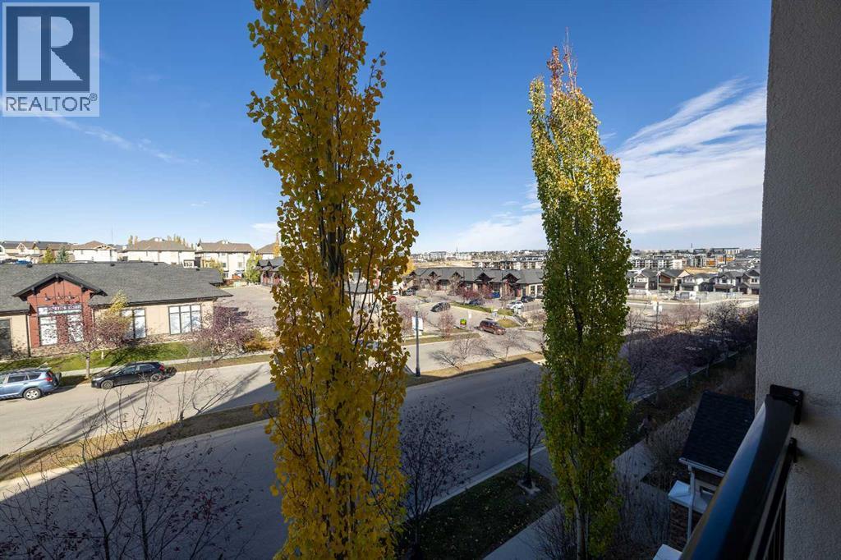
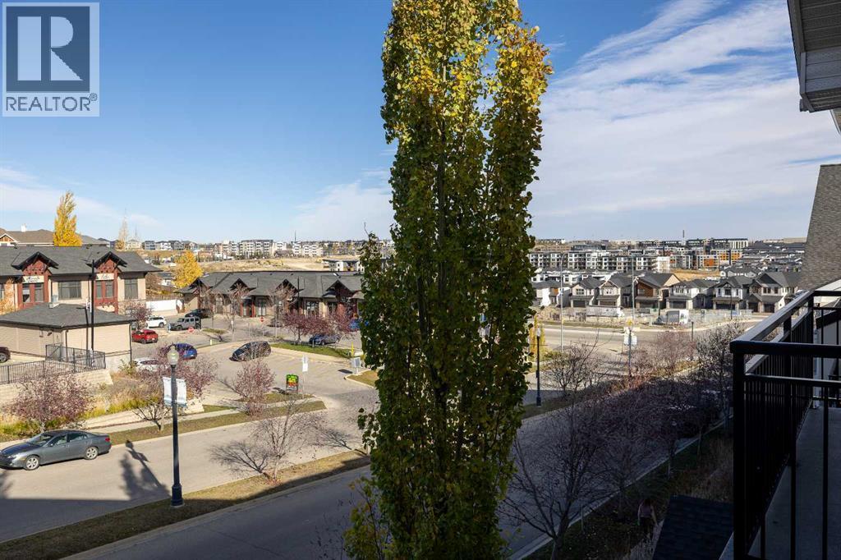
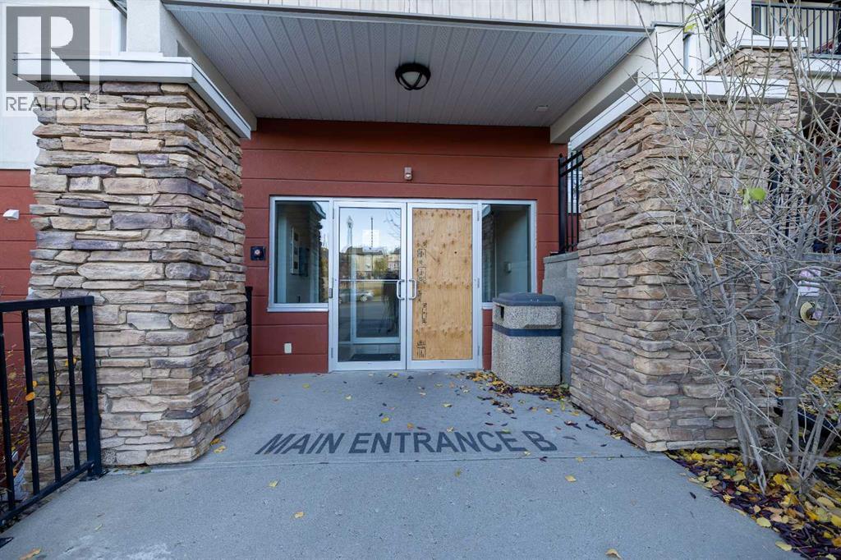
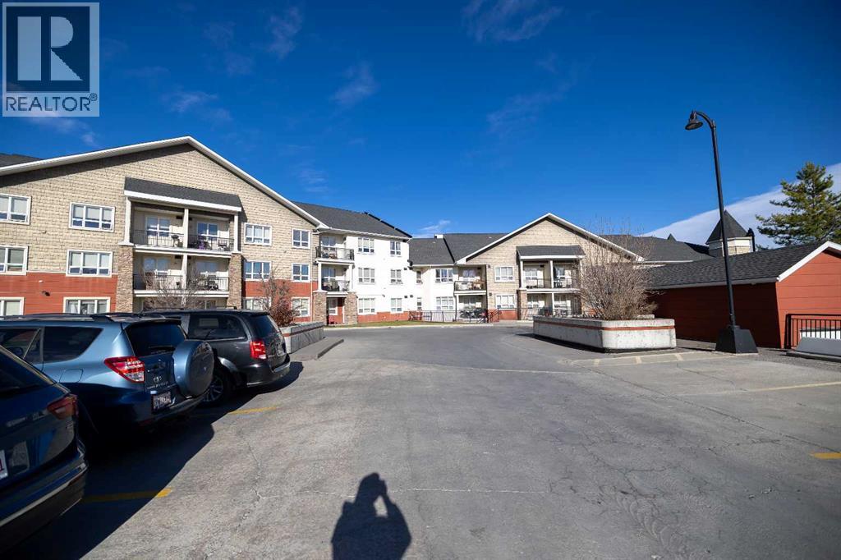
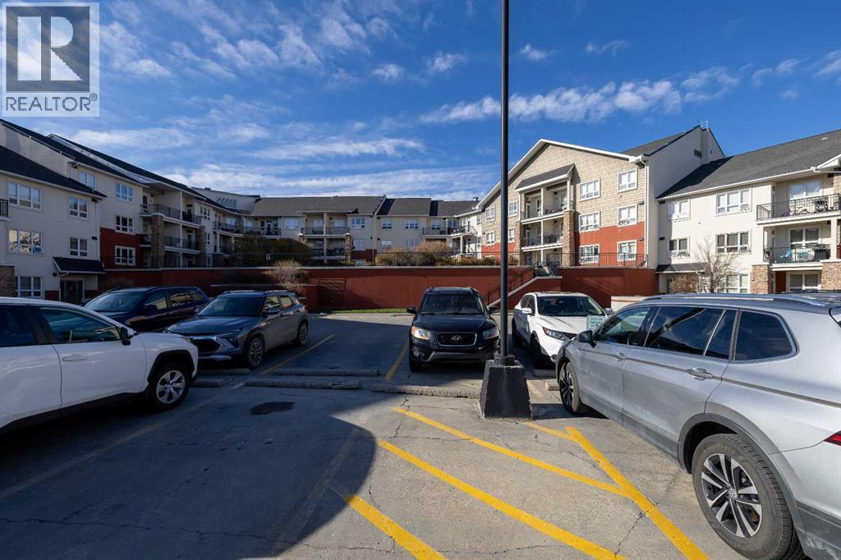
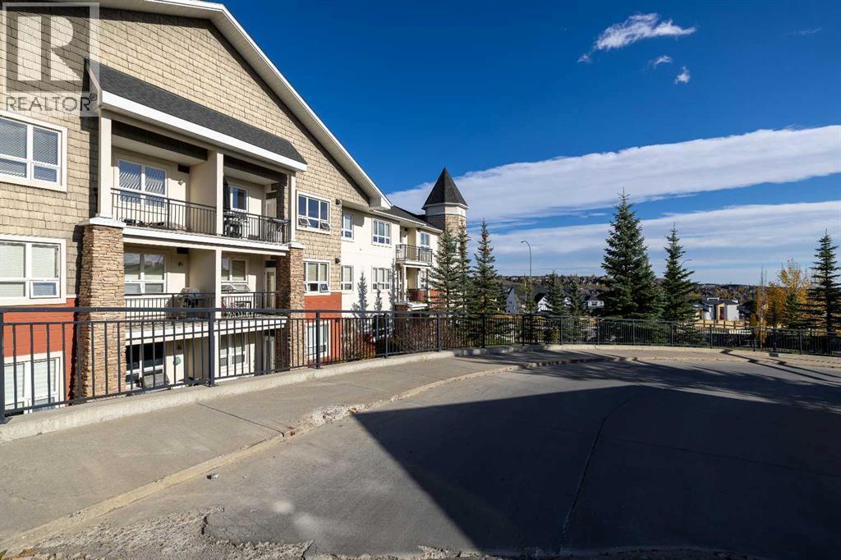
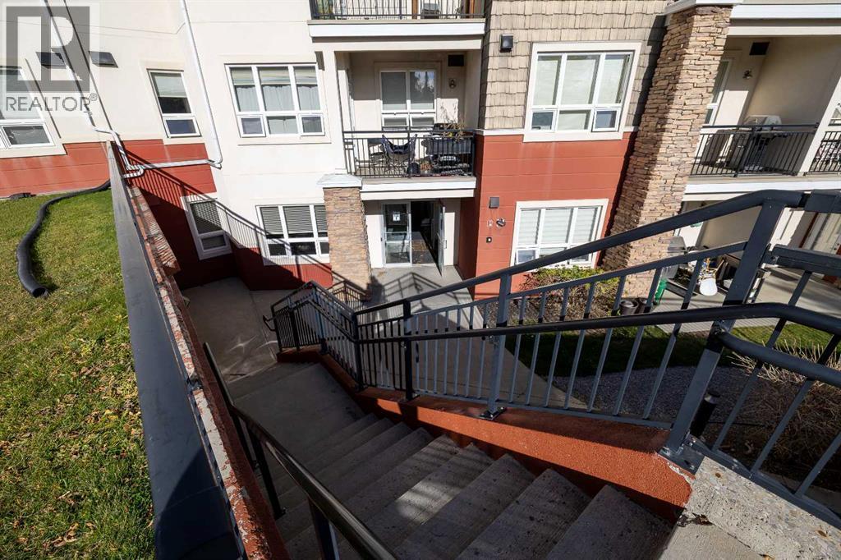

Single Family in Calgary
- 183
- 82
 1 Bedrooms
 1 Bathrooms
- 636 Sq Ft

Property Type
Single Family
Description
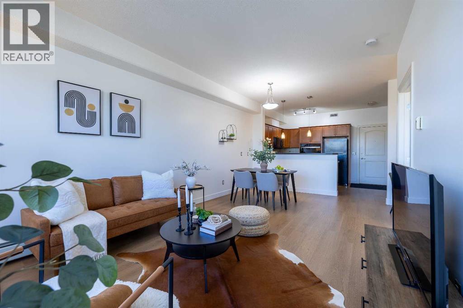
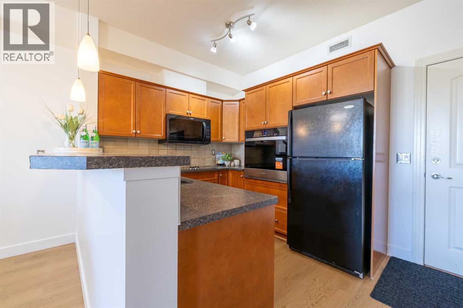
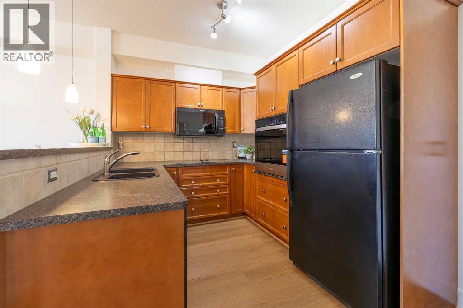
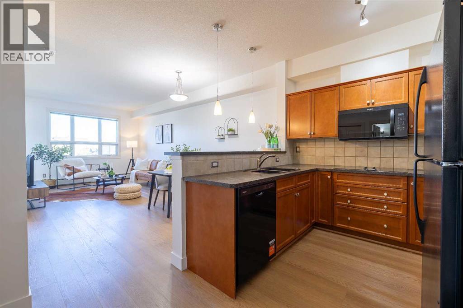
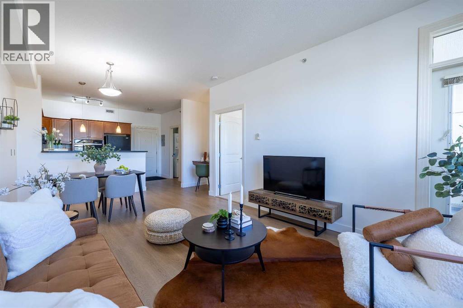
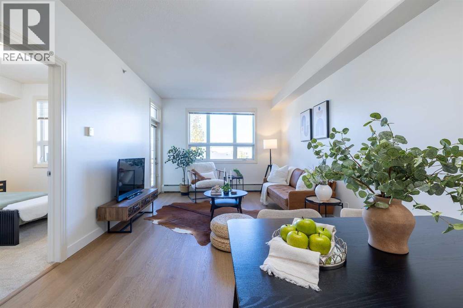
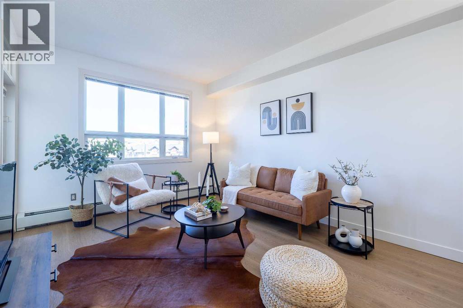
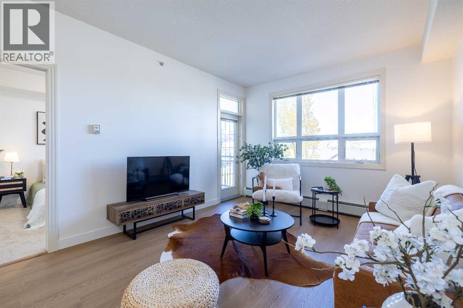
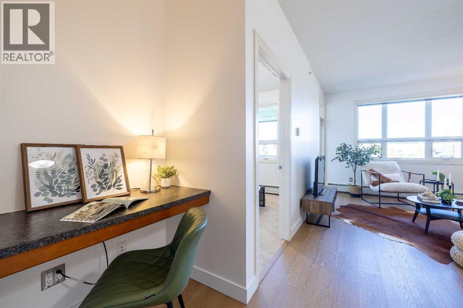
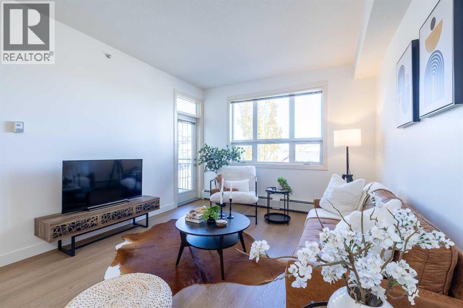
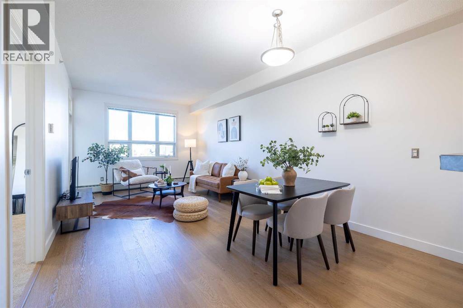
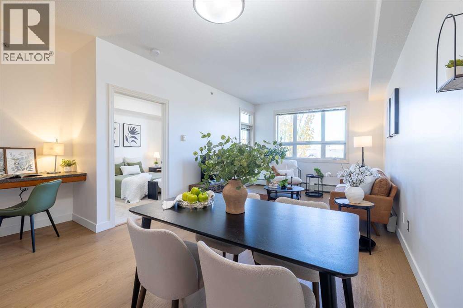
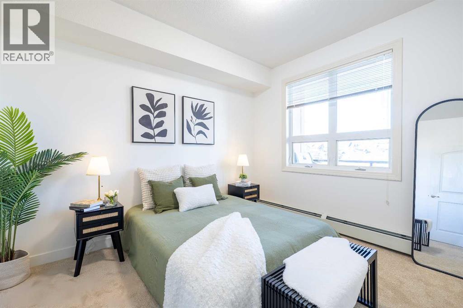
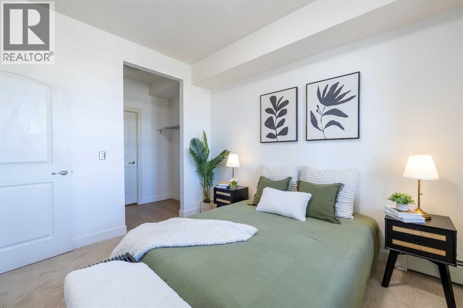
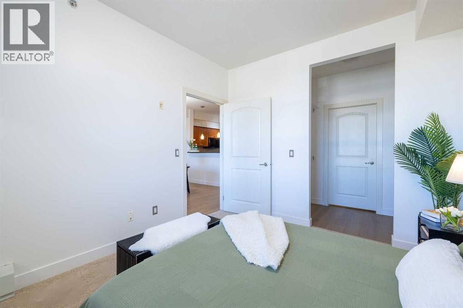
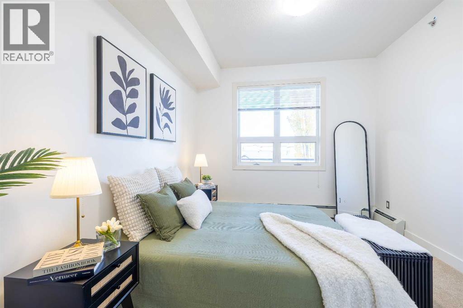
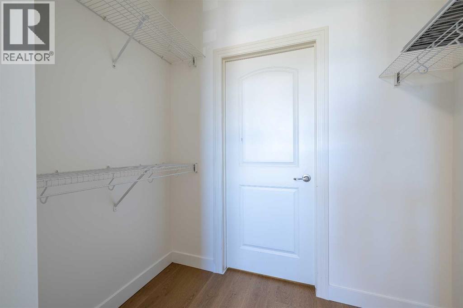
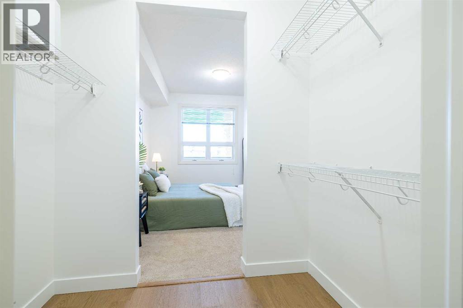
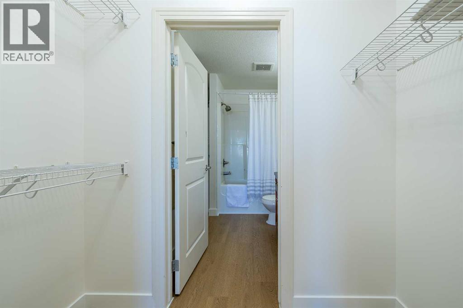
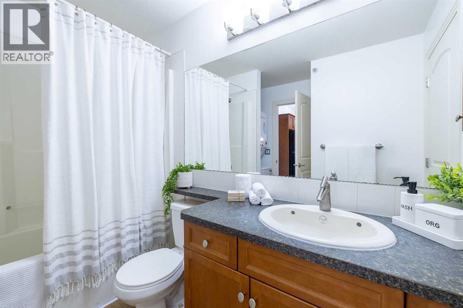
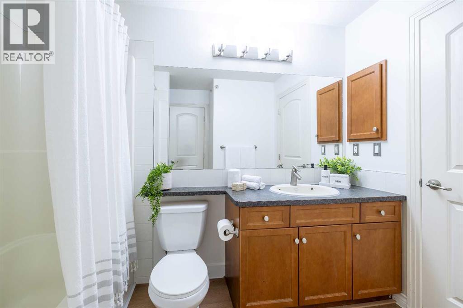
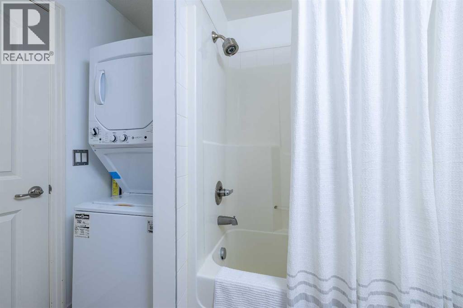
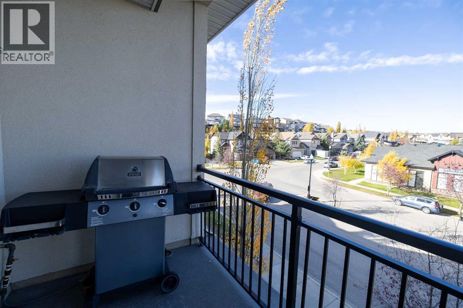
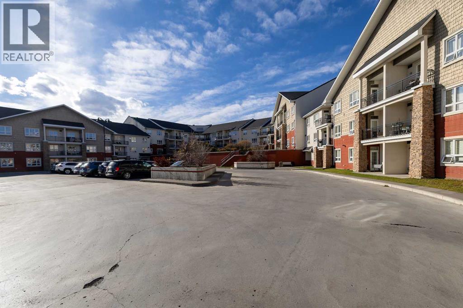
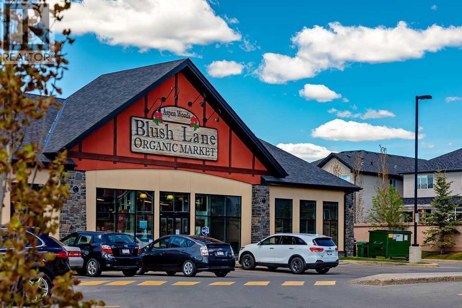
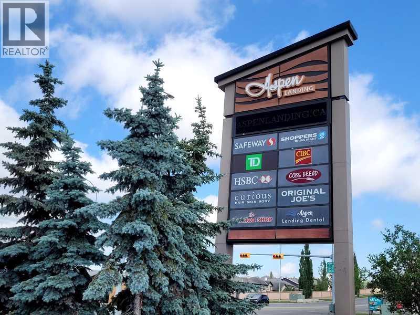
Discover comfortable, modern living in this beautifully refreshed one-bedroom condo in the desirable community of Springbank Hill, offering over 630 sq. ft. of living space, thoughtfully designed living space, filled with natural light and enhanced by fresh paint and new flooring throughout with additional sound barrier underlay for more comfort. The bright and inviting layout creates a comfortable space to relax, entertain, and enjoy everyday living.The kitchen features new appliances, including a wall oven, dishwasher, microwave hood fan, combining modern convenience with everyday functionality. The open living and dining area offers a welcoming atmosphere, while the spacious bedroom provides a comfortable retreat. A new washer and dryer add extra convenience to this move-in-ready home.Step outside to the large private balcony, offering plenty of space to relax, entertain, and enjoy summer evenings with your barbecue.Enjoy an exceptional location just minutes’ walk from Aspen Landing Shopping Centre, with its variety of shops, restaurants, and everyday amenities. With convenient access to public transit, the LRT, Westside Recreation Centre, nearby walking and biking pathways, and some of Calgary’s top-rated schools, this home offers an ideal blend of comfort, convenience, and lifestyle.Whether you’re a first-time buyer, downsizing, or looking for an investment opportunity, this beautifully refreshed condo is an excellent opportunity to enjoy the best of Springbank Hill living! (id:6769
Property Details

Subarea
Springbank Hill

Lot
0

Year Built
2008

Flooring
Carpeted,Vinyl

Parking Type
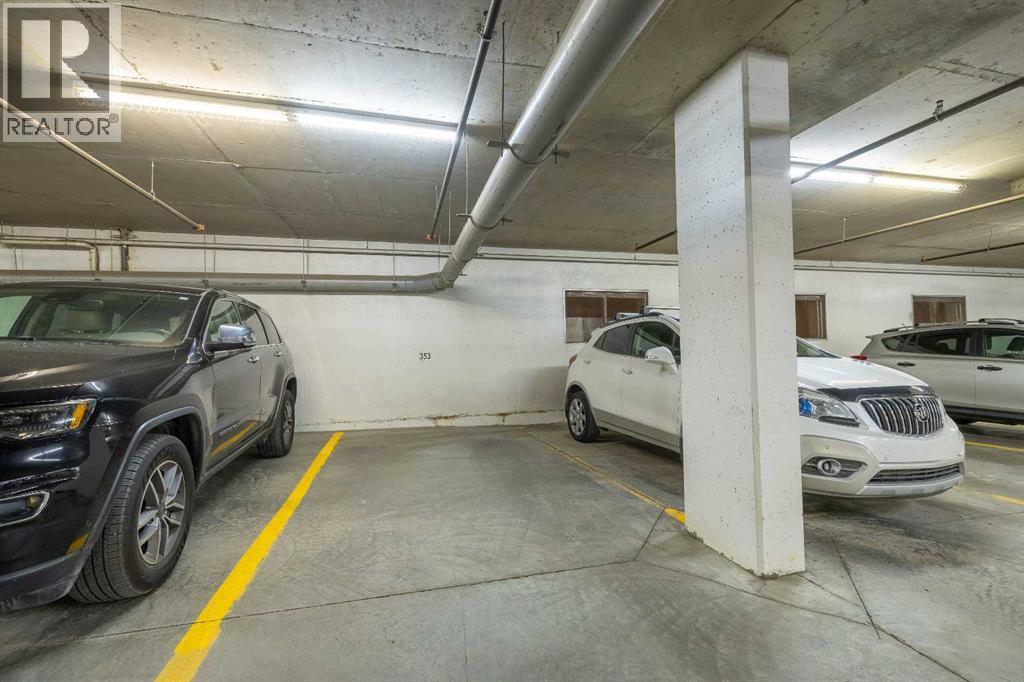
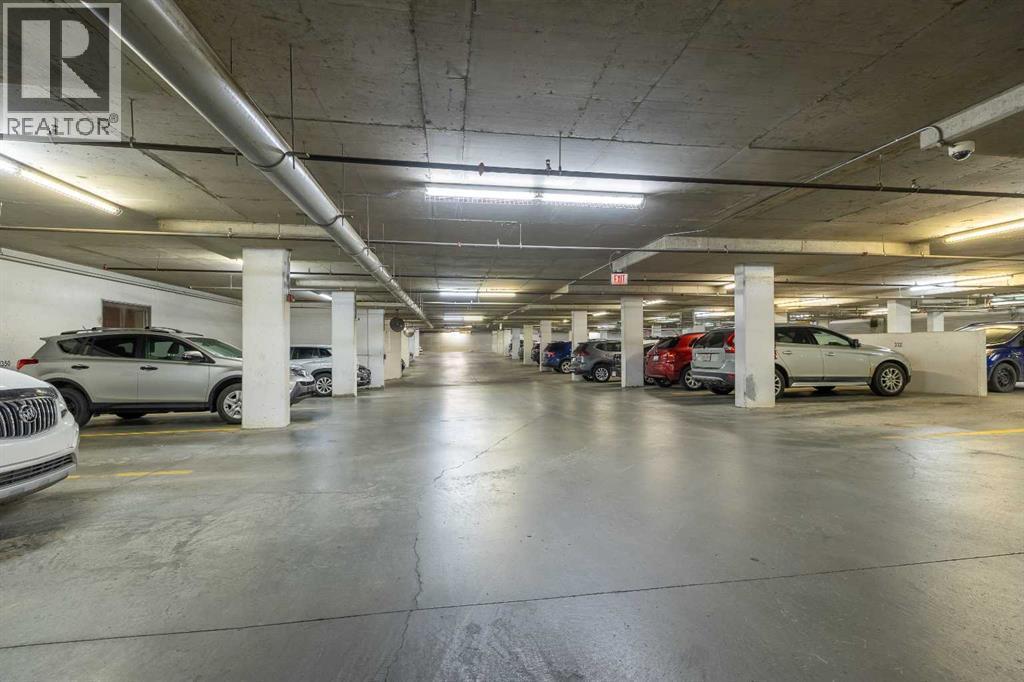
1
Rooms Dimension
| Room | Floor | Dimension |
|---|---|---|
| Other | Main level | 4.83 Ft x 9.50 Ft |
| Kitchen | Main level | 8.67 Ft x 8.83 Ft |
| Dining room | Main level | 8.58 Ft x 9.33 Ft |
| Living room | Main level | 11.58 Ft x 12.25 Ft |
| Primary Bedroom | Main level | 10.25 Ft x 11.67 Ft |
| Laundry room | Main level | 2.67 Ft x 3.33 Ft |
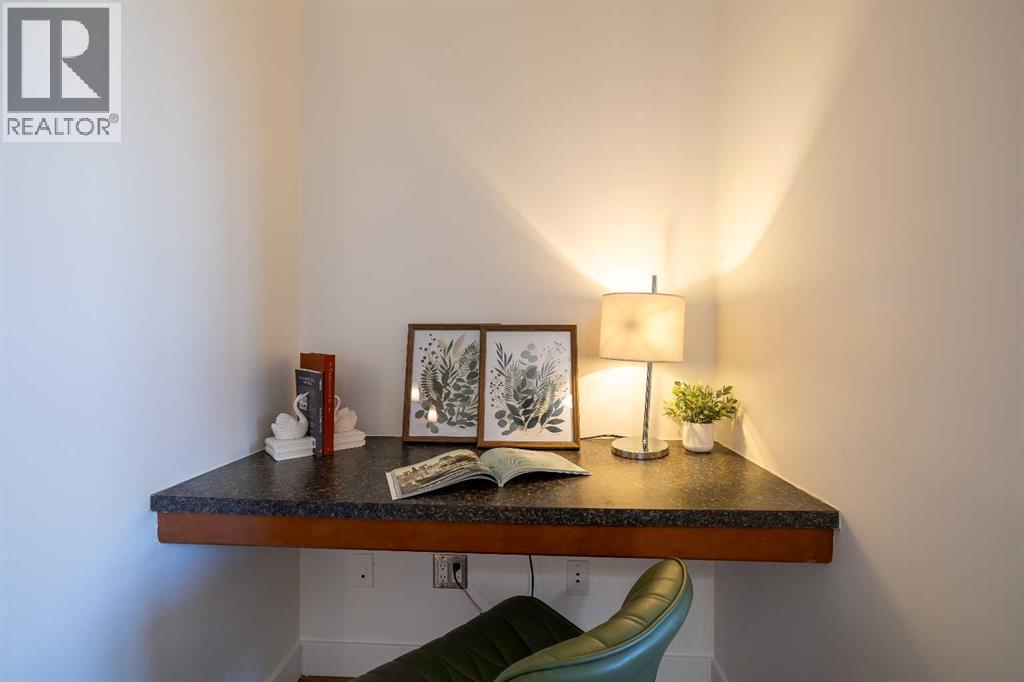
| Office | Main level | 3.00 Ft x 4.58 Ft |
| 4pc Bathroom | Main level | 5.58 Ft x 9.50 Ft |
| Other | Main level | 5.75 Ft x 10.08 Ft |
Disclaimer:
a
Listing data last updated date: 2026-11-02 07:11:24
a
Listing Agent: Shiva Shahrestani
Brokerage: Century 21 Bamber Realty LTD.