Daryl Carlson - 403-259-4141
BACK


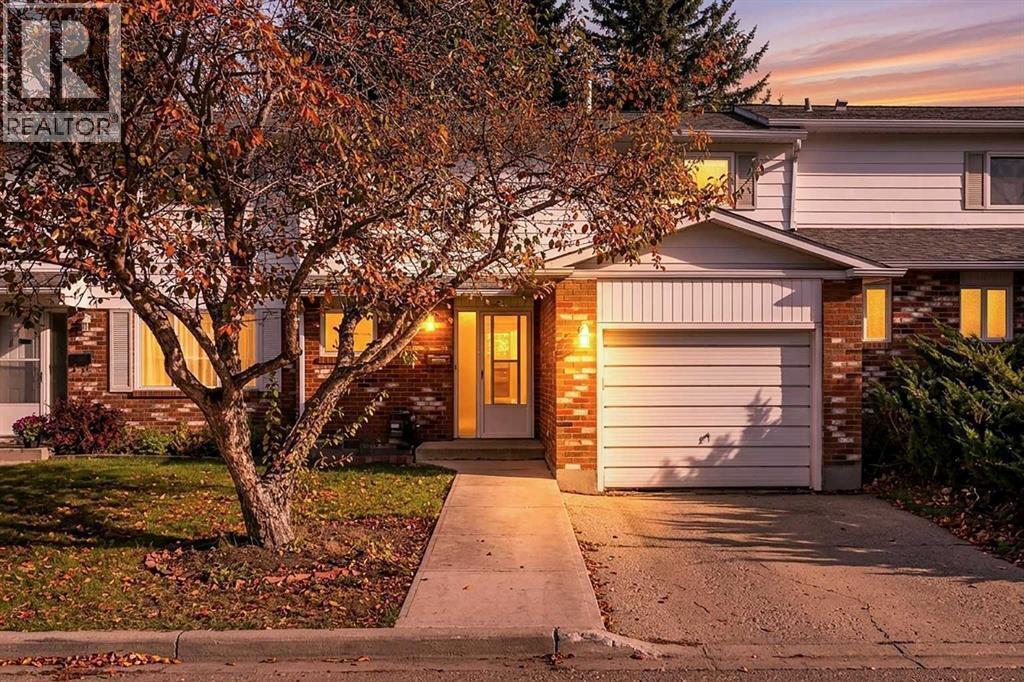
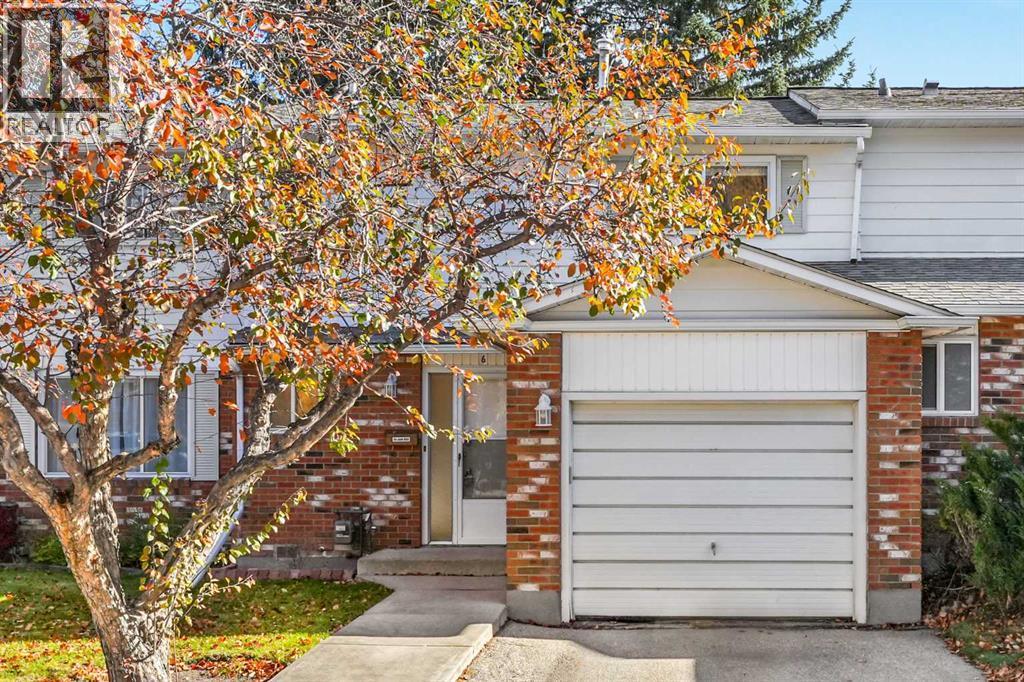
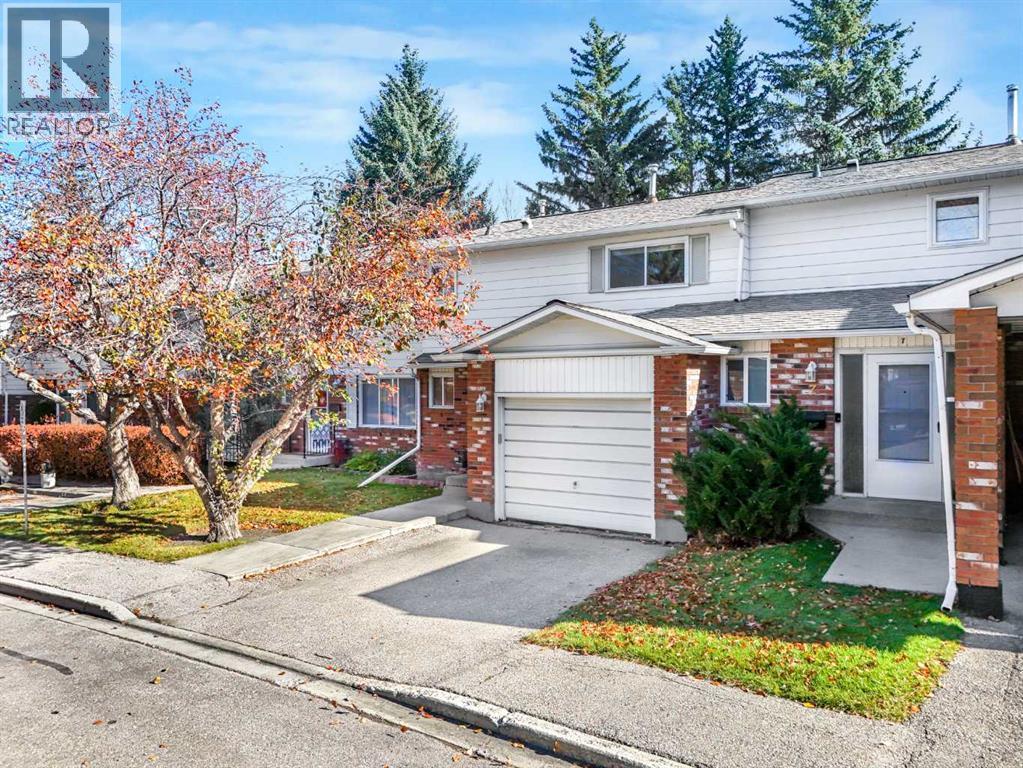
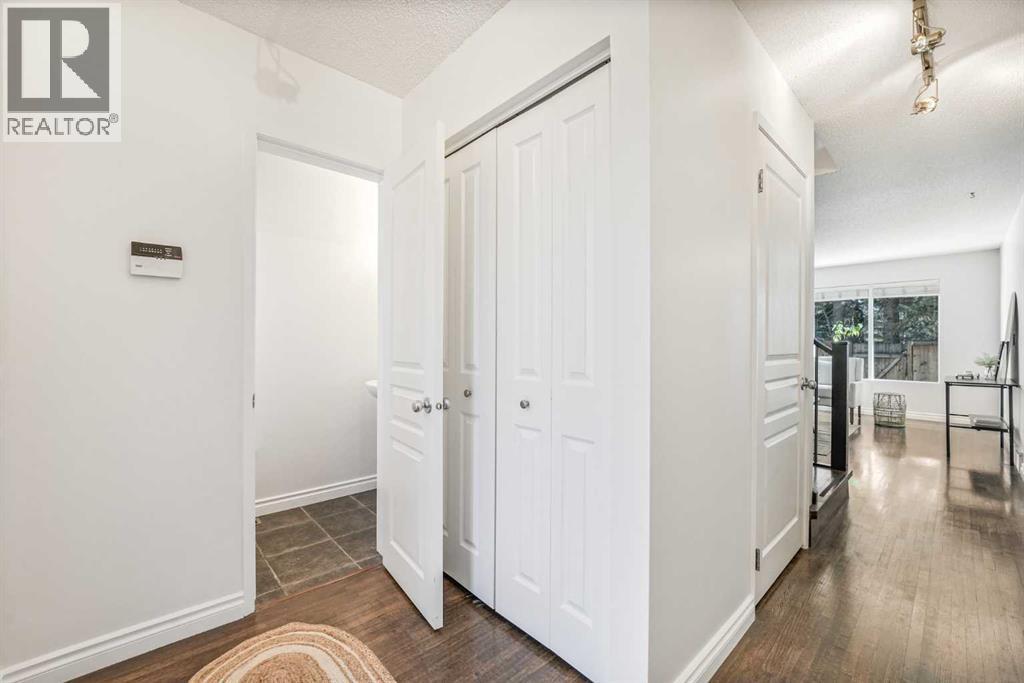
Single Family in Calgary
- 196
- 126
 3 Bedrooms
 2 Bathrooms
- 1279 Sq Ft

Property Type
Single Family
Description
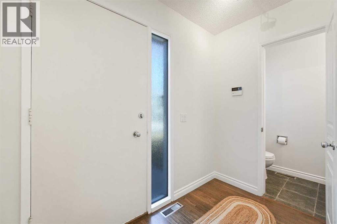
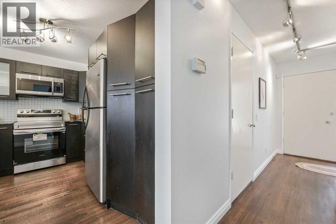
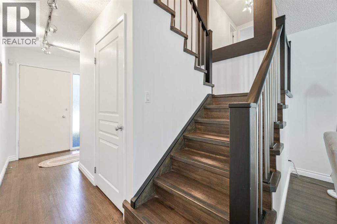
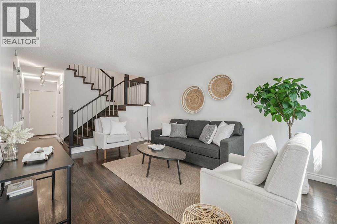
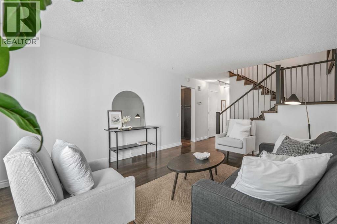
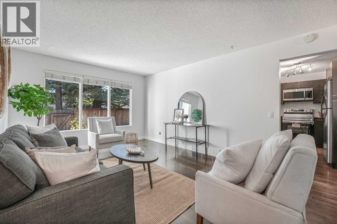
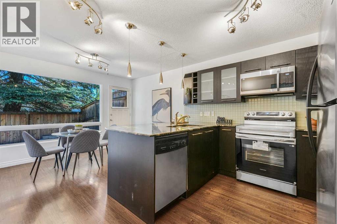
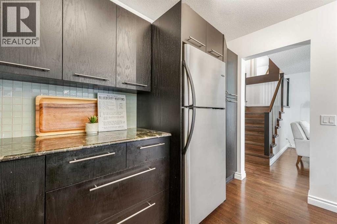
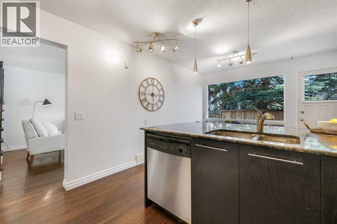
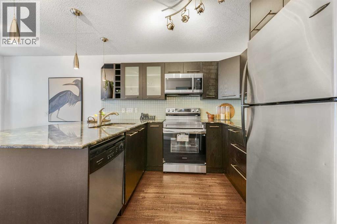
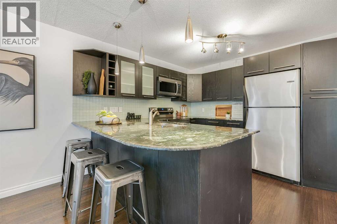
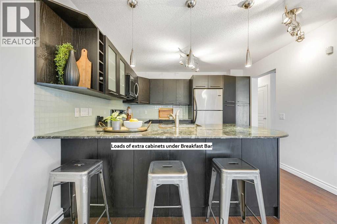
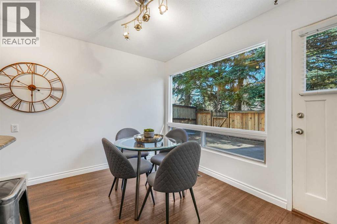
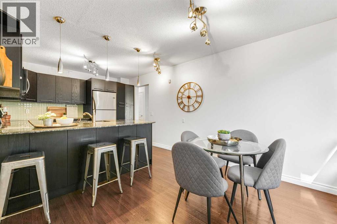
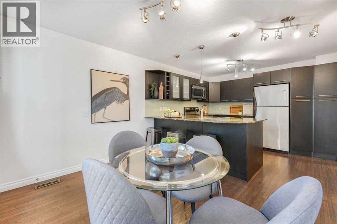
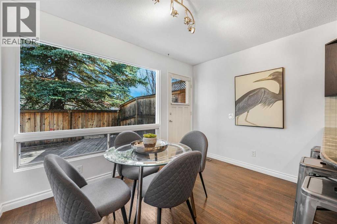
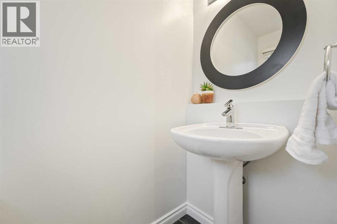
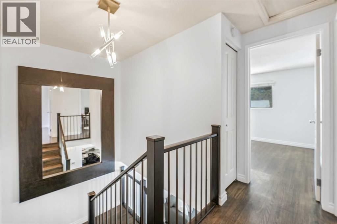
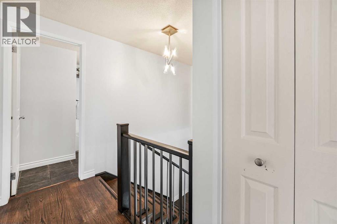
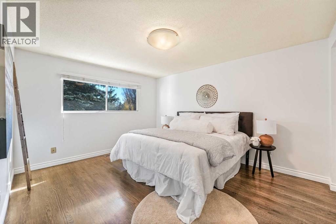
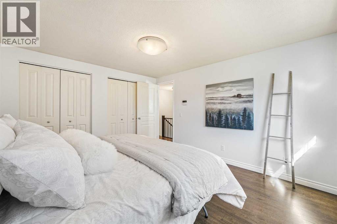
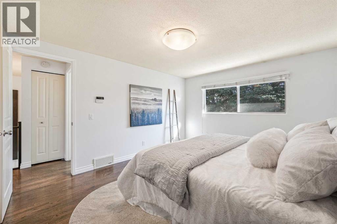
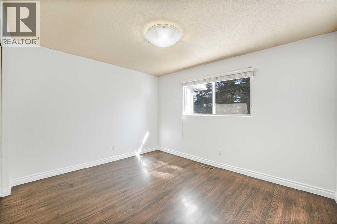
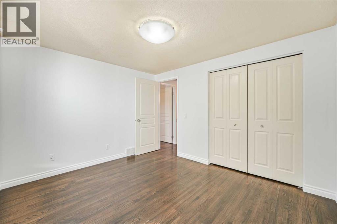
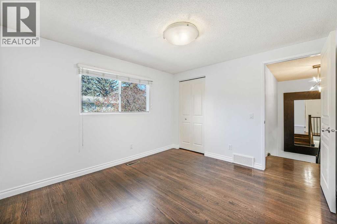
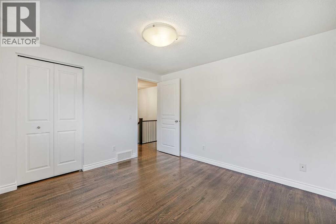
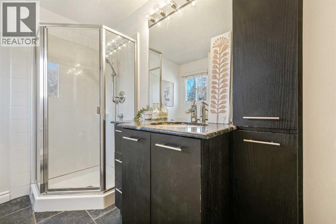
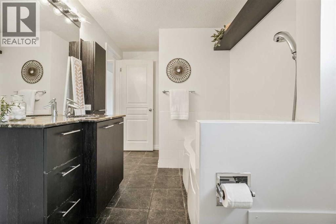
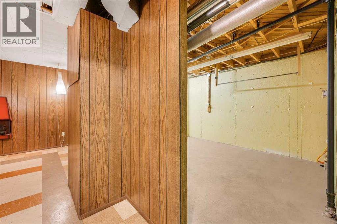
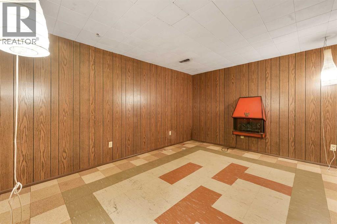
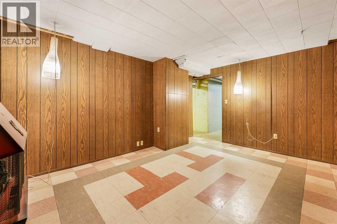
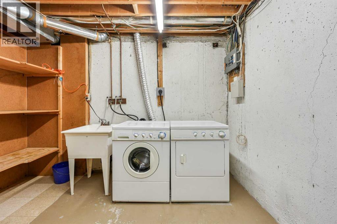
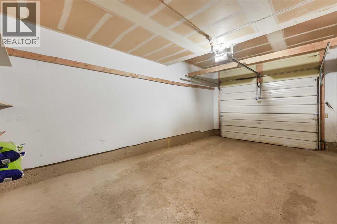
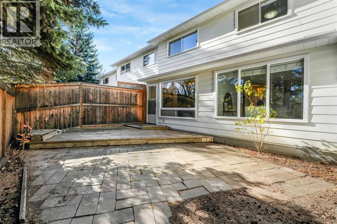
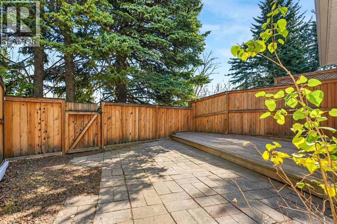
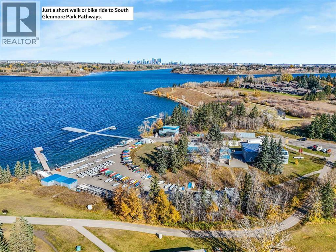
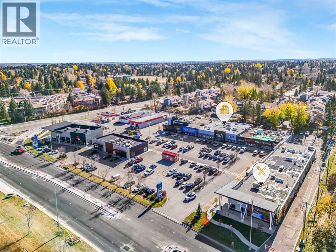
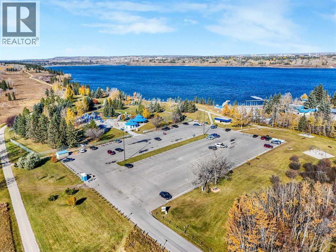
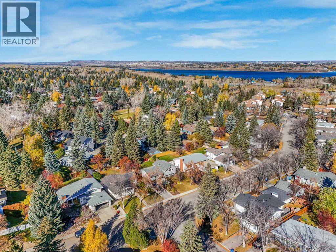
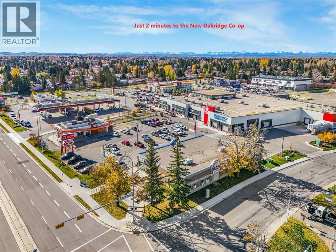
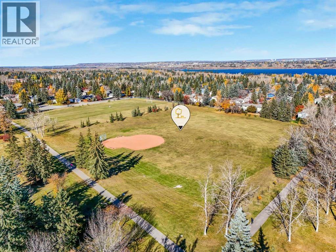
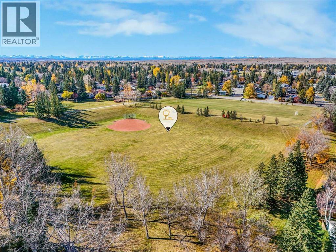
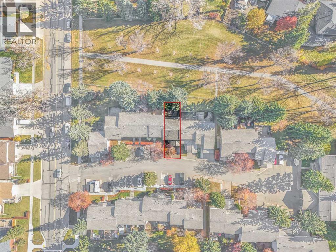
Welcome to this beautifully updated 3-bedroom, 2-storey townhouse with a garage, ideally located in one of SW Calgary’s most desirable and well-managed complexes. With low condo fees and a pet-friendly environment, this is a great opportunity to enjoy a comfortable, move-in-ready home in the heart of Oakridge. Inside, you’ll find site-finished hardwood flooring throughout most of the home, with tile in the two bathrooms, along with updated lighting, blinds, interior doors, baseboards, newer stair railings, and JUST FRESHLY painted throughout. The spacious kitchen features an abundance of rich wood cabinetry and drawers, granite countertops, stainless steel appliances, and a NEW Stove and microwave oven (August 2026). Upstairs are three good-sized bedrooms, a large custom mirror on the landing, and a beautifully updated main bathroom. The partially finished basement provides even more living space with a rec room or den, two additional storage areas, front-load washer and dryer, and a laundry sink. One of the best features of this home is the Large backyard, which backs directly onto a city park with easy access to a playground and a pathway leading to South Glenmore Park. You’re just minutes from the Glenmore Reservoir for walking, cycling, kayaking, sailing, and enjoying the outdoors. Shopping and everyday conveniences are close by, including Glenmore Landing Safeway, & shops, a new Calgary Co-op, Costco at Buffalo Run, Southland Leisure Centre, restaurants, shops and excellent schools, including the highly regarded Louis Riel School with its Science and GATE programs. Quick access to Stoney Trail makes getting around the city easy. With its updates, garage, low condo fees, pet-friendly complex, beautiful park setting, and outstanding Oakridge location, this is a fantastic place to call home. (id:6769
Property Details

Subarea
Oakridge

Lot
0

Year Built
1970

Flooring
Ceramic Tile,Hardwood

Parking Type
2
Rooms Dimension
| Room | Floor | Dimension |
|---|---|---|
| Primary Bedroom | Second level | 12.83 Ft x 11.08 Ft |
| Bedroom | Second level | 11.33 Ft x 10.08 Ft |
| Bedroom | Second level | 11.00 Ft x 9.50 Ft |
| 5pc Bathroom | Second level | 11.33 Ft x 6.92 Ft |
| Family room | Basement | 23.08 Ft x 28.58 Ft |
| Living room | Main level | 115.08 Ft x 3.00 Ft |
| Kitchen | Main level | 11.33 Ft x 10.92 Ft |
| Dining room | Main level | 11.33 Ft x 7.25 Ft |
| 2pc Bathroom | Main level | 6.92 Ft x 3.08 Ft |
Disclaimer:
a
Listing data last updated date: 2026-11-19 11:51:55
a
Listing Agent: Gary Brand
Brokerage: CIR Realty