Daryl Carlson - 403-259-4141
BACK


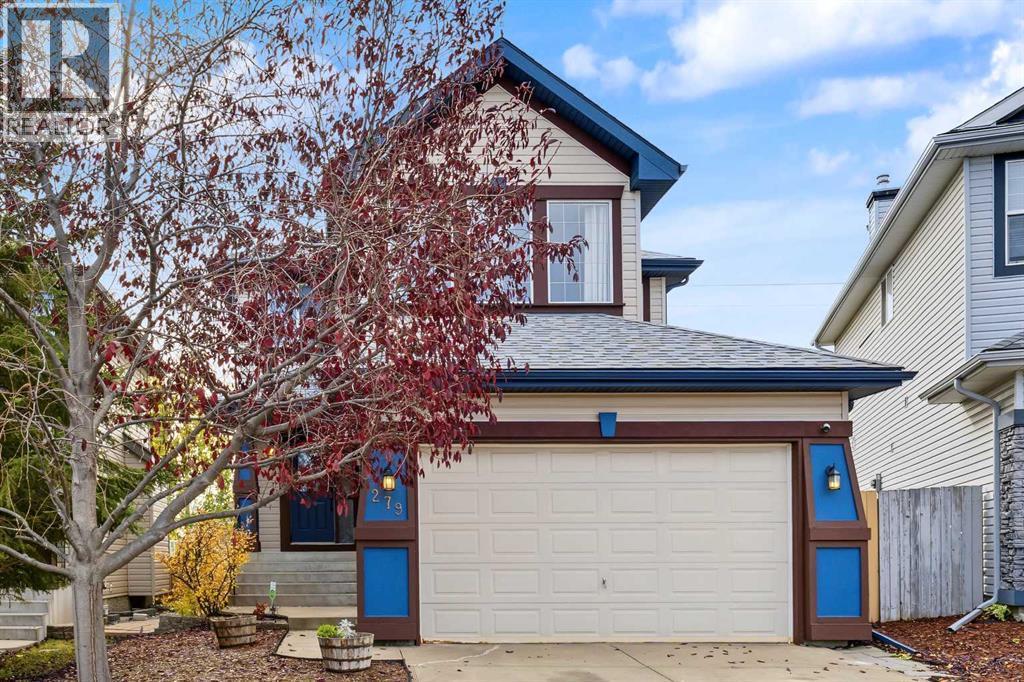
Single Family in Calgary
- 219
- 89
 4 Bedrooms
 3 Bathrooms
- 1884 Sq Ft

Property Type
Single Family
Description
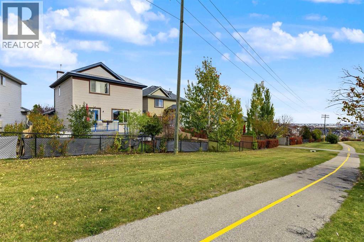
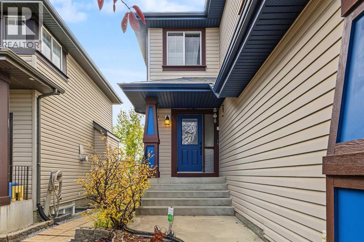
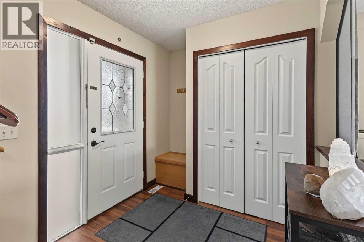
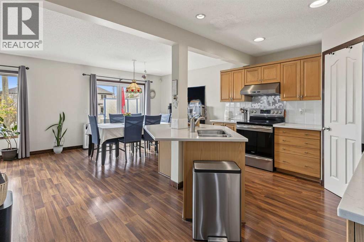
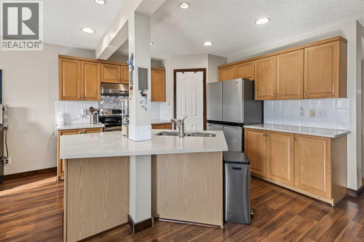
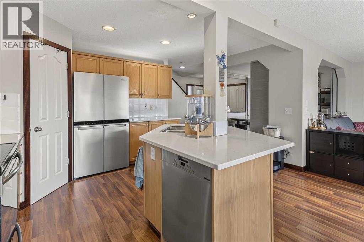
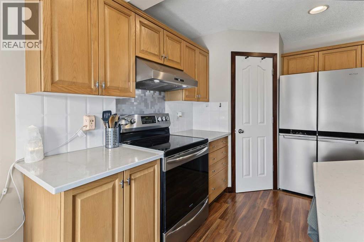
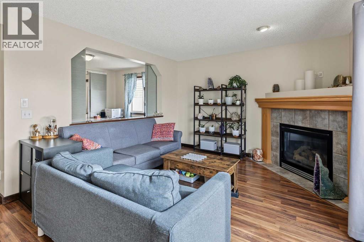
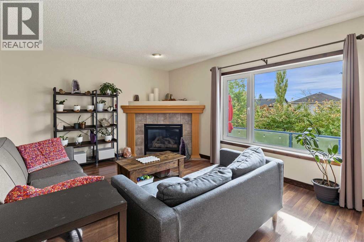
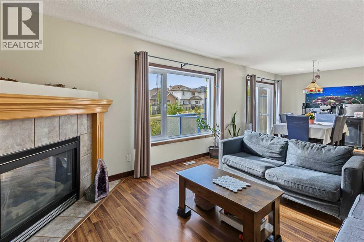
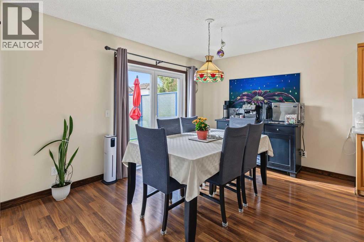
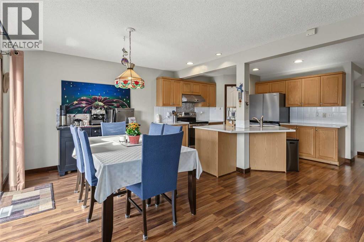
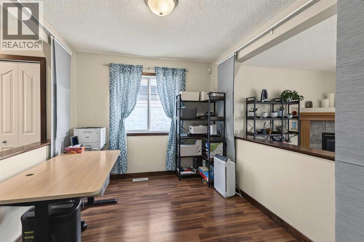
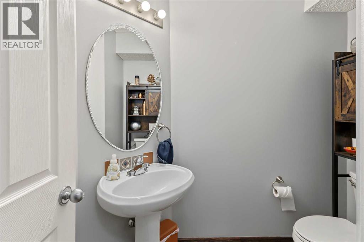
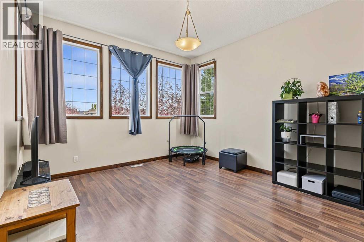
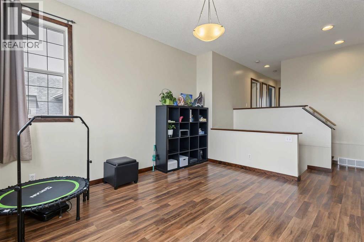
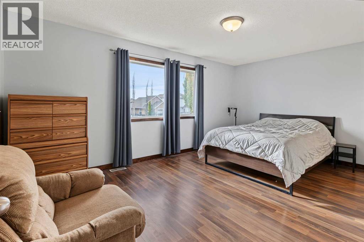
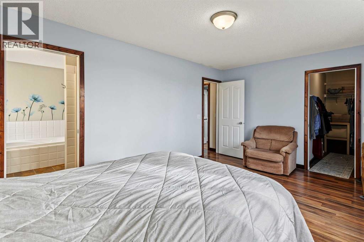
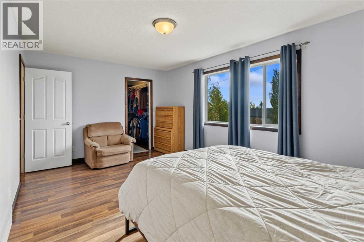
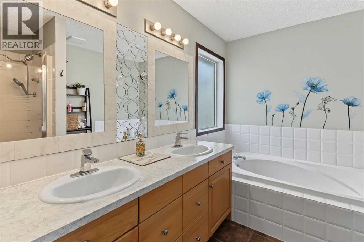
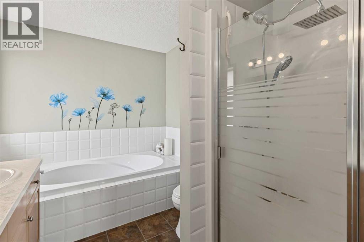
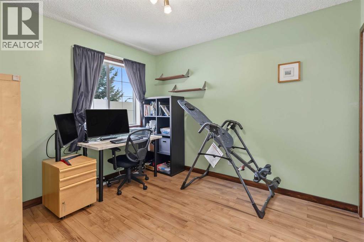
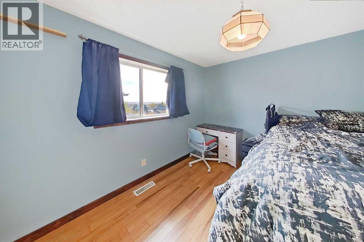
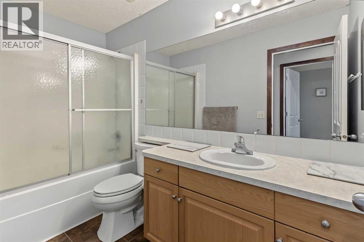
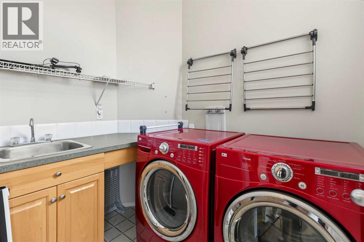
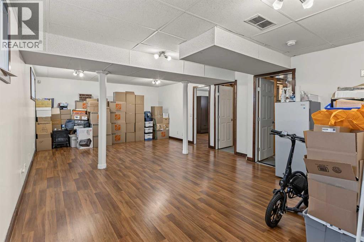
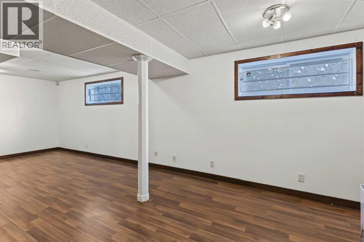
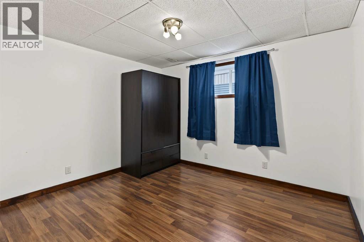
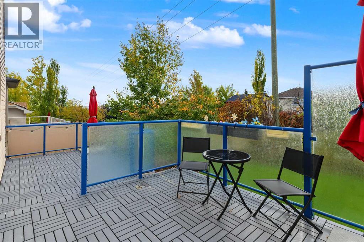
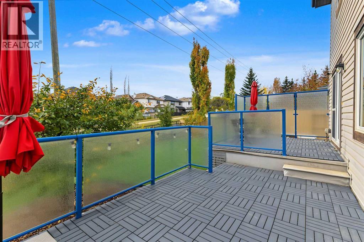
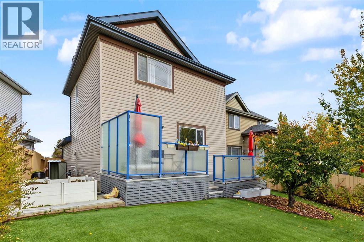
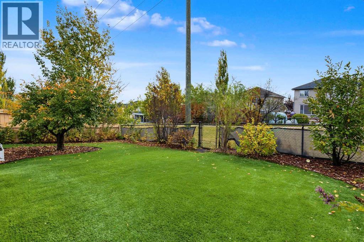
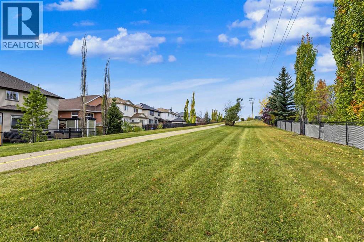
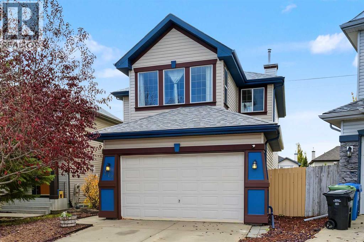
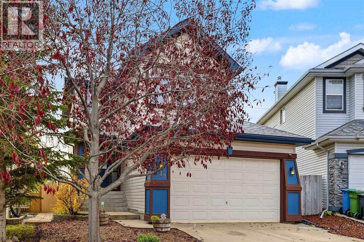
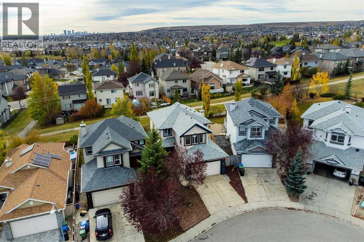
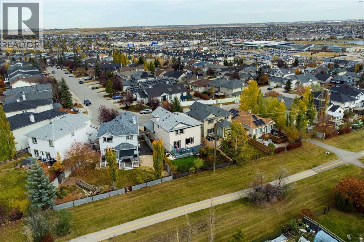
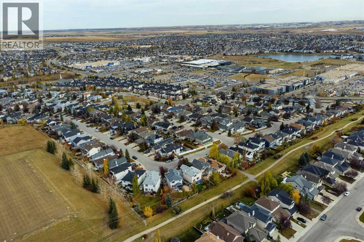
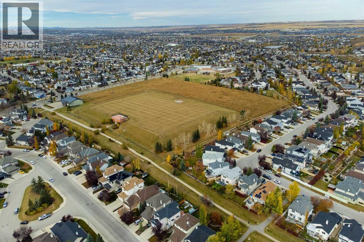
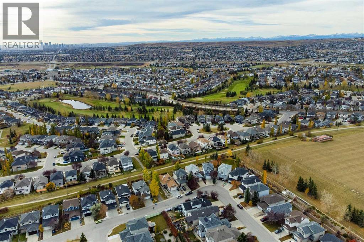
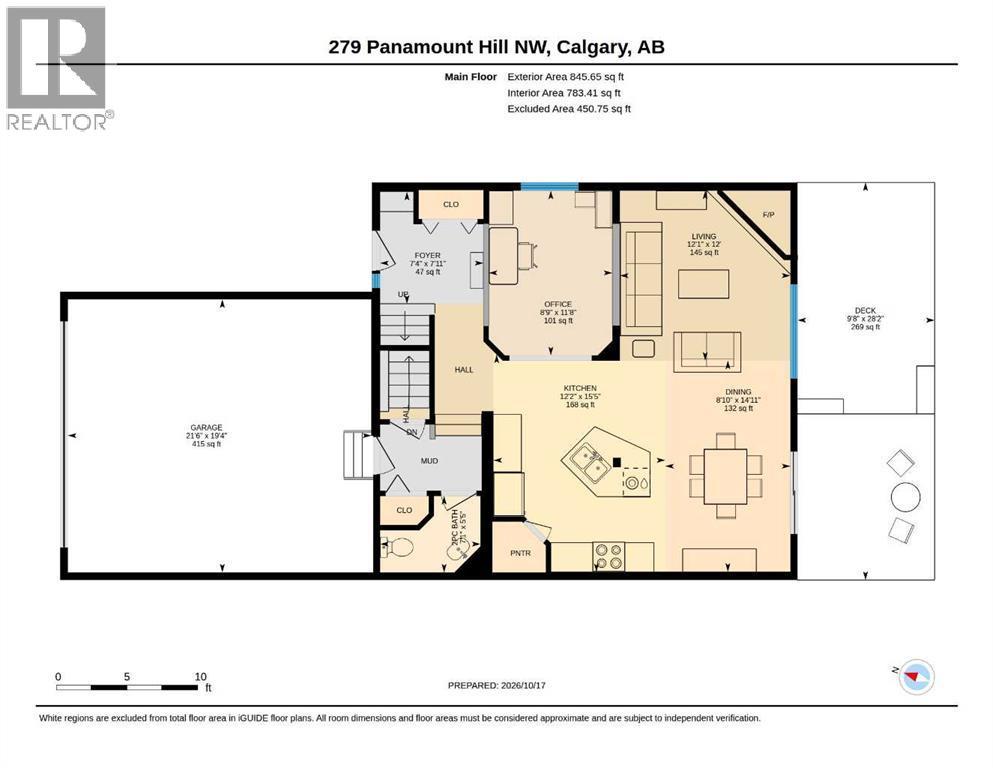
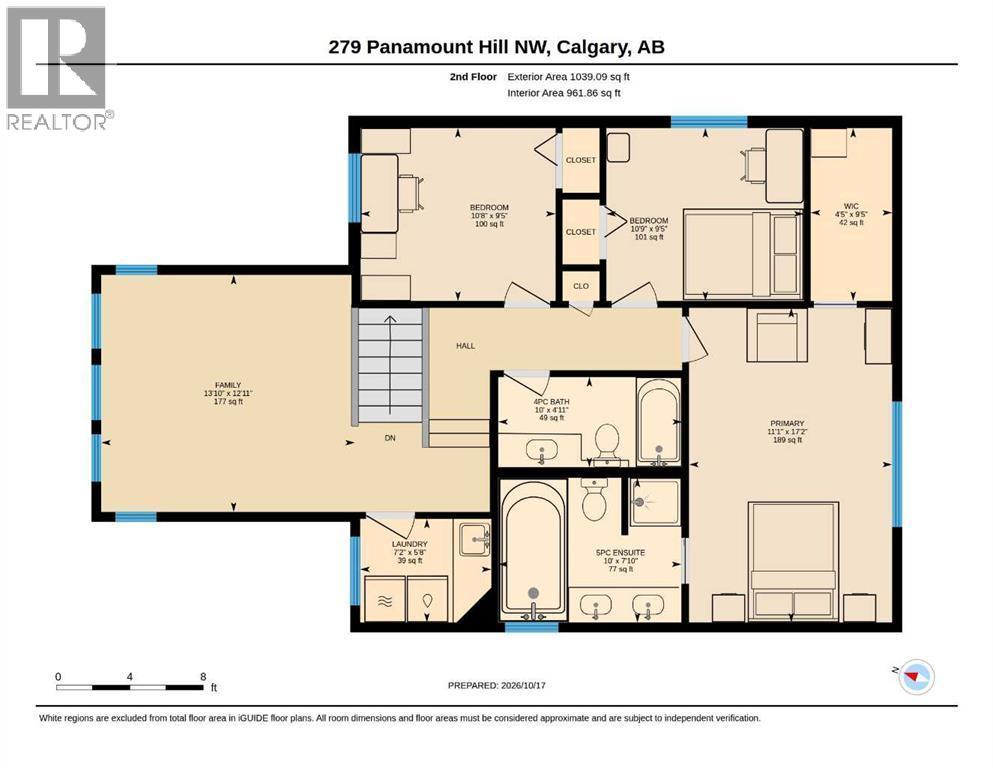
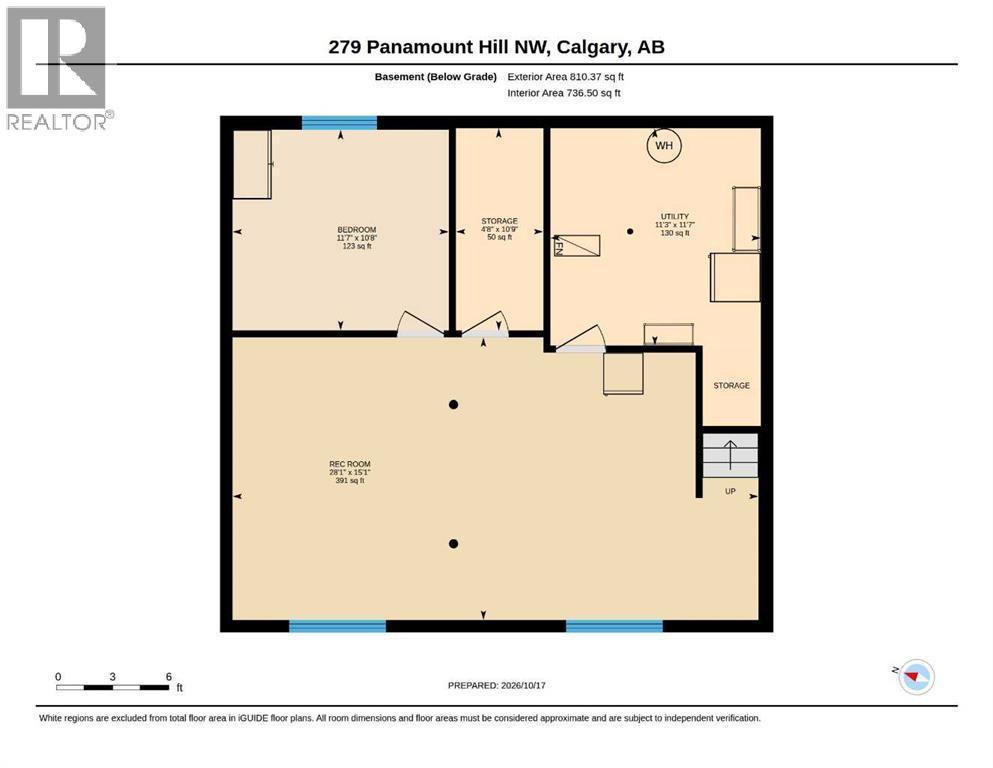
FANTASTIC LOCATION BACKING GREEN SPACE AND WALKING PATHWAY! This lovely 2-storey home offers a bright, open floor plan with spacious living room featuring a cozy fireplace, lovely kitchen with quartz countertops, walk-in pantry, and dining area with access to a large deck. Main floor also includes office, 2-piece bathroom and mudroom leading to the double attached garage. Upstairs you will find generous family room with large windows and extra support in the ceiling for future ceiling fan, 3 bedrooms, a 4-piece bathroom and conveniently located laundry room. The spacious primary bedroom features a walk-in closet, a 5-piece ensuite with double sinks, relaxing soaker tub and separate shower, plus nice city views! The developed basement provides additional living space with large recreation room, nice size windows, bedroom, rough in bathroom, storage and utility room. Step outside and enjoy the beautiful south facing backyard, a peaceful retreat. The thoughtfully landscaped, low-maintenance yard features abundance of shrubs, and fruit -bearing trees such as apple and cherry trees, raspberries, Saskatoon berries, red current lavender and sage shrub, lilac bush and more. Your own mini orchard! Relax or entertain on the large deck while enjoying natural surroundings. Fantastic location close to all amenities. IMPORTANT UPGRADES: furnace and hot water tank (2020), quartz countertops (2022), Miele dishwasher with extended warranty (2023), roof shingles (2025) and also upgraded main floor European-style Tilt and turn window and patio door. A GREAT PLACE TO CALL HOME! (id:6769
Property Details

Subarea
Panorama Hills

Lot
417

Year Built
2001

Flooring
Laminate

Parking Type
4
Rooms Dimension
| Room | Floor | Dimension |
|---|---|---|
| Primary Bedroom | Second level | 17.17 Ft x 11.08 Ft |
| Bedroom | Second level | 9.42 Ft x 10.67 Ft |
| Bedroom | Second level | 9.42 Ft x 10.67 Ft |
| Family room | Second level | 12.92 Ft x 13.83 Ft |
| Laundry room | Second level | 7.17 Ft x 5.67 Ft |
| Other | Second level | 9.42 Ft x 4.42 Ft |
| 5pc Bathroom | Second level | 10.00 Ft x 7.83 Ft |
| 4pc Bathroom | Second level | 10.00 Ft x 4.92 Ft |
| Bedroom | Lower level | 11.58 Ft x 10.67 Ft |
| Recreational, Games room | Lower level | 28.08 Ft x 15.08 Ft |
| Roughed-In Bathroom | Lower level | 10.75 Ft x 4.67 Ft |
| Furnace | Lower level | 11.58 Ft x 11.25 Ft |
| Living room | Main level | 12.08 Ft x 12.00 Ft |
| Kitchen | Main level | 15.42 Ft x 12.17 Ft |
| Dining room | Main level | 14.92 Ft x 8.83 Ft |
| Office | Main level | 11.67 Ft x 8.75 Ft |
| Foyer | Main level | 7.92 Ft x 7.33 Ft |
| 2pc Bathroom | Main level | 7.08 Ft x 5.42 Ft |
Disclaimer:
a
Listing data last updated date: 2026-10-29 07:28:44
a
Listing Agent: Josie Novak
Brokerage: RE/MAX House of Real Estate