Daryl Carlson - 403-259-4141
BACK


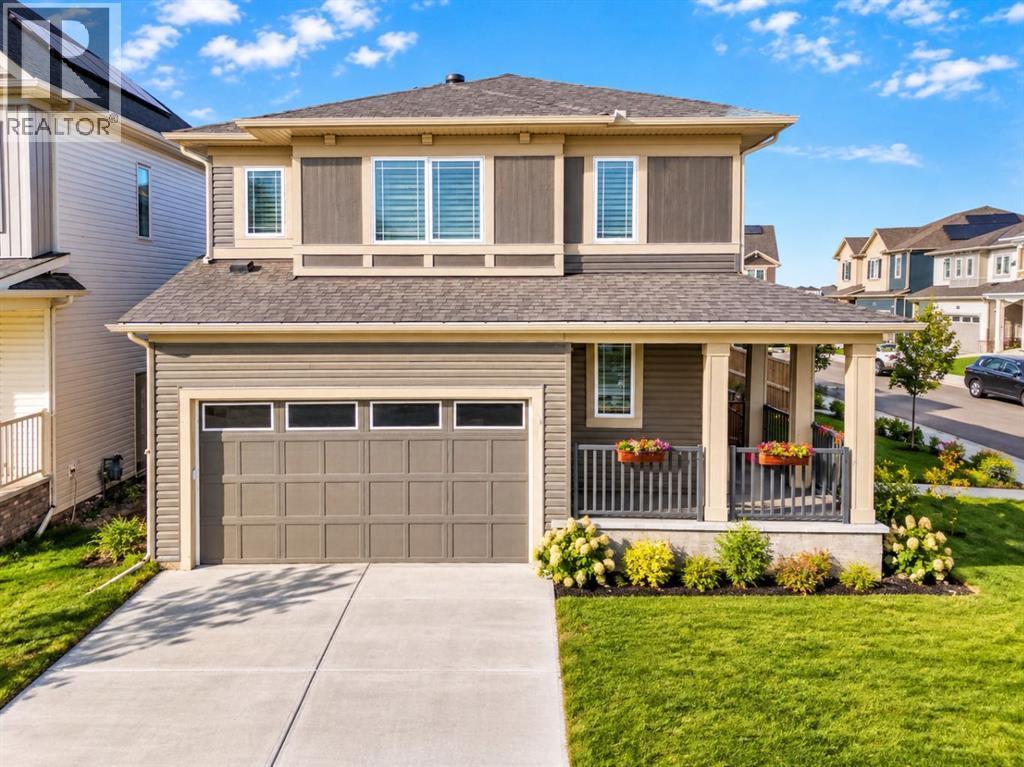
Single Family in Calgary
- 204
- 174
 3 Bedrooms
 3 Bathrooms
- 1917 Sq Ft

Property Type
Single Family
Description
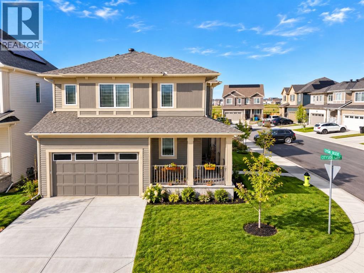
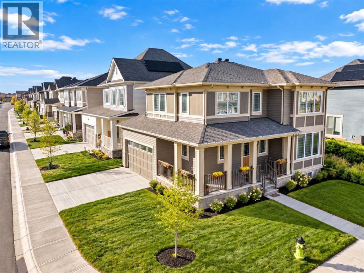
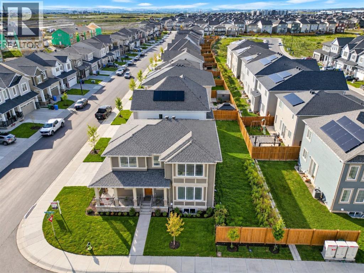
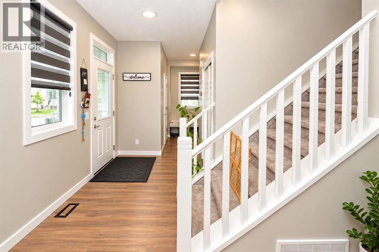
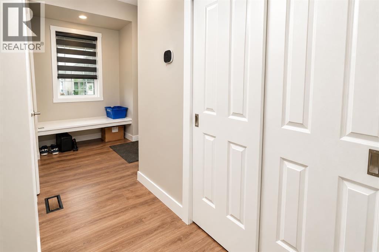
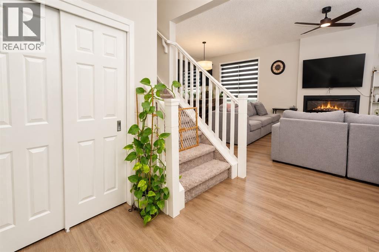
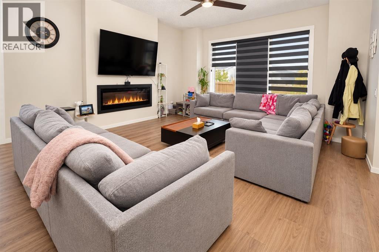
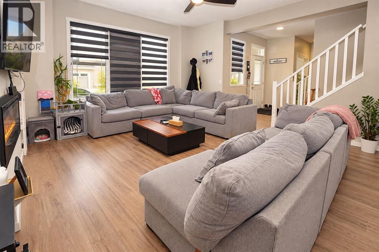
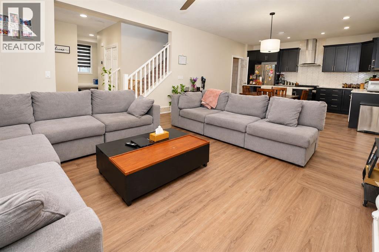
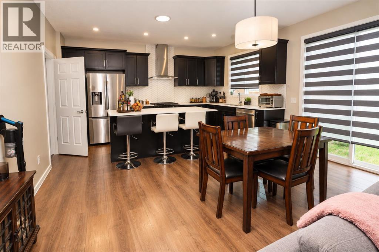
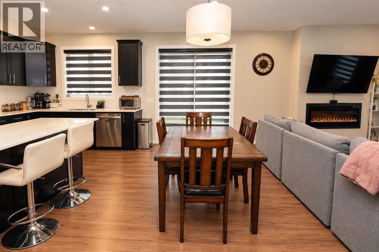
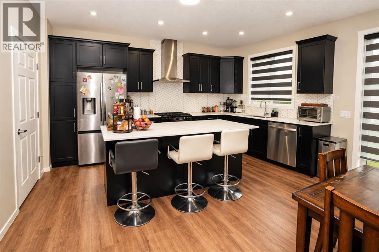
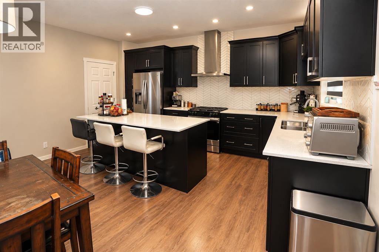
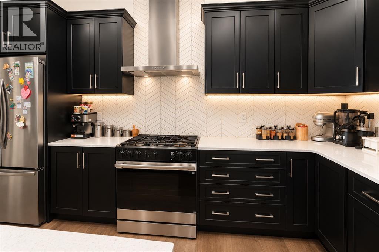
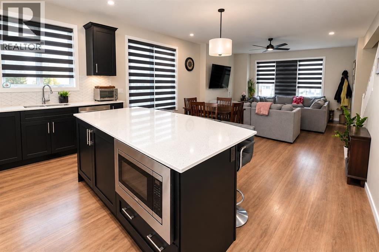
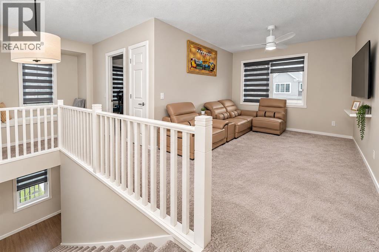
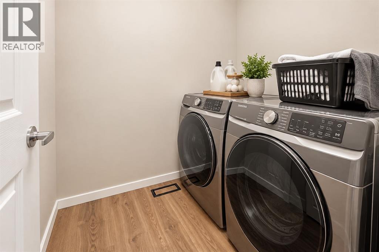
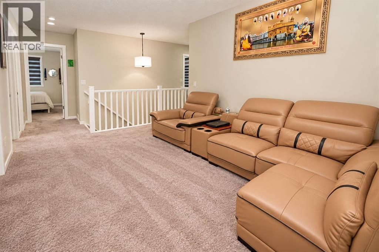
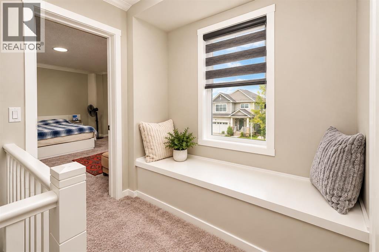
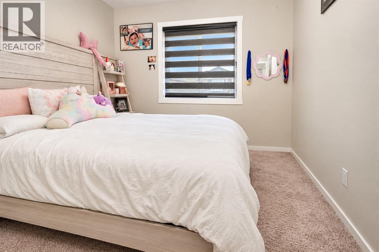
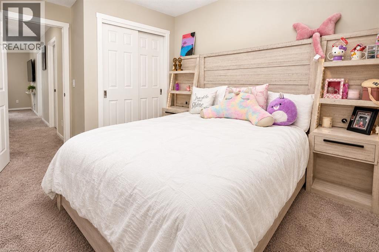
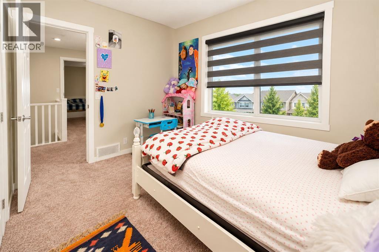
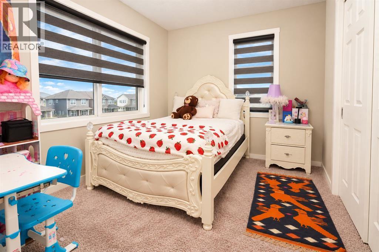
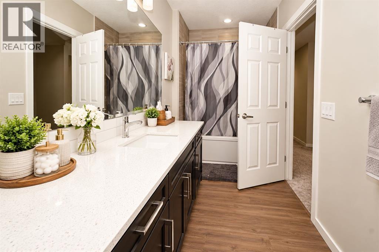
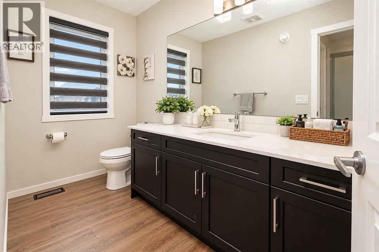
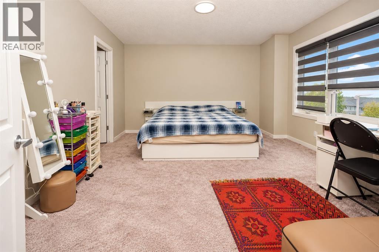
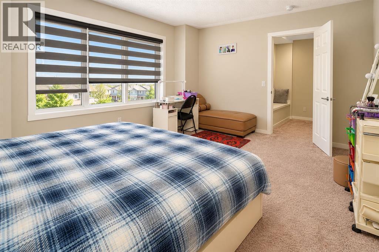
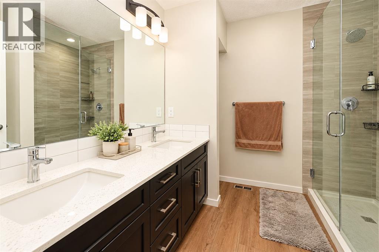
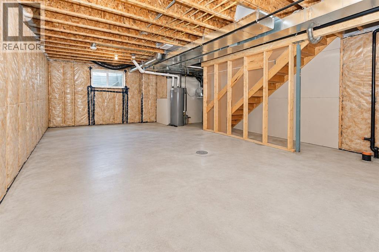
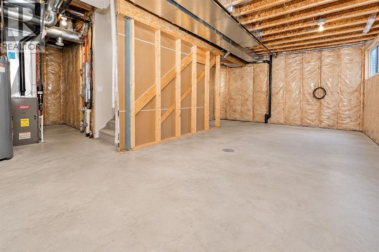
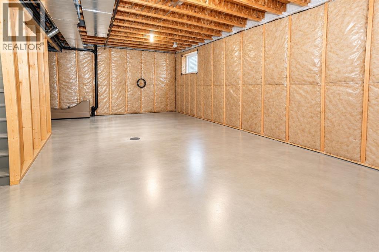
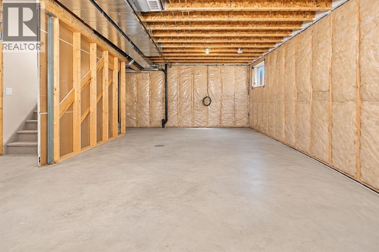
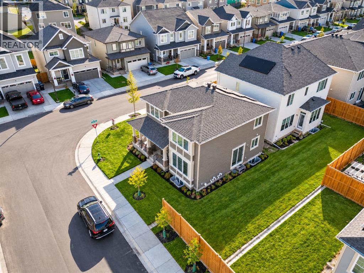
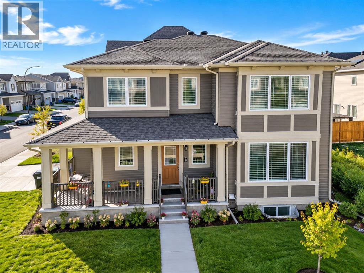
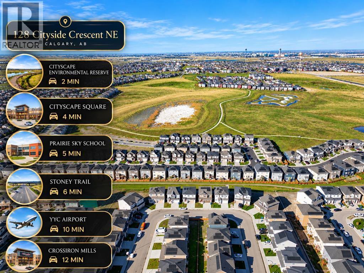
Open House Sun Oct 18 from 12:00pm to 3:00Pm. Welcome to this stylish two-storey home on a desirable corner lot in Cityscape, offering 1,917 sq. ft. of thoughtfully designed living space. The bright open-concept main floor features soaring ceilings, oversized windows, and a spacious living room with a modern electric fireplace. The chef-inspired kitchen showcases quartz countertops, stainless steel appliances, sleek cabinetry, a large island with seating, and a generous pantry. The dining area opens directly to the backyard, creating an ideal setting for everyday living and entertaining.Upstairs, enjoy a spacious bonus room, convenient laundry, three generous bedrooms, and two full bathrooms. The primary suite features a walk-in closet and private ensuite with dual sinks and a walk-in shower. The unfinished basement offers excellent potential for future development.Enjoy year-round comfort with 8 solar panels that enhance the home’s energy efficiency. A double attached garage, full driveway, and extra street parking add convenience. Close to parks, schools, shopping, transit, and major roadways, this move-in-ready home offers comfort, style, and flexibility. (id:6769
Property Details

Subarea
Cityscape

Lot
363

Year Built
2025

Flooring
Carpeted,Tile,Vinyl

Parking Type
2
Rooms Dimension
| Room | Floor | Dimension |
|---|---|---|
| 4pc Bathroom | Second level | 5.25 Ft x 13.33 Ft |
| 4pc Bathroom | Second level | 8.25 Ft x 8.08 Ft |
| Bedroom | Second level | 9.42 Ft x 12.33 Ft |
| Bedroom | Second level | 11.33 Ft x 11.17 Ft |
| Family room | Second level | 10.50 Ft x 12.17 Ft |
| Primary Bedroom | Second level | 13.83 Ft x 15.92 Ft |
| Other | Second level | 8.25 Ft x 7.42 Ft |
| Storage | Basement | 30.75 Ft x 33.67 Ft |
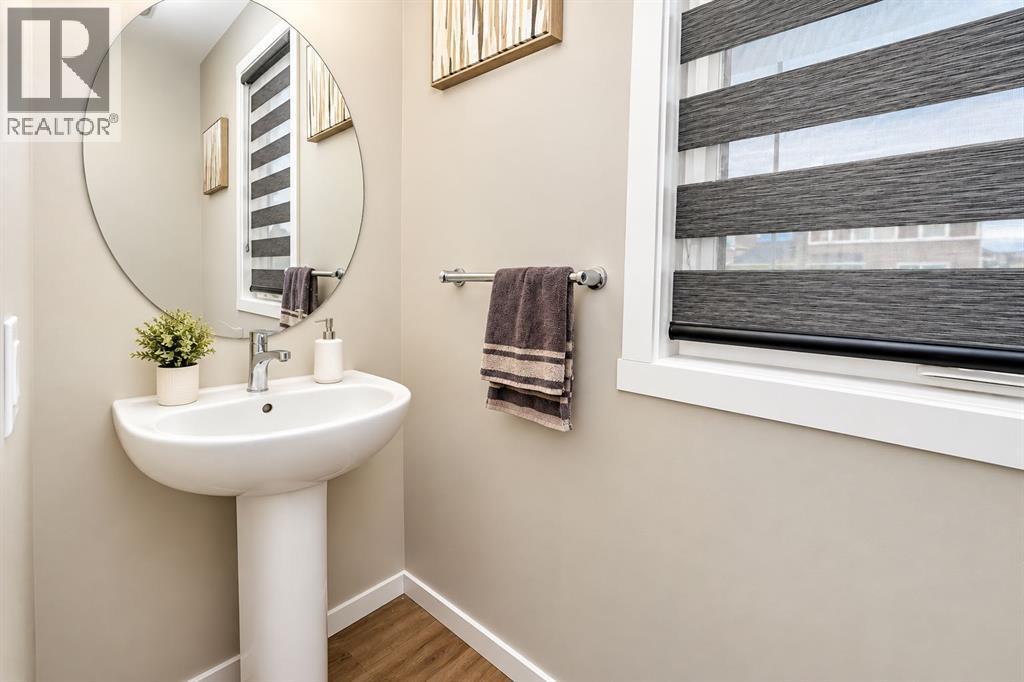
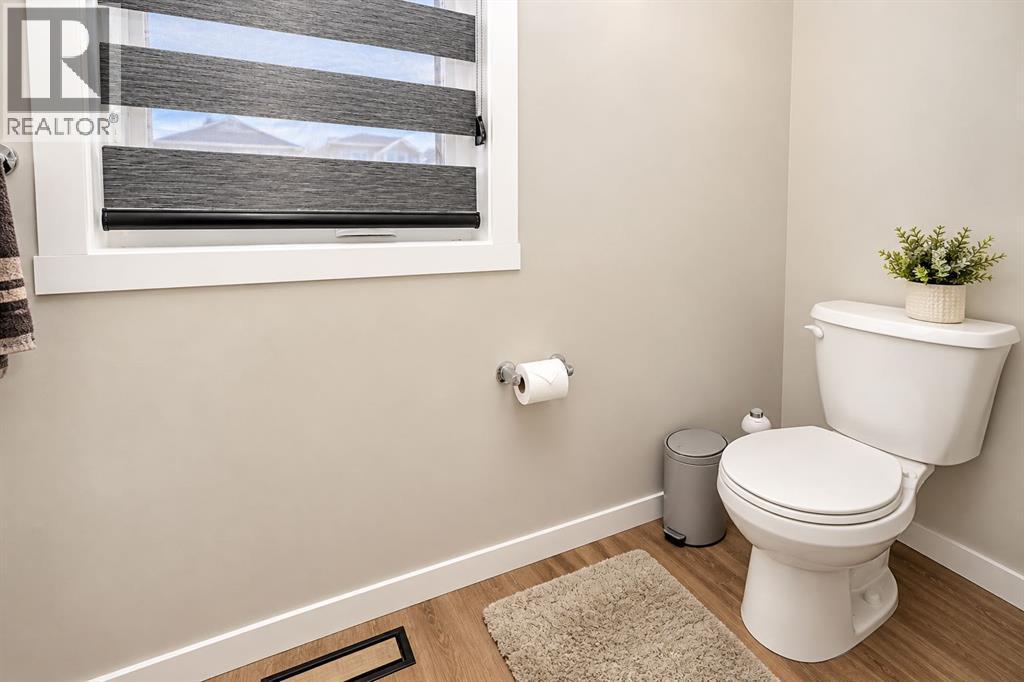
| 2pc Bathroom | Main level | 2.92 Ft x 8.92 Ft |
| Other | Main level | 8.08 Ft x 15.75 Ft |
| Kitchen | Main level | 9.25 Ft x 15.75 Ft |
| Living room | Main level | 14.92 Ft x 16.00 Ft |
Disclaimer:
a
Listing data last updated date: 2026-10-20 06:34:12
a
Listing Agent: Arun Verma
Brokerage: Royal LePage Blue Sky