Daryl Carlson - 403-259-4141
BACK


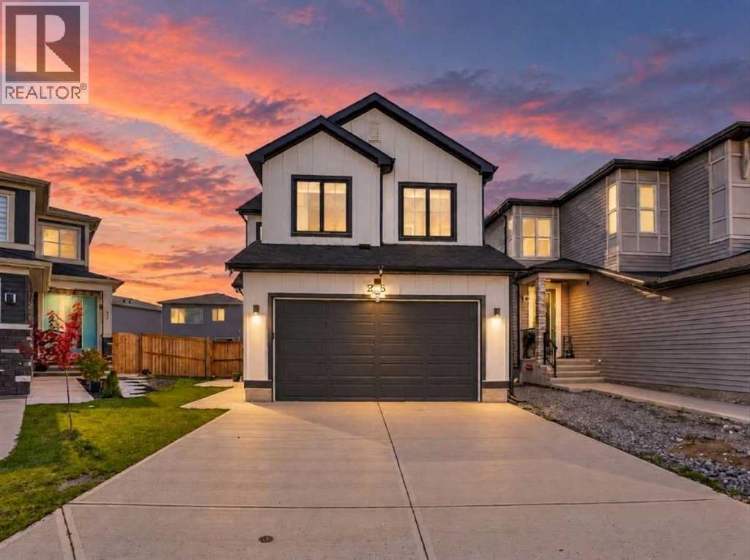
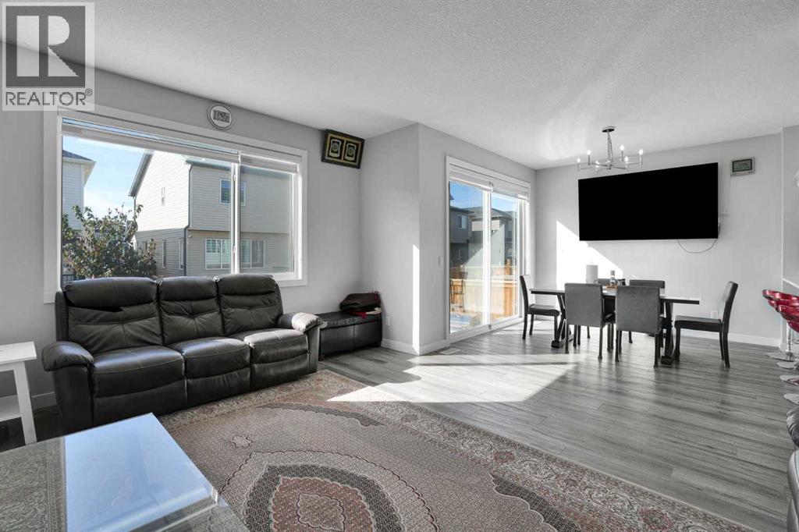
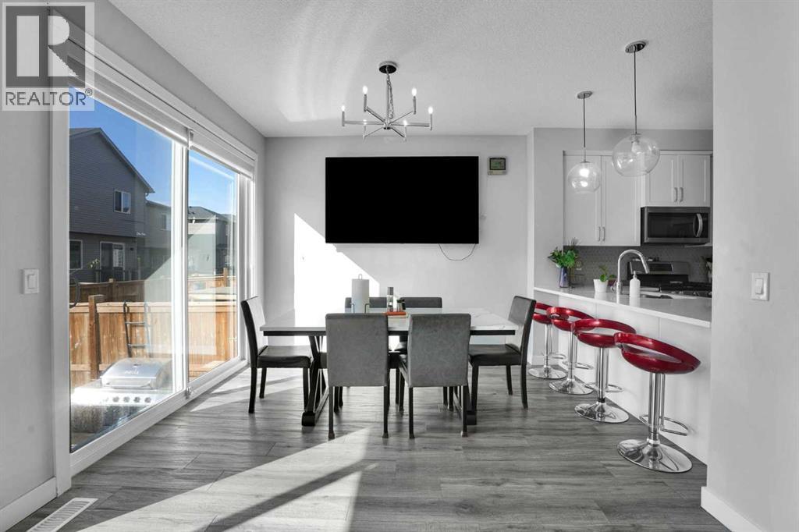
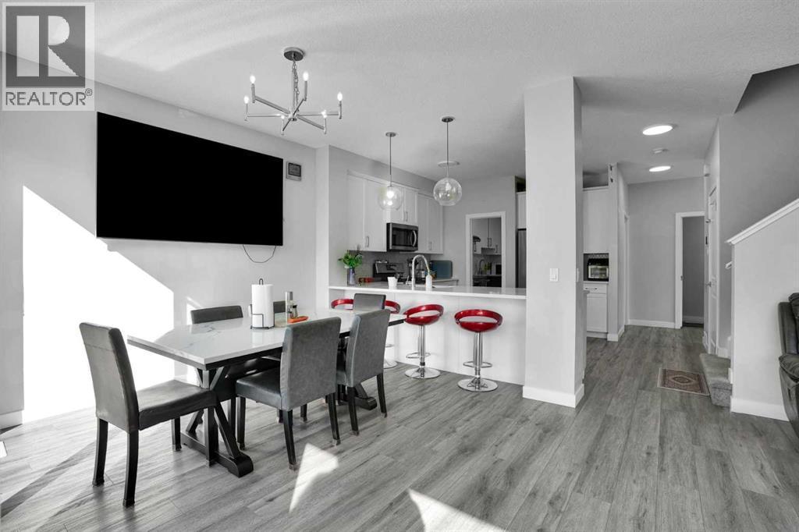
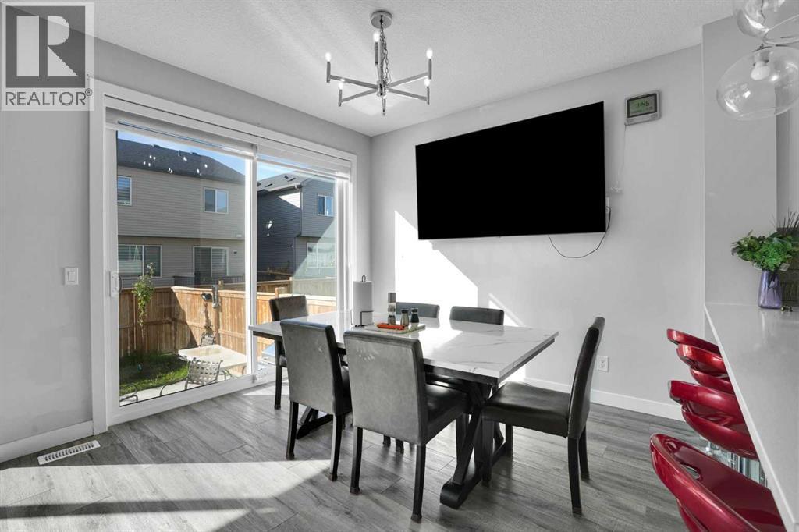
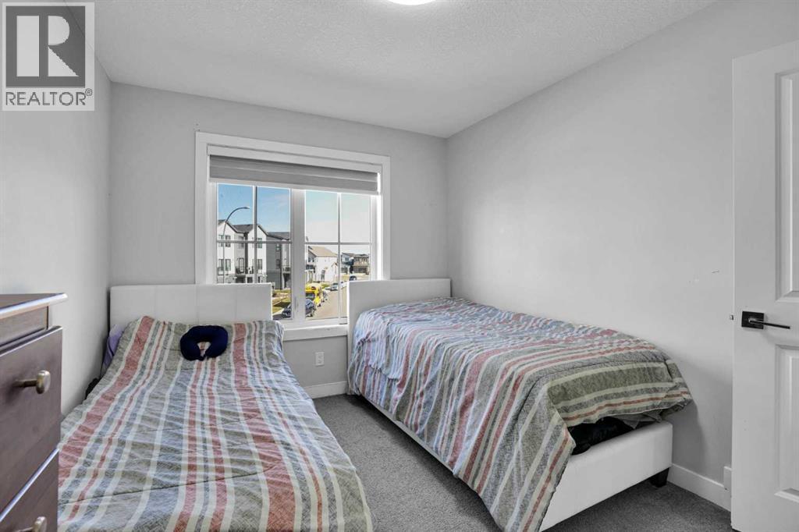
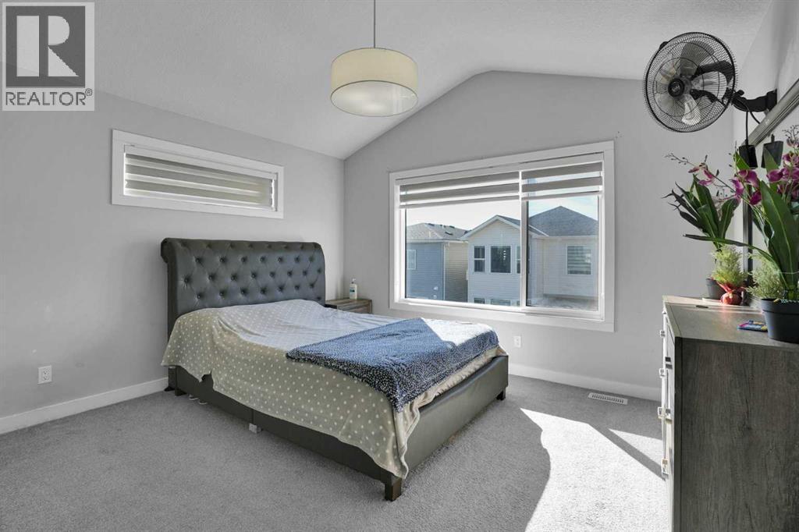
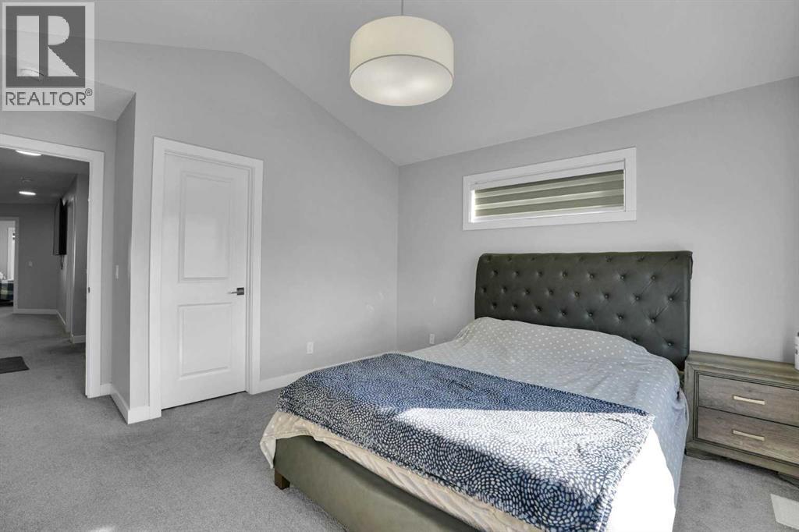
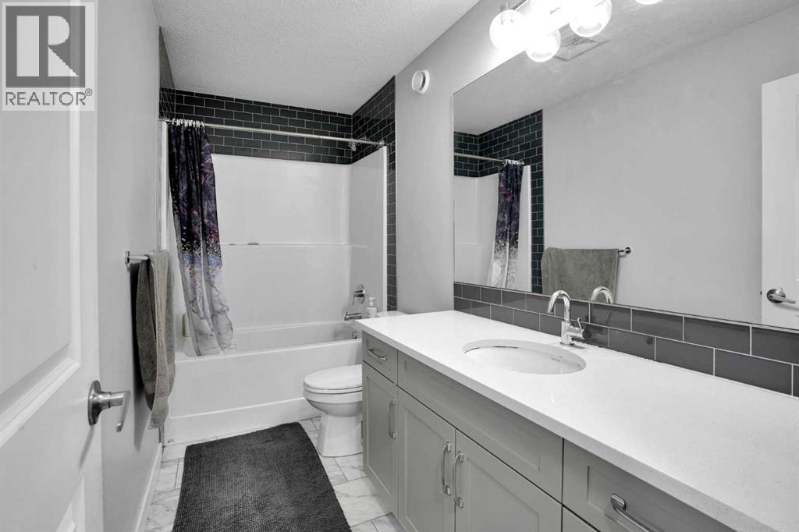
Single Family in Calgary
- 82
- 209
 5 Bedrooms
 4 Bathrooms
- 2050 Sq Ft

Property Type
Single Family
Description
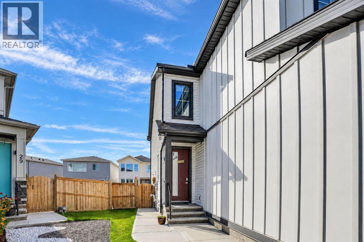
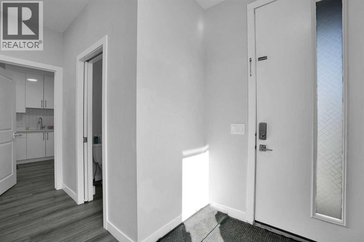
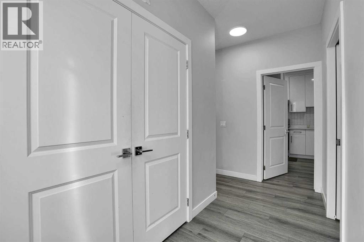
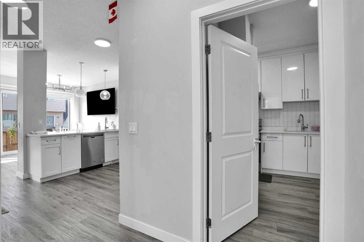
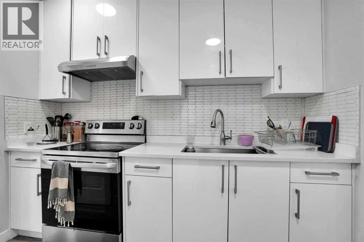
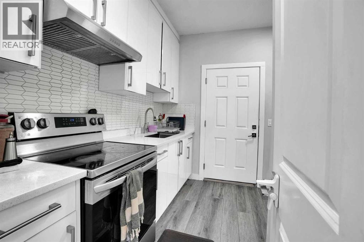
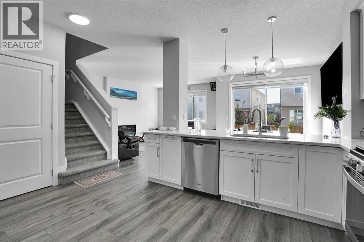
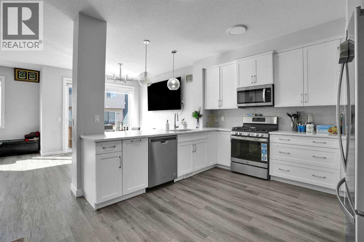
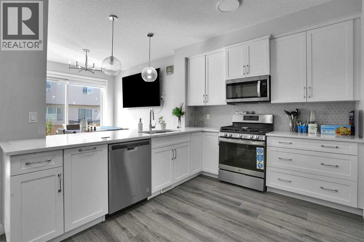
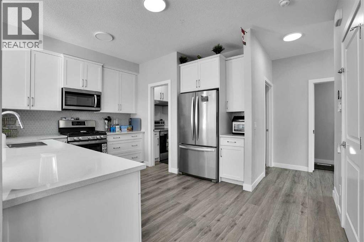
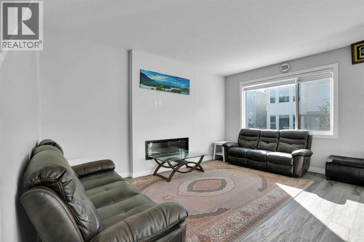
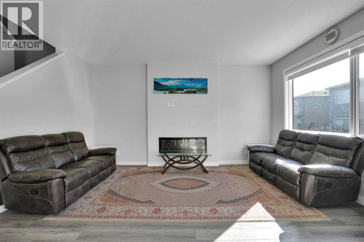
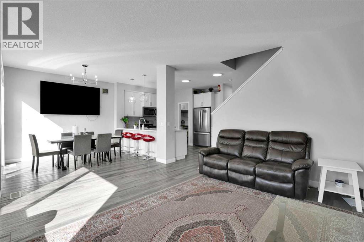
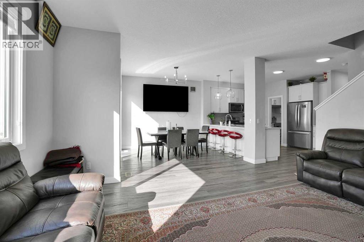
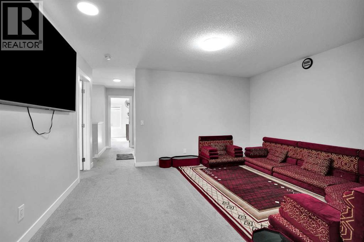
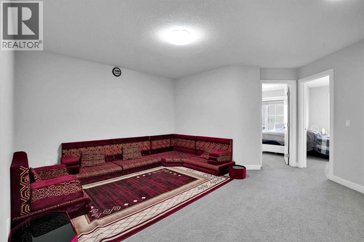
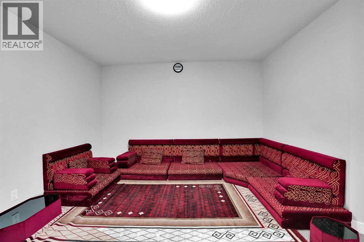
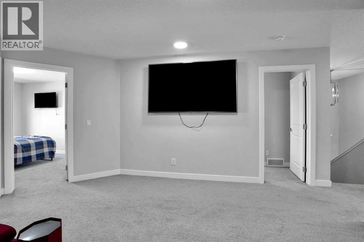
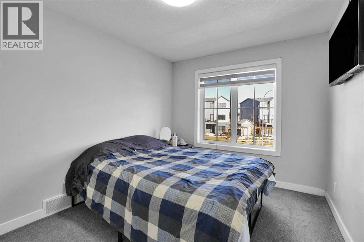
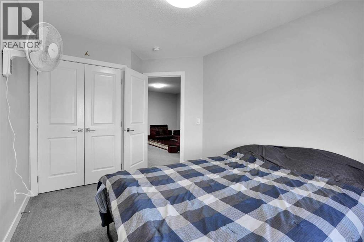
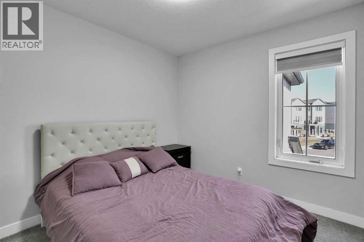
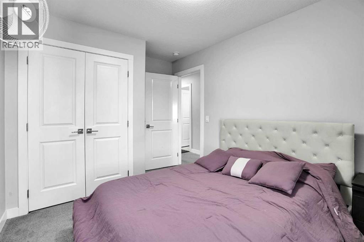
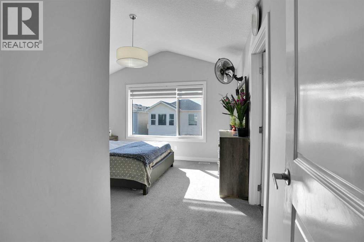
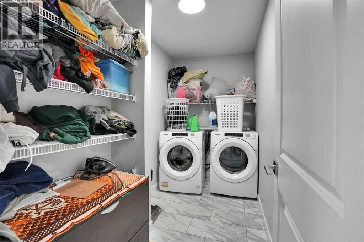
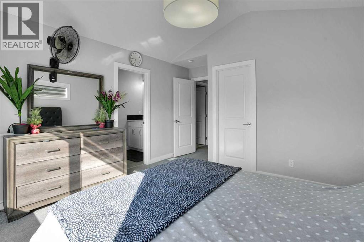
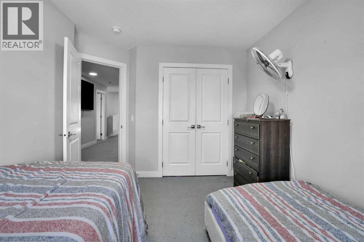
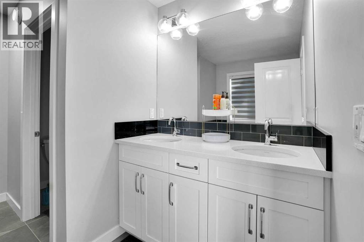
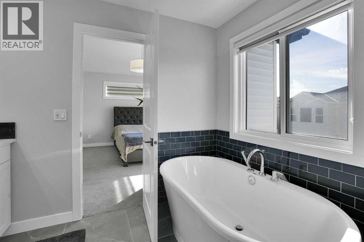
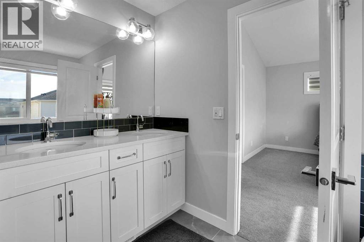
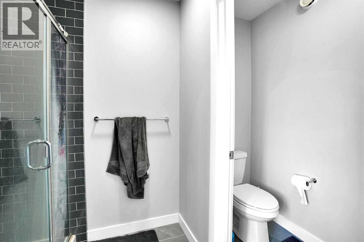
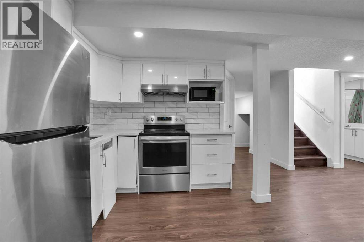
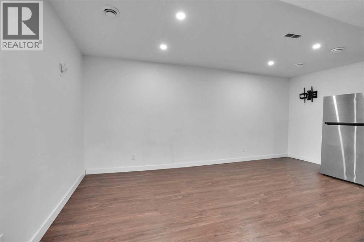
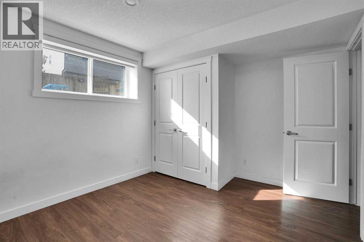
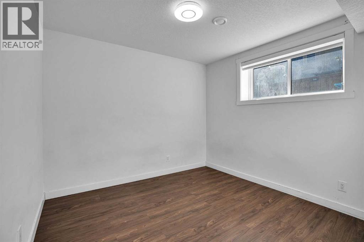
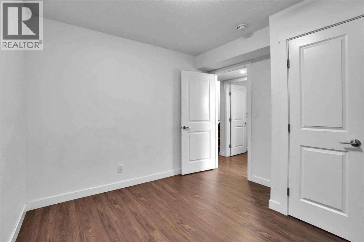
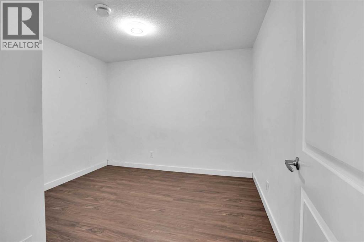
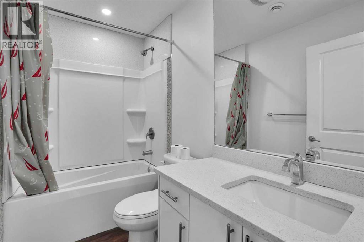
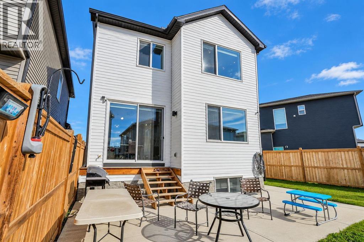
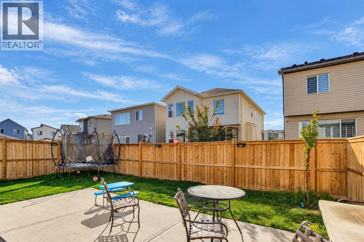
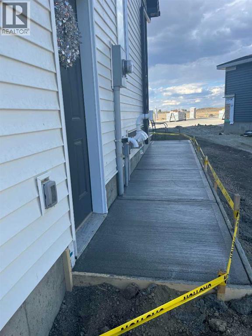
Excellent Location!! Attractive Price!! 4 BEDROOM WITH BONUS ROOM UPSTAIR!! SPICE KITCHEN!! BASEMENT SUITE (ILLEGAL)!! SIDE ENTRANCE!! Welcome to 25 Belvedere Terrace SE, a beautifully upgraded home in the sought-after community of Belvedere, offering modern style, exceptional functionality, and outstanding value. Ideally located just minutes from East Hills Shopping Centre, Stoney Trail, Costco, Walmart, restaurants, banks, and everyday amenities, this impressive property features a bright, open-concept main floor with a spacious kitchen showcasing quartz countertops, stainless steel appliances, a gas stove, and a separate spice kitchen complete with its own electric stove and sink. The inviting living room, highlighted by an elegant electric fireplace, creates the perfect setting for relaxing and entertaining. Upstairs, you’ll find four generously sized bedrooms, a versatile bonus room, convenient upper-floor laundry, and a luxurious primary retreat featuring a large walk-in closet and a 5-piece ensuite. The fully finished basement offers excellent flexibility with a separate side entrance, one bedroom, a den with potential for a second bedroom, a full kitchen, a comfortable living area, and separate laundry, making it ideal for extended family or potential rental income. Outside, enjoy the low-maintenance, fully fenced backyard with a concrete pad, perfect for summer barbecues and family gatherings. With its thoughtful upgrades, spacious layout, and convenient location, this exceptional property is a fantastic opportunity for families and investors alike! (id:6769
Property Details

Subarea
Belvedere

Lot
320

Year Built
2021

Flooring
Carpeted,Vinyl Plank

Parking Type
4
Rooms Dimension
| Room | Floor | Dimension |
|---|---|---|
| Furnace | Basement | 8.76 Ft x 9.84 Ft |
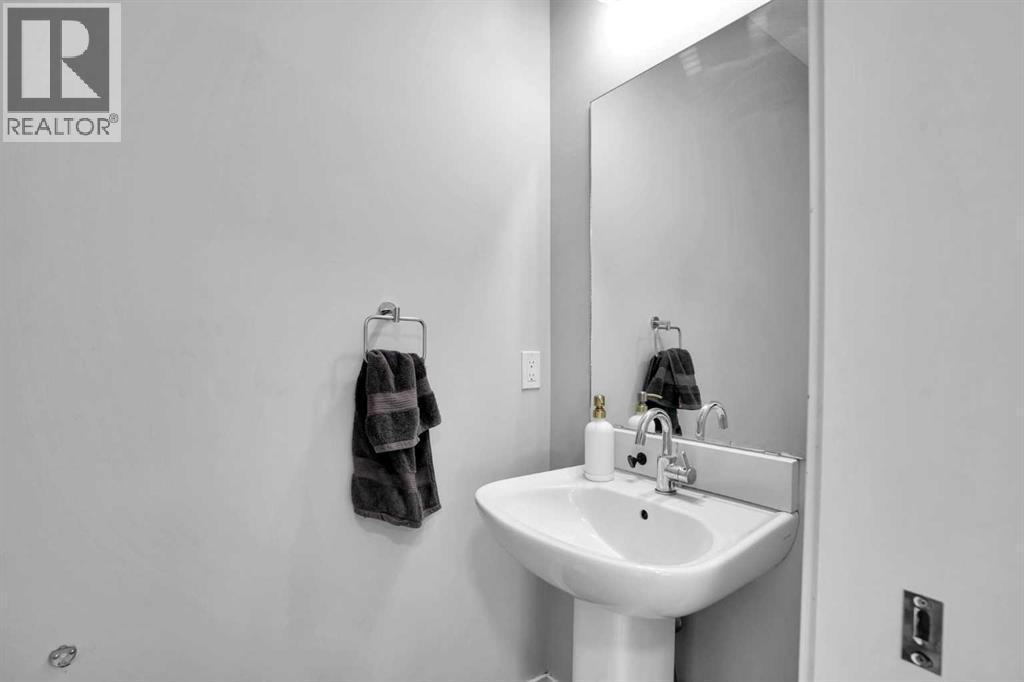
| 2pc Bathroom | Main level | 6.50 Ft x 3.58 Ft |
| Kitchen | Main level | 14.58 Ft x 13.17 Ft |
| Living room | Main level | 16.25 Ft x 12.83 Ft |
| Other | Main level | 8.17 Ft x 5.68 Ft |
| Other | Main level | 10.67 Ft x 9.67 Ft |
| Dining room | Main level | 10.67 Ft x 11.00 Ft |
| Bedroom | Upper Level | 9.33 Ft x 13.17 Ft |
| Bedroom | Upper Level | 12.58 Ft x 9.08 Ft |
| Laundry room | Upper Level | 10.17 Ft x 5.17 Ft |
| 5pc Bathroom | Upper Level | 9.58 Ft x 10.67 Ft |
| Bedroom | Upper Level | 12.33 Ft x 9.25 Ft |
| Bonus Room | Upper Level | 12.00 Ft x 14.50 Ft |
| Primary Bedroom | Upper Level | 12.92 Ft x 11.83 Ft |
| Other | Upper Level | 4.25 Ft x 8.92 Ft |
| 4pc Bathroom | Upper Level | 4.92 Ft x 10.50 Ft |
| Den | Unknown | 10.25 Ft x 10.58 Ft |
| Family room | Unknown | 18.50 Ft x 13.42 Ft |
| Bedroom | Unknown | 11.83 Ft x 10.17 Ft |
Disclaimer:
a
Listing data last updated date: 2026-10-21 08:08:22
a
Listing Agent: Saeed A. Mohammad
Brokerage: Royal LePage Mission Real Estate