Daryl Carlson - 403-259-4141
BACK


Single Family in Calgary
- 61
- 144
 3 Bedrooms
 2 Bathrooms
- 1007 Sq Ft

Property Type
Single Family
Description
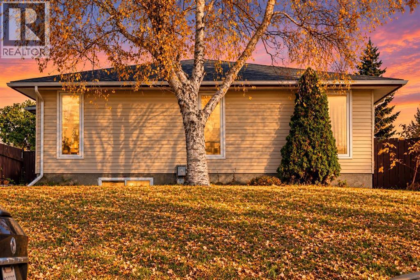
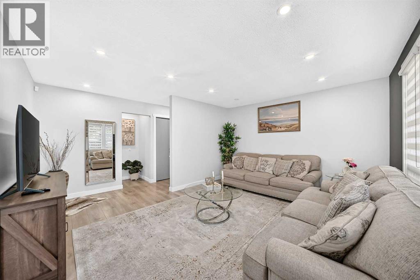
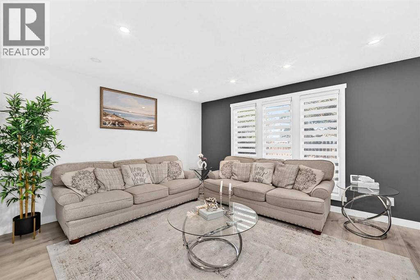
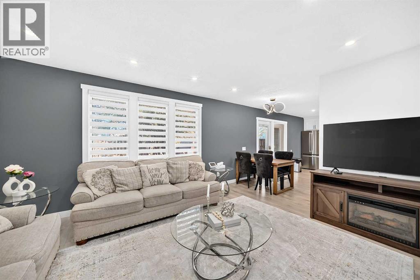
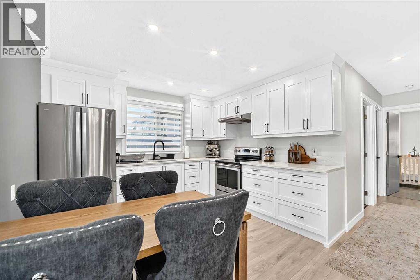
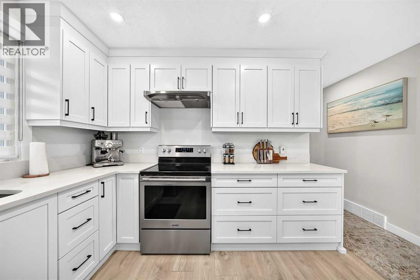
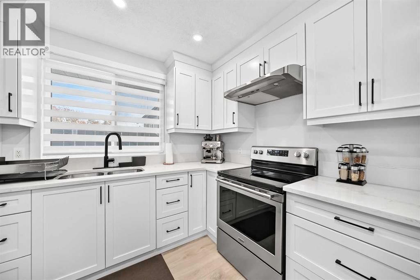
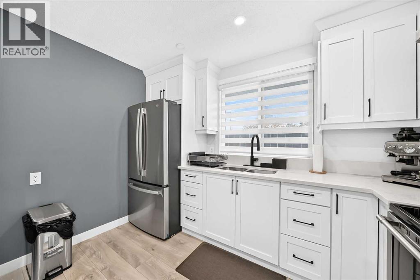
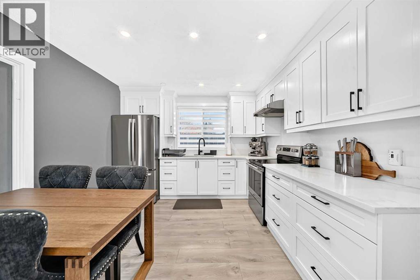
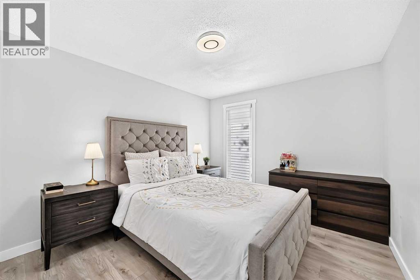
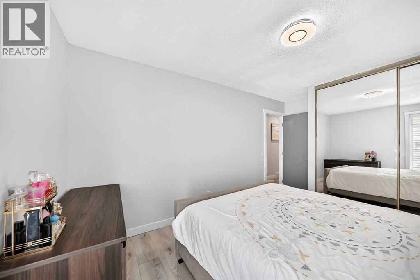
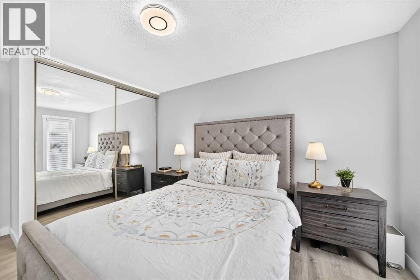
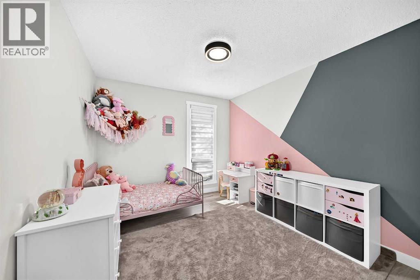
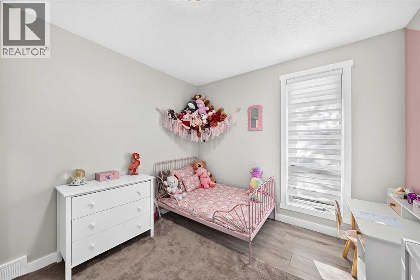
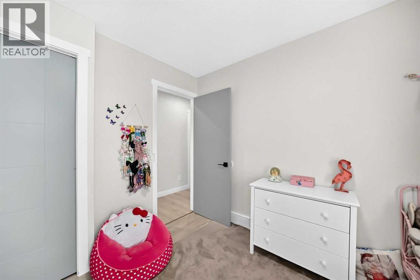
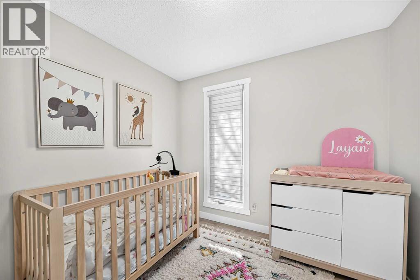
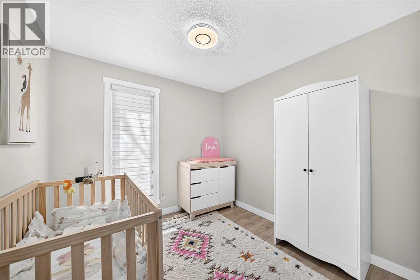
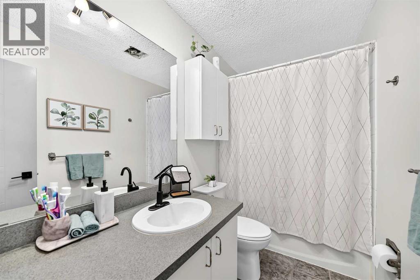
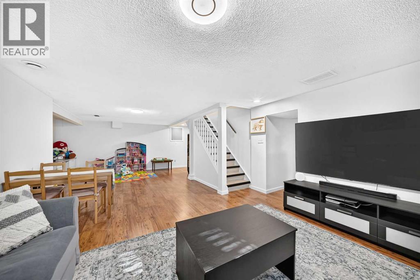
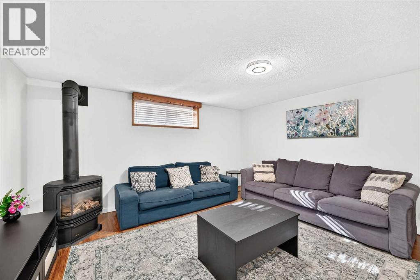
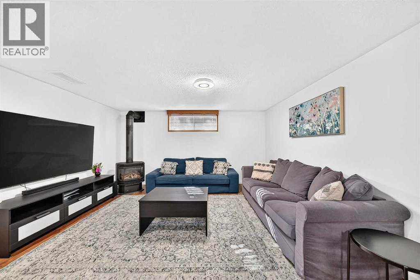
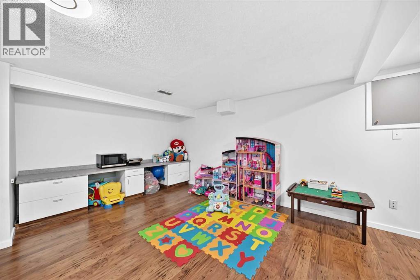
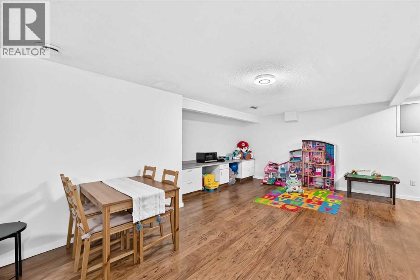
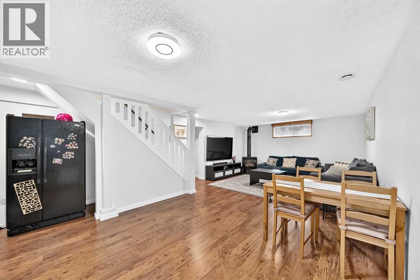
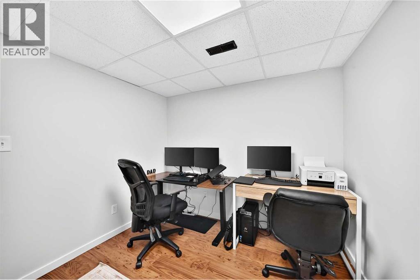
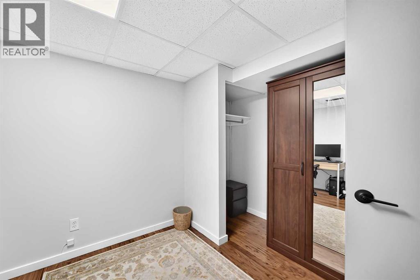
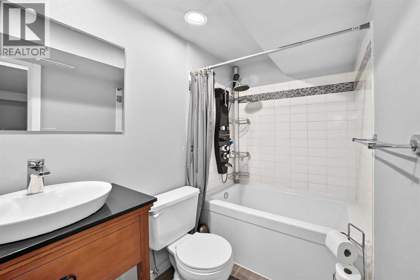
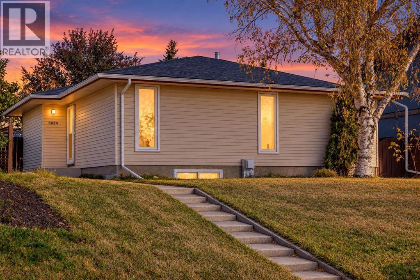
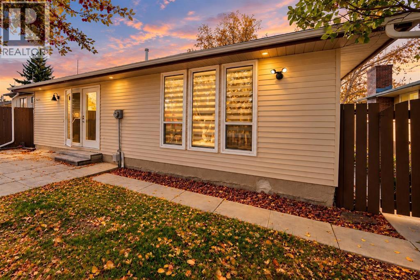
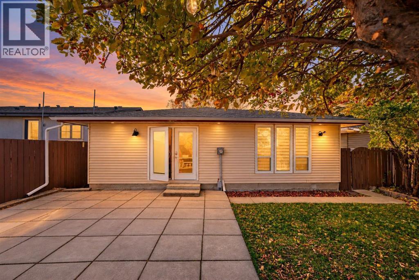
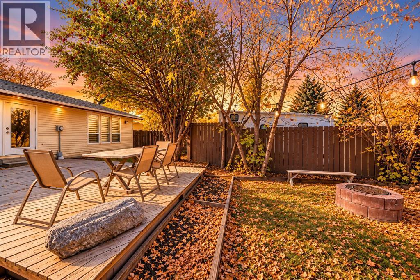
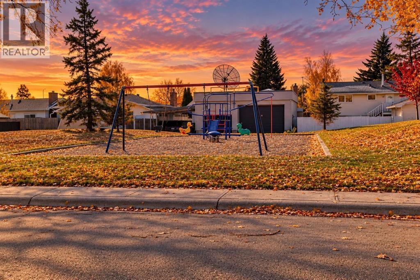
Welcome to this beautifully updated bungalow in Pineridge, offering over 1,685 sq. ft. of developed living space, a fully finished basement, extensive upgrades, and RV parking. With a brand-new kitchen, refreshed interior, and flexible living space, this move-in ready home is ideal for families, first-time buyers, or investors.The bright, open-concept main level features newer laminate flooring, fresh paint throughout, updated doors and casings, and modern lighting, including recessed fixtures in the living area. The brand-new kitchen showcases white shaker-style cabinetry, quartz countertops, black hardware, and stainless steel appliances, flowing seamlessly into the dining and living areas. Three bedrooms and a 4-piece bathroom complete the main floor.The fully finished basement provides additional living space with a large family and recreation area, a separate office or flex room, and a second 4-piece bathroom featuring a steam shower and partially heated floors. This versatile space is ideal for entertaining, working from home, or accommodating a growing family.Additional improvements include an updated roof, windows, furnace, and washer and dryer. Outside, enjoy a landscaped backyard, rear parking with room for an RV, and convenient access from a paved alley.Located across from a playground and close to schools, parks, shopping, and transit, this well-maintained bungalow offers modern updates, generous living space, and everyday convenience in an established Calgary community. (id:6769
Property Details

Subarea
Pineridge

Lot
483

Year Built
1974

Flooring
Laminate

Parking Type
2
Rooms Dimension
| Room | Floor | Dimension |
|---|---|---|
| Family room | Basement | 14.50 Ft x 29.75 Ft |
| 4pc Bathroom | Basement | 5.00 Ft x 8.25 Ft |
| Office | Basement | 8.75 Ft x 9.67 Ft |
| Living room | Main level | 16.25 Ft x 15.00 Ft |
| Dining room | Main level | 7.42 Ft x 9.08 Ft |
| Kitchen | Main level | 10.83 Ft x 11.00 Ft |
| 4pc Bathroom | Main level | 4.92 Ft x 10.00 Ft |
| Primary Bedroom | Main level | 10.00 Ft x 12.25 Ft |
| Bedroom | Main level | 9.00 Ft x 9.08 Ft |
| Bedroom | Main level | 11.17 Ft x 9.58 Ft |
| Other | Main level | 3.50 Ft x 4.67 Ft |
Disclaimer:
a
Listing data last updated date: 2026-11-06 08:31:43
a
Listing Agent: Moe Jarrah
Brokerage: Century 21 Bravo Realty