Daryl Carlson - 403-259-4141
BACK


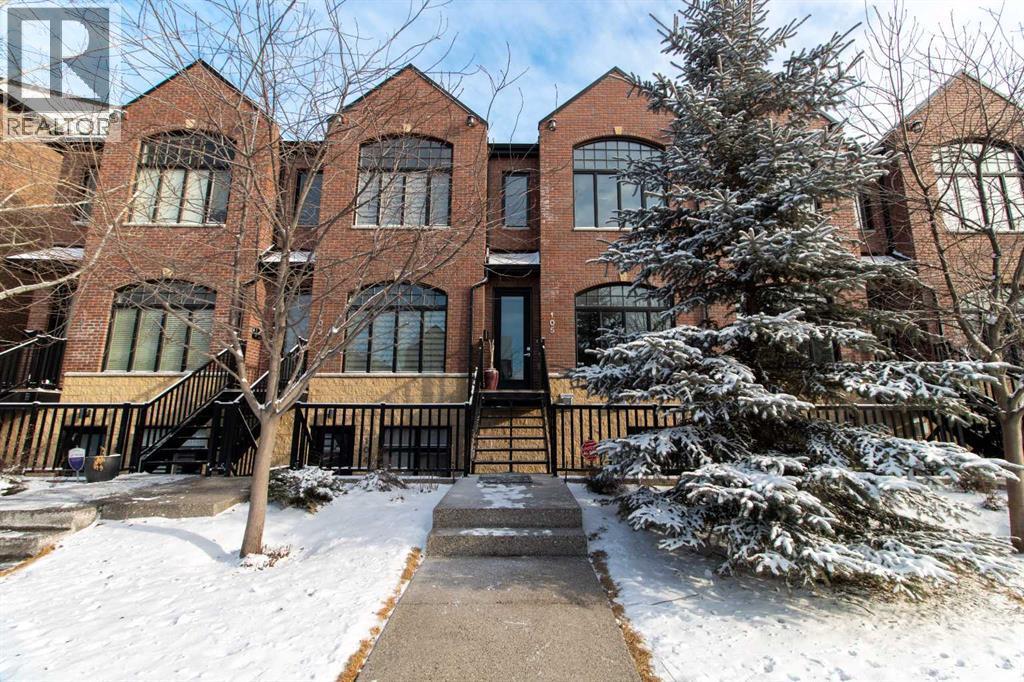
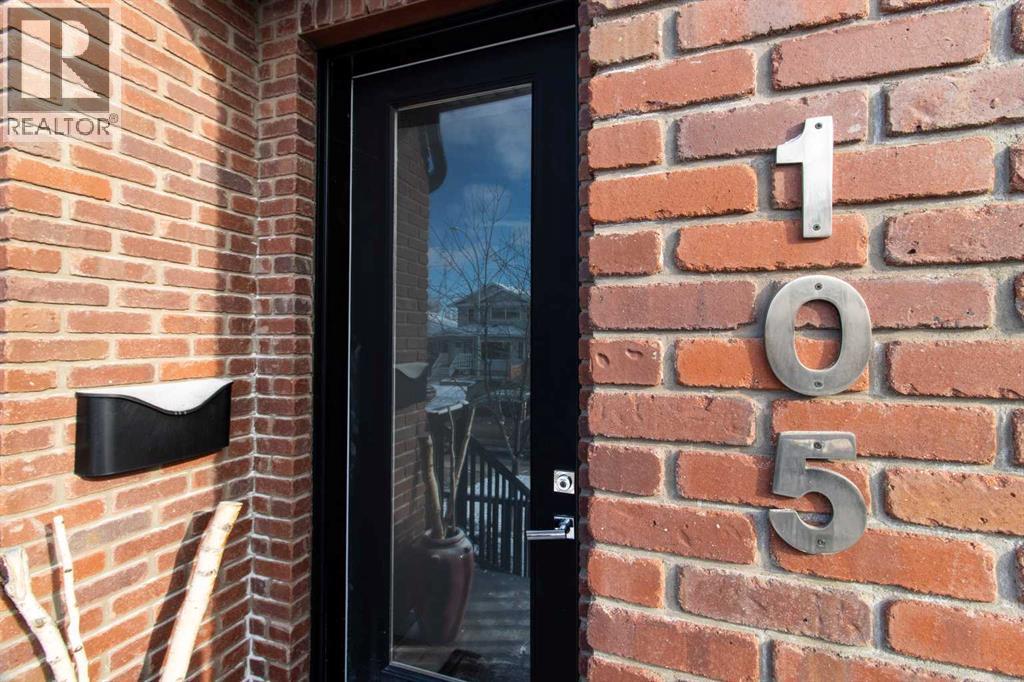
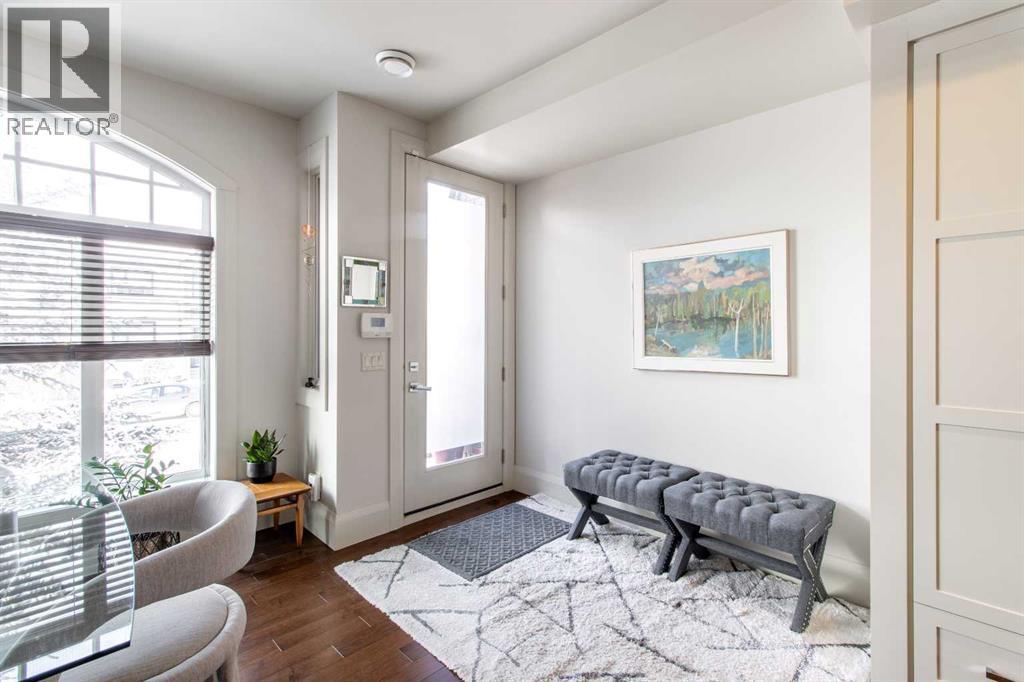
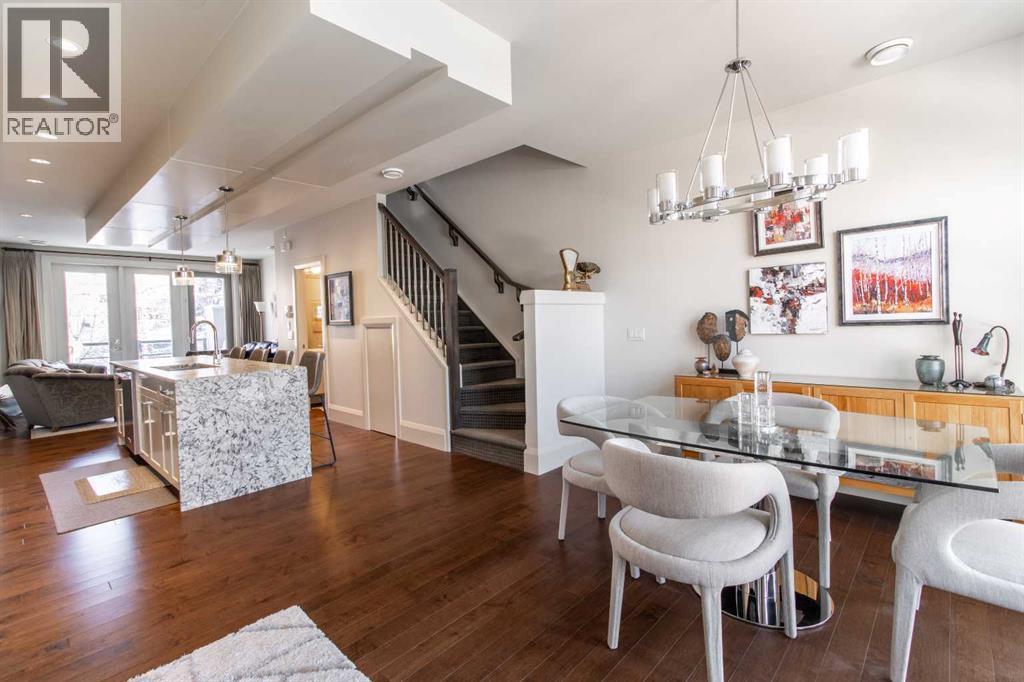
Single Family in Calgary
- 126
- 162
 2 Bedrooms
 2 Bathrooms
- 1267 Sq Ft

Property Type
Single Family
Description
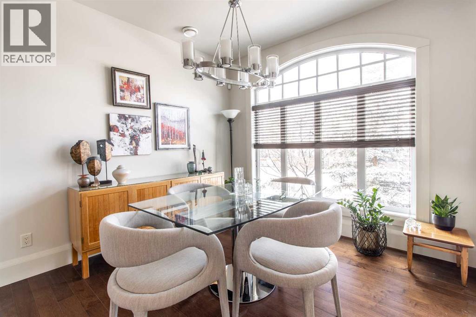
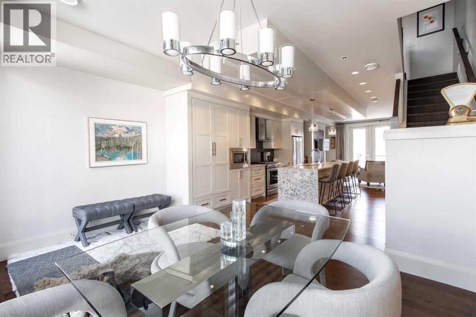
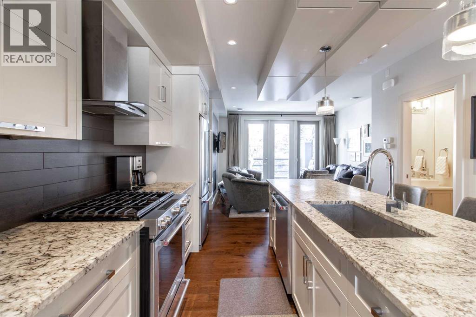
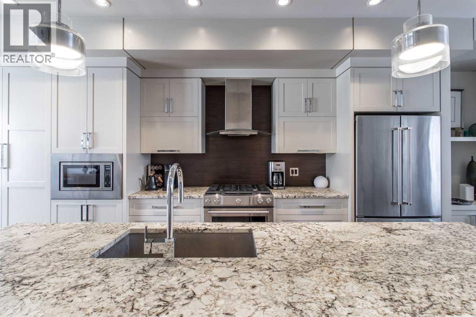
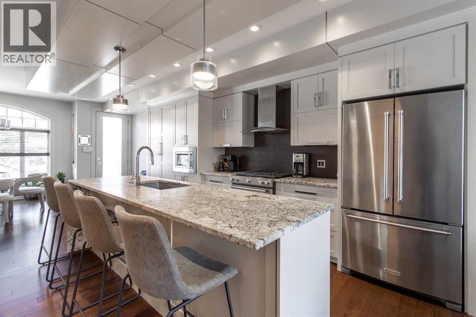
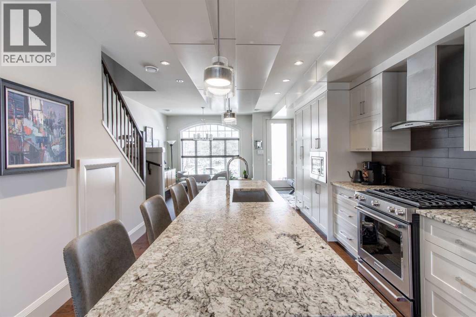
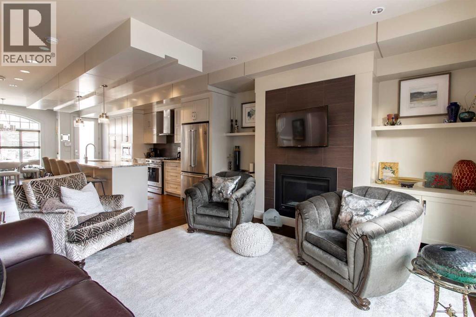
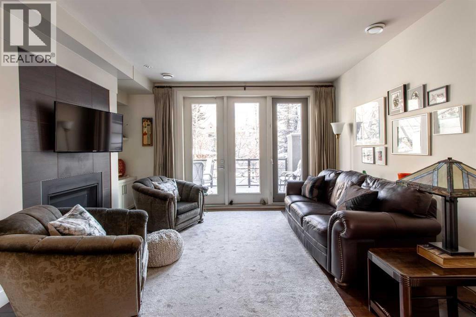
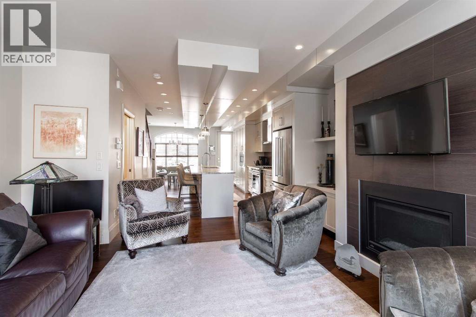
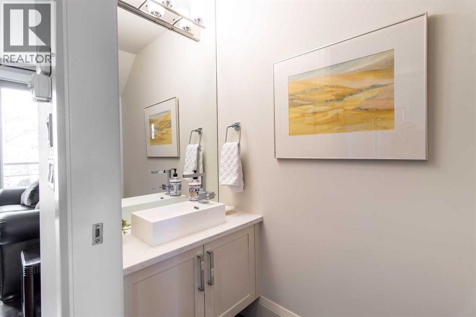
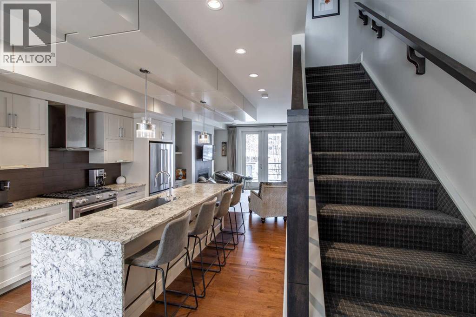
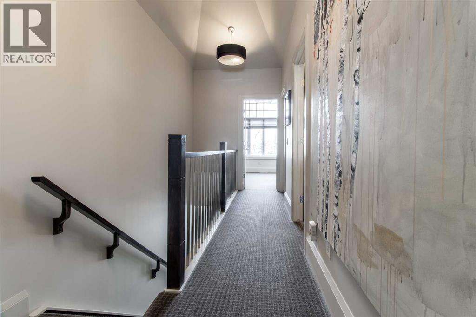
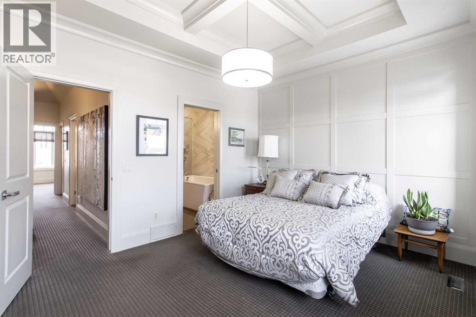
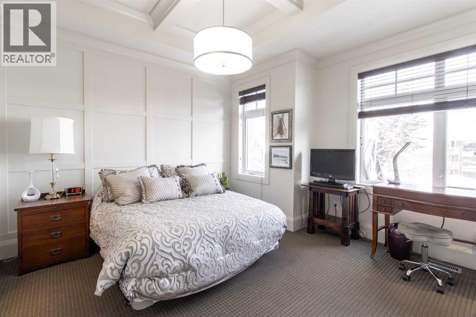
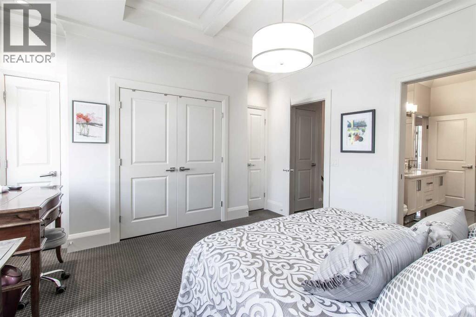
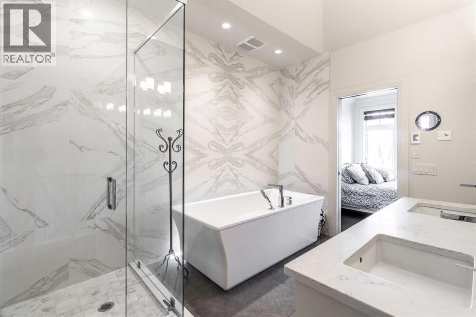
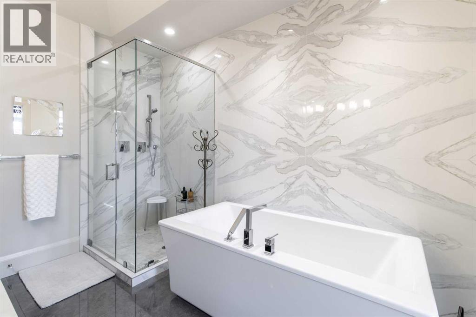
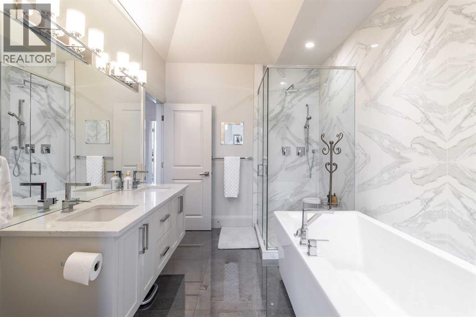
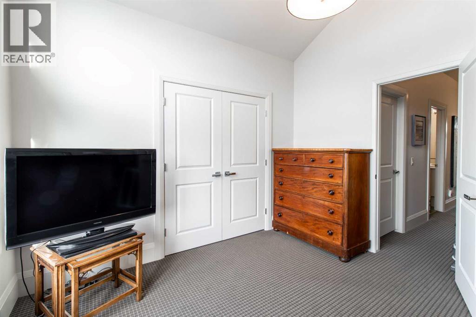
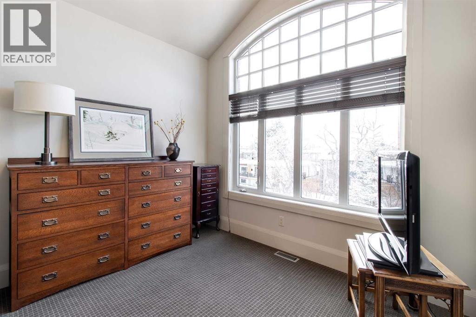
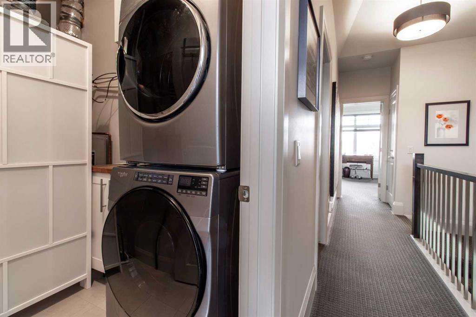
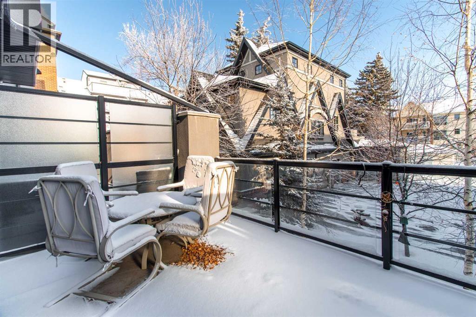
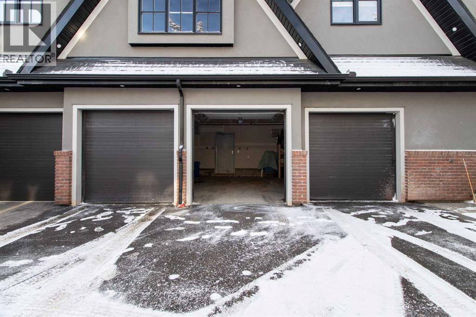
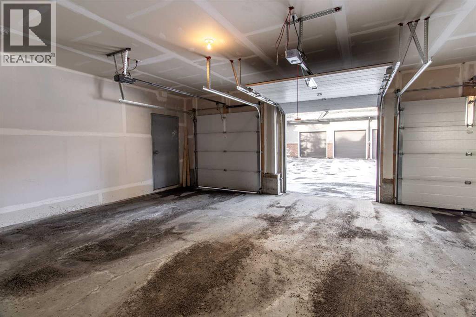
A rare opportunity to own a beautifully finished executive brownstone in the heart of Killarney. This two-storey residence offers approximately 1,267 sq. ft. of RMS living space, an exceptional open-concept layout, central air conditioning and a level of finish that stands out from typical inner-city townhouse product.The main floor is designed for both everyday living and entertaining, with hardwood flooring, extensive custom millwork, recessed lighting and a bright, open flow between the dining area, kitchen and living room. The kitchen is the centrepiece of the home, anchored by an oversized stone island with seating, full-height cabinetry, stainless steel appliances, gas range, built-in microwave and abundant storage. The living room features a striking gas fireplace with built-in shelving and cabinetry, while large windows and doors bring in excellent natural light and connect the space to the outdoor deck. A stylish 2-piece powder room completes the main level.Upstairs, the primary bedroom is a true retreat with architectural ceiling detailing, custom wall paneling and direct access to a spa-inspired 5-piece ensuite. The ensuite features a freestanding soaker tub, large glass shower, dual vanity and full-height tile. A generous second bedroom, large closet and upper-level laundry/utility room complete the second floor.Additional features include central A/C, a private outdoor deck, secured storage cage and an assigned garage parking area that forms part of the condominium unit under the registered condo plan.Located on a quiet, tree-lined street in desirable Killarney, this home offers excellent access to neighbourhood parks, recreation, transit, restaurants, shops, 17th Avenue, downtown and Shaganappi Golf Course. A polished, low-maintenance inner-city residence offering quality craftsmanship, thoughtful design and a highly walkable location. (id:6769
Property Details

Subarea
Killarney/Glengarry

Lot
0

Year Built
2017

Flooring
Carpeted,Hardwood,Tile

Parking Type
1
Rooms Dimension
| Room | Floor | Dimension |
|---|---|---|
| Primary Bedroom | Second level | 13.08 Ft x 12.75 Ft |
| 5pc Bathroom | Second level | 11.58 Ft x 8.50 Ft |
| Bedroom | Second level | 11.17 Ft x 10.50 Ft |
| Laundry room | Second level | 8.58 Ft x 6.17 Ft |
| Living room | Main level | 15.42 Ft x 12.67 Ft |
| Kitchen | Main level | 14.00 Ft x 12.00 Ft |
| Dining room | Main level | 11.00 Ft x 10.50 Ft |
| Foyer | Main level | 8.08 Ft x 4.92 Ft |
| 2pc Bathroom | Main level | 6.92 Ft x 3.00 Ft |
Disclaimer:
a
Listing data last updated date: 2026-11-10 10:48:35
a
Listing Agent: Brett S. Serpico
Brokerage: Century 21 Bamber Realty LTD.