Daryl Carlson - 403-259-4141
BACK


Single Family in Calgary
- 94
- 202
 5 Bedrooms
 3 Bathrooms
- 978 Sq Ft

Property Type
Single Family
Description
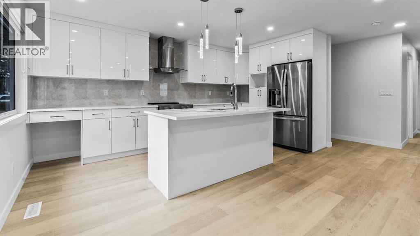
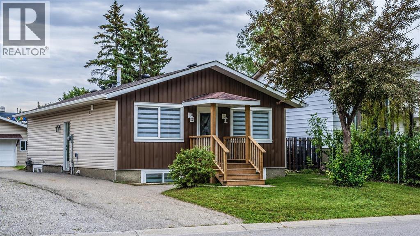
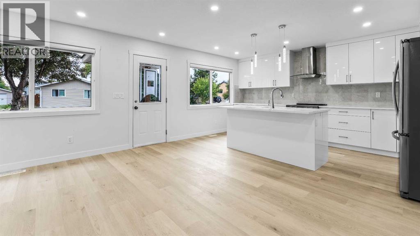
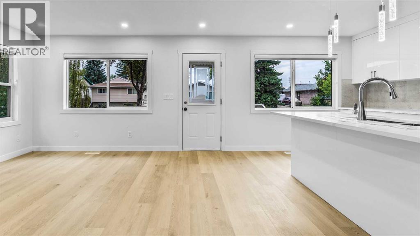
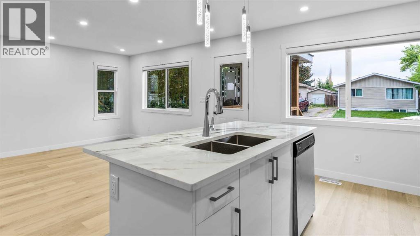
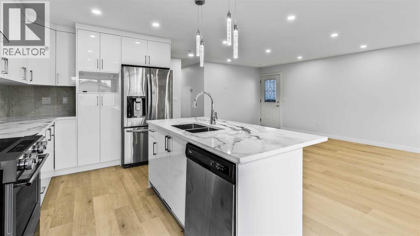
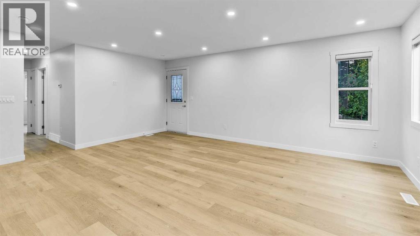
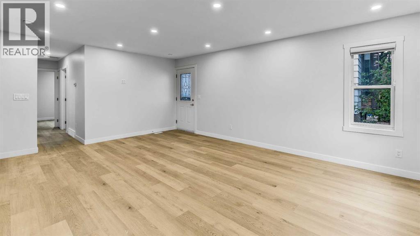
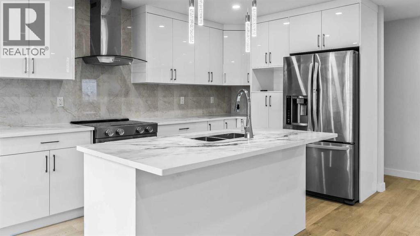
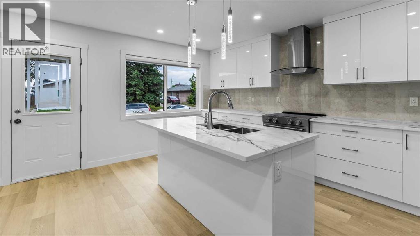
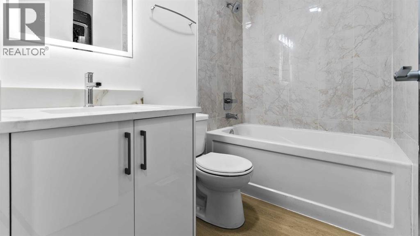
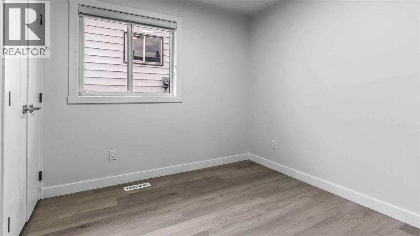
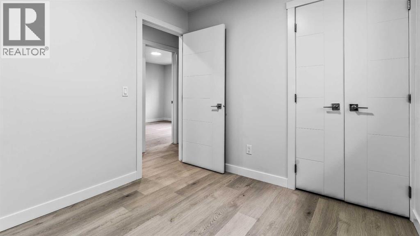
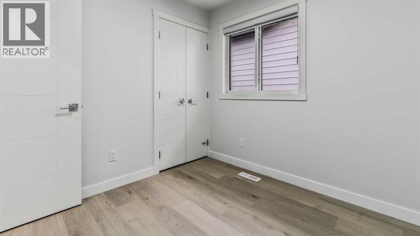
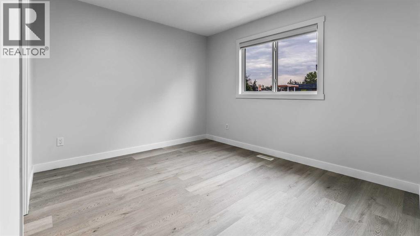
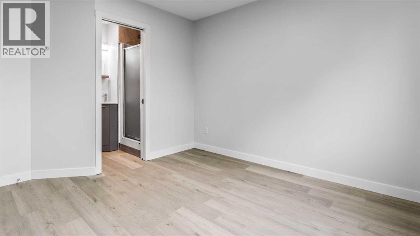
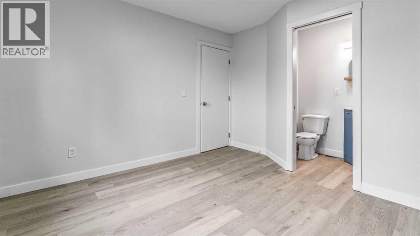
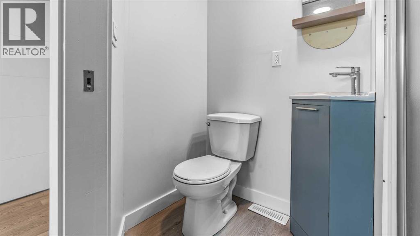
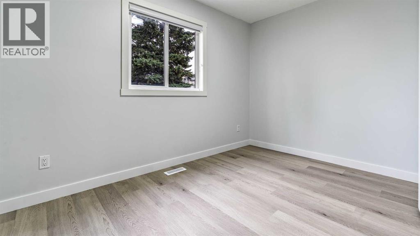
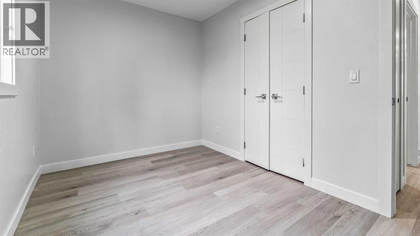
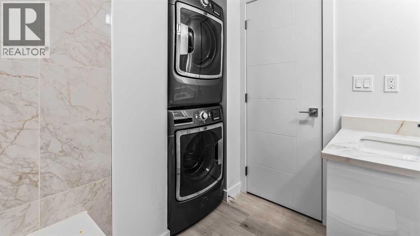
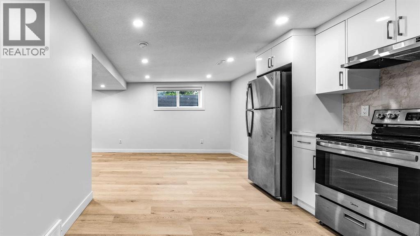
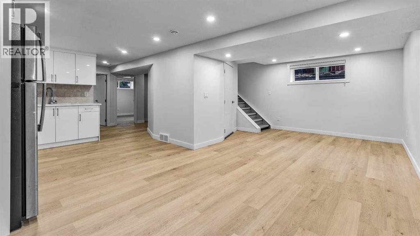
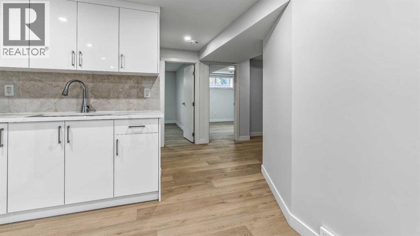
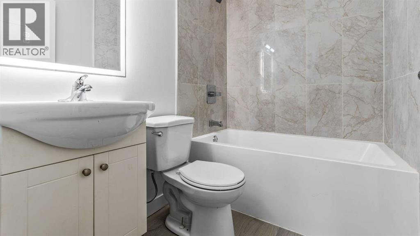
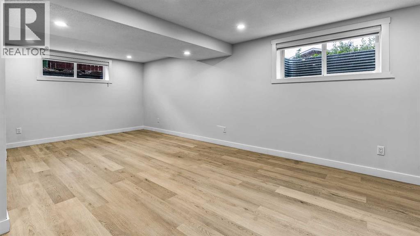
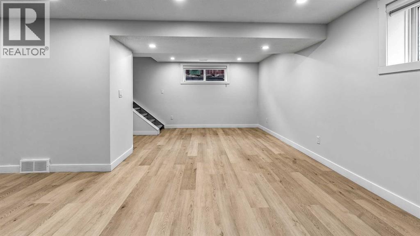
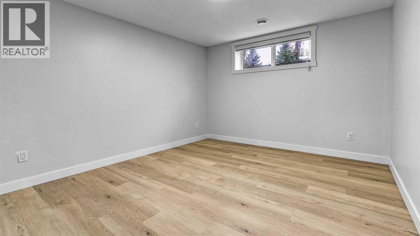
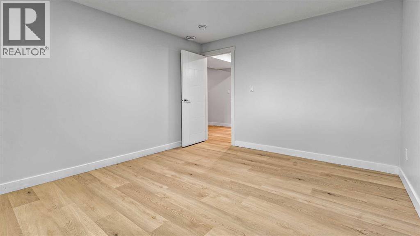
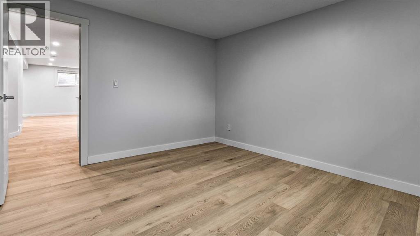
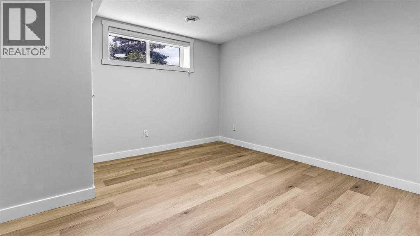
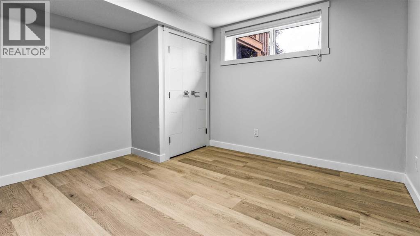
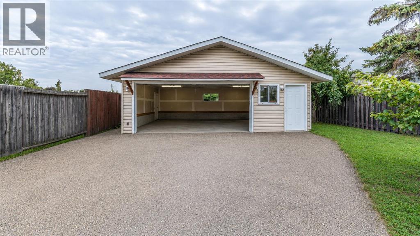
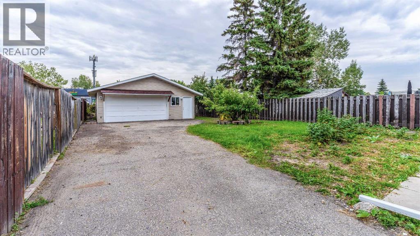
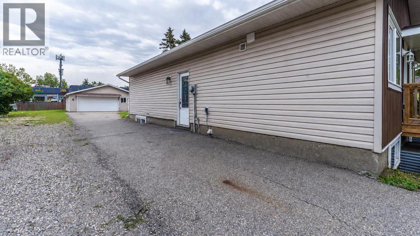
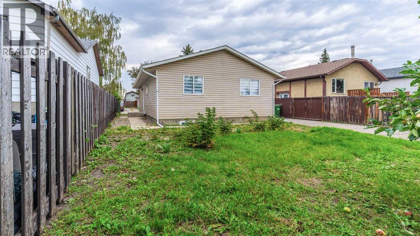
Fantastic opportunity to own and live upstairs with income from your legal suite. This 3 bdrm FULLY RENOVATED HOME HAS A LEGAL 2 BDRM AND DEN SUITE DOWNSTAIRS WITH ITS OWN PRIVATE ENTRANCE AND ITS OWN LAUNDRY. 6100 SQ FT LOT, RCG lot, 150 ft deep. There's little to want for in this home. An open floor plan with a NEW KITCHEN, KITCHEN ISLAND, THICK QUARTZ COUNTERS, and NEW BATHS WITH QUARTZ COUNTERS. ALL ELECTRICAL AND PLUMBING REDONE, NEW LIGHTING, NEW DRYWALL, NEW FLOORS, NEW PAINT, NEW CEILINGS, UPDATED WINDOWS THROUGHOUT, NEW VINYL SIDING, NEW ROOF. DBL GARAGE WITH EXTRA PARKING, LONG PAVED DRIVEWAY, 220 VOLT IN THE GARAGE. CLOSE TO ALL TRANSIT AND SHOPPING, 1 km from Deerfoot, 10 mins from downtown Calgary. It's a WIN-WIN in every way that you look at it. (id:6769
Property Details

Subarea
Dover

Lot
6219

Year Built
1980

Flooring
Ceramic Tile,Vinyl Plank

Parking Type
4
Rooms Dimension
| Room | Floor | Dimension |
|---|---|---|
| Living room | Basement | 22.00 Ft x 12.67 Ft |
| Kitchen | Basement | 12.00 Ft x 11.92 Ft |
| 4pc Bathroom | Basement | 6.83 Ft x 5.00 Ft |
| Furnace | Basement | 7.08 Ft x 7.75 Ft |
| Den | Basement | 9.00 Ft x 7.00 Ft |
| Bedroom | Basement | 12.75 Ft x 11.92 Ft |
| Bedroom | Basement | 11.92 Ft x 10.58 Ft |
| Living room | Main level | 17.75 Ft x 19.17 Ft |
| Kitchen | Main level | 15.83 Ft x 8.42 Ft |
| 4pc Bathroom | Main level | 7.67 Ft x 4.83 Ft |
| Primary Bedroom | Main level | 11.33 Ft x 11.08 Ft |
| 3pc Bathroom | Main level | 6.67 Ft x 3.83 Ft |
| Bedroom | Main level | 9.00 Ft x 6.50 Ft |
| Bedroom | Main level | 11.75 Ft x 7.83 Ft |
Disclaimer:
a
Listing data last updated date: 2026-11-08 13:01:44
a
Listing Agent: April Isaac
Brokerage: One Percent Realty