Daryl Carlson - 403-259-4141
BACK


Single Family in Calgary
- 175
- 109
 2 Bedrooms
 1 Bathrooms
- 831 Sq Ft

Property Type
Single Family
Description
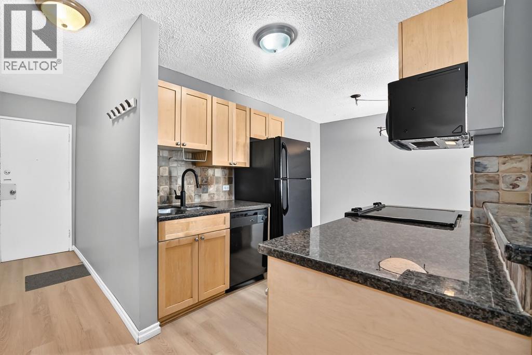
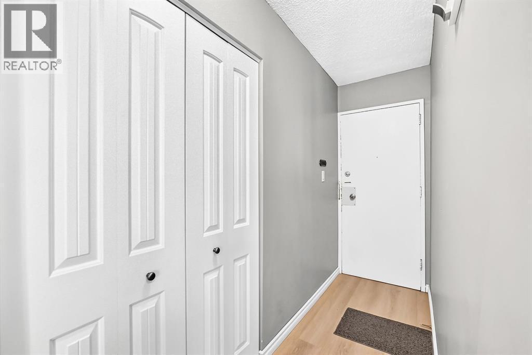
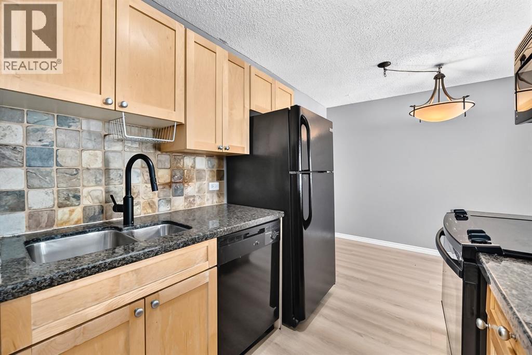
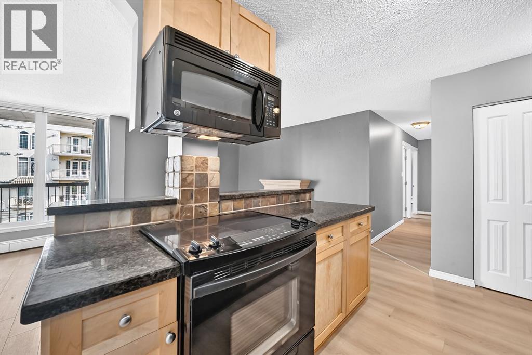
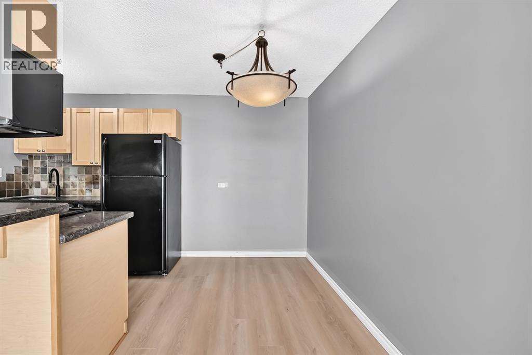
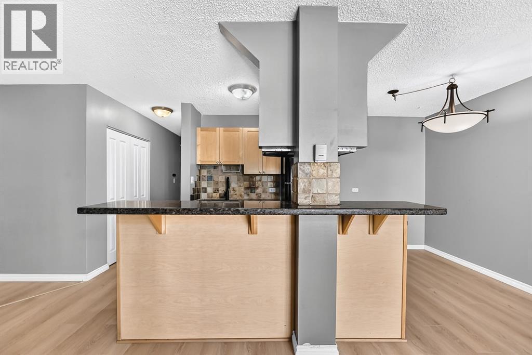
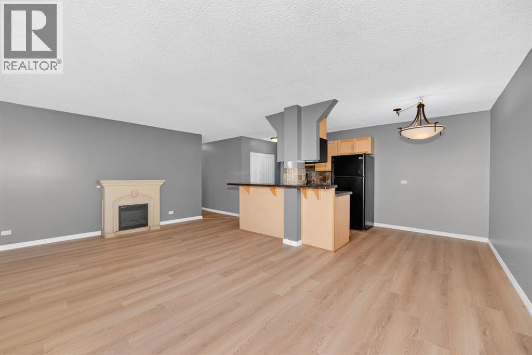
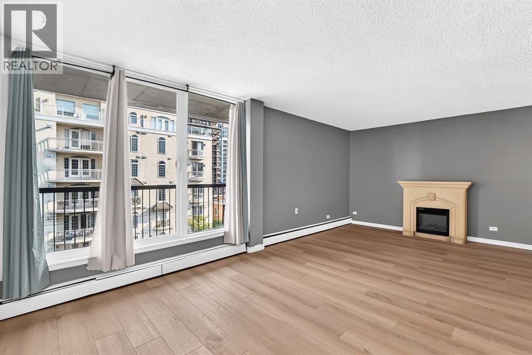
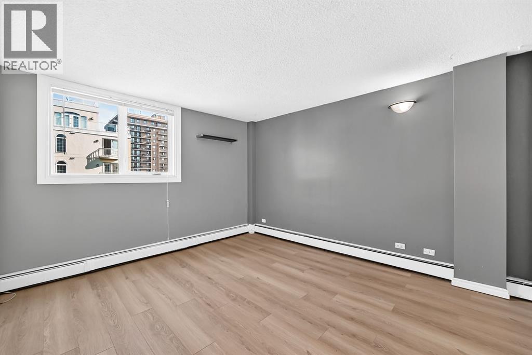
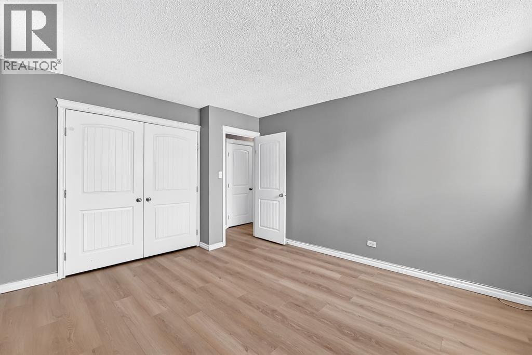
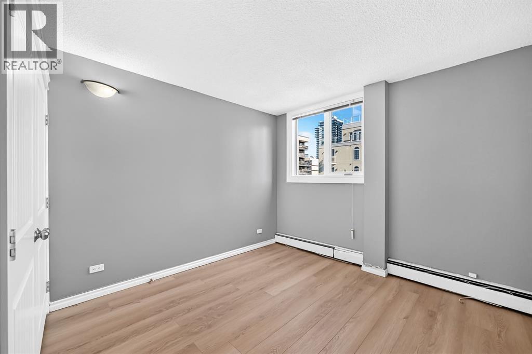
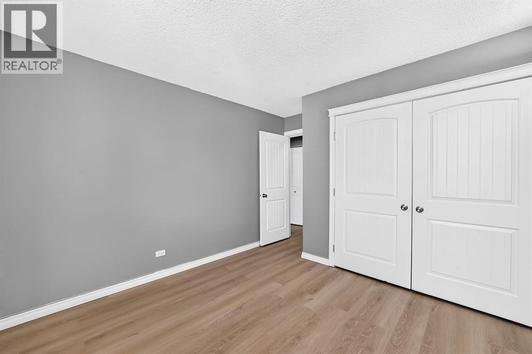
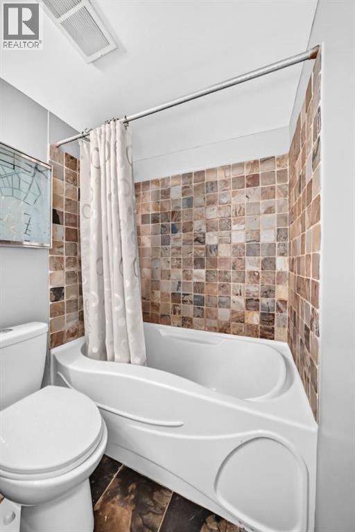
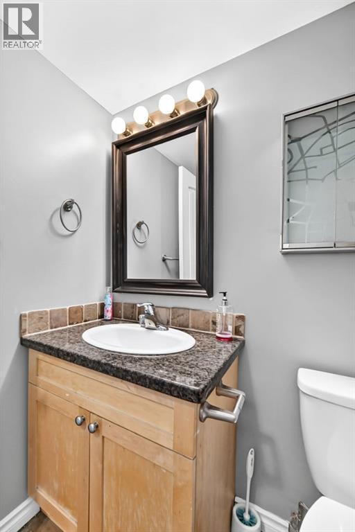
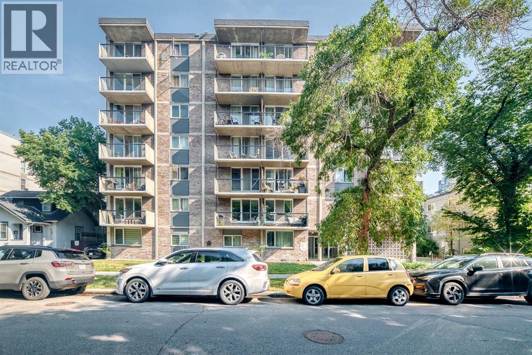
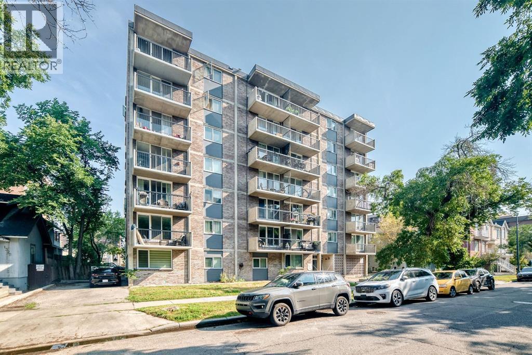
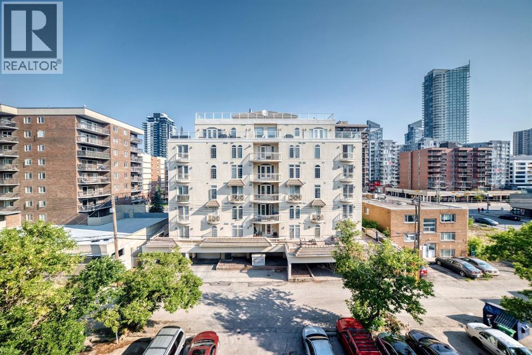
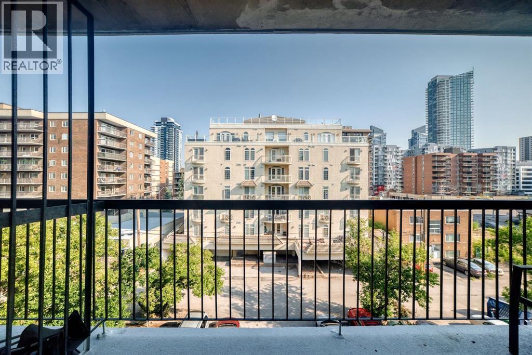
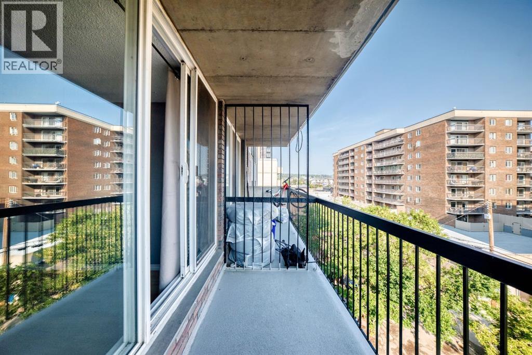
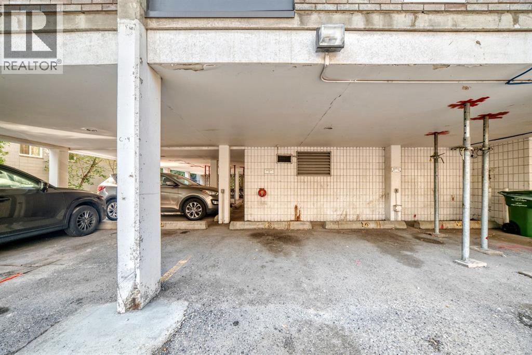
PRIME INNER-CITY LOCATION! Welcome to Lancaster Gate, a well-maintained concrete building tucked away on a QUIET, TREE-LINED STREET in the heart of the Beltline. This VACANT, MOVE-IN READY 2-bedroom, 1-bathroom condo offers a functional OPEN-CONCEPT layout with a comfortable flow between the kitchen, dining and living areas. The kitchen features a convenient BREAKFAST BAR with additional seating and opens into the spacious dining area, providing plenty of room for a full-sized table. The inviting living room is the perfect place to unwind, complete with an ELECTRIC FIREPLACE and access to your private balcony, where you can enjoy your morning coffee or take in the peaceful surroundings. The generously sized bedrooms offer comfortable living space, while FRESH PAINT AND NEW LAMINATE FLOORING throughout give the home a clean, move-in-ready feel. The MICROWAVE, OVEN AND TOILET HAVE ALSO BEEN RECENTLY REPLACED. Another standout feature is the RARE, COVERED PARKING STALL, offering added convenience and protection from the elements. CONDO FEES INCLUDE UTILITIES! Enjoy being just steps from 17th Avenue SW, with its incredible selection of restaurants, cafés, shops and amenities, while parks, transit and downtown are all close by. Easy access to 14th Street and major routes makes getting around the city simple. A fantastic opportunity for a first-time home buyer or investor looking for a well-located, move-in ready property in the heart of the Beltline! (id:6769
Property Details

Subarea
Beltline

Lot
0

Year Built
1969

Flooring
Laminate

Parking Type
1
Rooms Dimension
| Room | Floor | Dimension |
|---|---|---|
| Other | Main level | 11.42 Ft x 3.00 Ft |
| Other | Main level | 13.83 Ft x 9.00 Ft |
| Living room | Main level | 19.08 Ft x 12.17 Ft |
| Other | Main level | 12.08 Ft x 4.42 Ft |
| 4pc Bathroom | Main level | 4.92 Ft x 7.50 Ft |
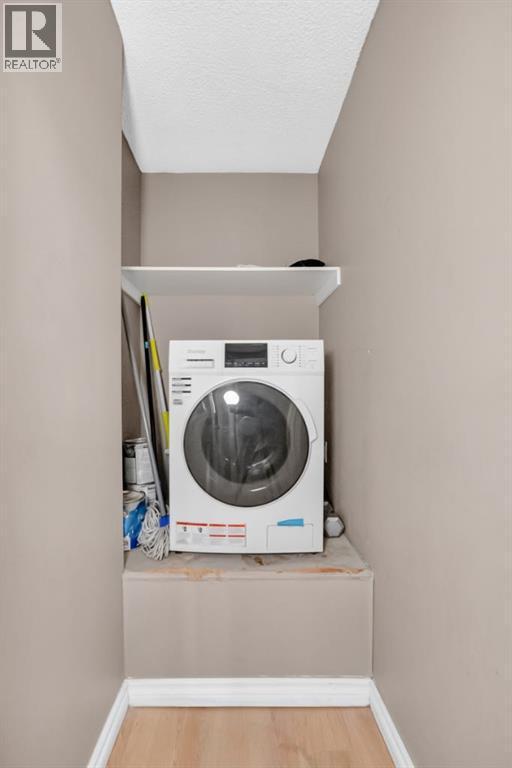
| Laundry room | Main level | 5.08 Ft x 3.50 Ft |
| Bedroom | Main level | 12.25 Ft x 10.42 Ft |
| Primary Bedroom | Main level | 11.83 Ft x 15.67 Ft |
Disclaimer:
a
Listing data last updated date: 2026-11-08 12:58:04
a
Listing Agent: Reena Chohan
Brokerage: 2% Realty