Daryl Carlson - 403-259-4141
BACK


Single Family in Calgary
- 185
- 108
 5 Bedrooms
 4 Bathrooms
- 1830 Sq Ft

Property Type
Single Family
Description
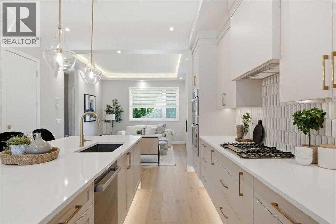
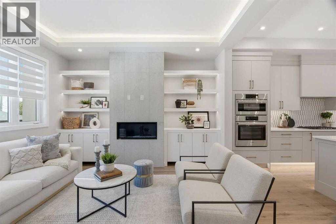
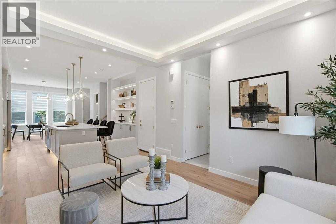
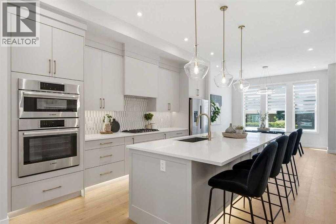
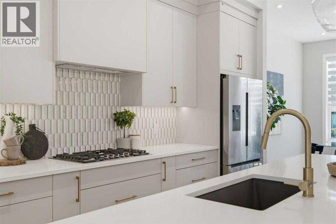
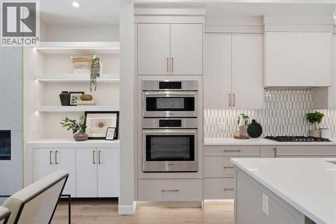
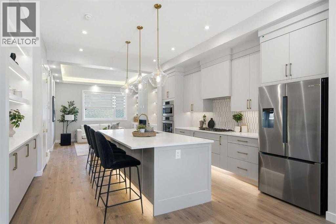
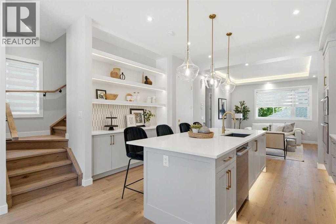
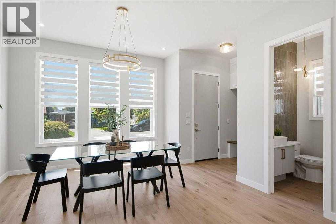
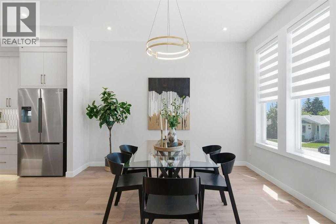
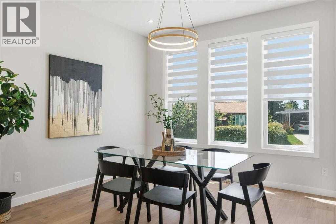
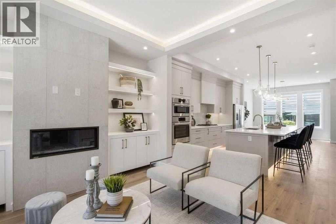
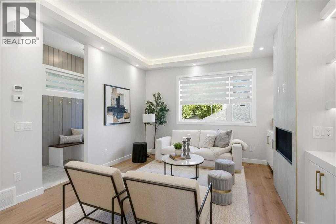
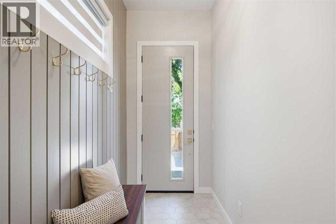
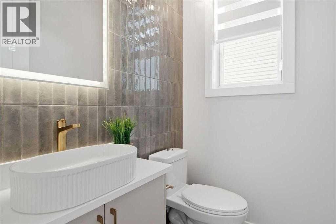
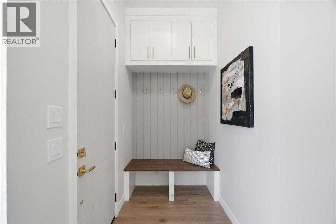
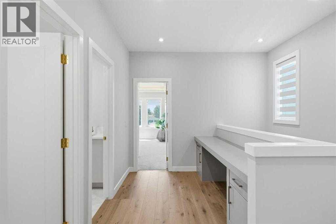
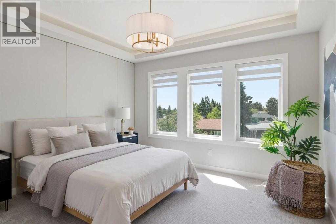
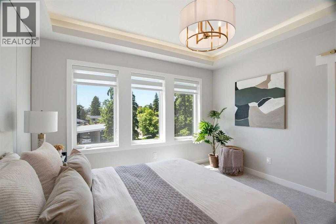
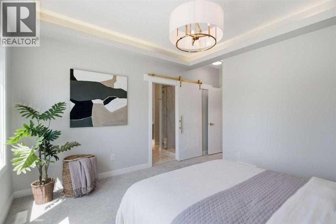
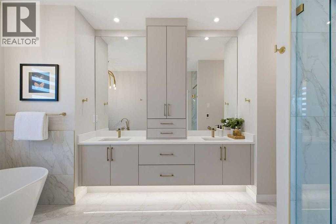
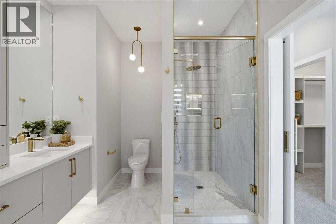
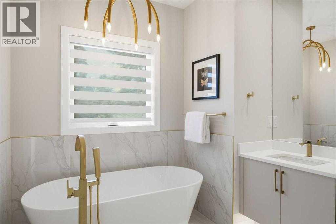
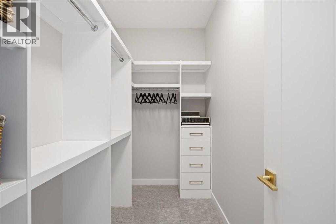
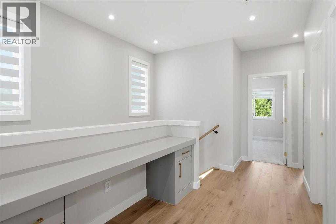
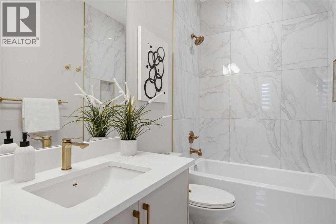
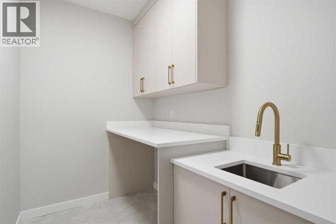
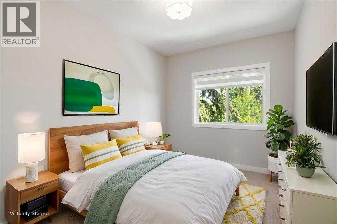
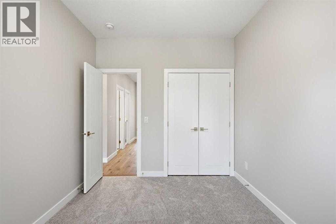
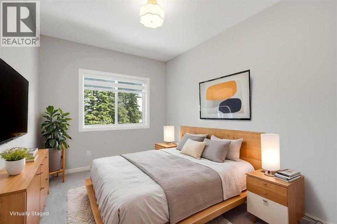
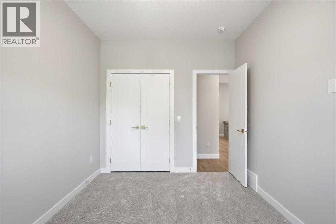
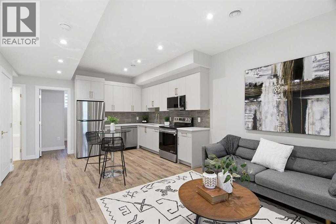
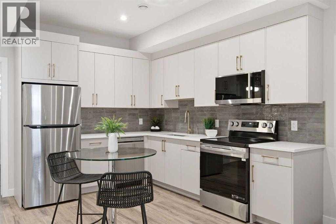
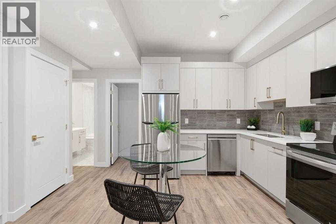
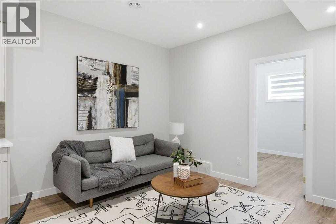
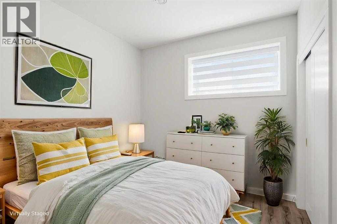
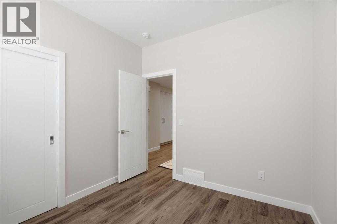
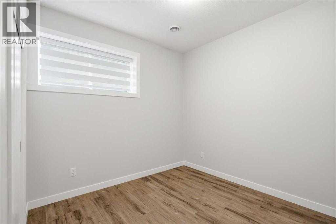
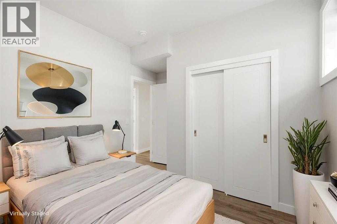
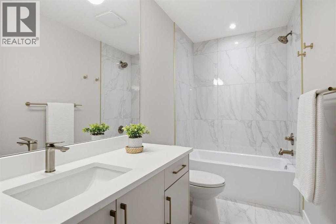
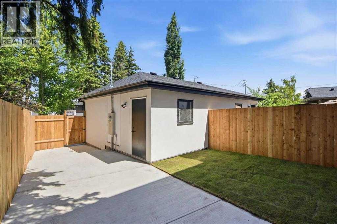
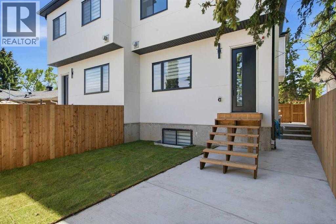
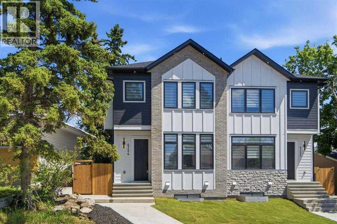
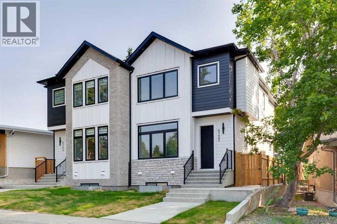
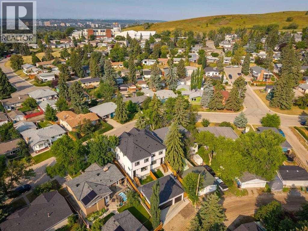
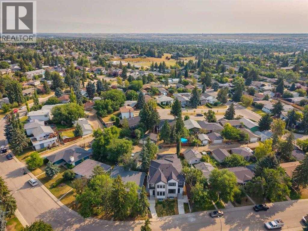
Welcome to 4724 Nordegg Crescent NW, a beautifully finished new semi-detached residence offering refined interiors, a legal two-bedroom basement suite and inviting outdoor space in the established community of North Haven. A soft neutral palette, warm wood tones and brushed gold accents create a cohesive design, complemented by thoughtful built-ins and architectural lighting throughout. The bright, open-concept main floor connects a welcoming front dining area with a beautifully appointed kitchen and comfortable rear living room. Large windows bring in natural light, while wide-plank flooring creates continuity throughout the space. The kitchen features full-height cabinetry, quartz countertops, a distinctive tile backsplash, stainless steel appliances, gas cooktop, built-in wall oven and microwave, and a generous island with seating. Under-cabinet lighting and glass pendant fixtures add warmth and function. In the living room, a floor-to-ceiling fireplace surround is framed by illuminated display shelving and lower cabinetry, while a recessed ceiling with perimeter lighting adds an elegant finishing touch. Practical details are equally well considered, including a built-in entry bench with storage and a stylish powder room. An illuminated staircase leads upstairs, where a built-in desk area offers a convenient place to work or study. The primary bedroom features a tray ceiling with accent lighting, a walk-in closet with built-in organizers and a beautifully finished ensuite. Dual sinks, freestanding soaking tub, a glass-enclosed shower and gold tone fixtures create a relaxing retreat. Two additional bedrooms, a full bathroom and a laundry room with cabinetry, counter space and a sink complete the upper level. The legal two bedroom basement suite provides independent living with its own private entrance, a full kitchen with stainless steel appliances, an open living and dining area, separate laundry and a full bathroom. Whether accommodating extended family or provi ding a rental opportunity, this additional living space adds valuable versatility. Outside, the fenced backyard combines lawn and a concrete patio area, offering space for outdoor dining, gardening and relaxing. A single detached garage provides enclosed parking while preserving more backyard space to enjoy. Set within a mature neighbourhood, this home pairs the appeal of new construction with access to established parks, pathways, schools and everyday amenities. Nose Hill Park, Confederation Park and nearby golf courses offer abundant recreation, while convenient connections to major roadways make travelling throughout the city straightforward. With carefully coordinated finishes, functional living spaces and the flexibility of a two bedroom legal basement suite, 4724 Nordegg Crescent NW offers an exceptional opportunity to make North Haven home. Neighboring unit 4722 with double detached garage is also available, book your private showing today! (id:6769
Property Details

Subarea
North Haven

Lot
259.94

Year Built
2025

Flooring
Carpeted,Ceramic Tile,Laminate

Parking Type
2
Rooms Dimension
| Room | Floor | Dimension |
|---|---|---|
| Bedroom | Basement | 9.42 Ft x 10.00 Ft |
| Kitchen | Basement | 16.58 Ft x 11.25 Ft |
| Recreational, Games room | Basement | 13.25 Ft x 10.00 Ft |
| Furnace | Basement | 9.00 Ft x 7.00 Ft |
| 4pc Bathroom | Lower level | 5.00 Ft x 10.17 Ft |
| Bedroom | Lower level | 12.25 Ft x 10.17 Ft |
| 2pc Bathroom | Main level | 5.67 Ft x 4.25 Ft |
| Dining room | Main level | 13.67 Ft x 13.67 Ft |
| Kitchen | Main level | 15.83 Ft x 16.50 Ft |
| Living room | Main level | 13.67 Ft x 13.08 Ft |
| Other | Main level | 5.00 Ft x 10.75 Ft |
| 4pc Bathroom | Upper Level | 8.67 Ft x 4.92 Ft |
| 5pc Bathroom | Upper Level | 8.67 Ft x 15.33 Ft |
| Bedroom | Upper Level | 9.25 Ft x 12.67 Ft |
| Bedroom | Upper Level | 9.00 Ft x 12.67 Ft |
| Laundry room | Upper Level | 8.83 Ft x 5.83 Ft |
| Primary Bedroom | Upper Level | 12.67 Ft x 16.33 Ft |
| Other | Upper Level | 8.75 Ft x 5.08 Ft |
Disclaimer:
a
Listing data last updated date: 2026-10-20 06:41:00
a
Listing Agent: Emma Zhang
Brokerage: RE/MAX First