Daryl Carlson - 403-259-4141
BACK


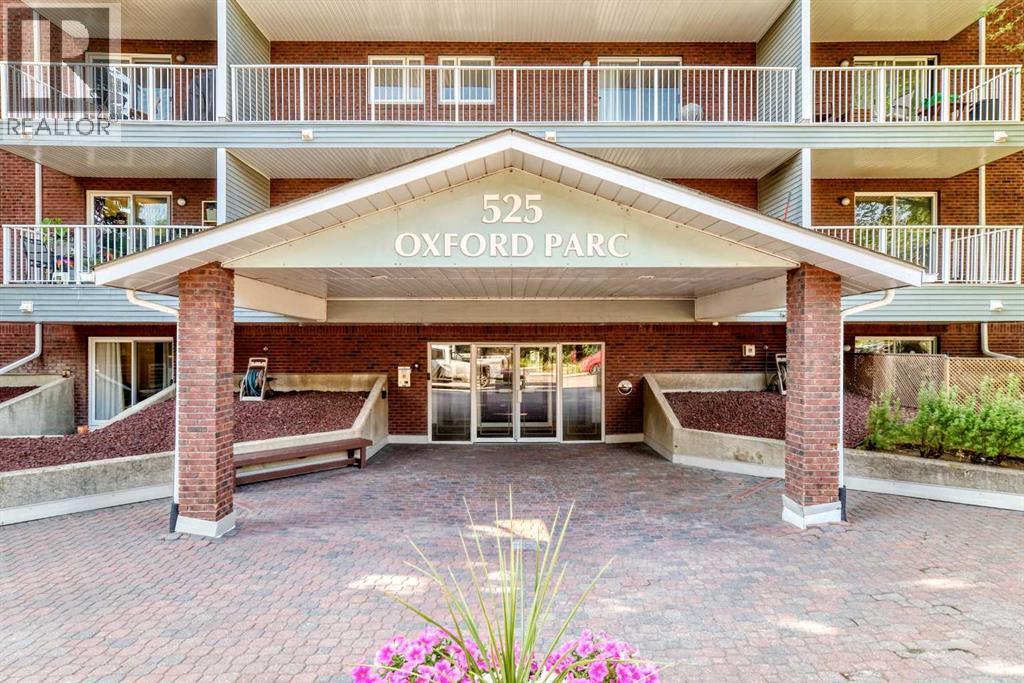
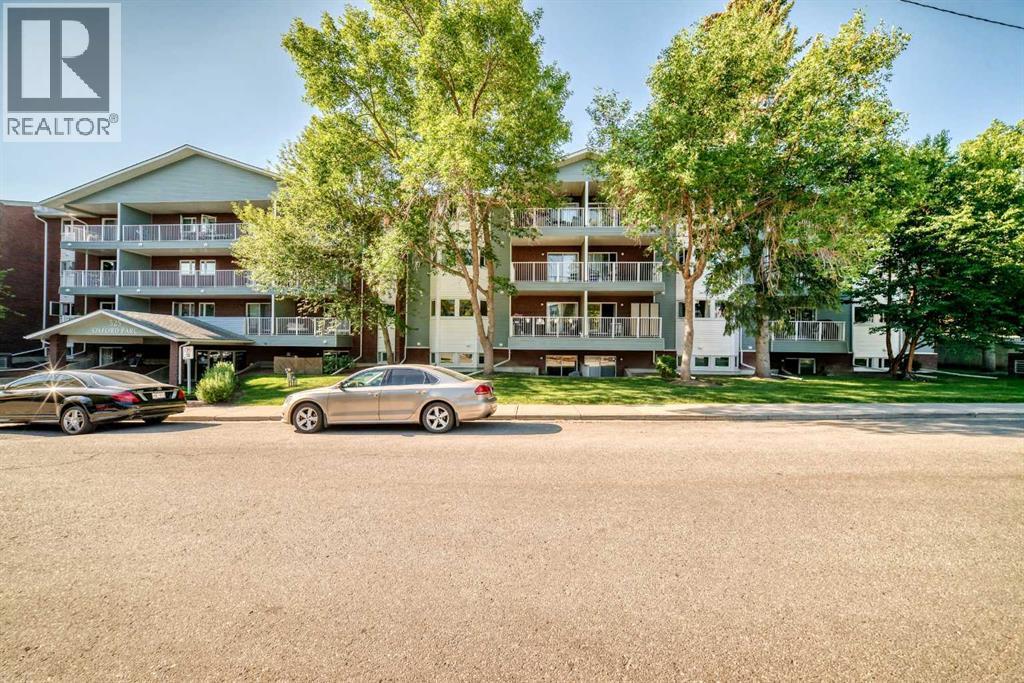
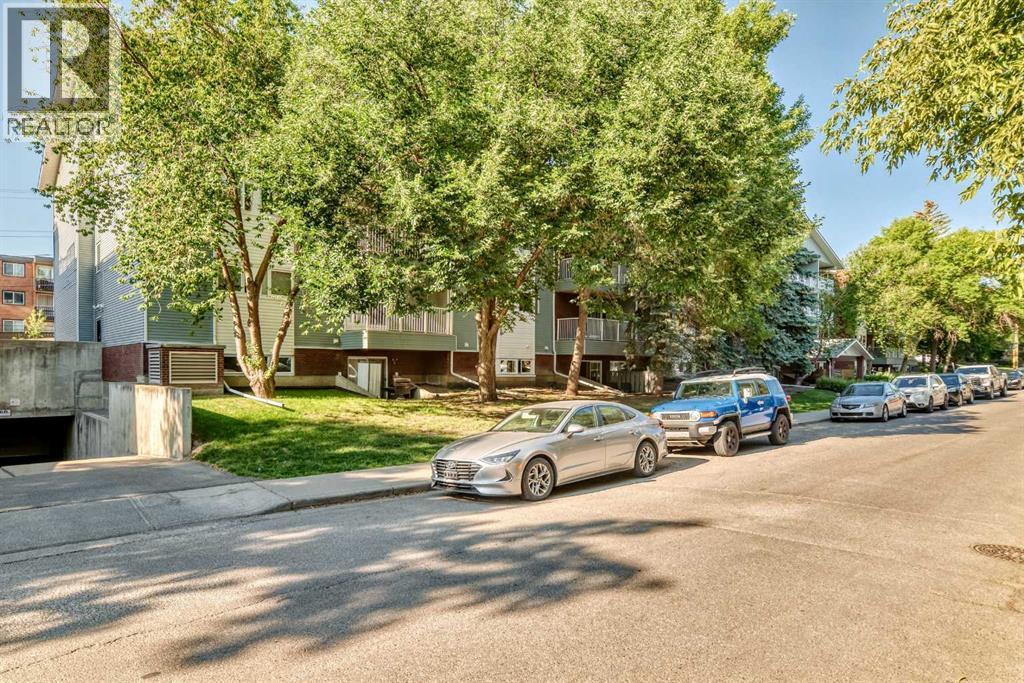
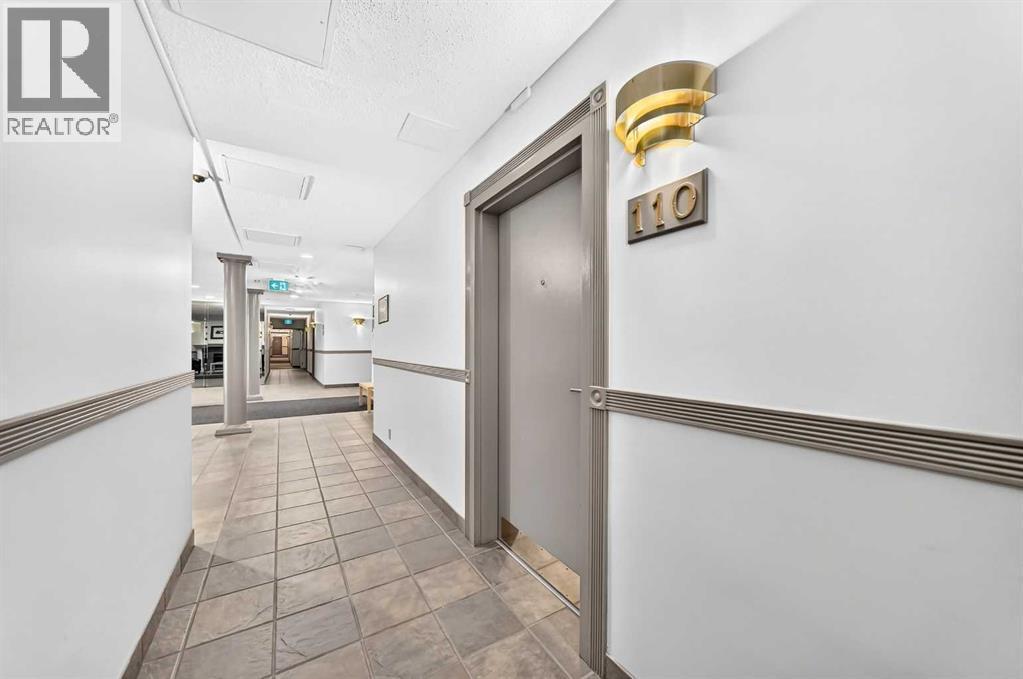
Single Family in Calgary
- 236
- 153
 1 Bedrooms
 1 Bathrooms
- 666 Sq Ft

Property Type
Single Family
Description
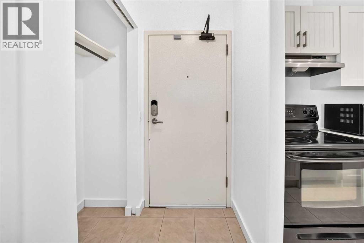
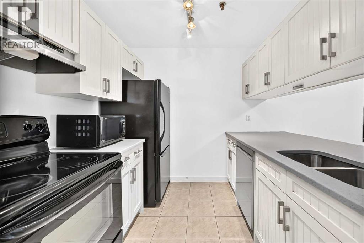
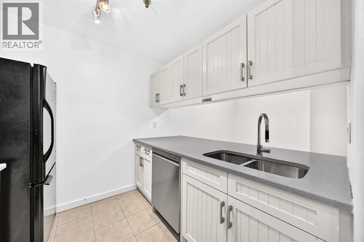
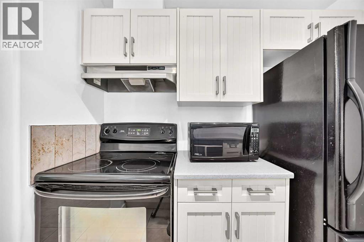
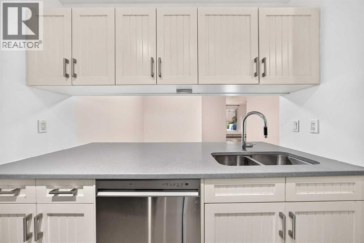
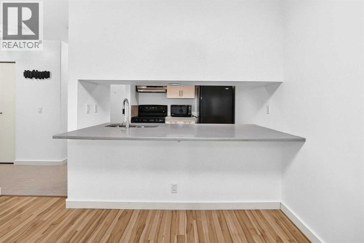
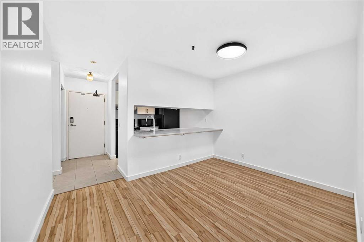
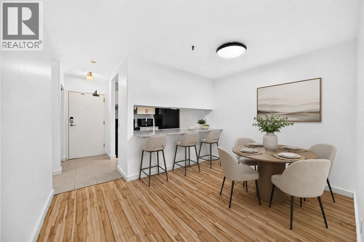
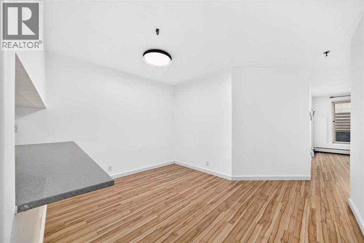
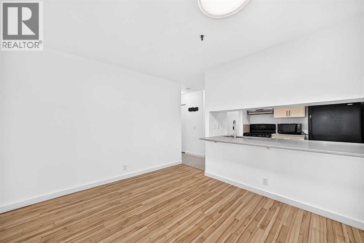
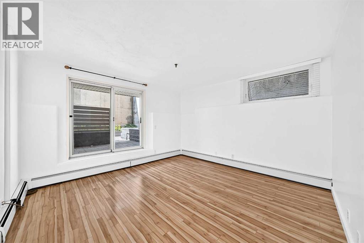
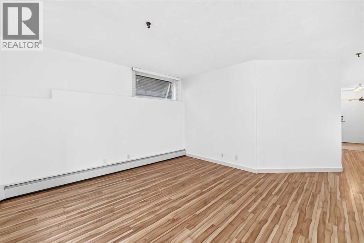
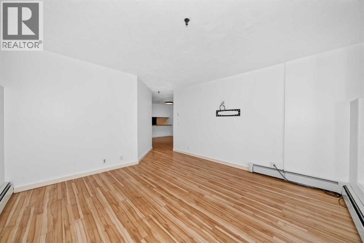
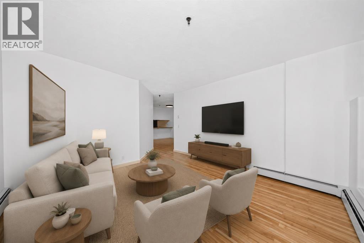
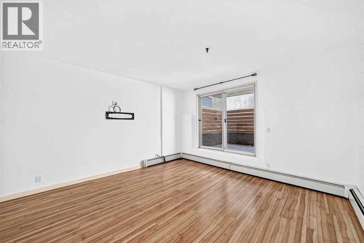
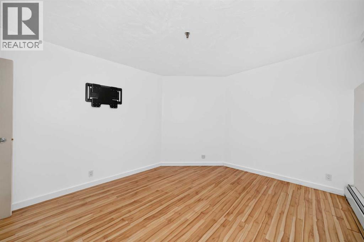
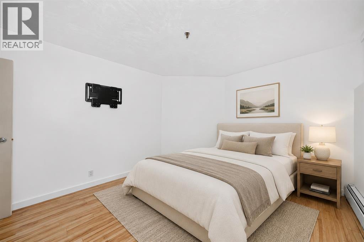
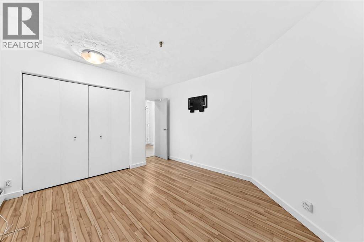
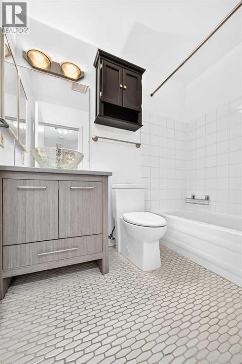
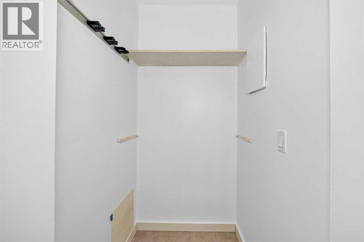
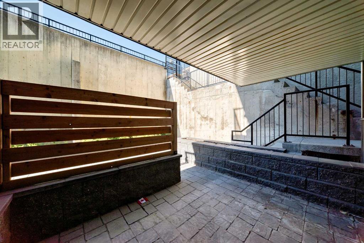
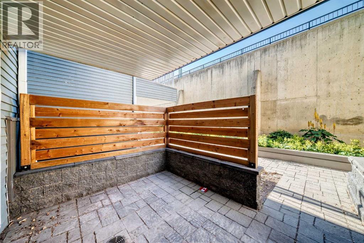
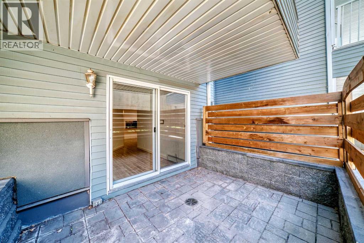
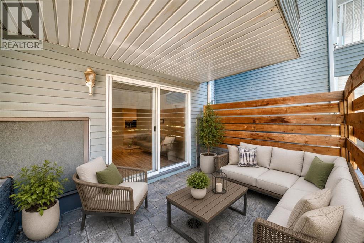
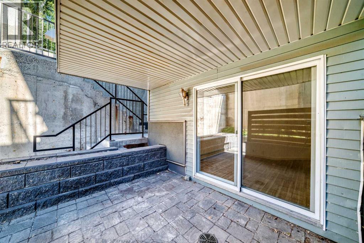
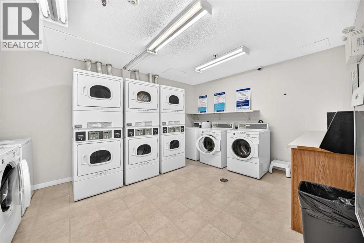
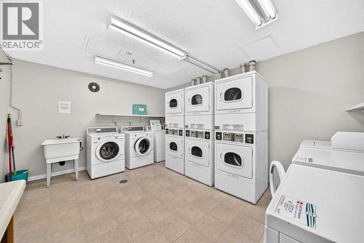
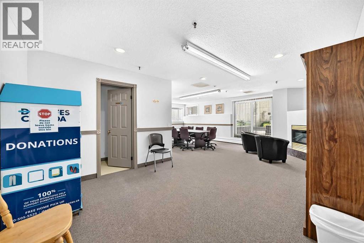
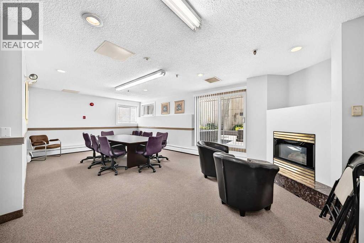
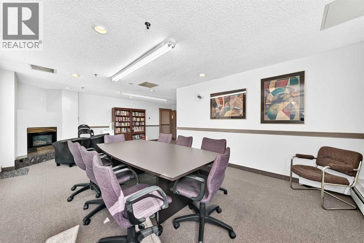
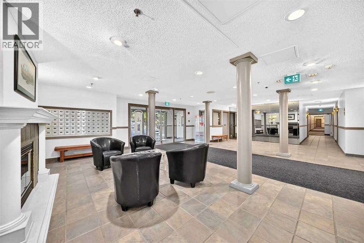
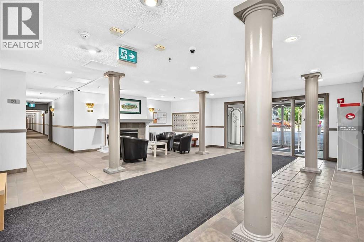
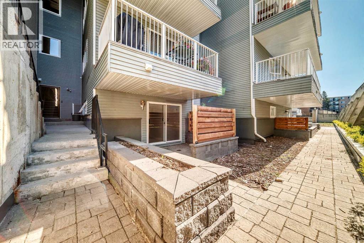
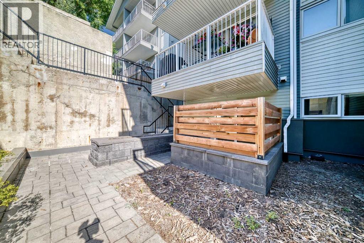
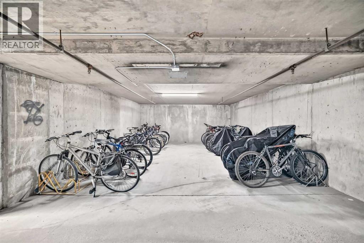
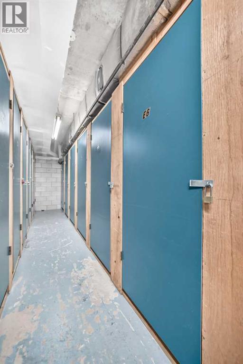
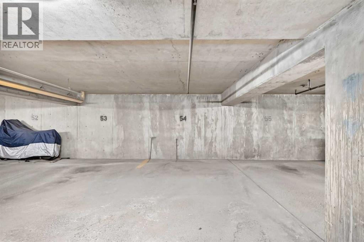
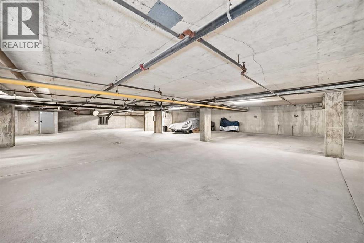
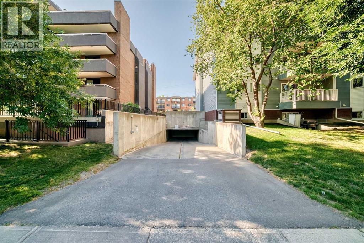
Ideally situated just minutes from Chinook Centre, the Calgary C-Train, and downtown Calgary, this home offers unbeatable convenience. Enjoy easy access to Glenmore Trail, Deerfoot Trail, and Crowchild Trail, with a wide variety of amenities, shopping, and dining along Macleod Trail just moments away. This well-maintained unit features several thoughtful updates. The kitchen offers newer cabinetry, a black fridge and stove, and a newer stainless steel dishwasher. A convenient peekaboo island with an eating bar opens to the spacious living room, creating a more open concept. Flooring has been updated with ceramic tile in the kitchen and bathroom, along with newer laminate throughout the main living areas. New fresh coat of paint throughout makes it feel bright, fresh and spacious. Living room opens through sliding patio doors to a generously sized, south-facing private patio, with ample space for BBQs and outdoor furniture. The bedroom is well-proportioned and includes plenty of closet space. A partially renovated four-piece bathroom features a newer vanity and toilet. Additionally the building offers a clean well-maintained common laundry on the main level steps from the unit as well as access to the clubhouse with a cozy fireplace and space for gatherings. There is also an extra storage unit (E6) located on the main level and an assigned underground parking (54) for added convenience. Whether you’re a first-time buyer or investor, this is an excellent opportunity. Property is vacant and ready for move in. (id:6769
Property Details

Subarea
Windsor Park

Lot
0

Year Built
1983

Flooring
Laminate,Tile

Parking Type
1
Rooms Dimension
| Room | Floor | Dimension |
|---|---|---|
| Other | Main level | 10.17 Ft x 8.08 Ft |
| Living room | Main level | 13.33 Ft x 13.08 Ft |
| Dining room | Main level | 11.75 Ft x 9.25 Ft |
| Other | Main level | 9.50 Ft x 8.25 Ft |
| Primary Bedroom | Main level | 11.17 Ft x 12.33 Ft |
| 4pc Bathroom | Main level | 7.58 Ft x 5.08 Ft |
| Storage | Main level | 3.50 Ft x 3.75 Ft |
Disclaimer:
a
Listing data last updated date: 2026-10-24 07:20:10
a
Listing Agent: Elaine J. Pippi
Brokerage: Diamond Realty & Associates Ltd