Daryl Carlson - 403-259-4141
BACK


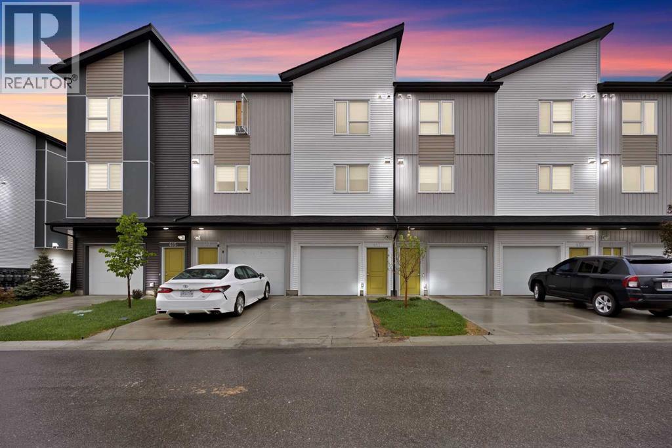
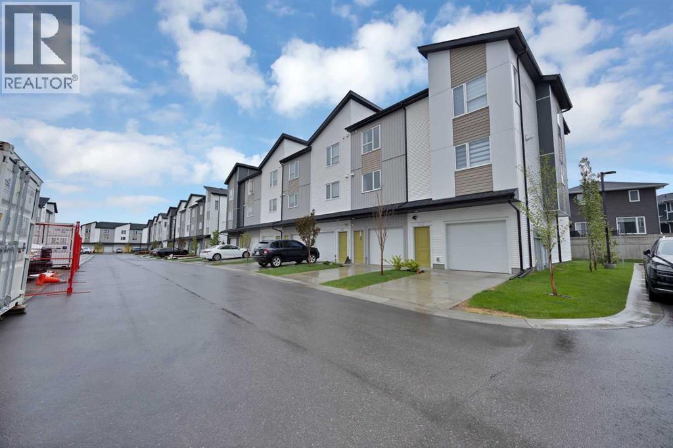
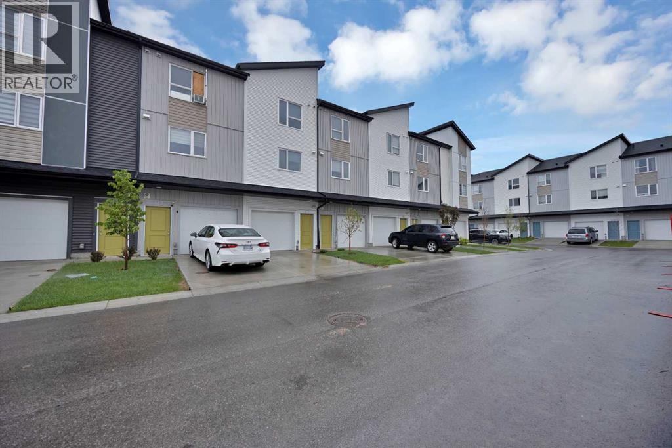
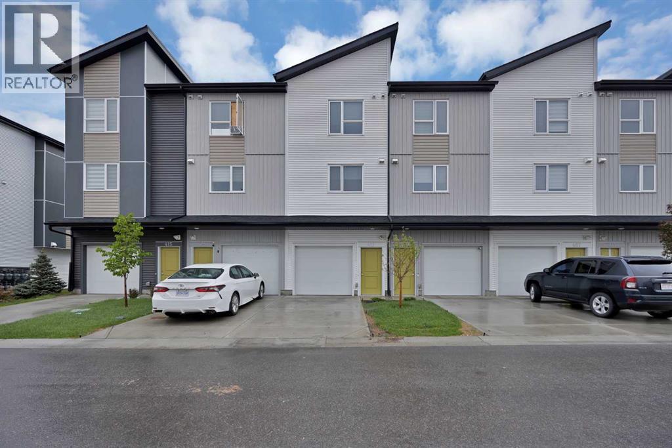
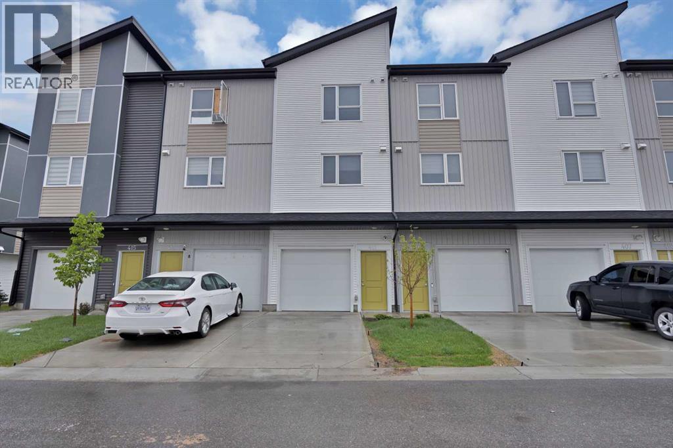
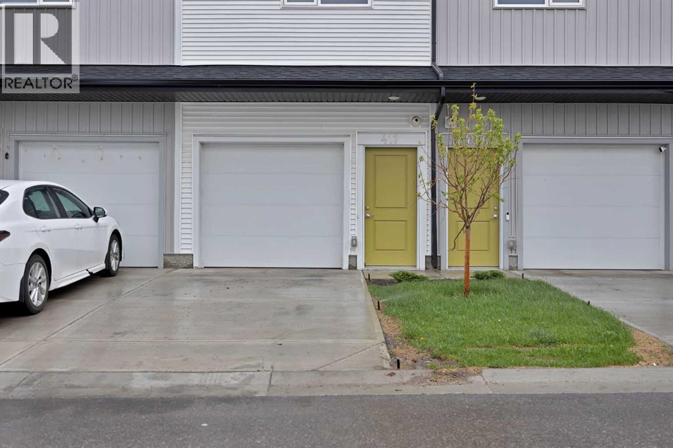
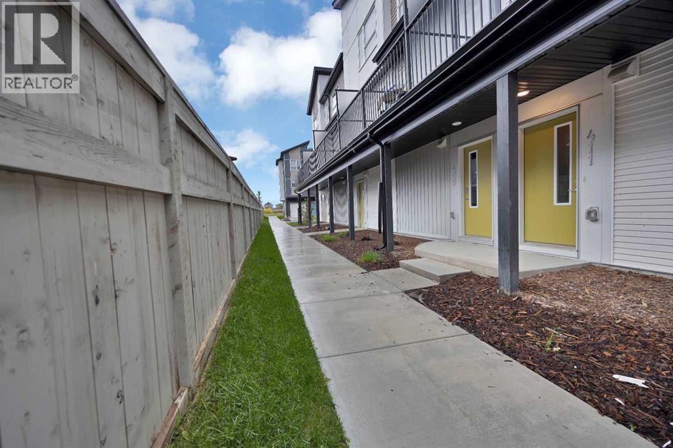
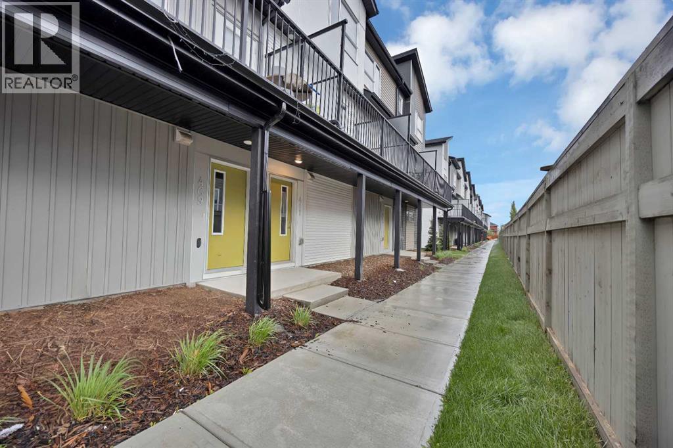
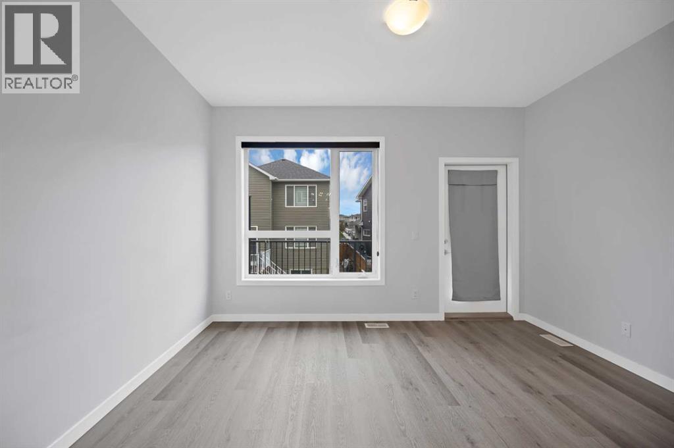
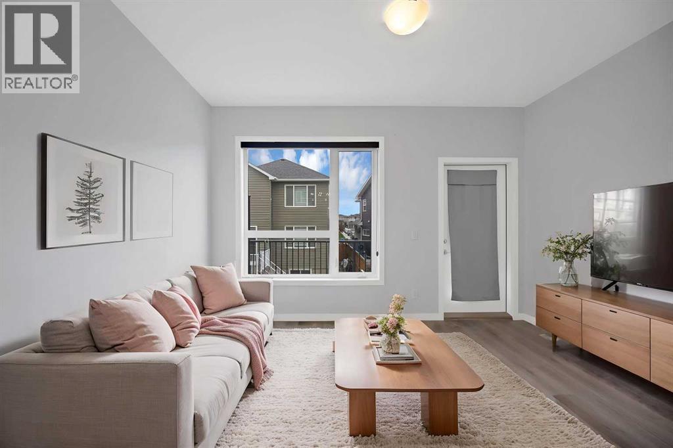
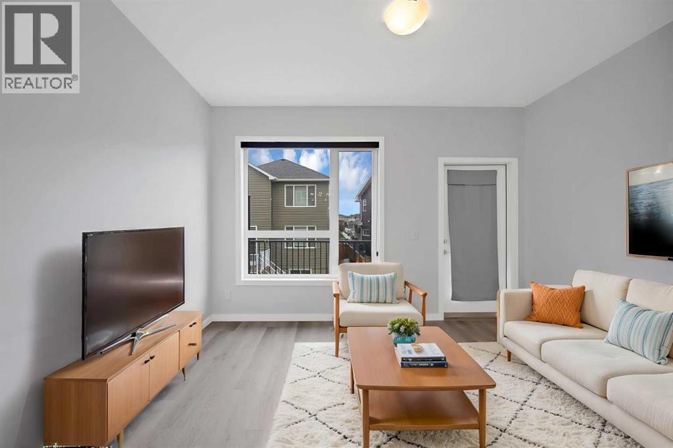
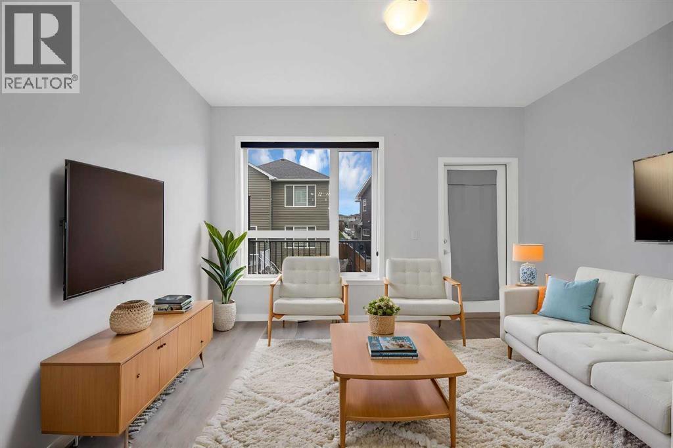
Single Family in Calgary
- 105
- 224
 2 Bedrooms
 3 Bathrooms
- 1465 Sq Ft

Property Type
Single Family
Description
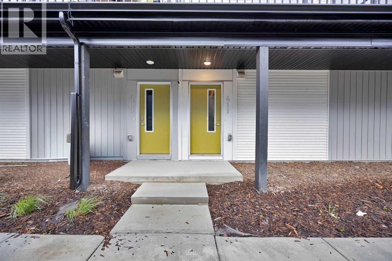
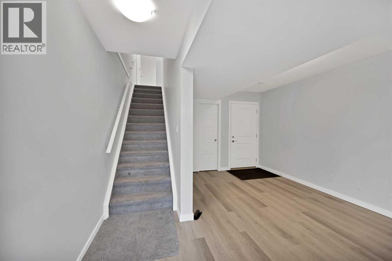
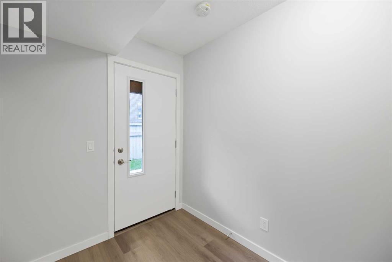
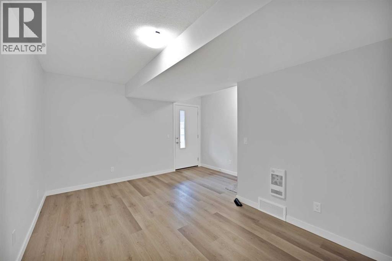
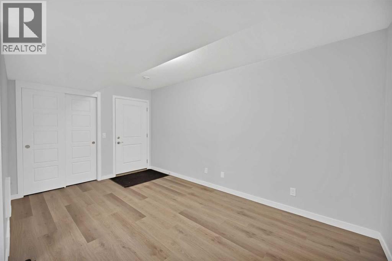
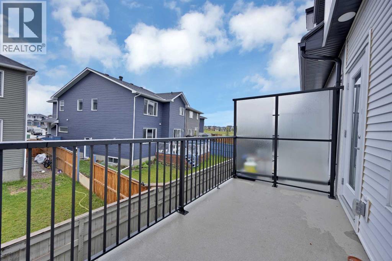
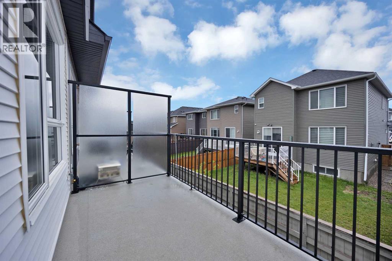
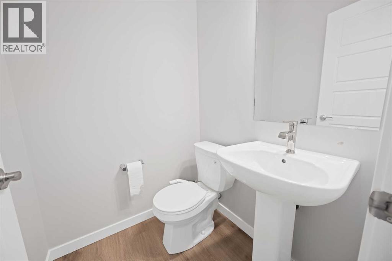
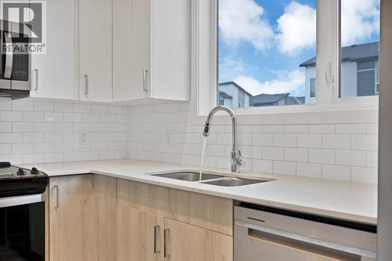
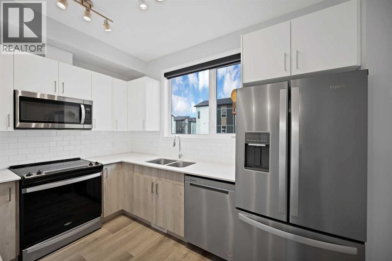
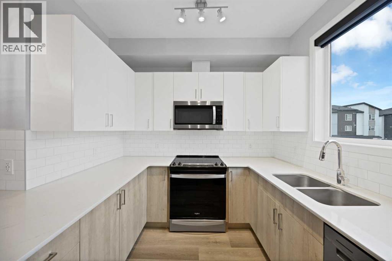
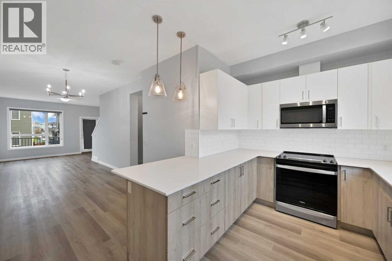
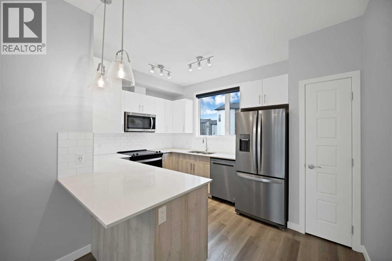
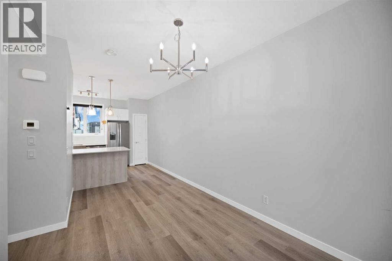
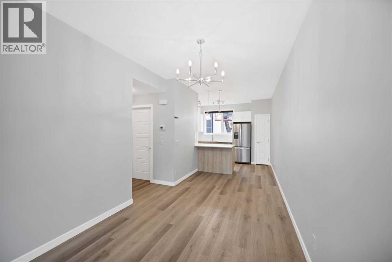
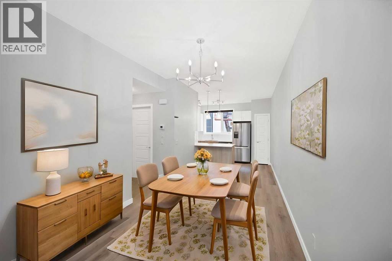
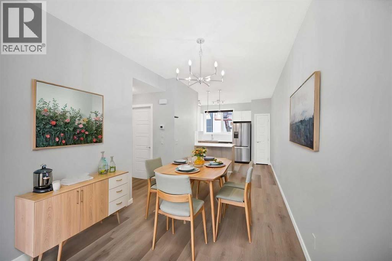
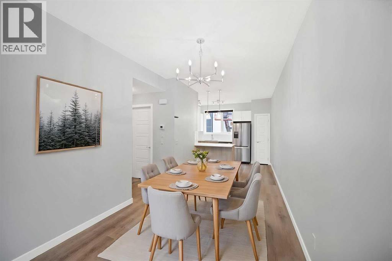
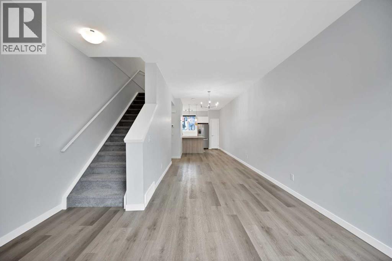
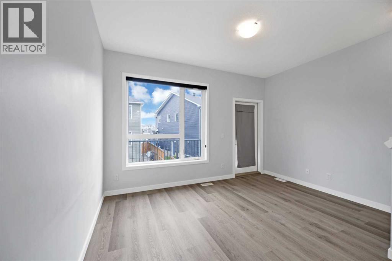
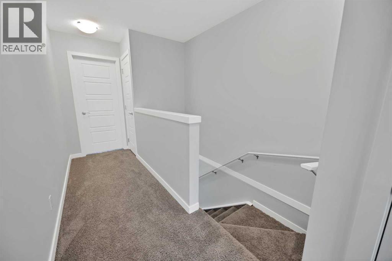
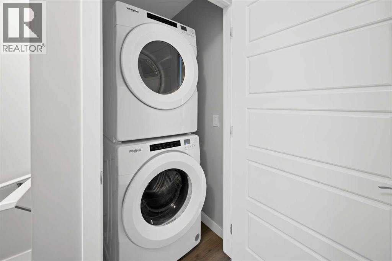
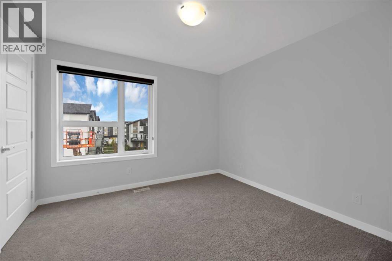
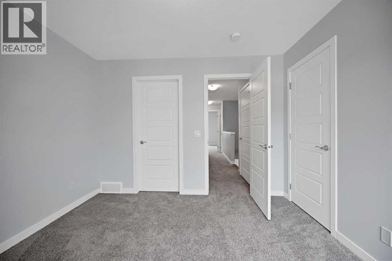
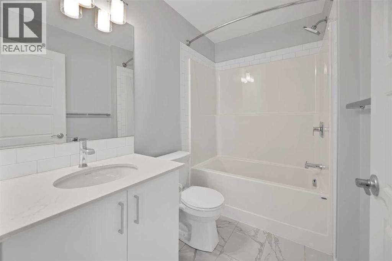
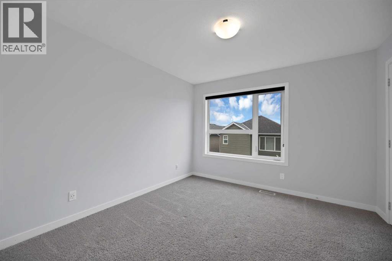
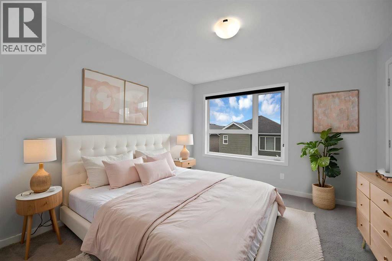
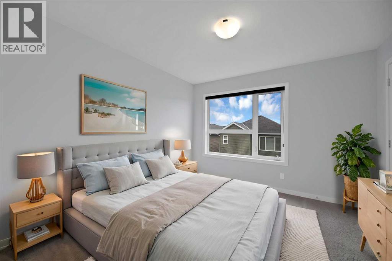
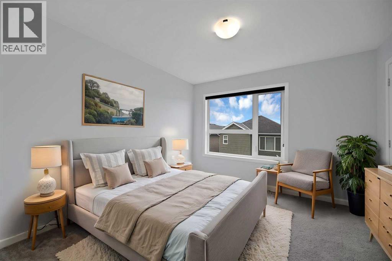
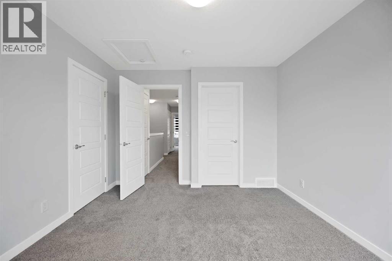
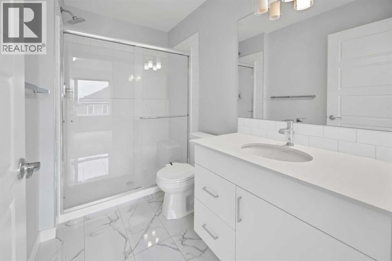
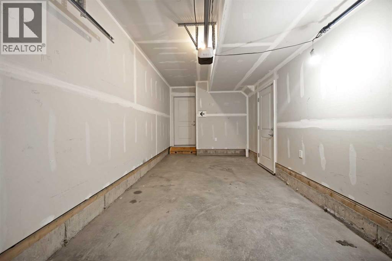
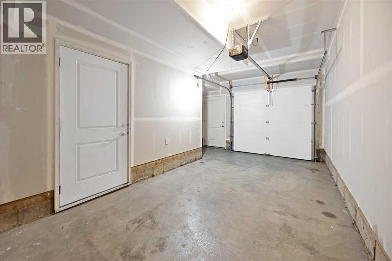
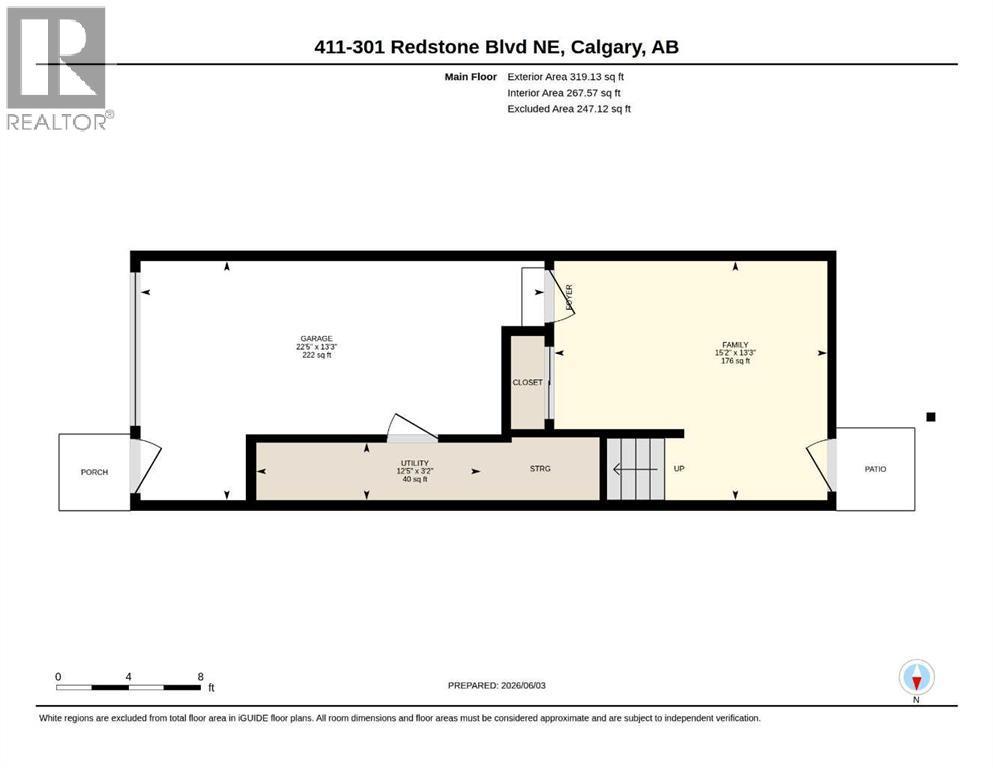
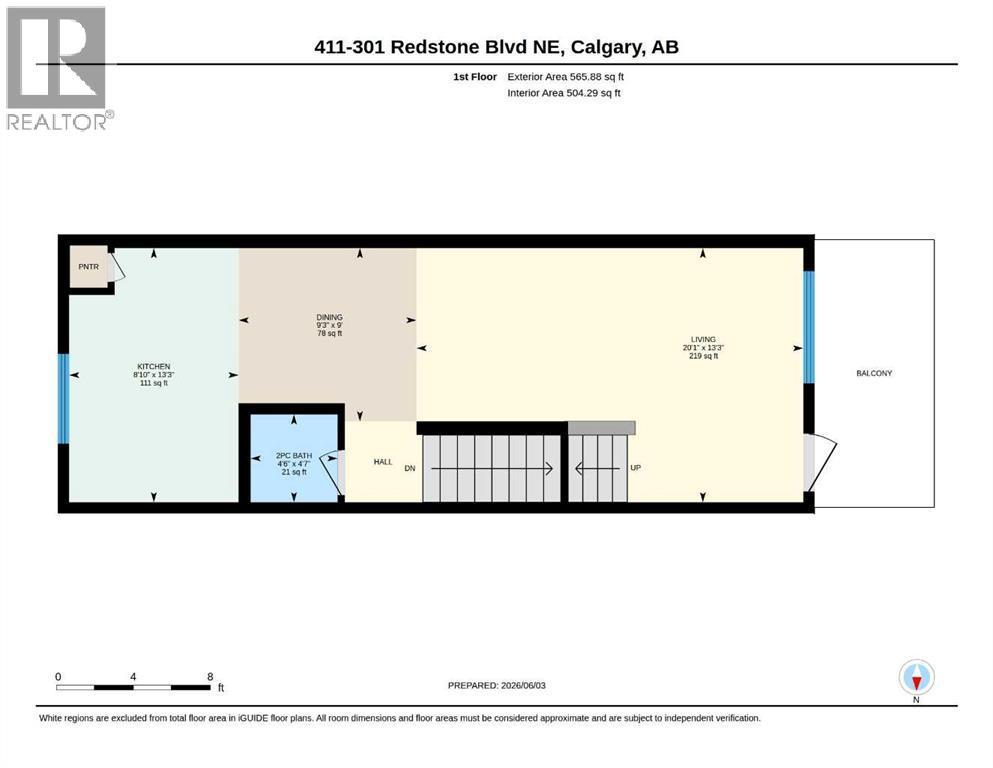
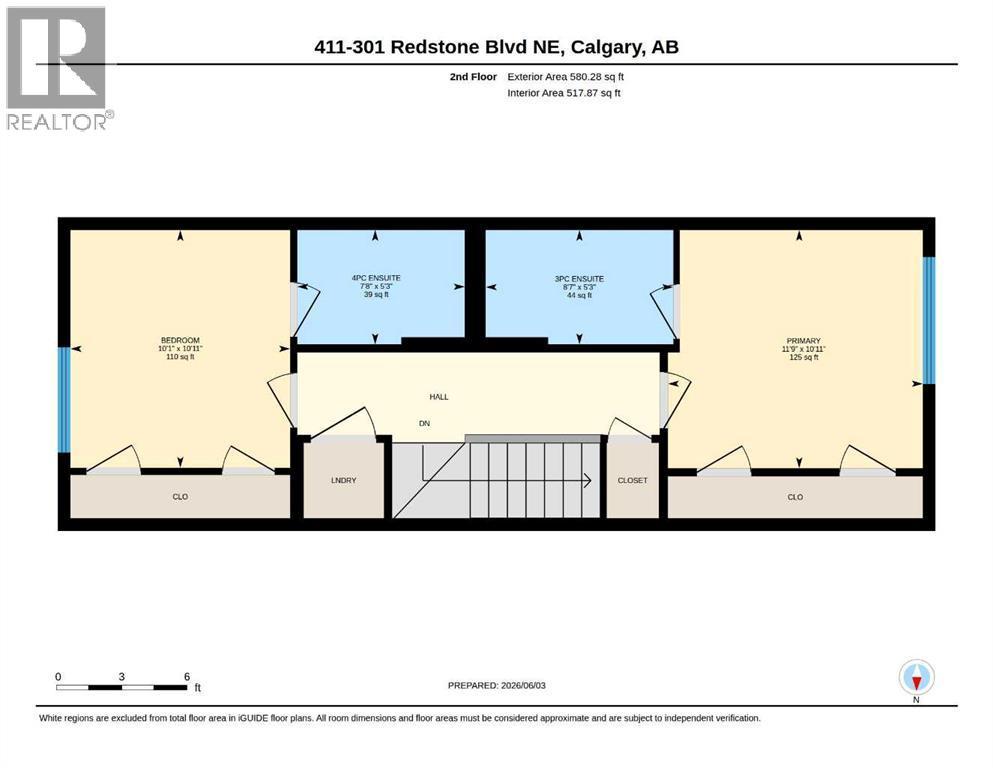
DUAL MASTER SUITES | 2 BEDS | 2.5 BATHS | ATTACHED GARAGE | Welcome to this beautiful TOWNHOUSE nestled in the highly sought-after community of Redstone, offers unparalleled convenience and comfort. This unit is perfectly positioned to enjoy full-day sunshine offers a thoughtful layout with DUAL MASTER ENSUITES, 2.5 bathrooms and a convenient ATTACHED GARAGE. The entry level features an attached garage and a versatile office or flex space with a back door entrance. The open-concept second level is designed for both everyday living and entertaining, showcasing a bright and modern kitchen with ample cabinetry, quartz countertops, stainless steel appliances, a large living room and a dining area with a leading door to the balcony, where you can enjoy summer evening barbecues and soak in the vibrant atmosphere. On the second level, you'll find two luxurious primary bedrooms boasting a pristine en-suite in each and a spacious walk-in closet ensuring comfort and privacy for all occupants. Laundry is thoughtfully located on the upper floor for added convenience. Large windows throughout the home create a bright and inviting atmosphere, while the location offers easy access to parks, walking paths and family-friendly green spaces just steps from your front door. With its unbeatable location and immaculate condition, this property is a rare find in today's market. Don't miss out on the opportunity to make it yours – schedule a showing with your favorite realtor today before it's gone! (id:6769
Property Details

Subarea
Redstone

Lot
88

Year Built
2022

Flooring
Carpeted,Laminate

Parking Type
2
Rooms Dimension
| Room | Floor | Dimension |
|---|---|---|
| 3pc Bathroom | Second level | 5.25 Ft x 8.58 Ft |
| 4pc Bathroom | Second level | 5.25 Ft x 7.67 Ft |
| Bedroom | Second level | 10.92 Ft x 10.08 Ft |
| Primary Bedroom | Second level | 10.92 Ft x 11.75 Ft |
| Family room | Main level | 13.25 Ft x 15.17 Ft |
| Furnace | Main level | 3.17 Ft x 12.42 Ft |
| 2pc Bathroom | Upper Level | 4.58 Ft x 4.50 Ft |
| Dining room | Upper Level | 9.00 Ft x 9.25 Ft |
| Kitchen | Upper Level | 13.25 Ft x 8.83 Ft |
| Living room | Upper Level | 13.25 Ft x 20.08 Ft |
Disclaimer:
a
Listing data last updated date: 2026-10-20 06:37:43
a
Listing Agent: Abid Jahangir
Brokerage: Prep Ultra Realty Ltd.