Daryl Carlson - 403-259-4141
BACK


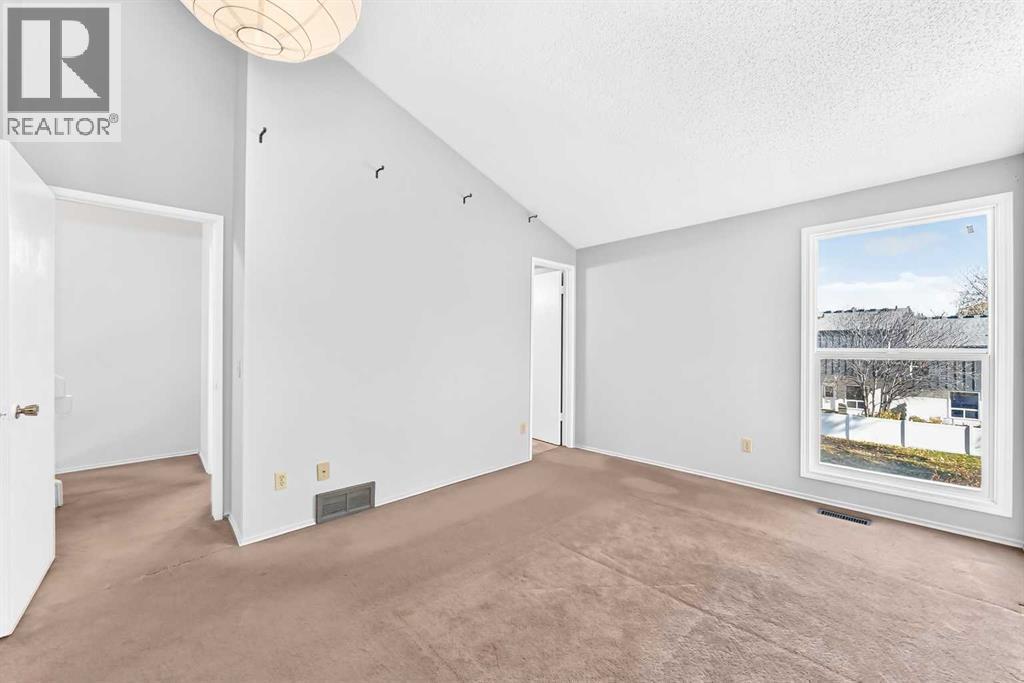
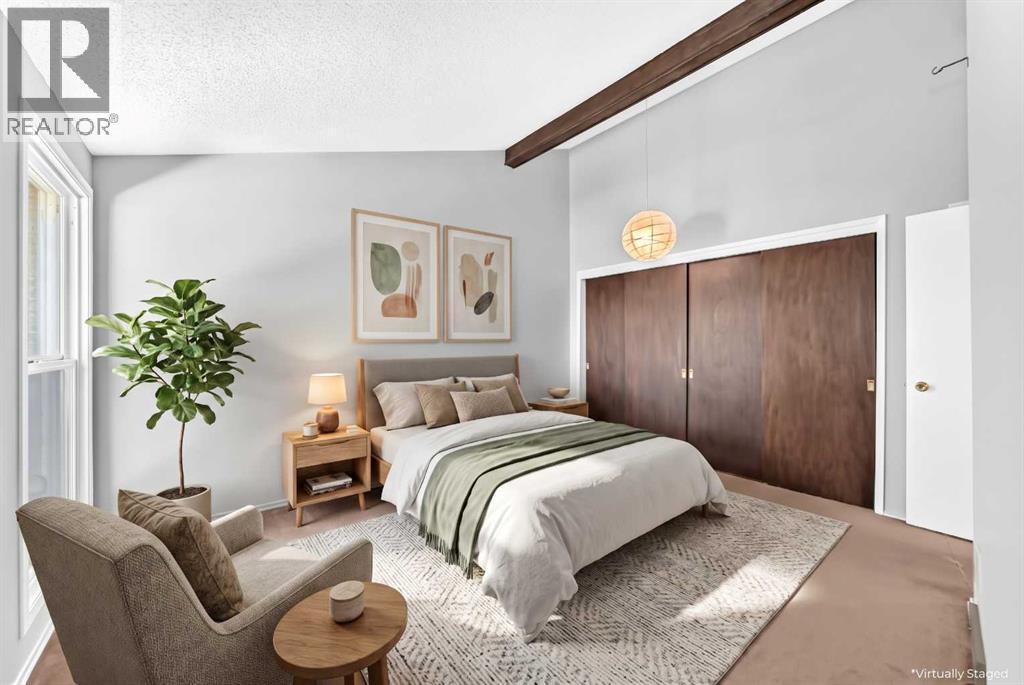
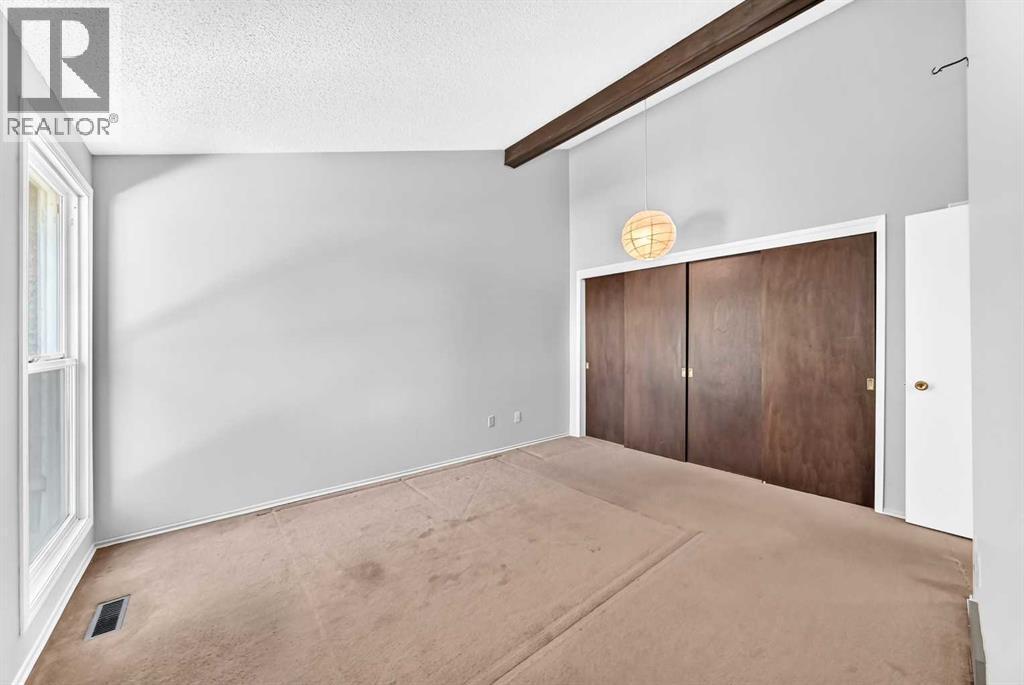
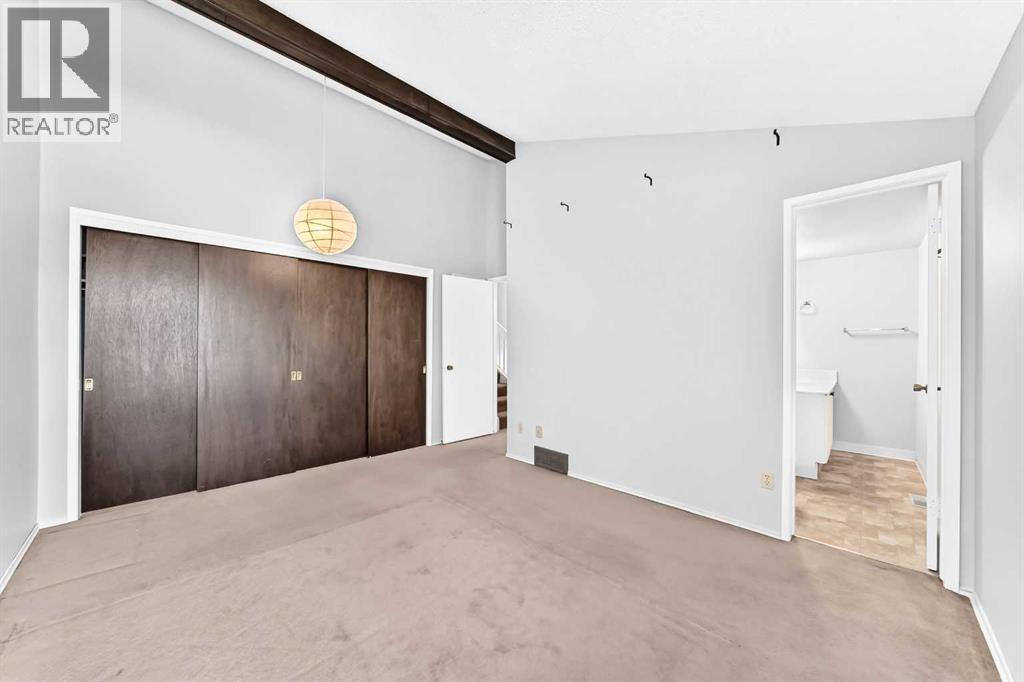
Single Family in Calgary
- 231
- 80
 3 Bedrooms
 3 Bathrooms
- 1415 Sq Ft

Property Type
Single Family
Description
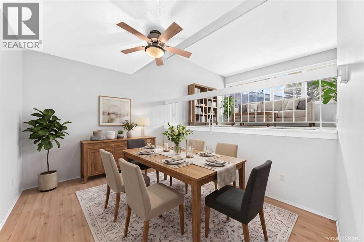
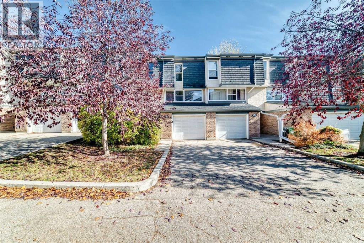
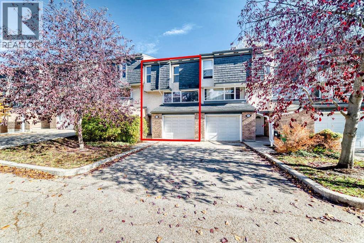
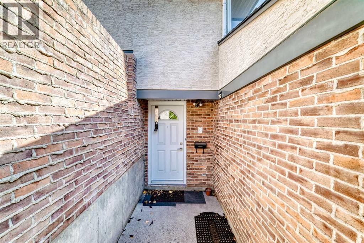
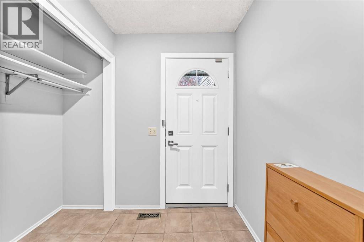
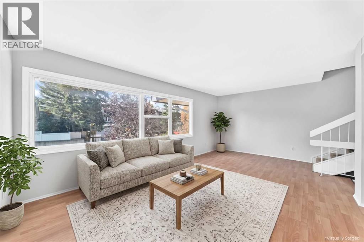
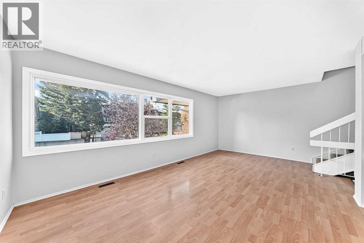
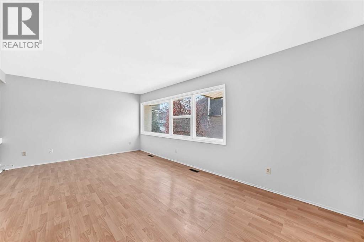
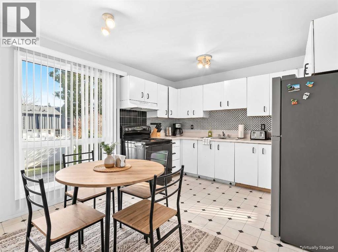
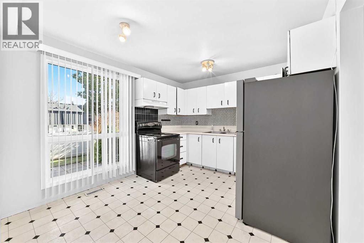
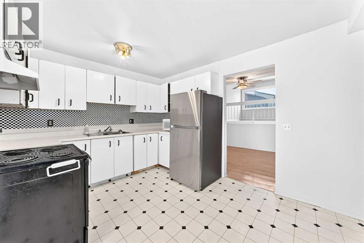
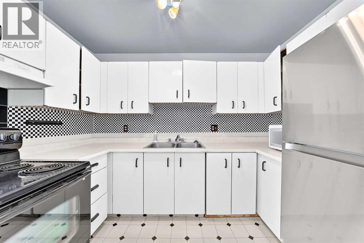
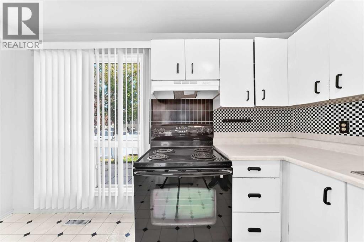
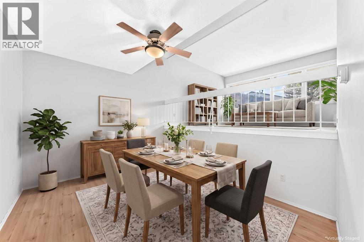
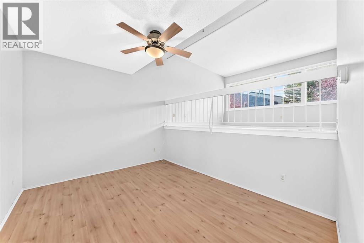
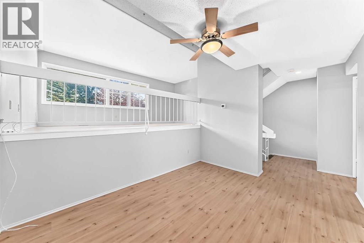
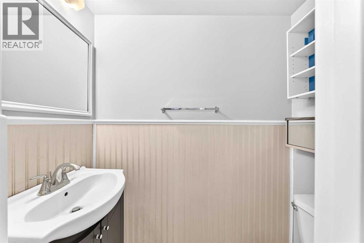
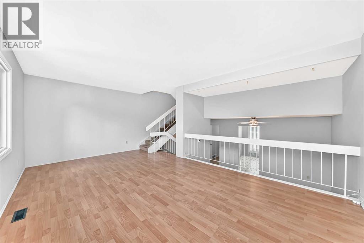
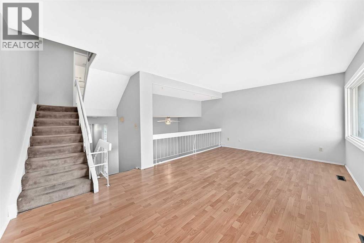
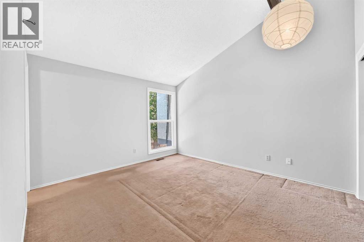
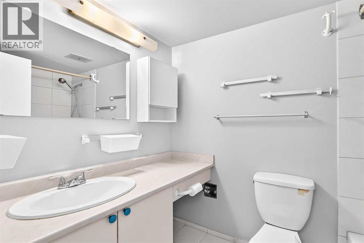
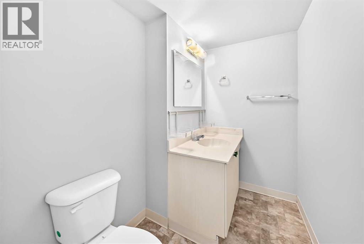
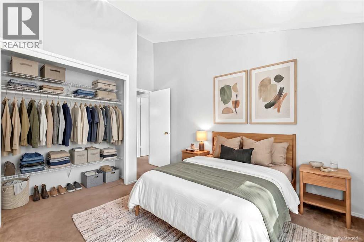
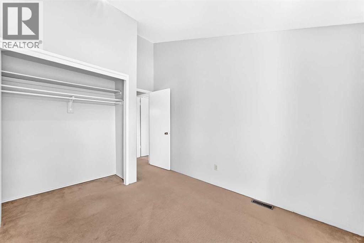
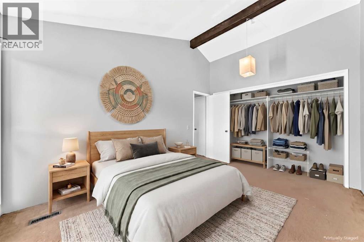
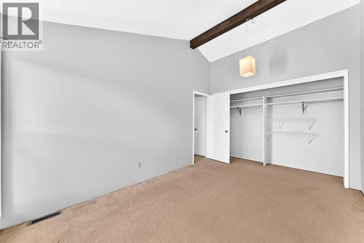
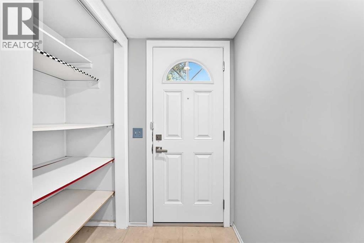
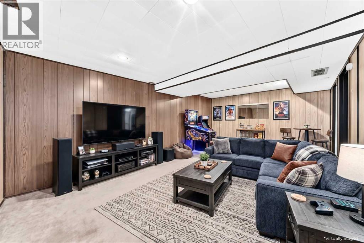
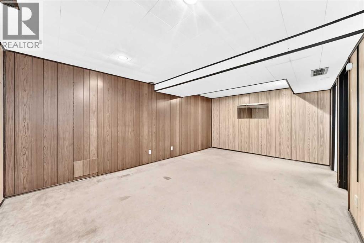
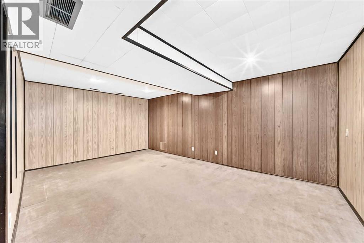
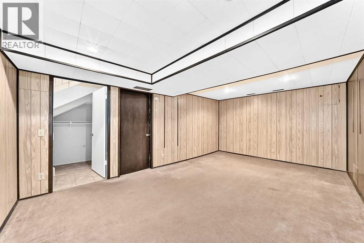
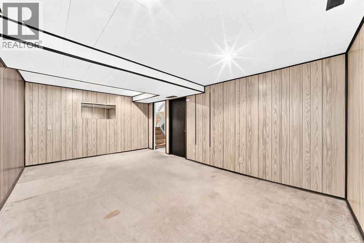
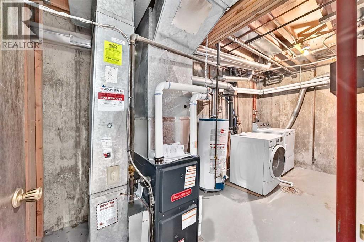
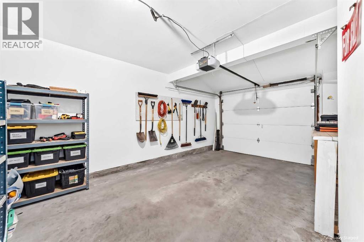
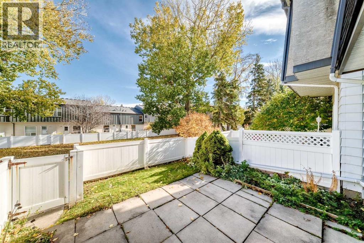
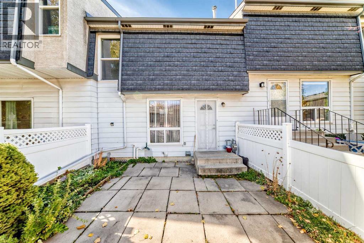
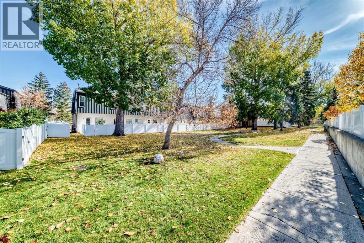
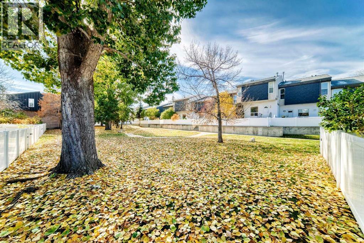
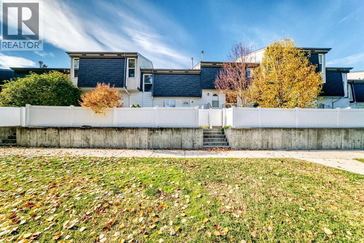
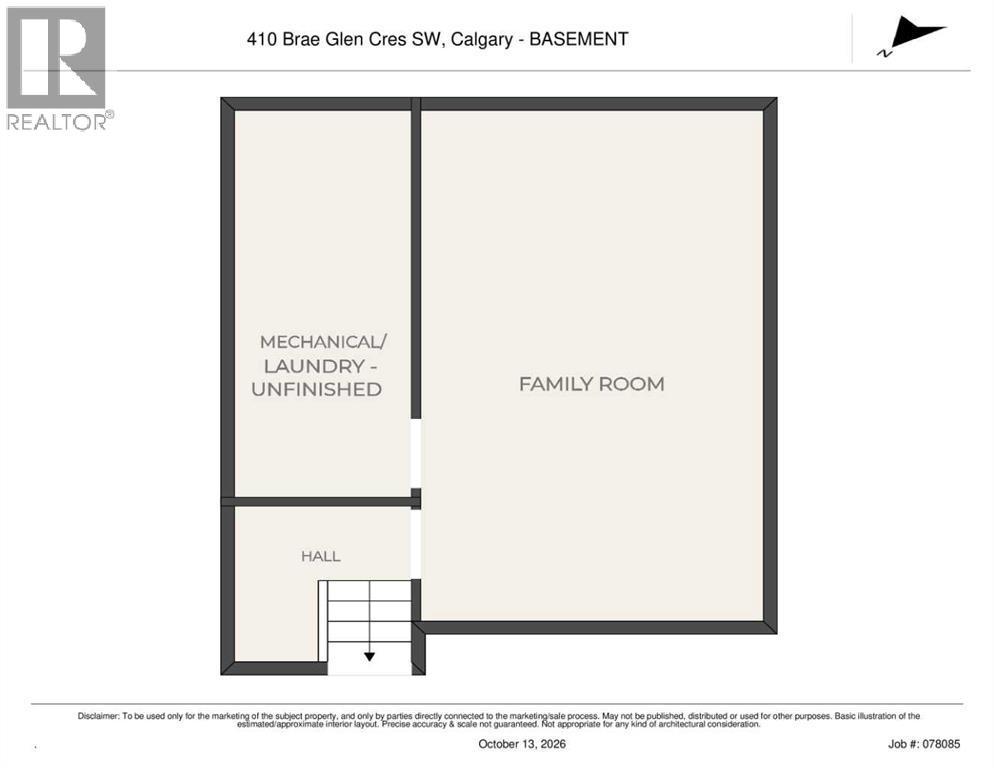
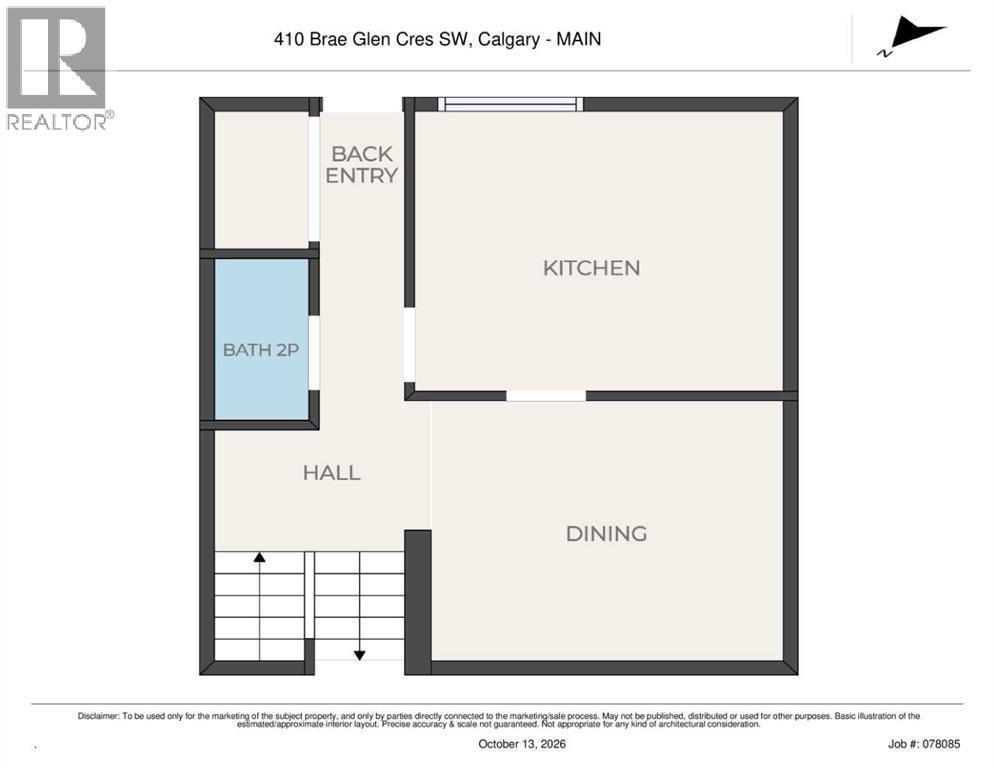
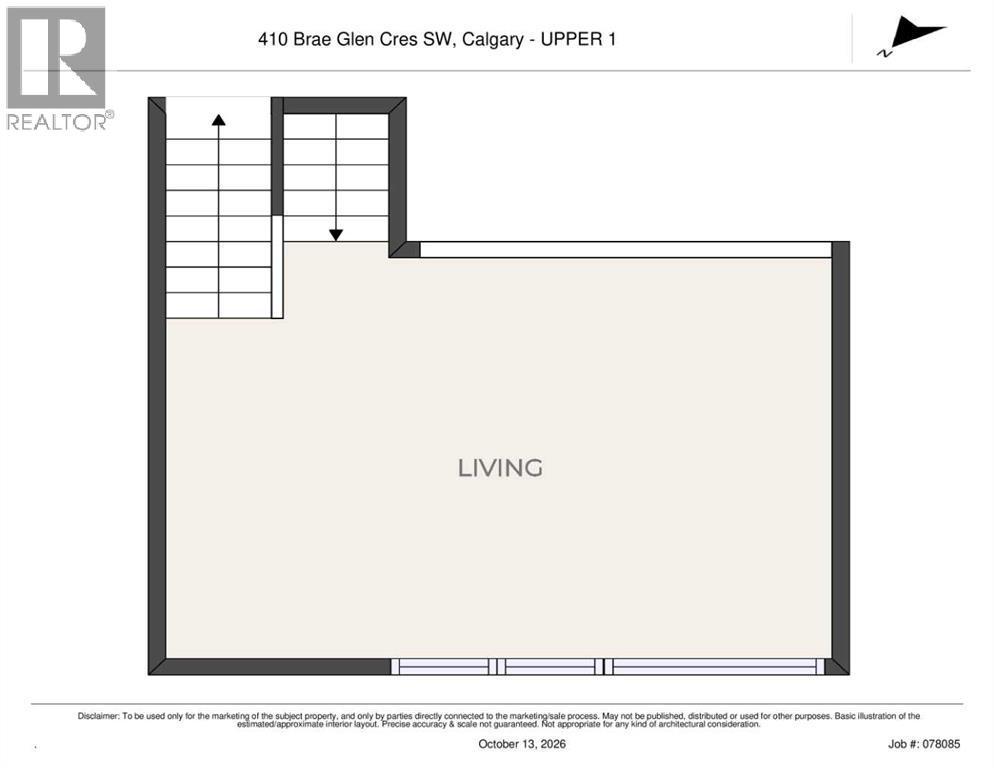
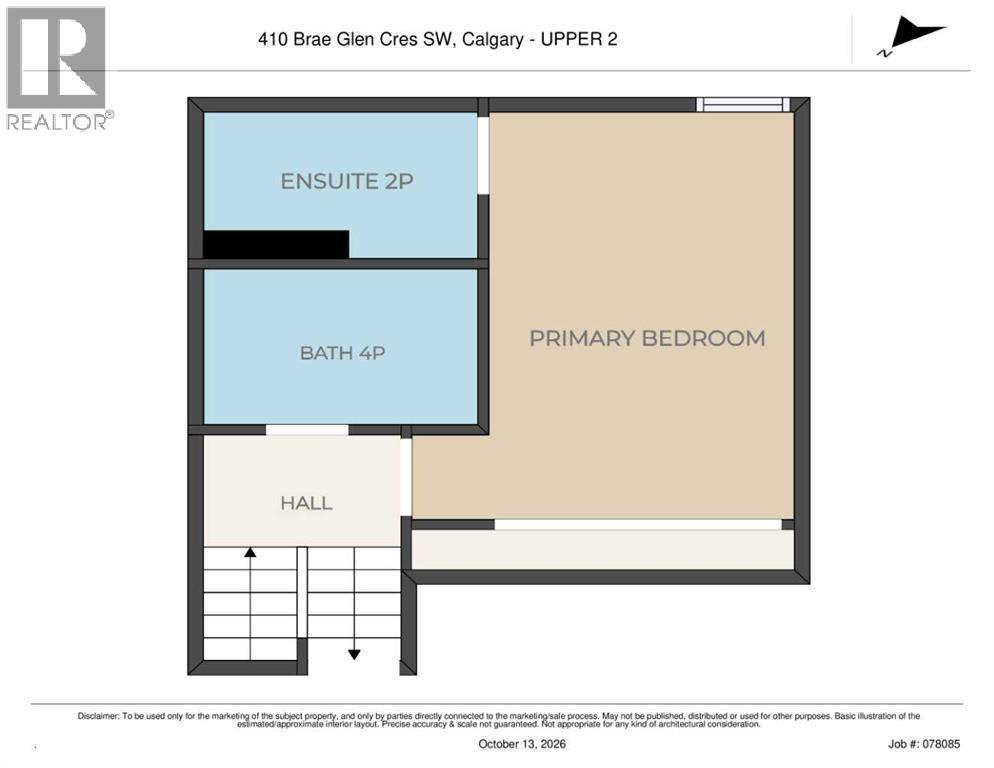
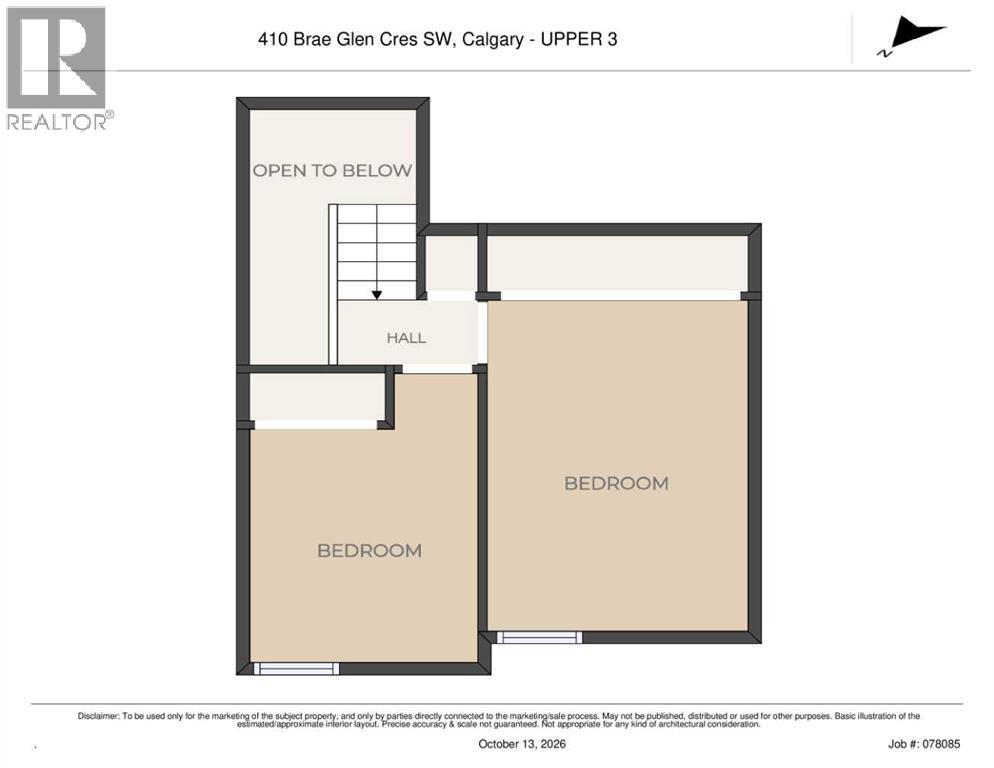
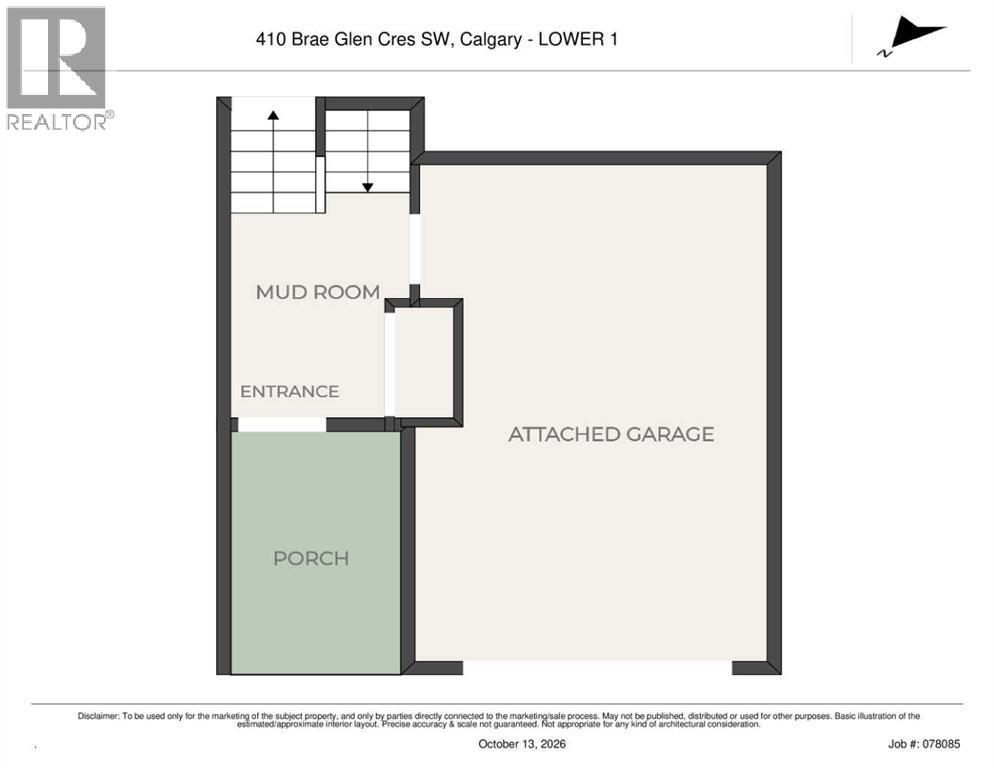
Price Improvement! Incredible 3 bedroom 3 bathroom townhome in wonderful Braeside – Welcome home to 410 Brae Glen Cres SW! Whether you’re a first-time homebuyer ready to step into the market or an investor searching for your next project, this home is packed with potential. This 5-level townhome offers expansive living space with a prime location near Southland Leisure Centre, Glenmore Reservoir, schools, parks, & shopping. Hardwood floors flow seamlessly throughout, complemented by carpeting and tile, creating an inviting ambiance throughout the home. The spacious kitchen is complete with ample cabinetry and backyard access with dining room adjacent – perfect for everyday living & entertaining. The living room is bright & open with additional family/recreation room on lower level. The upper levels feature 3 bedrooms and 2 bathrooms including one ensuite bathroom. Added features include 2-piece guest bathroom, lower laundry/utility room, attached garage, fully fenced pet friendly yard , ample visitor parking, and communal greenspace backing the unit. Book your viewing today! (id:6769
Property Details

Subarea
Braeside

Lot
0

Year Built
1972

Flooring
Carpeted,Hardwood,Tile

Parking Type
2
Rooms Dimension
| Room | Floor | Dimension |
|---|---|---|
| Family room | Basement | 12.00 Ft x 18.67 Ft |
| Other | Basement | 14.83 Ft x 6.75 Ft |
| Other | Lower level | 5.67 Ft x 10.42 Ft |
| Other | Lower level | 4.42 Ft x 5.50 Ft |
| Other | Lower level | 3.33 Ft x 6.33 Ft |
| Dining room | Main level | 9.58 Ft x 11.83 Ft |
| Kitchen | Main level | 10.00 Ft x 12.58 Ft |
| 2pc Bathroom | Main level | 2.92 Ft x 5.75 Ft |
| Other | Main level | 6.42 Ft x 3.92 Ft |
| Living room | Upper Level | 19.25 Ft x 11.75 Ft |
| 2pc Bathroom | Upper Level | 8.08 Ft x 4.75 Ft |
| Primary Bedroom | Upper Level | 12.50 Ft x 16.00 Ft |
| 4pc Bathroom | Upper Level | 5.00 Ft x 8.08 Ft |
| Bedroom | Upper Level | 10.17 Ft x 15.83 Ft |
| Bedroom | Upper Level | 8.83 Ft x 12.42 Ft |
Disclaimer:
a
Listing data last updated date: 2026-11-19 11:17:21
a
Listing Agent: Danny Greene
Brokerage: RE/MAX First