Daryl Carlson - 403-259-4141
BACK


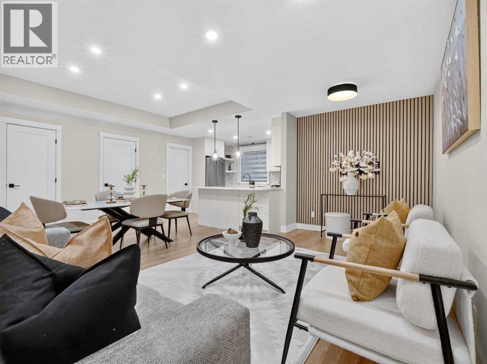
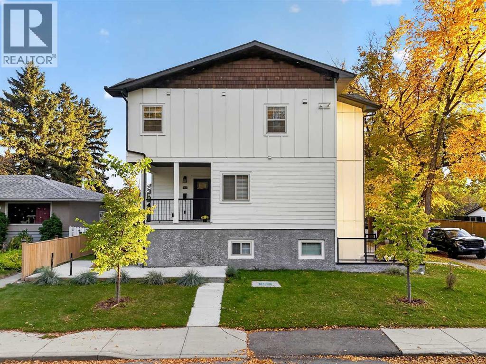
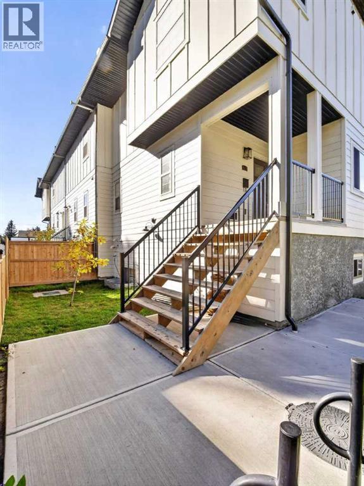
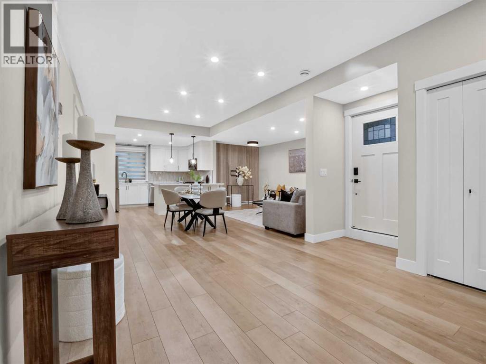
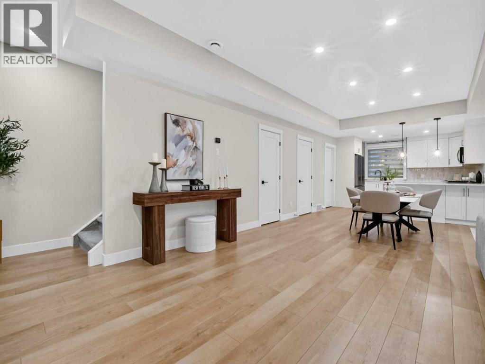
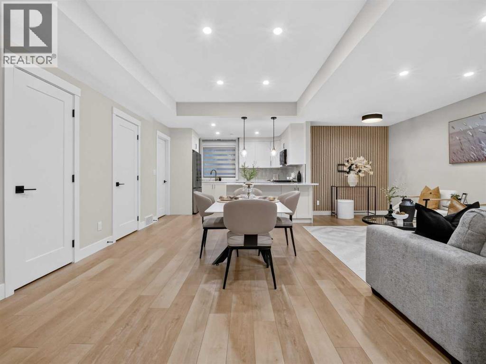
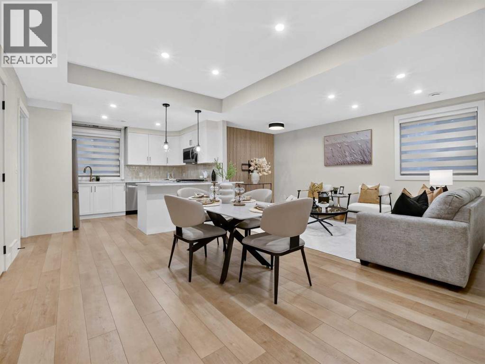
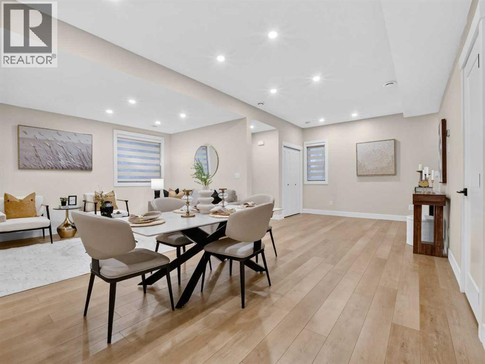
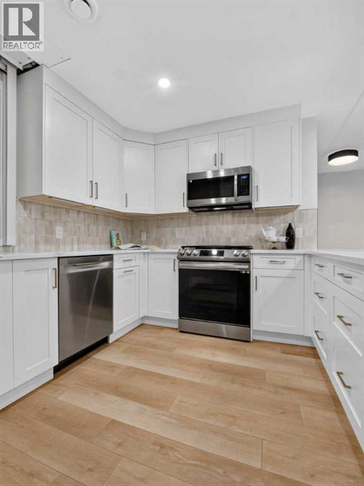
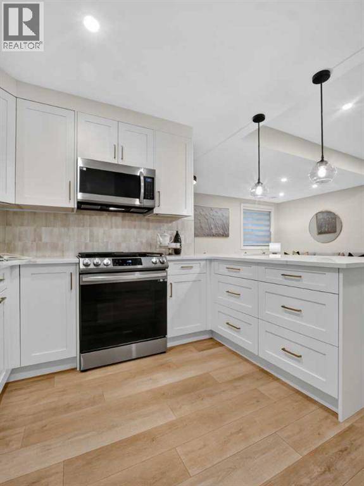
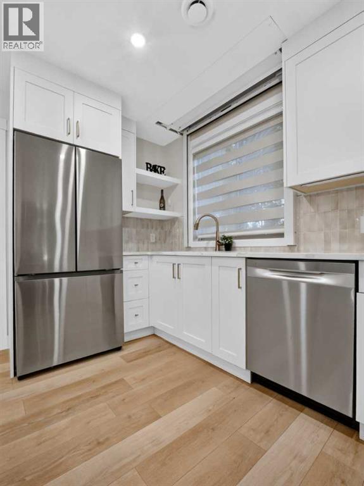
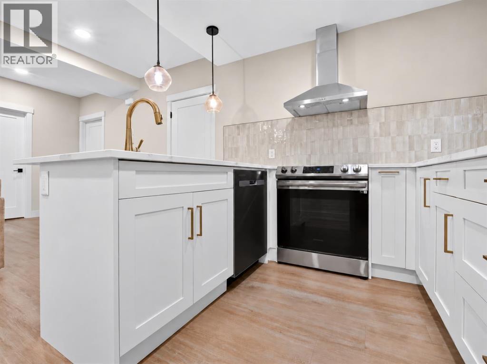
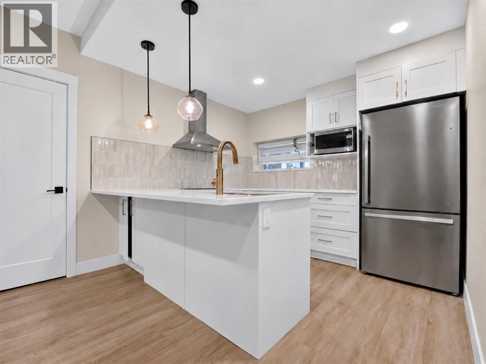
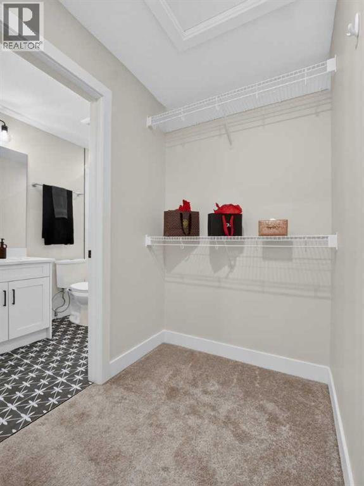
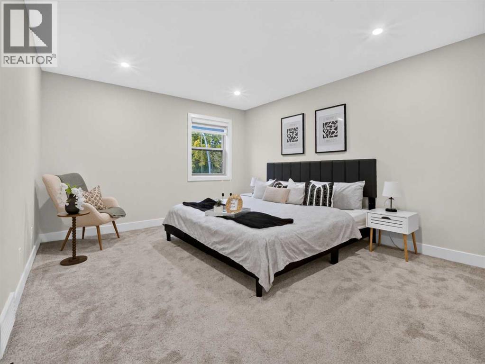
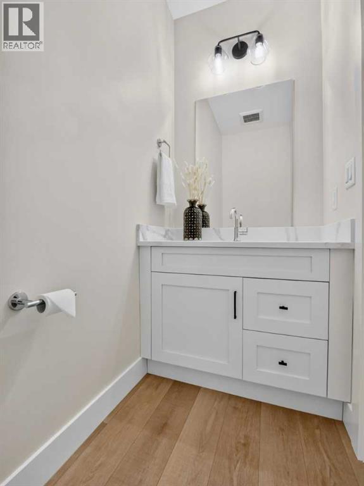
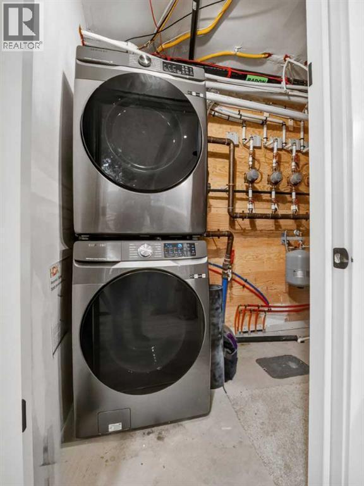
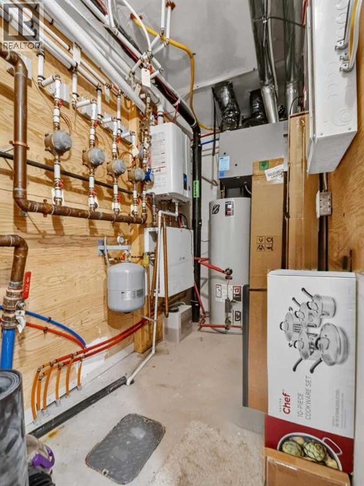
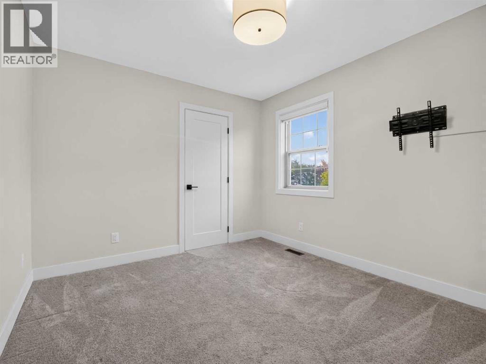
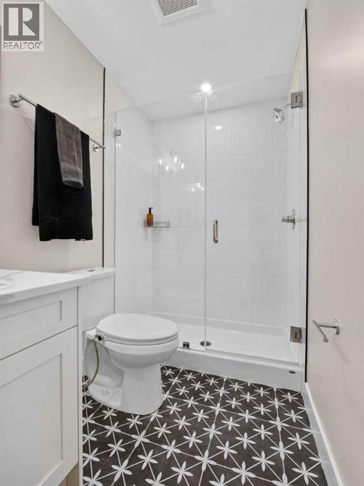
Single Family in Calgary
- 104
- 157
 4 Bedrooms
 4 Bathrooms
- 1524 Sq Ft

Property Type
Single Family
Description
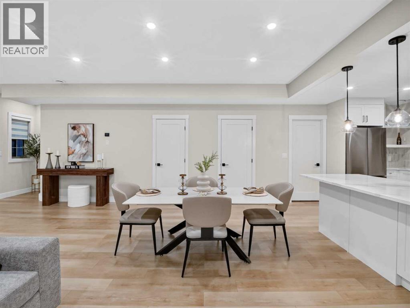
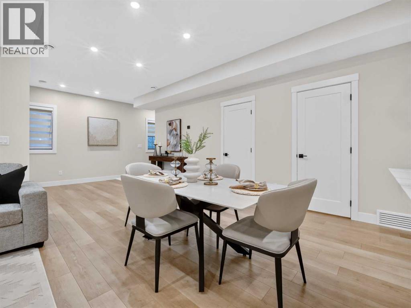
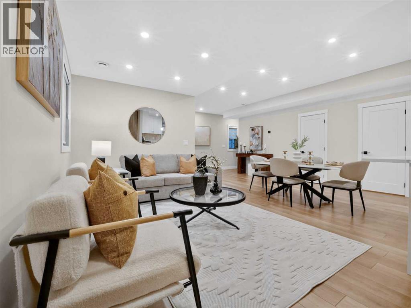
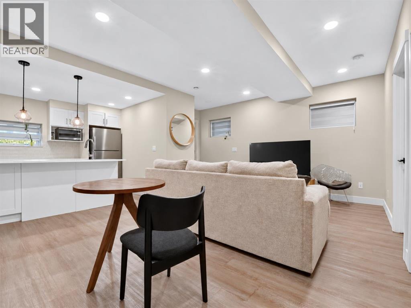
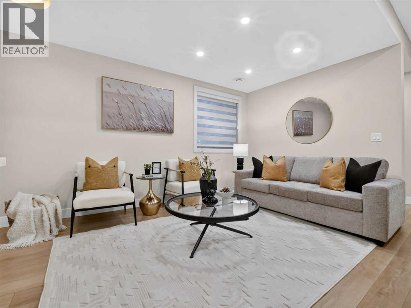
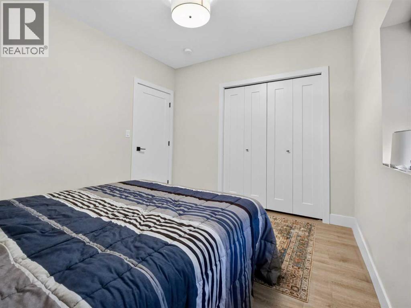
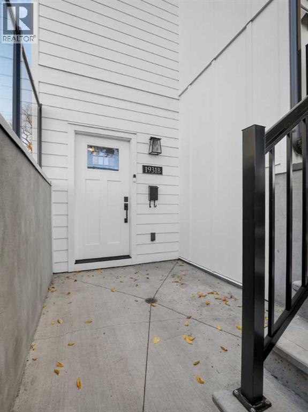
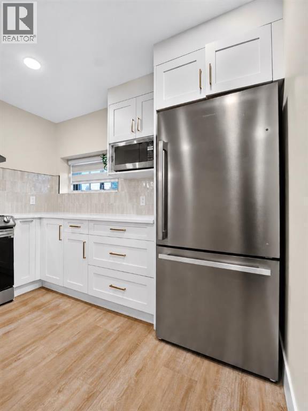
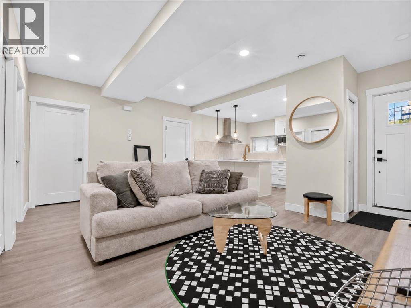
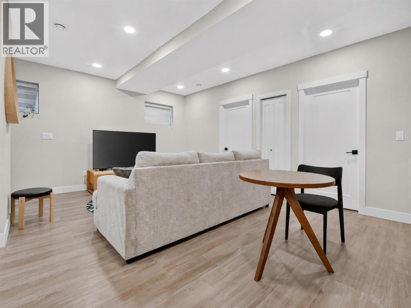
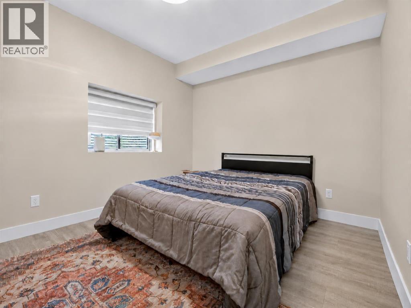
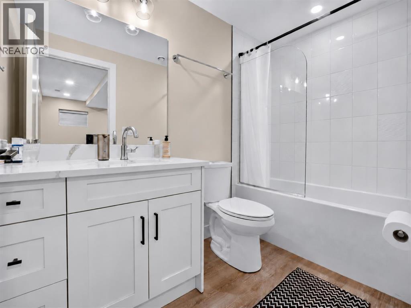
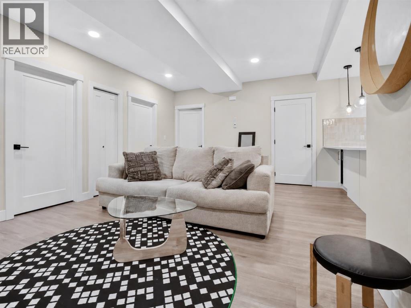
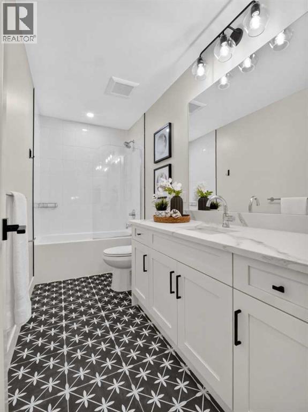
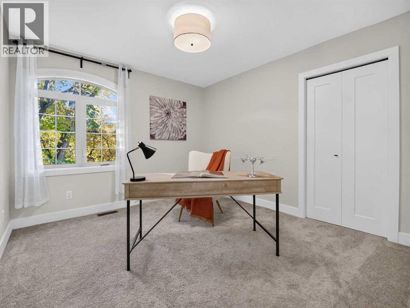
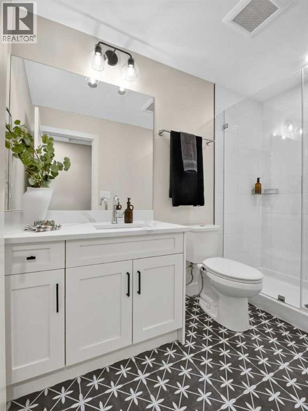
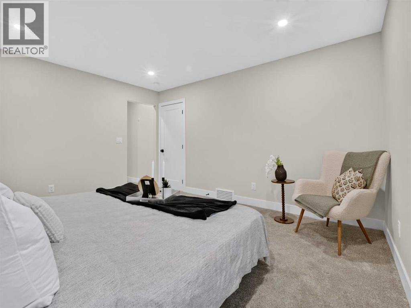
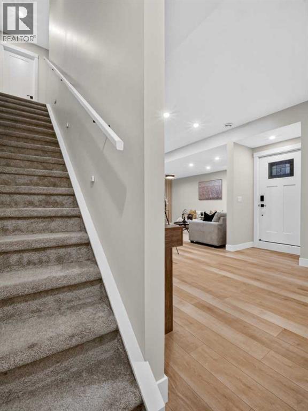
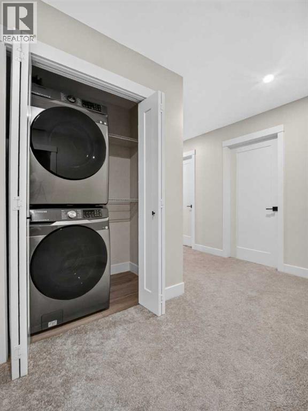
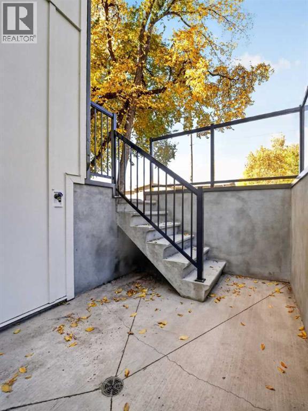
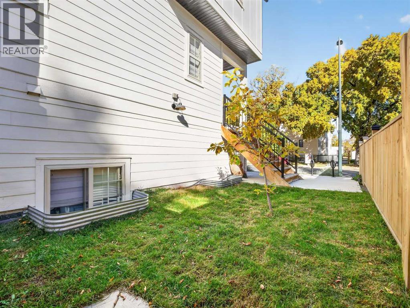
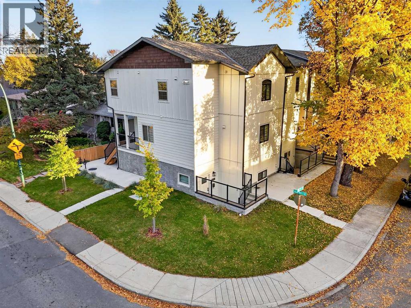
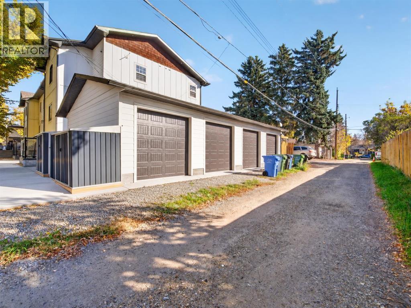
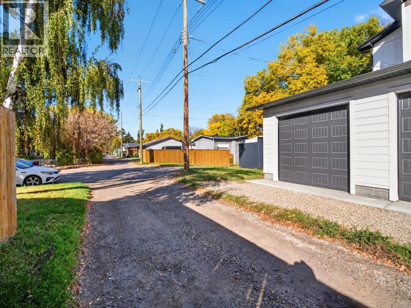
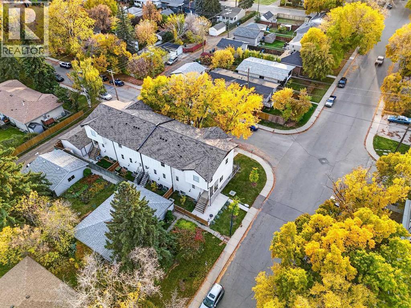
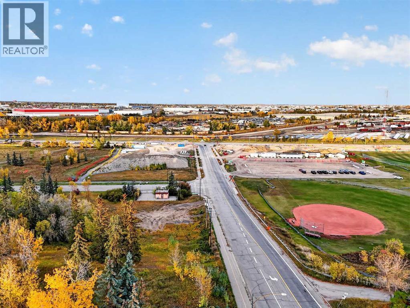
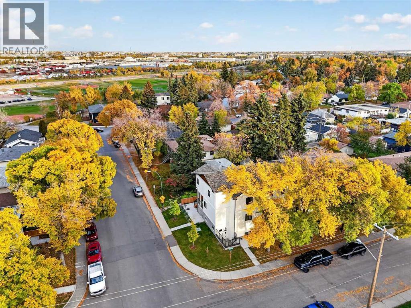
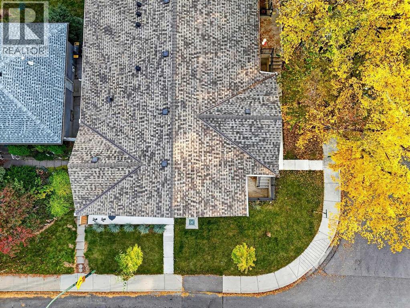
MODERN LIVING MEETS INCOME POTENTIAL — 2024-BUILT CORNER TOWNHOUSE! LIVE UPSTAIRS, EARN DOWNSTAIRS! Discover an exceptional opportunity to own this beautiful 2024-built corner-lot townhouse, offering the perfect combination of modern living, rental income, and excellent long-term investment potential! The spacious main residence features 3 BEDROOMS and a bright, generous living area, providing a comfortable and inviting space for everyday family living. Adding tremendous value is the 1 Bedroom plus den legal basement suite- currently TENANTED, offering immediate rental income potential to help offset mortgage payments.LOCATION IS EVERYTHING! Conveniently situated approximately 9–11 minutes from downtown Calgary under favourable driving conditions, this property also benefits from nearby bus routes connecting to downtown and easy access to Glenmore Trail and Deerfoot Trail. Its proximity to the planned GREEN LINE LRT STATION adds another exciting dimension to its future accessibility and long-term appeal.Families will appreciate the convenience of NEARBY PARKS, playgrounds, and established schools, including Banting and Best School, Sherwood School, and St. Bernadette School. Enjoy year-round recreation with Jack Setters Arena and Millican-Ogden Outdoor Pool just minutes away.Whether you’re a first-time homebuyer looking to supplement your mortgage with rental income, a growing family seeking a newer home, or an investor looking for a property with excellent long-term potential, this townhouse offers an outstanding combination of LOCATION, CONVENIENCE, MODERN COMFORT, AND INCOME OPPORTUNITY!ONE PROPERTY. TWO LIVING SPACES. A SMART INVESTMENT IN YOUR FUTURE! (id:6769
Property Details

Subarea
Ogden

Lot
0

Year Built
2024

Flooring
Vinyl Plank

Parking Type
1
Rooms Dimension
| Room | Floor | Dimension |
|---|---|---|
| Living room | Basement | 17.67 Ft x 12.67 Ft |
| Kitchen | Basement | 10.25 Ft x 9.33 Ft |
| Bedroom | Basement | 11.33 Ft x 9.92 Ft |
| 4pc Bathroom | Basement | 4.92 Ft x 8.83 Ft |
| Den | Basement | 8.42 Ft x 9.92 Ft |
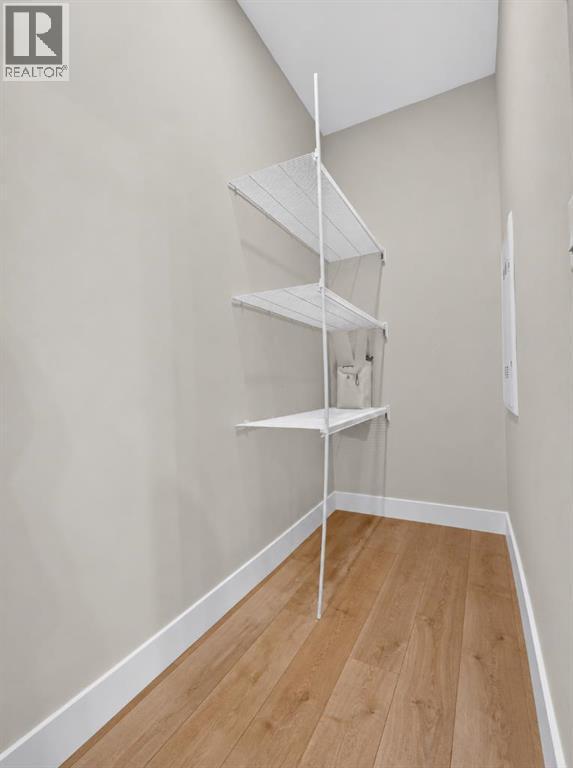
| Furnace | Basement | 4.83 Ft x 12.75 Ft |
| Living room | Main level | 10.75 Ft x 10.00 Ft |
| Living room | Main level | 9.08 Ft x 16.83 Ft |
| Dining room | Main level | 10.75 Ft x 13.00 Ft |
| Kitchen | Main level | 11.75 Ft x 10.33 Ft |
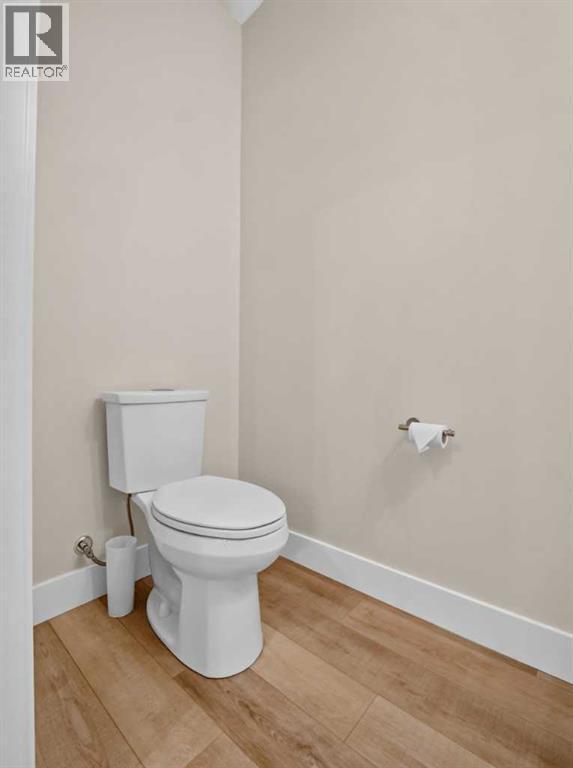
| 2pc Bathroom | Main level | 3.58 Ft x 7.17 Ft |
| Primary Bedroom | Upper Level | 13.83 Ft x 12.08 Ft |
| 3pc Bathroom | Upper Level | 9.33 Ft x 4.92 Ft |
| Bedroom | Upper Level | 10.50 Ft x 11.17 Ft |
| Bedroom | Upper Level | 9.75 Ft x 11.42 Ft |
| 4pc Bathroom | Upper Level | 4.92 Ft x 11.17 Ft |
Disclaimer:
a
Listing data last updated date: 2026-10-26 07:23:32
a
Listing Agent: Chris Estrella
Brokerage: RE/MAX Real Estate (Mountain View)