Daryl Carlson - 403-259-4141
BACK


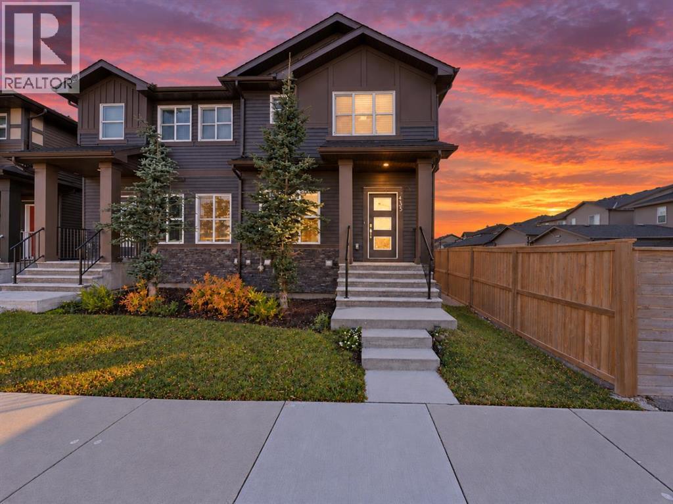
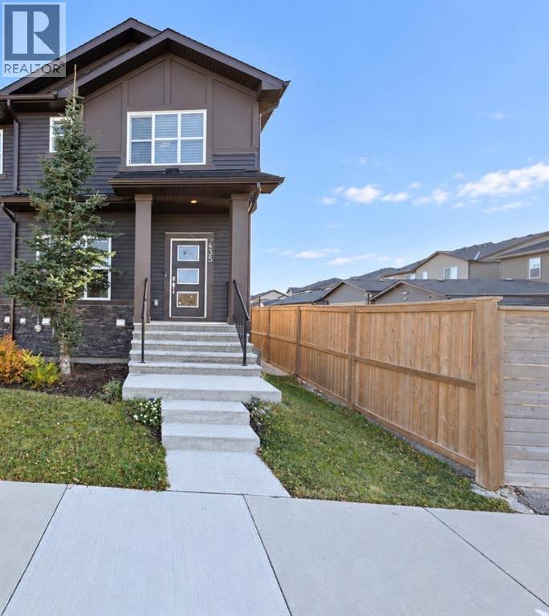
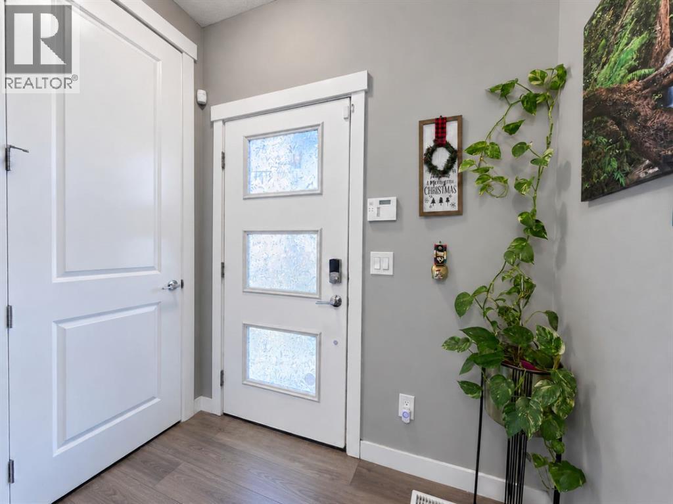
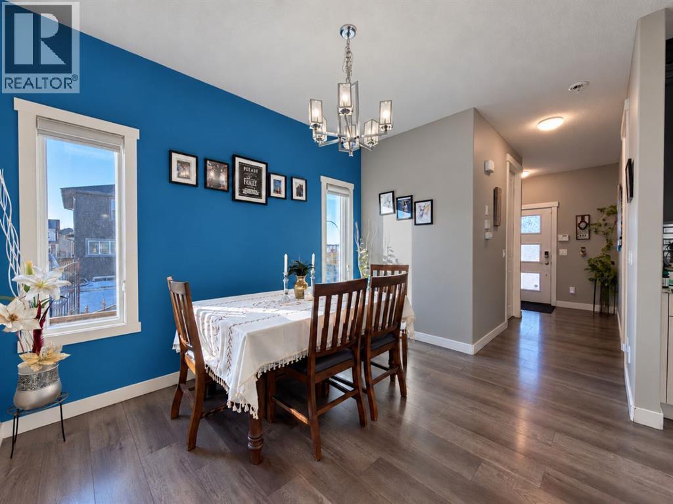
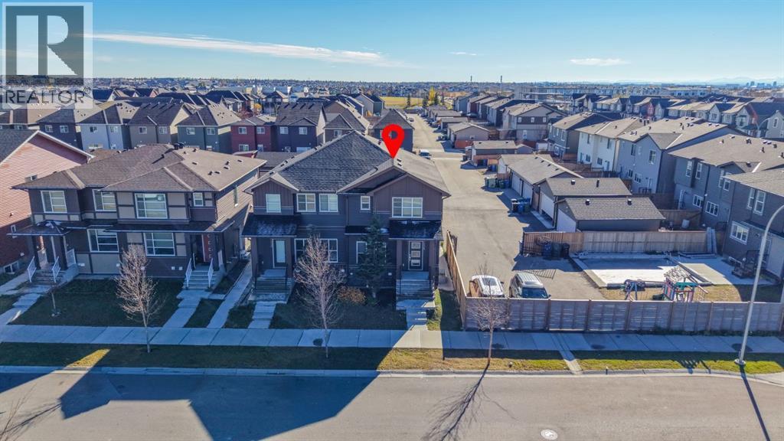
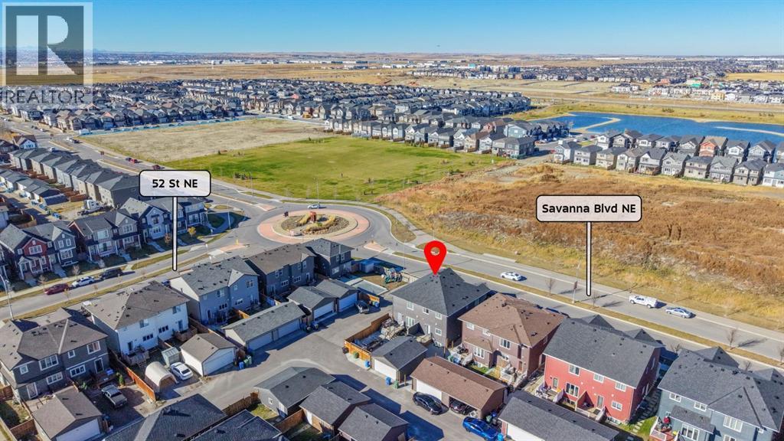
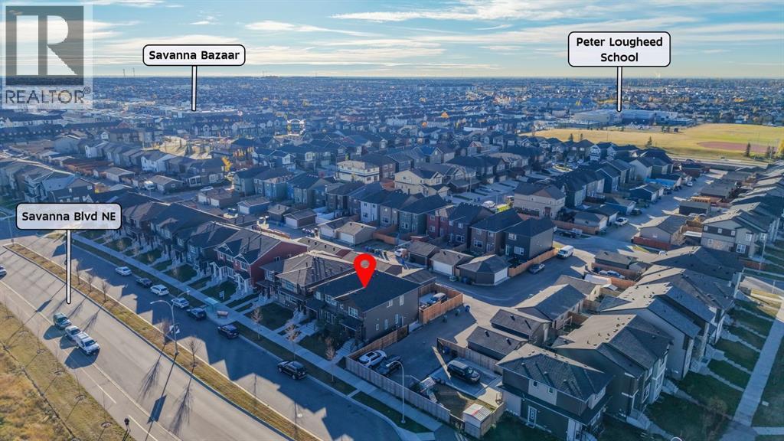
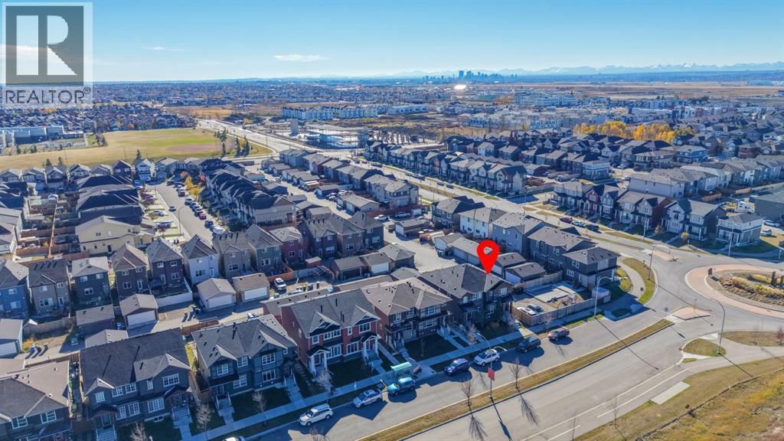
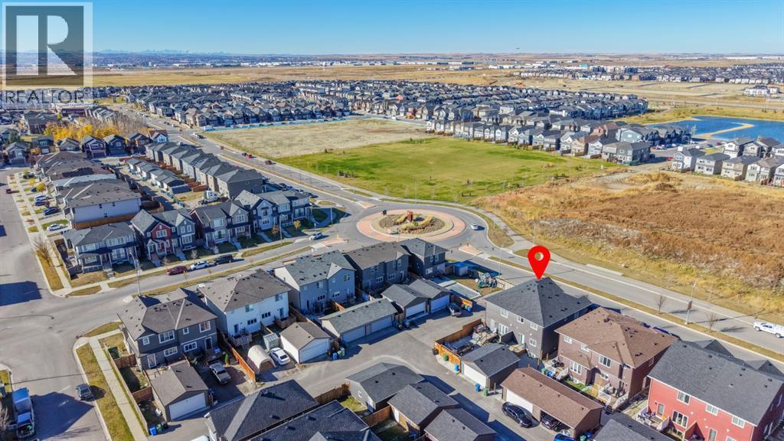
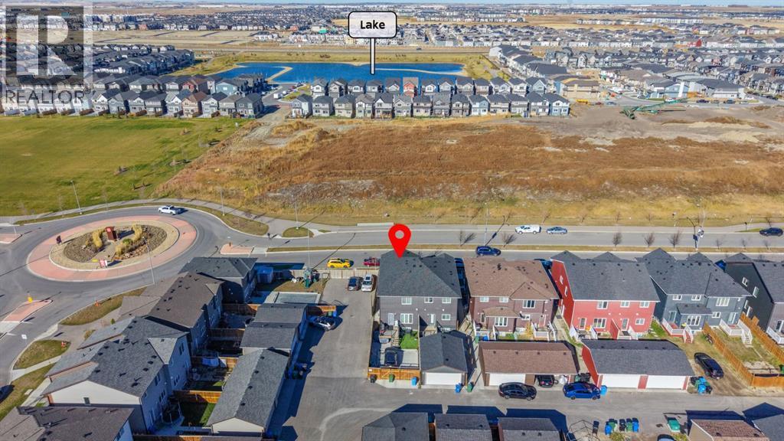
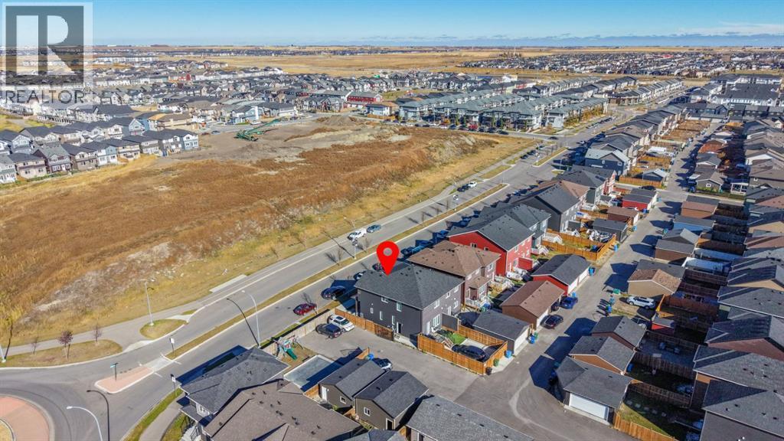
Single Family in Calgary
- 207
- 230
 5 Bedrooms
 4 Bathrooms
- 1717 Sq Ft

Property Type
Single Family
Description
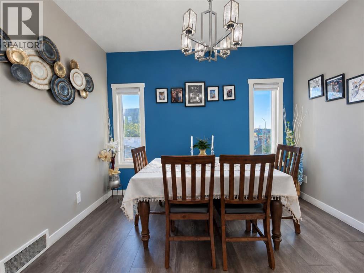
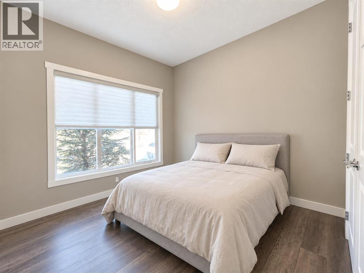
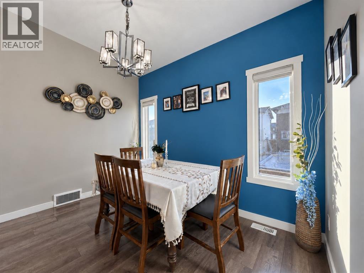
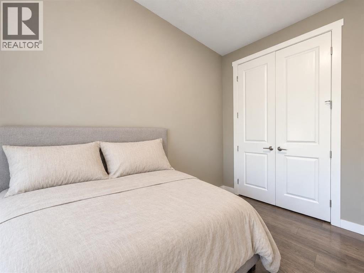
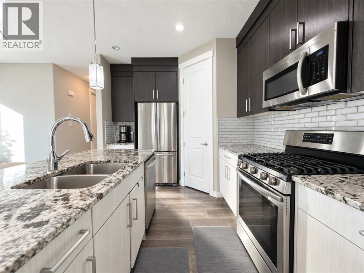
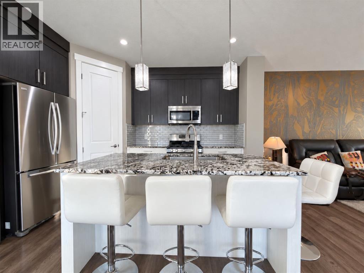
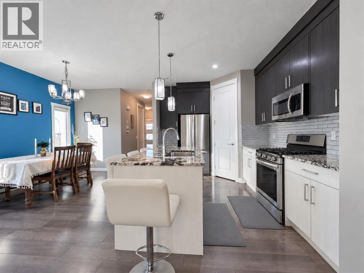
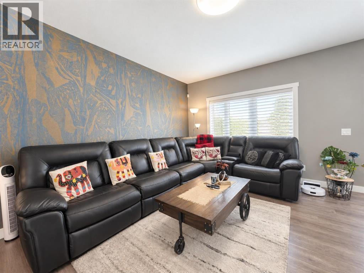
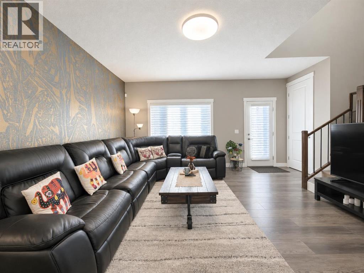
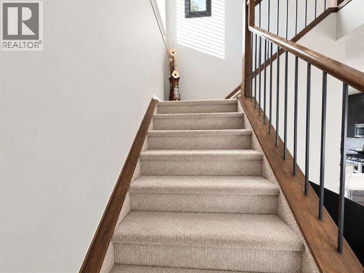
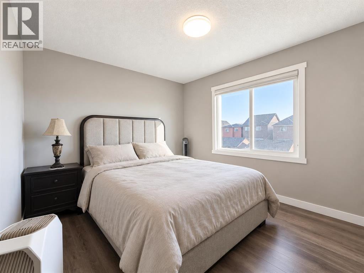
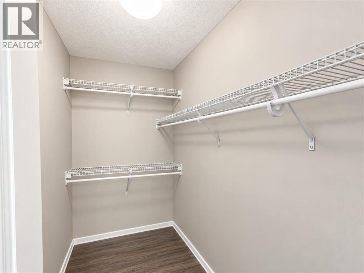
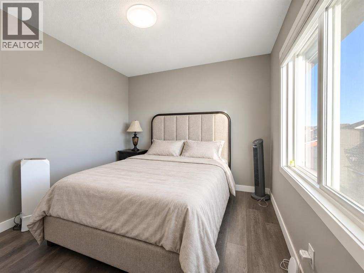
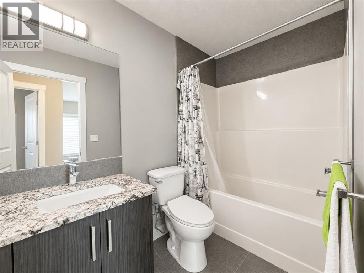
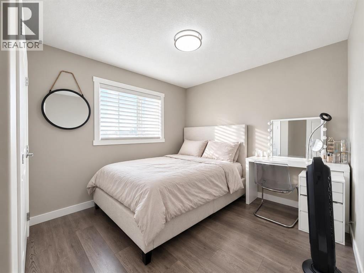
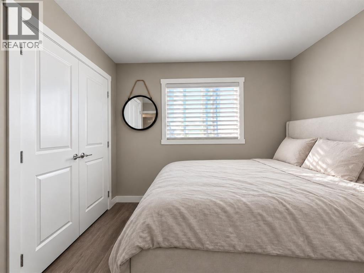
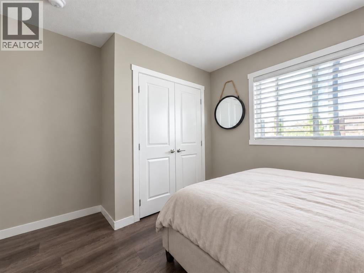
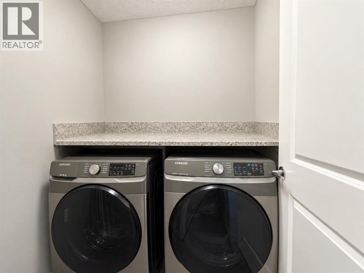
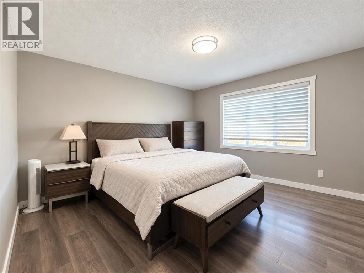
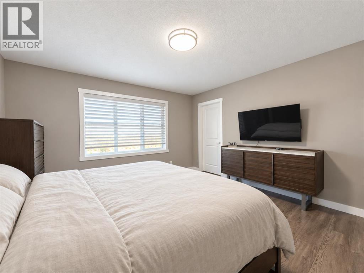
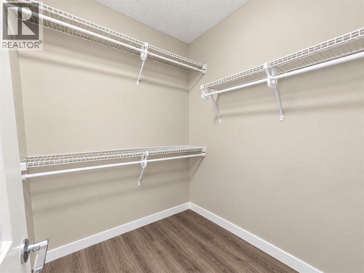
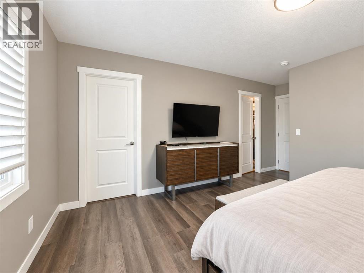
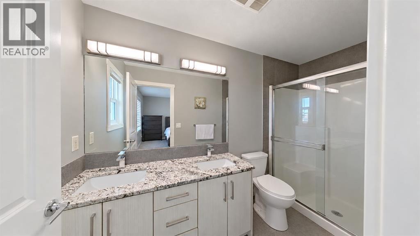
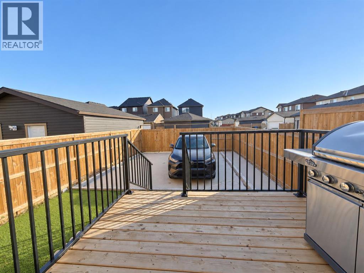
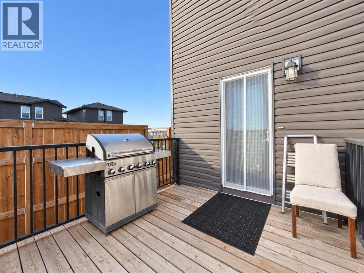
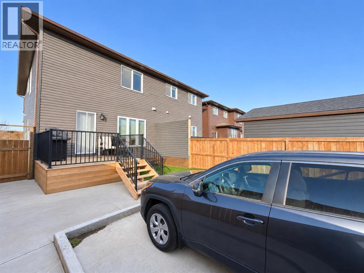
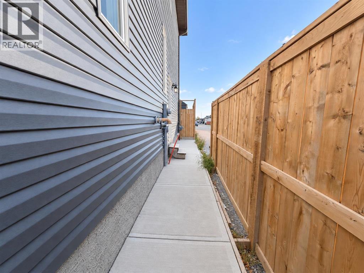
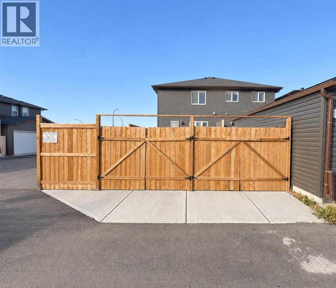
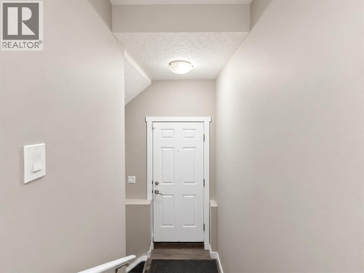
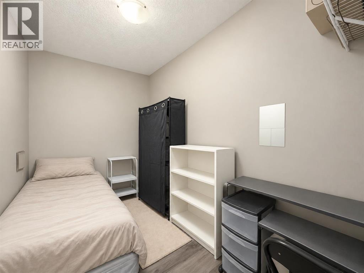
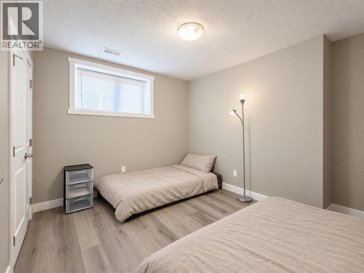
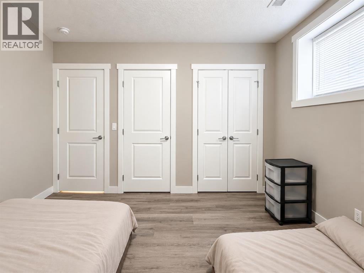
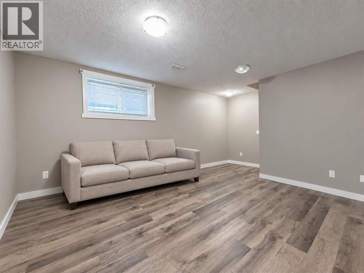
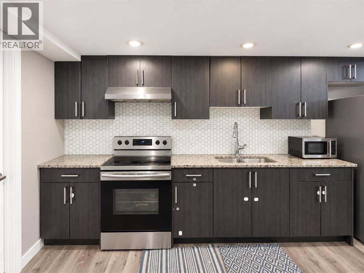
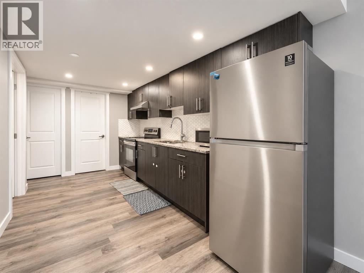
FORMER SHOW HOME | CORNER LOT | MAIN-FLOOR BEDROOM & FULL BATH | SEPARATE BASEMENT ENTRANCEDiscover this upgraded home featuring 5 bedrooms and 4 full bathrooms, including a convenient main-floor bedroom and full bath. The bright, open-concept layout showcases a stylish kitchen with quartz countertops and a pantry.Upstairs offers a spacious primary bedroom with a walk-in closet and 4-piece ensuite, two additional bedrooms, and laundry. The finished basement features a 1-bedroom suite (illegal) with a separate entrance, kitchen, living area, and full bathroom.Enjoy a fenced yard, deck, and parking for two vehicles, with parks, schools, and shopping nearby. Book your private showing today ! (id:6769
Property Details

Subarea
Saddle Ridge

Lot
2486.46

Year Built
2019

Flooring
Carpeted,Ceramic Tile,Laminate

Parking Type
2
Rooms Dimension
| Room | Floor | Dimension |
|---|---|---|
| 4pc Bathroom | Second level | 4.92 Ft x 8.92 Ft |
| 4pc Bathroom | Second level | 4.92 Ft x 10.92 Ft |
| Bedroom | Second level | 9.83 Ft x 12.33 Ft |
| Bedroom | Second level | 11.58 Ft x 9.92 Ft |
| Primary Bedroom | Second level | 13.33 Ft x 17.42 Ft |
| 4pc Bathroom | Lower level | 9.17 Ft x 4.83 Ft |
| Bedroom | Lower level | 11.58 Ft x 10.67 Ft |
| Den | Lower level | 6.17 Ft x 10.83 Ft |
| Kitchen | Lower level | 9.58 Ft x 17.92 Ft |
| Recreational, Games room | Lower level | 18.25 Ft x 12.17 Ft |
| Bedroom | Main level | 9.42 Ft x 12.33 Ft |
| 3pc Bathroom | Main level | 4.83 Ft x 8.42 Ft |
| Dining room | Main level | 9.50 Ft x 11.42 Ft |
| Kitchen | Main level | 11.50 Ft x 16.83 Ft |
| Living room | Main level | 16.67 Ft x 12.75 Ft |
Disclaimer:
a
Listing data last updated date: 2026-10-29 07:13:45
a
Listing Agent: Tarun Gulati
Brokerage: RE/MAX Real Estate (Mountain View)