Daryl Carlson - 403-259-4141
BACK


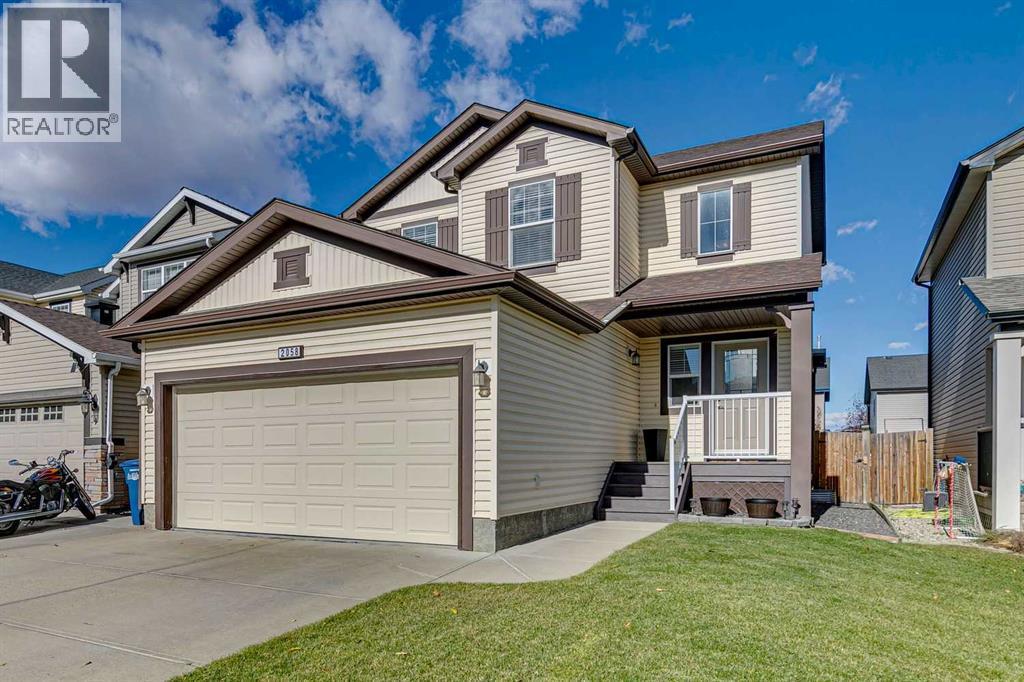
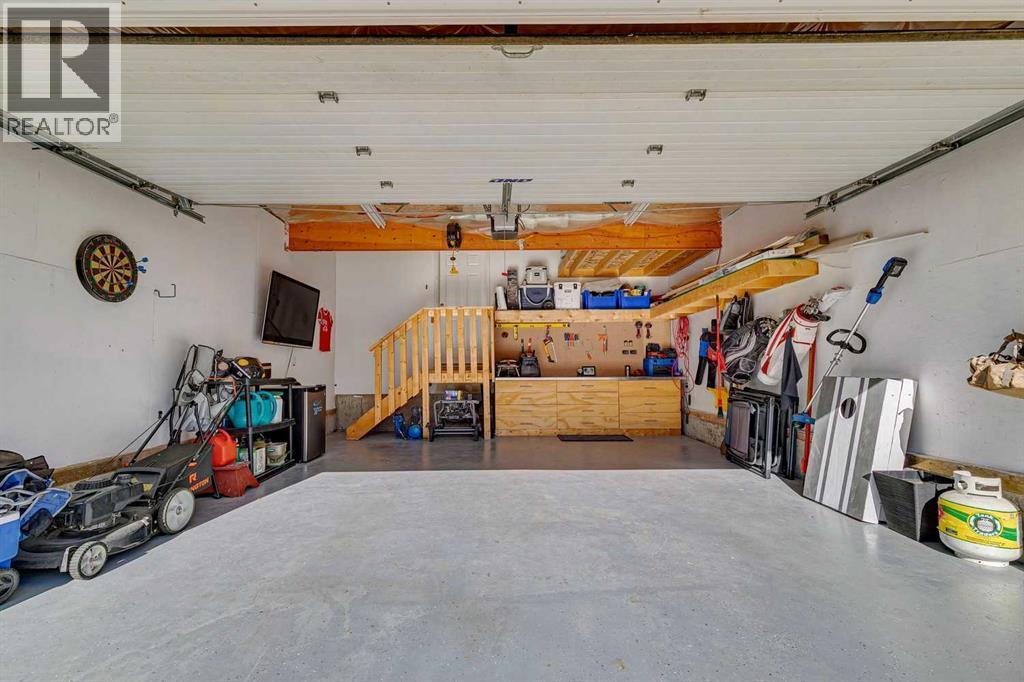
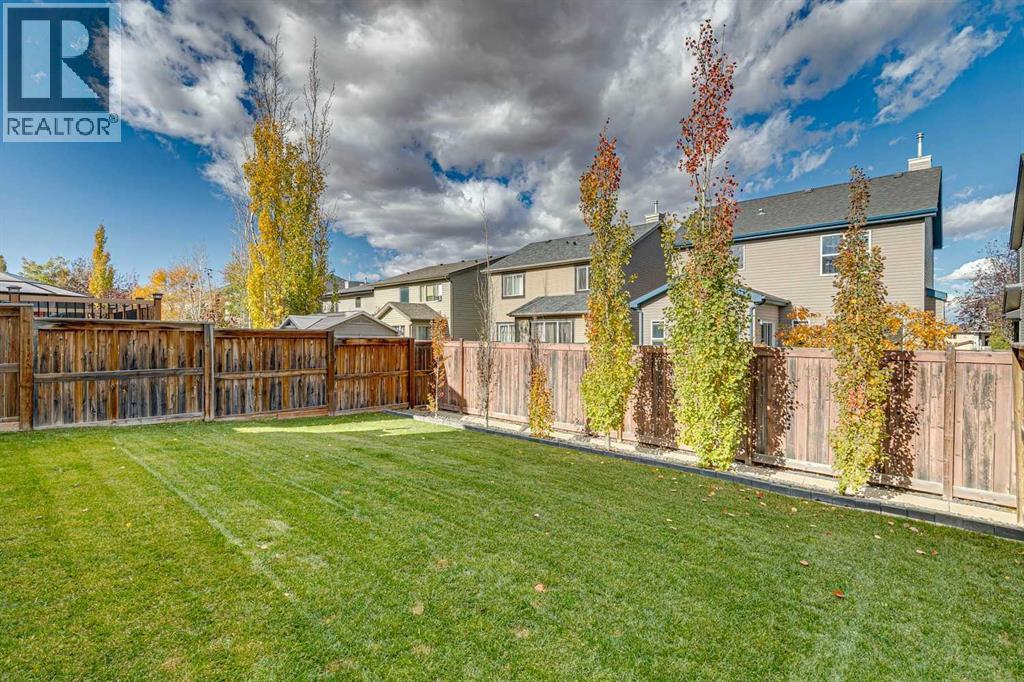
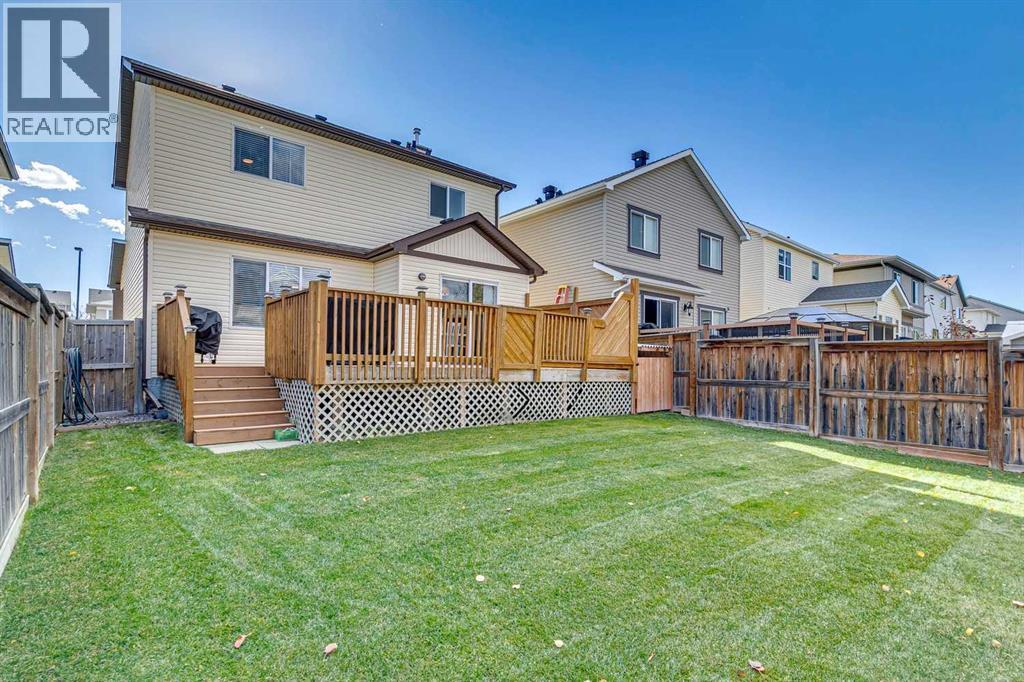
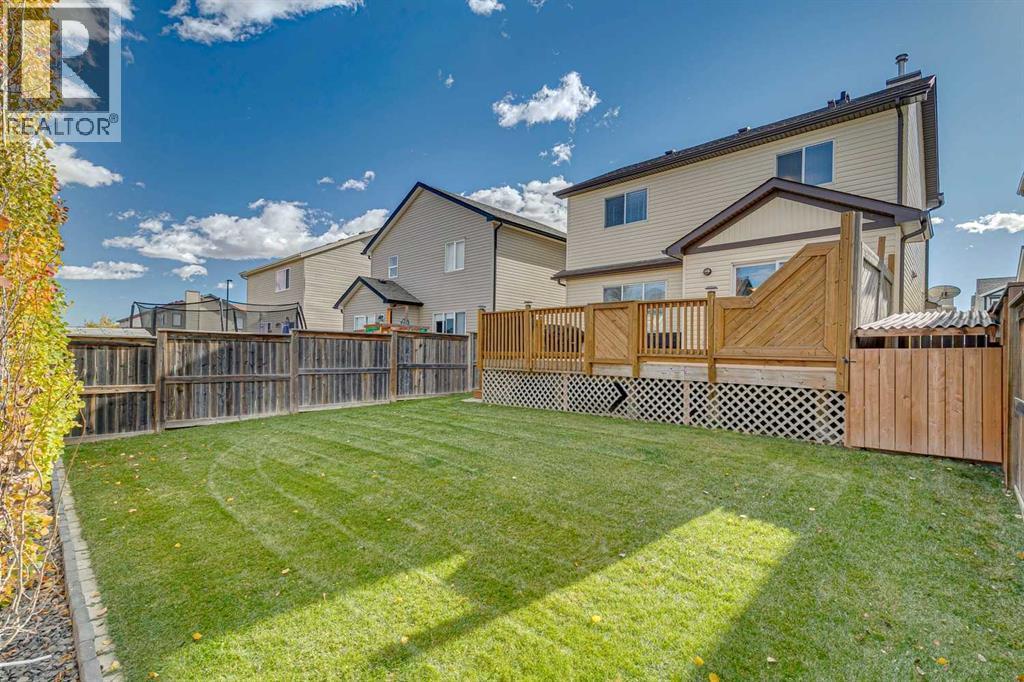
Single Family in Airdrie
- 70
- 77
 3 Bedrooms
 4 Bathrooms
- 1469 Sq Ft

Property Type
Single Family
Description
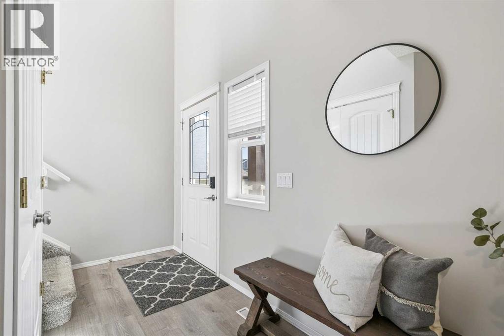
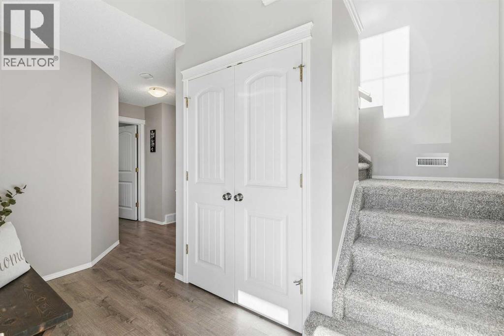
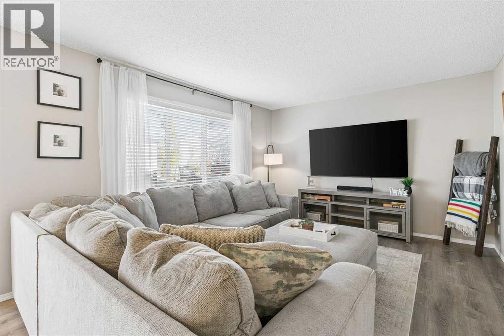
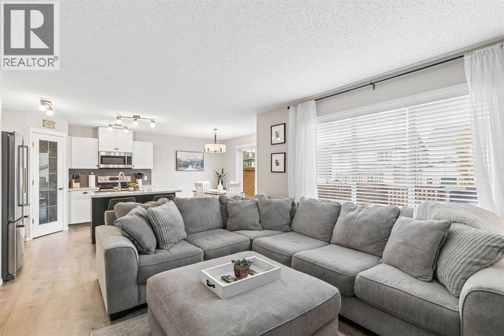
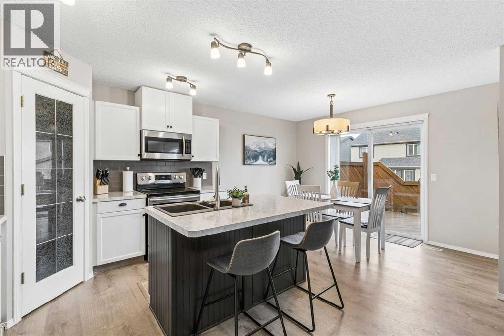
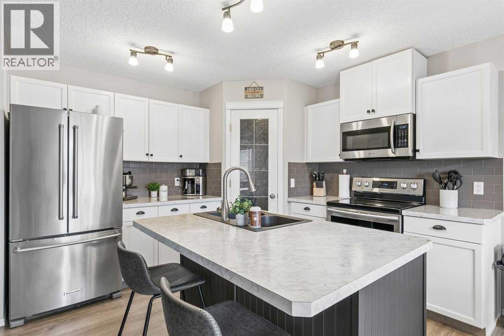
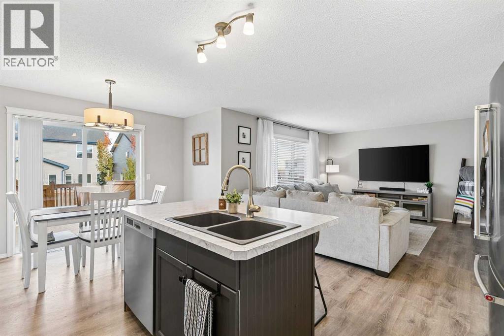
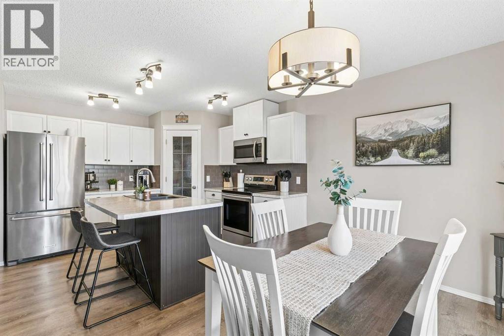
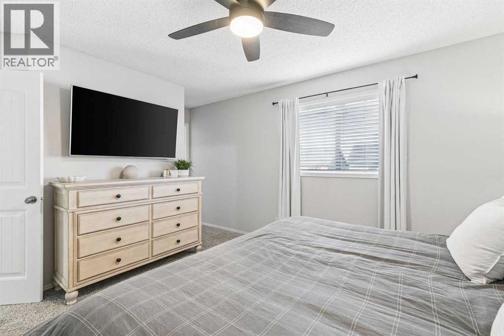
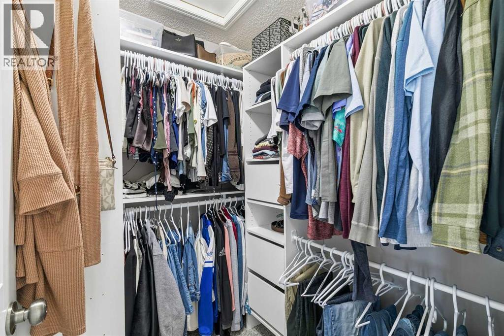
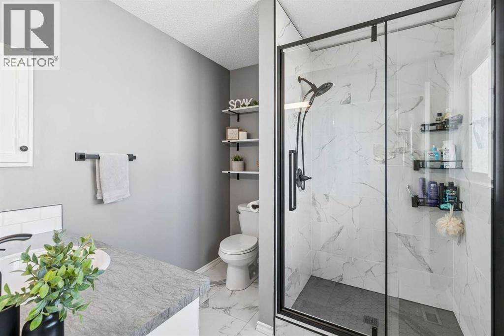
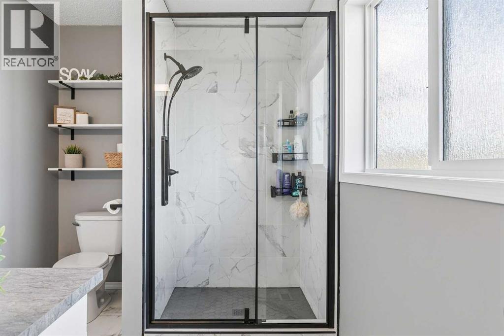
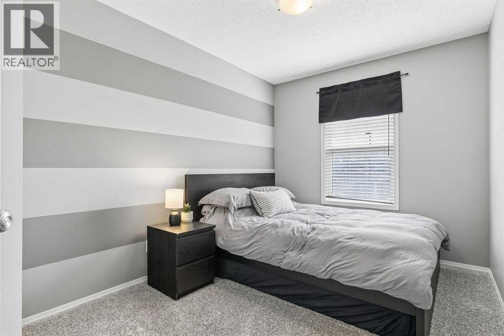
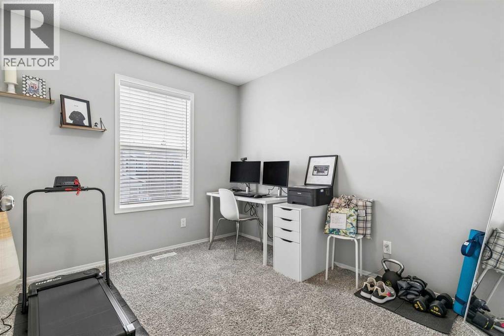
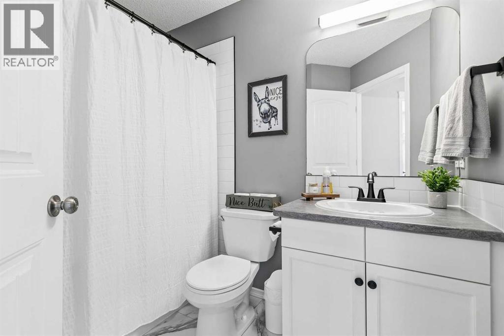
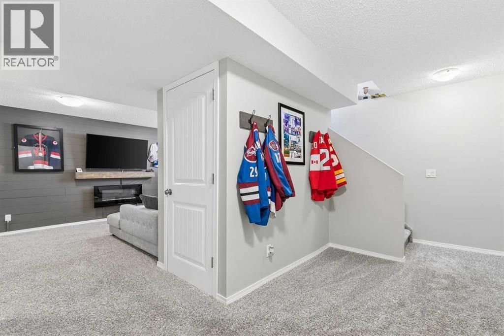
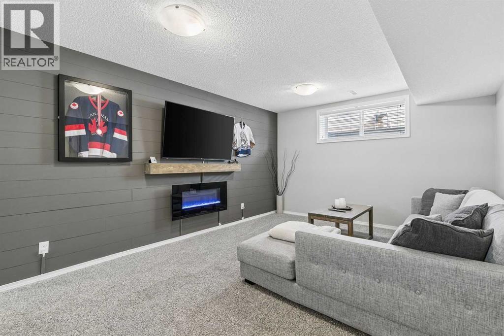
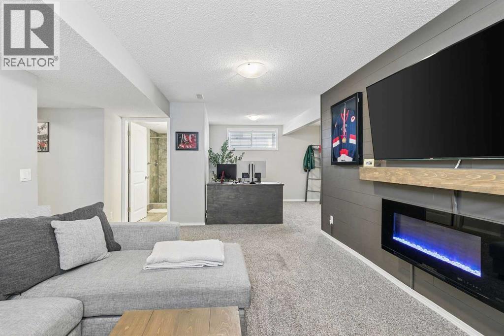
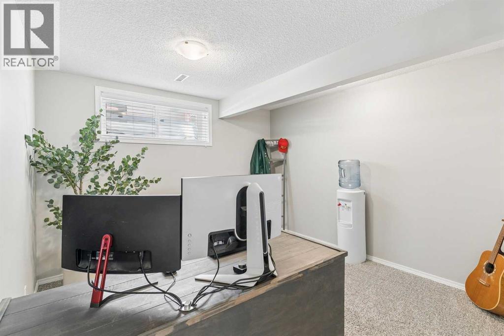
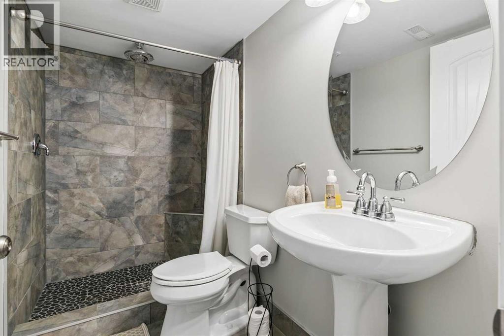
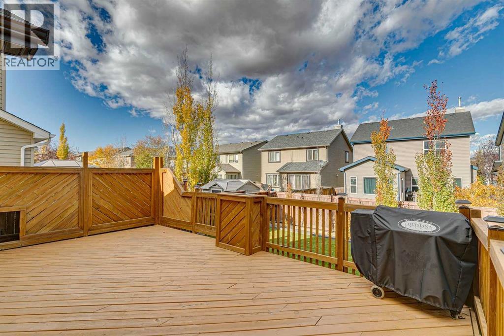
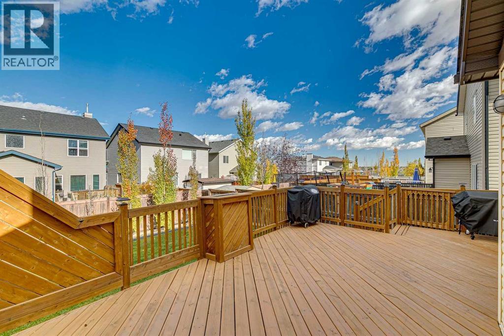
Price Improvement for a quick sale! Beautifully Updated 3-Bedroom Home with Finished Basement in the desirable community of Sagewood, Airdrie. Welcome to this charmingly maintained and updated home offering 3 bedrooms, 3.5 bathrooms, and a fully finished basement! Combining comfort, style, and functionality, this home is move-in ready and perfect for families or anyone looking for extra living space. Step inside to discover updated flooring, fresh paint, and a bright, inviting atmosphere throughout. The kitchen features stainless steel appliances and offers a functional space for everyday living and entertaining. The fully finished basement provides additional living space, perfect for a family room, home office, recreation area, or guest retreat. Step outback onto the spacious deck, ideal for summer BBQs, entertaining friends, or simply relaxing. The underground sprinkler system makes lawn maintenance a breeze, while central air conditioning keeps the home comfortable throughout the summer. With its thoughtful updates, functional layout, and fantastic indoor and outdoor living spaces, this home offers the perfect combination of comfort and convenience. Move-in ready and waiting for you to call it home! (id:6769
Property Details

Subarea
Sagewood

Lot
368

Year Built
2006

Flooring
Carpeted,Laminate,Other,Tile

Parking Type
4
Rooms Dimension
| Room | Floor | Dimension |
|---|---|---|
| Family room | Basement | 17.17 Ft x 11.75 Ft |
| Office | Basement | 11.00 Ft x 11.33 Ft |
| Other | Basement | 11.17 Ft x 6.67 Ft |
| Furnace | Basement | 10.83 Ft x 10.17 Ft |
| 3pc Bathroom | Basement | 8.33 Ft x 4.67 Ft |
| Kitchen | Main level | 12.00 Ft x 10.00 Ft |
| Other | Main level | 12.00 Ft x 8.58 Ft |
| Living room | Main level | 15.00 Ft x 12.00 Ft |
| Foyer | Main level | 12.33 Ft x 4.83 Ft |
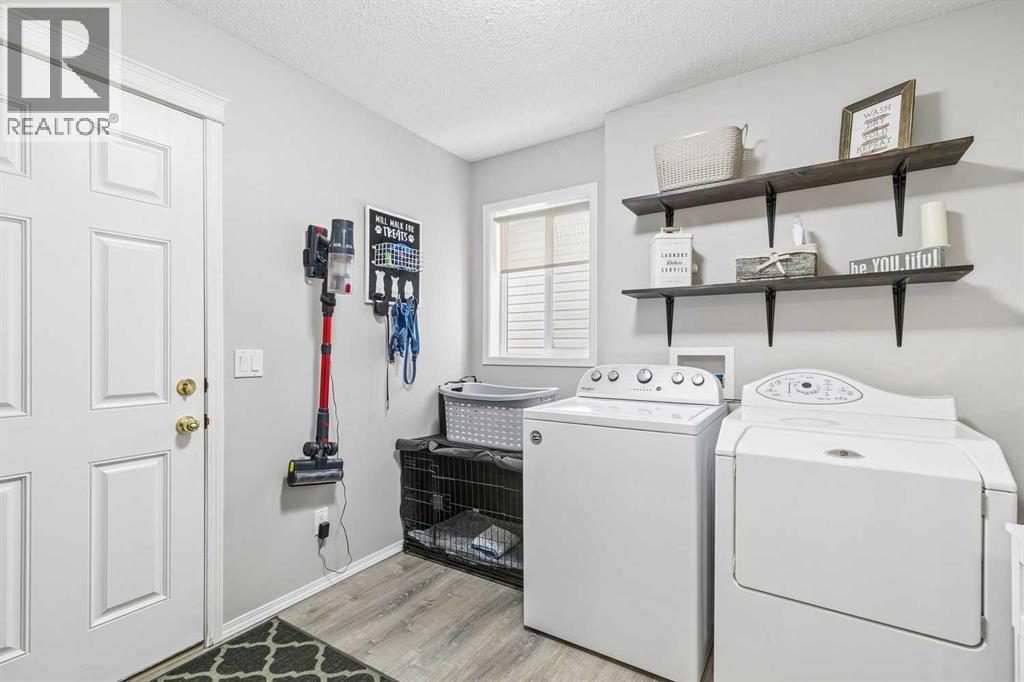
| Laundry room | Main level | 8.58 Ft x 8.50 Ft |
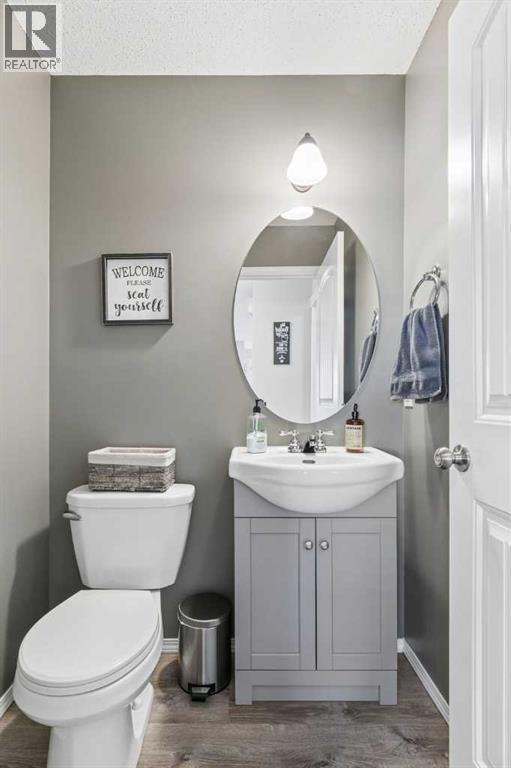
| 2pc Bathroom | Main level | 4.92 Ft x 4.67 Ft |
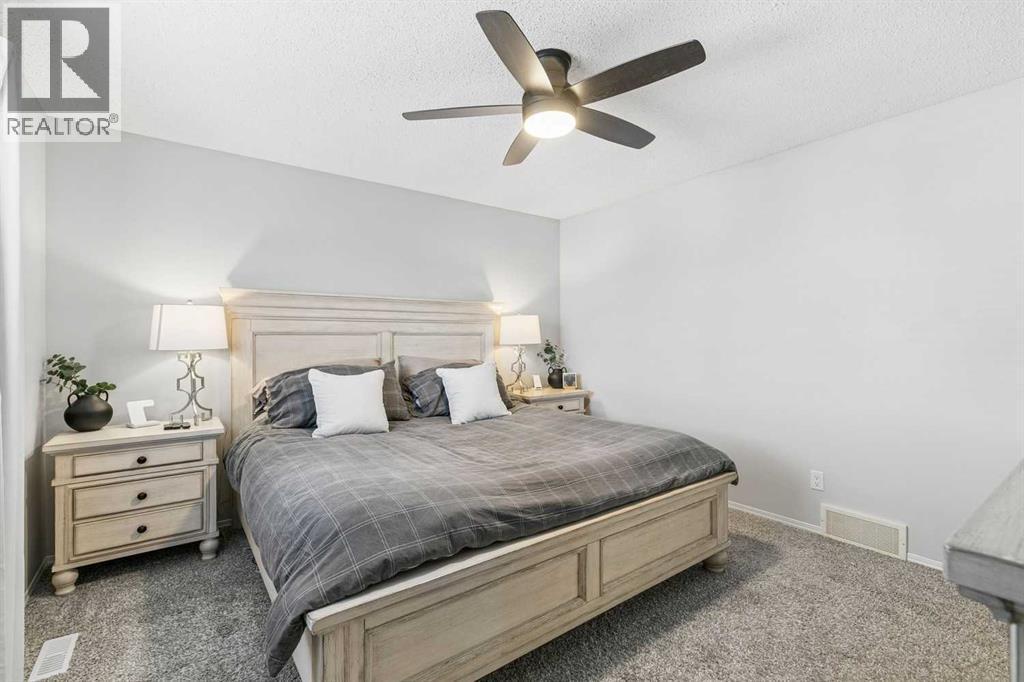
| Primary Bedroom | Upper Level | 13.00 Ft x 12.42 Ft |
| Bedroom | Upper Level | 9.17 Ft x 10.83 Ft |
| Bedroom | Upper Level | 8.42 Ft x 11.00 Ft |
| Other | Upper Level | 5.42 Ft x 6.42 Ft |
| 4pc Bathroom | Upper Level | 8.00 Ft x 5.00 Ft |
| 3pc Bathroom | Upper Level | 8.00 Ft x 7.42 Ft |
Disclaimer:
a
Listing data last updated date: 2026-11-14 16:27:07
a
Listing Agent: Adam Tremere
Brokerage: Charles