Daryl Carlson - 403-259-4141
BACK


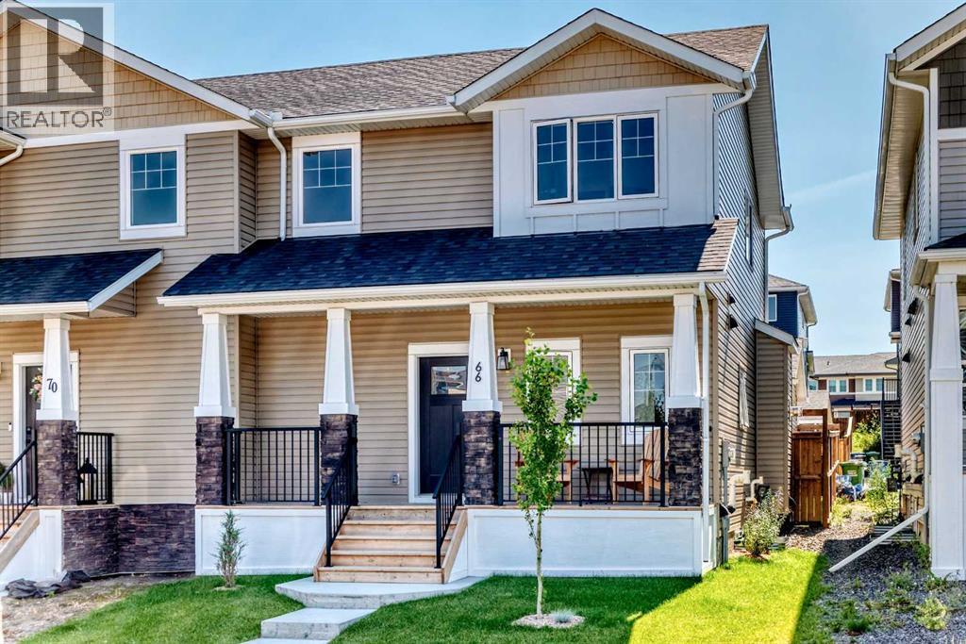
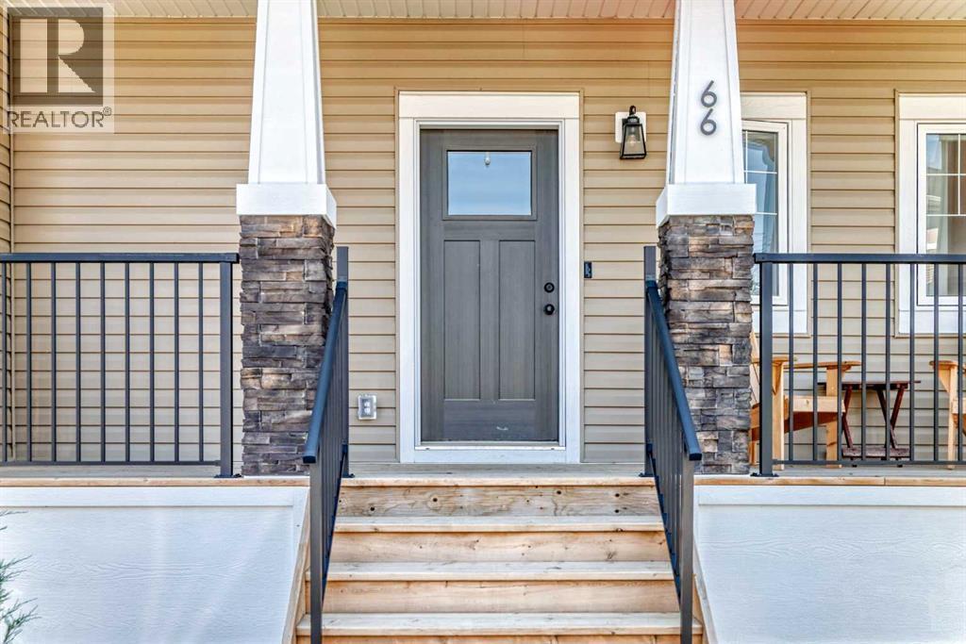
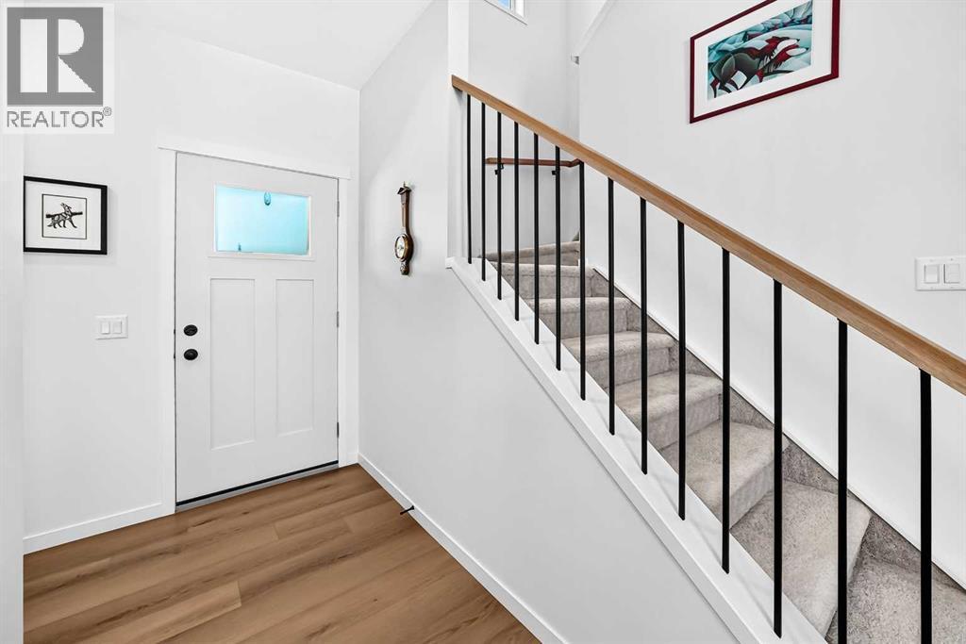
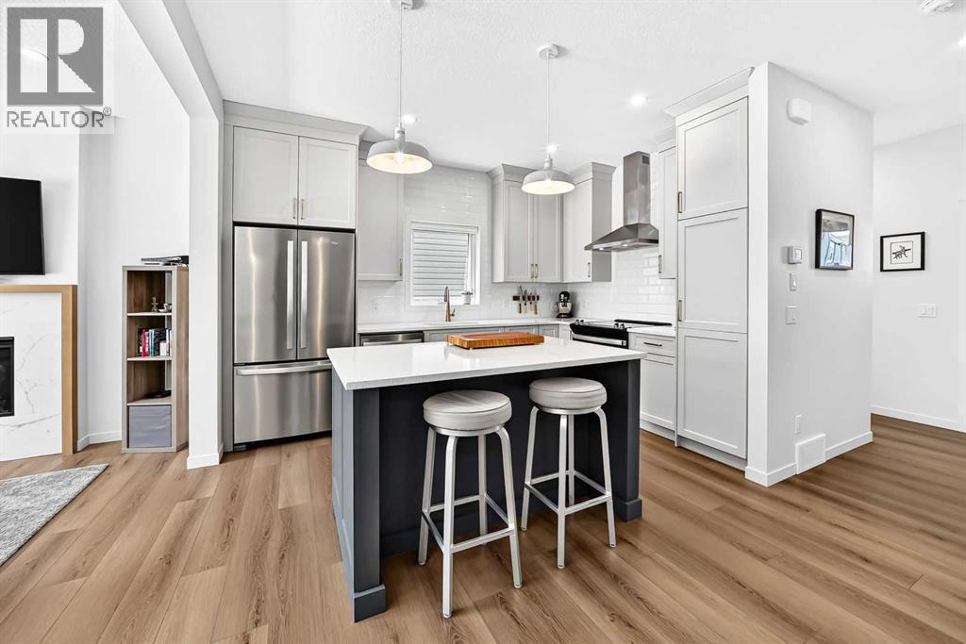
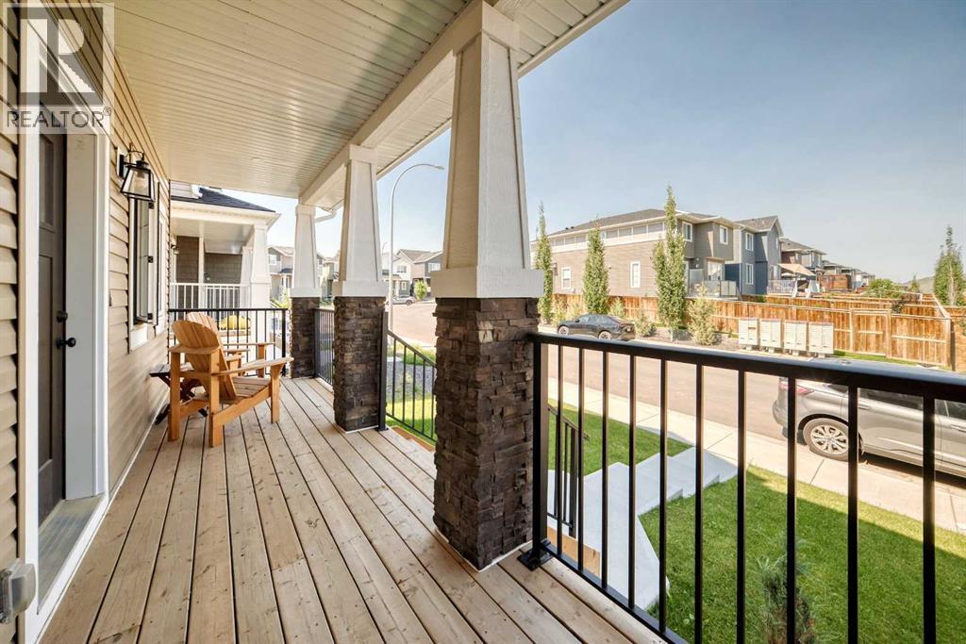
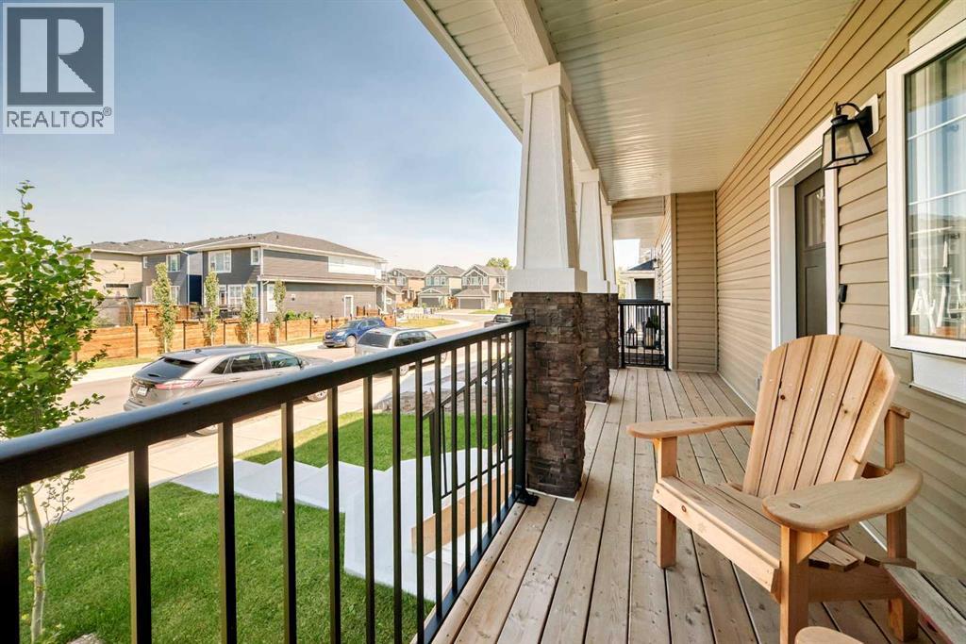
Single Family in Cochrane
- 167
- 59
 3 Bedrooms
 3 Bathrooms
- 1419 Sq Ft

Property Type
Single Family
Description
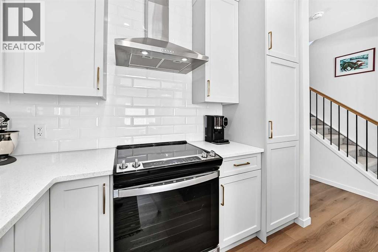
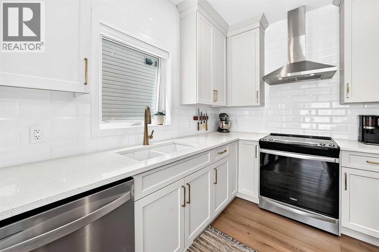
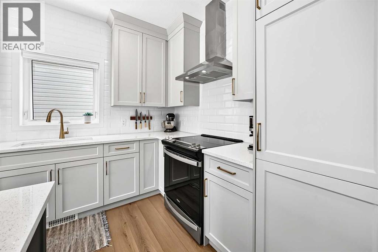
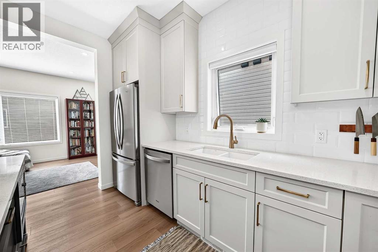
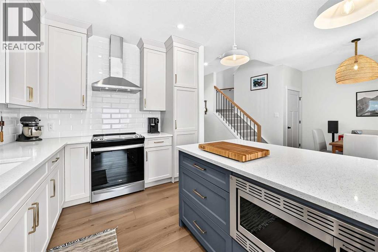
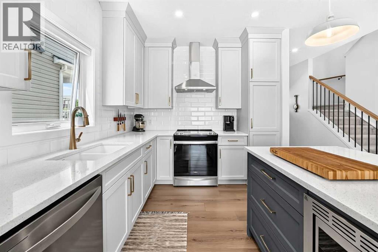
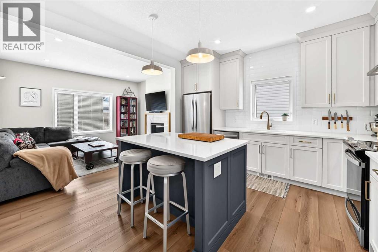
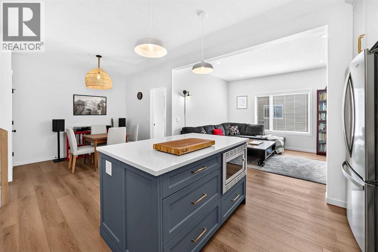
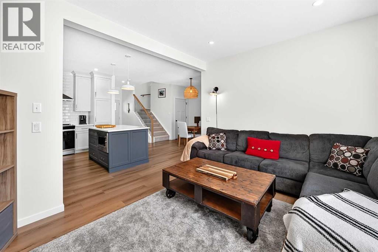
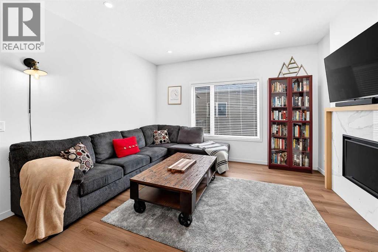
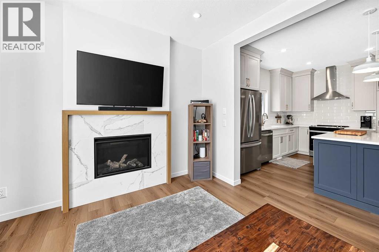
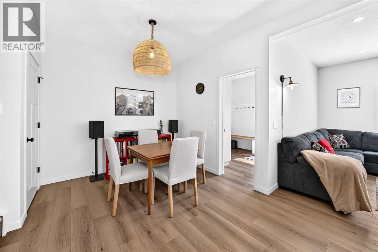
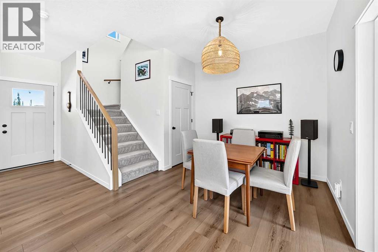
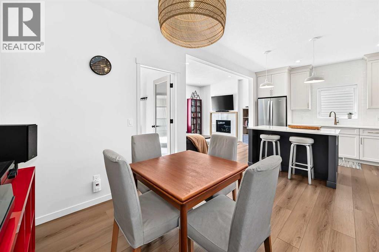
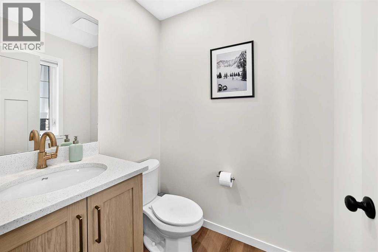
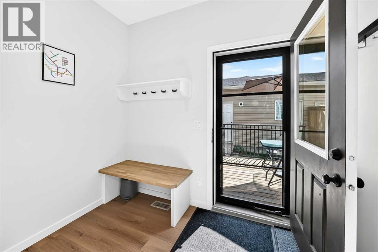
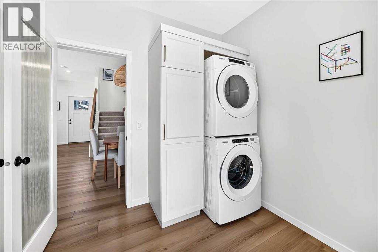
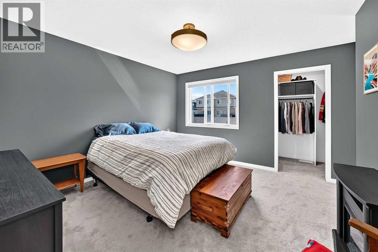
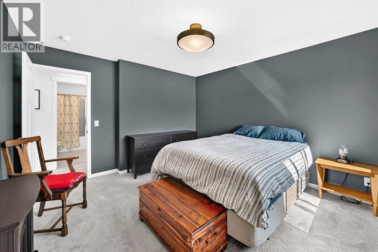
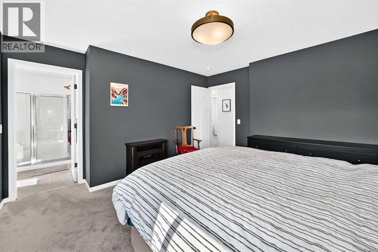
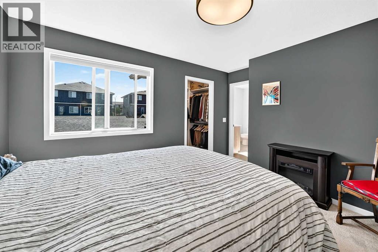
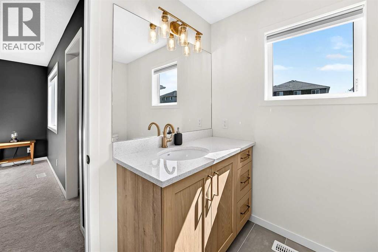
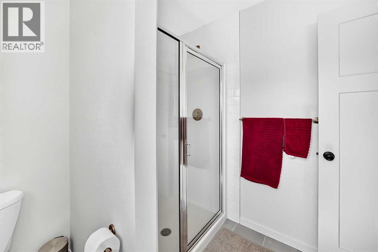
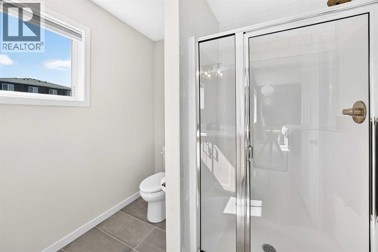
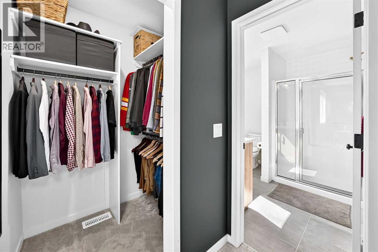
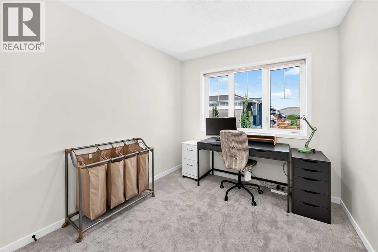
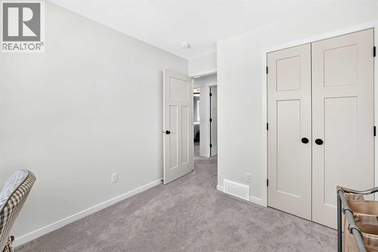
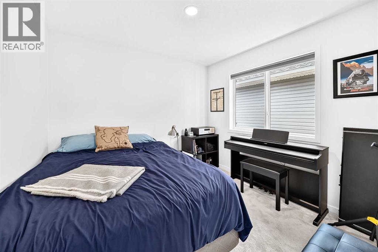
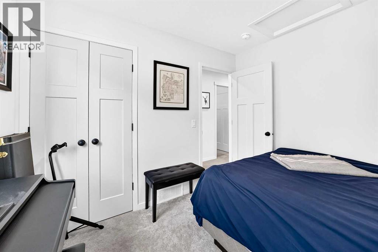
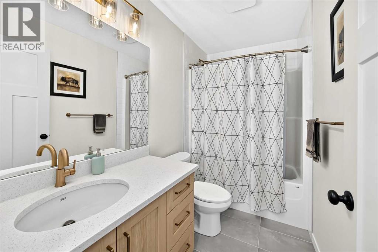
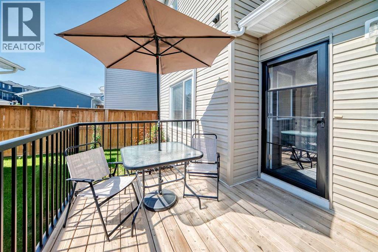
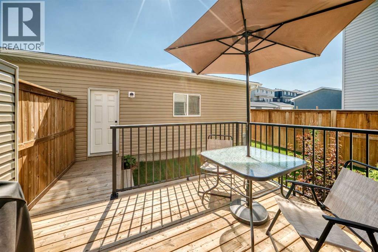
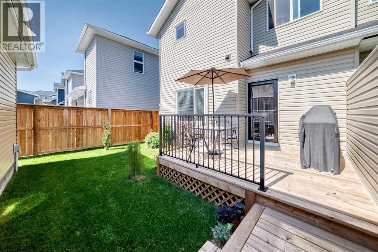
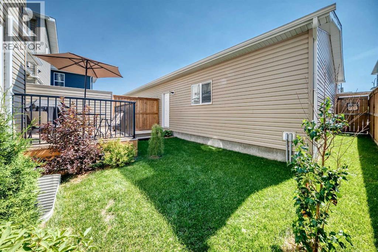
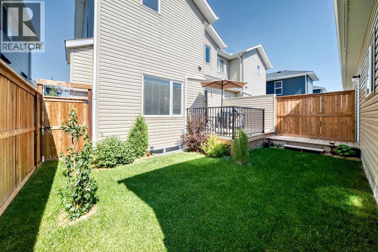
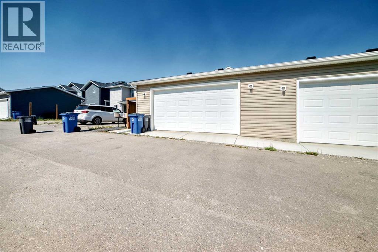
Welcome to this 3 bedroom contemporary two-storey home, perfectly designed for modern living and complete with an oversized, insulated, and heated double detached garage (22' x 23') wired for 220V power.Step inside to an efficient, open-concept main floor featuring durable luxury vinyl plank flooring and stylish grey finishes throughout. The kitchen maximizes every inch of space with full-height shaker cabinetry, quartz countertops, a durable silgranit sink, stainless steel appliances with a hood fan, and an island with a built-in microwave. The adjoining great room provides a cozy gathering area centered around a tiled gas fireplace with a mantle, while a discrete powder room sits near the front entry. At the back, a practical mudroom with a built-in bench and coat hooks connects seamlessly to a main-floor laundry space.Upstairs, soft carpeting extends through three comfortable bedrooms. The primary suite offers a quiet retreat fitted with room-darkening blinds and a private three-piece ensuite with quartz counters.The back deck leads directly out to the heated double garage. Downstairs, the unfinished basement includes rough-in plumbing, giving you a clean slate to build out additional living space whenever you're ready. (id:6769
Property Details

Subarea
Rivercrest

Lot
2689.13

Year Built
2022

Flooring
Carpeted,Ceramic Tile,Vinyl Plank

Parking Type
2
Rooms Dimension
| Room | Floor | Dimension |
|---|---|---|
| 4pc Bathroom | Second level | 9.08 Ft x 4.92 Ft |
| Bedroom | Second level | 9.58 Ft x 8.75 Ft |
| Bedroom | Second level | 9.50 Ft x 9.83 Ft |
| Primary Bedroom | Second level | 12.42 Ft x 11.92 Ft |
| 3pc Bathroom | Second level | 7.58 Ft x 8.17 Ft |
| Other | Main level | 8.50 Ft x 4.67 Ft |
| 2pc Bathroom | Main level | 5.58 Ft x 4.92 Ft |
| Other | Main level | 12.92 Ft x 9.33 Ft |
| Dining room | Main level | 9.42 Ft x 12.92 Ft |
| Living room | Main level | 13.67 Ft x 13.50 Ft |
| Laundry room | Main level | 8.58 Ft x 8.25 Ft |
Disclaimer:
a
Listing data last updated date: 2026-11-19 11:52:03
a
Listing Agent: Mike Dreger
Brokerage: Century 21 Bamber Realty LTD.