Daryl Carlson - 403-259-4141
BACK


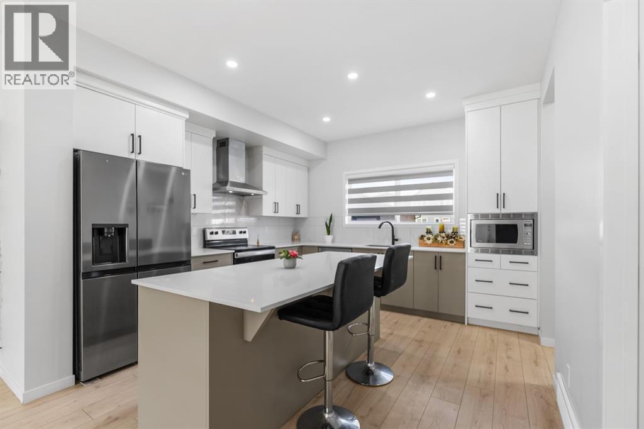
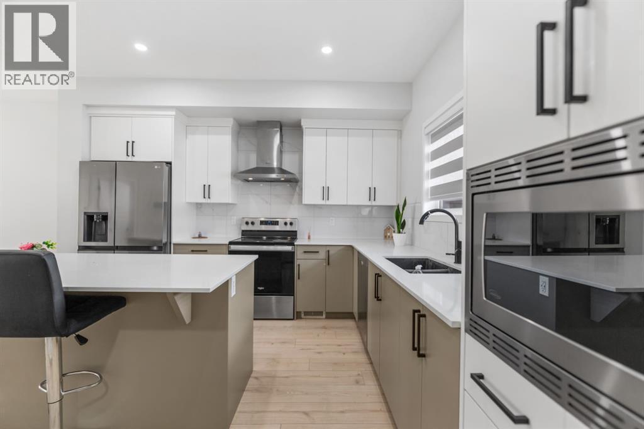
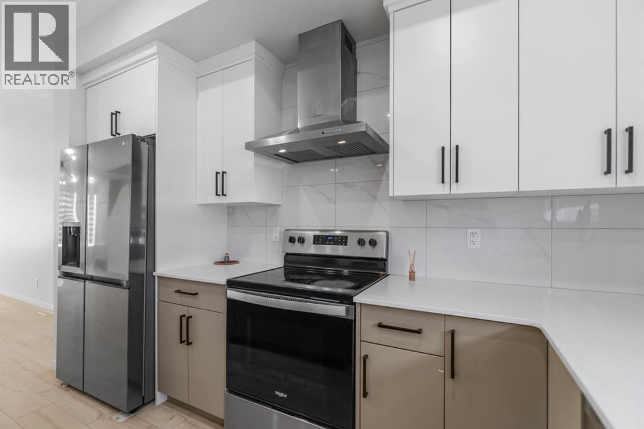
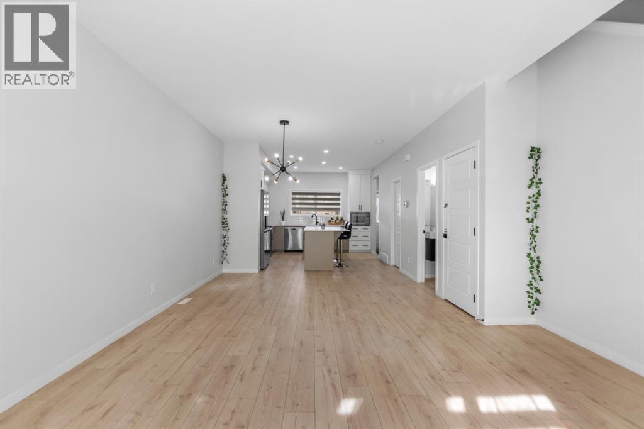
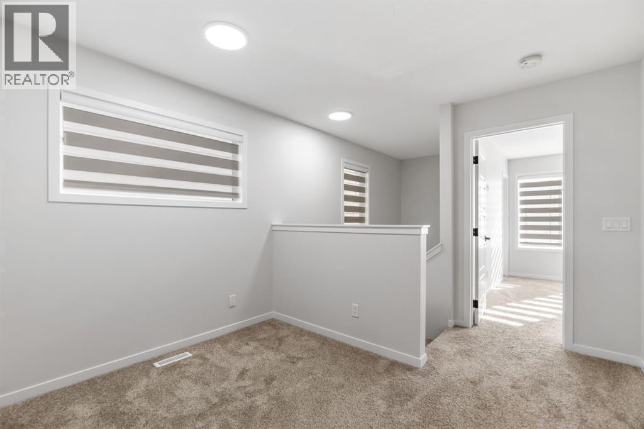
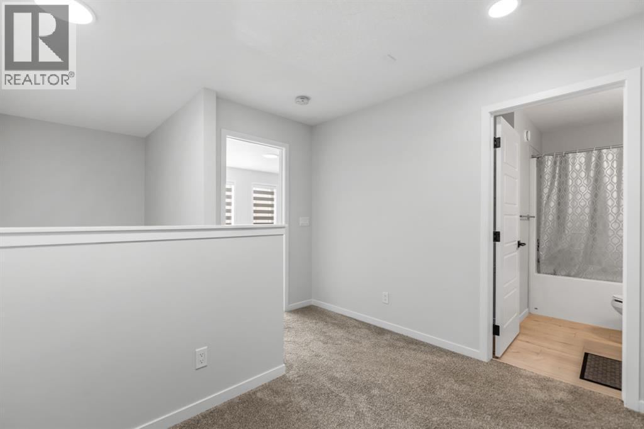
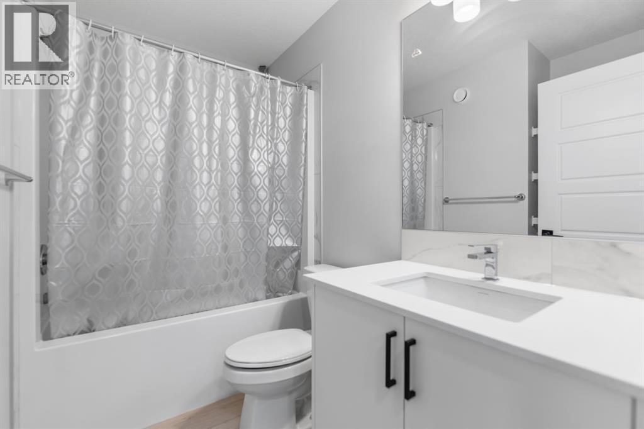
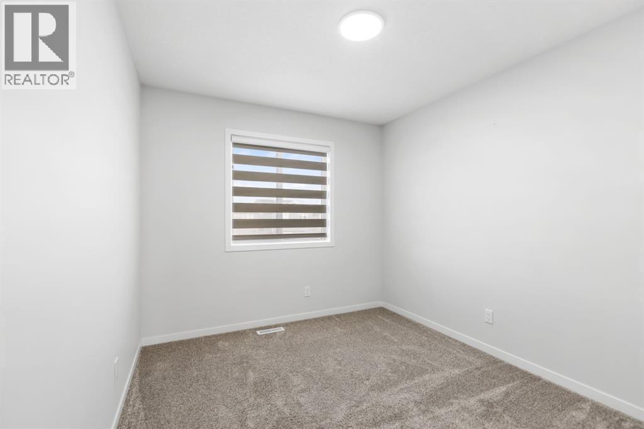
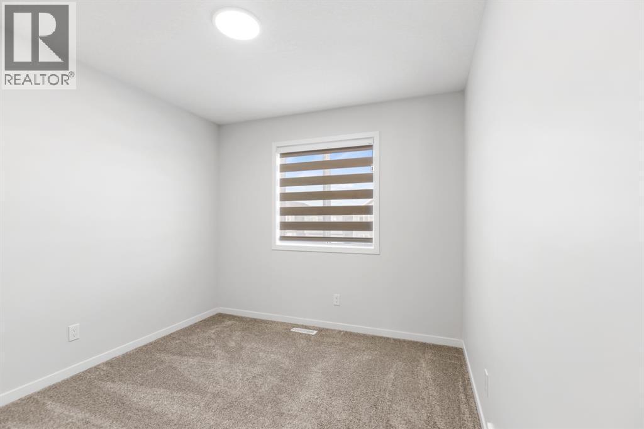
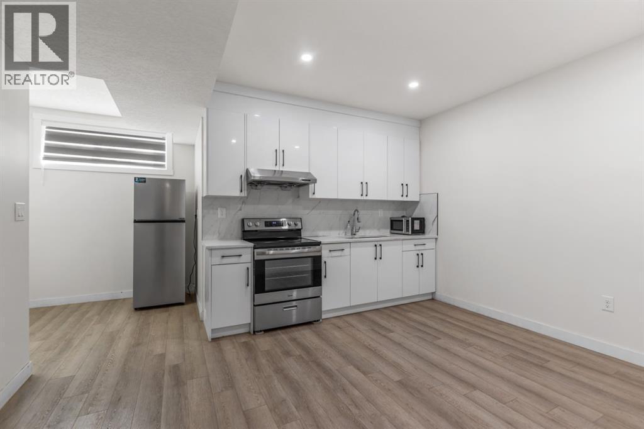
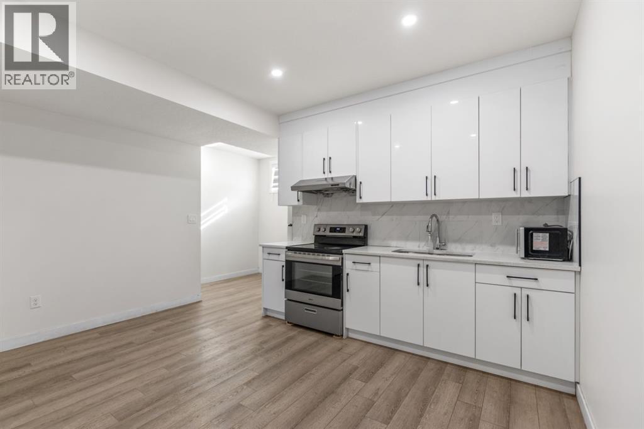
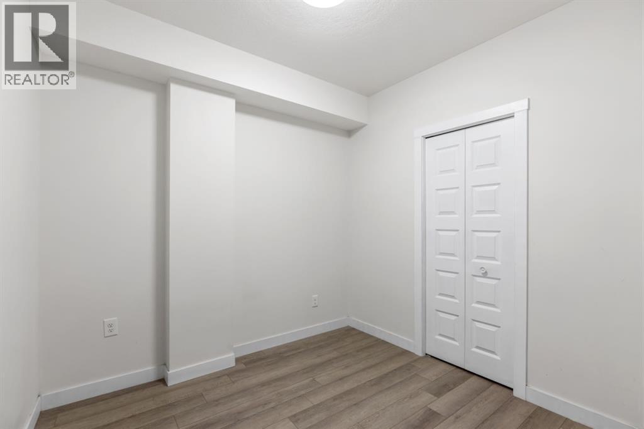
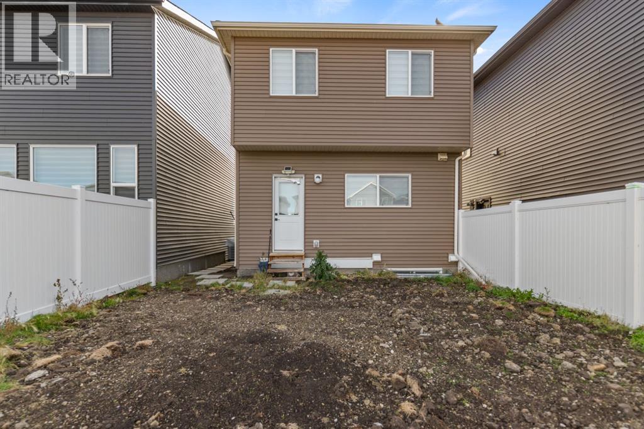
Single Family in Calgary
- 118
- 229
 5 Bedrooms
 4 Bathrooms
- 1520 Sq Ft

Property Type
Single Family
Description
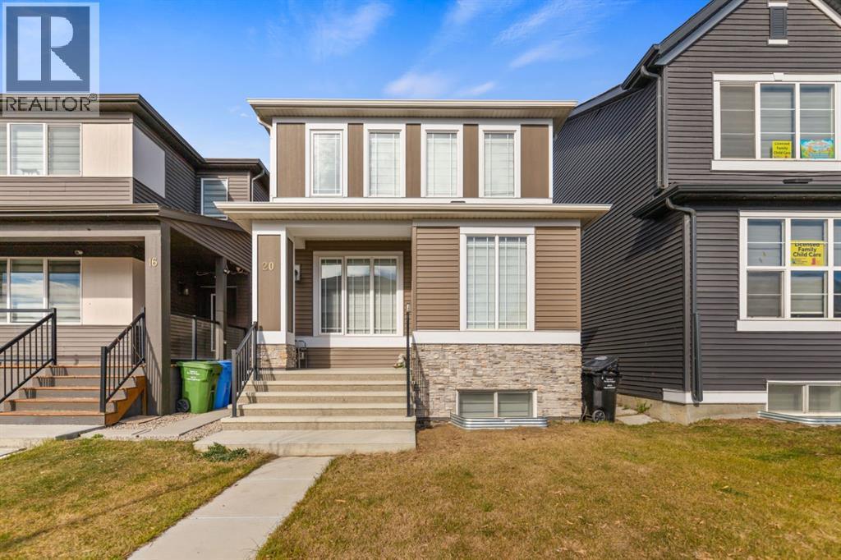
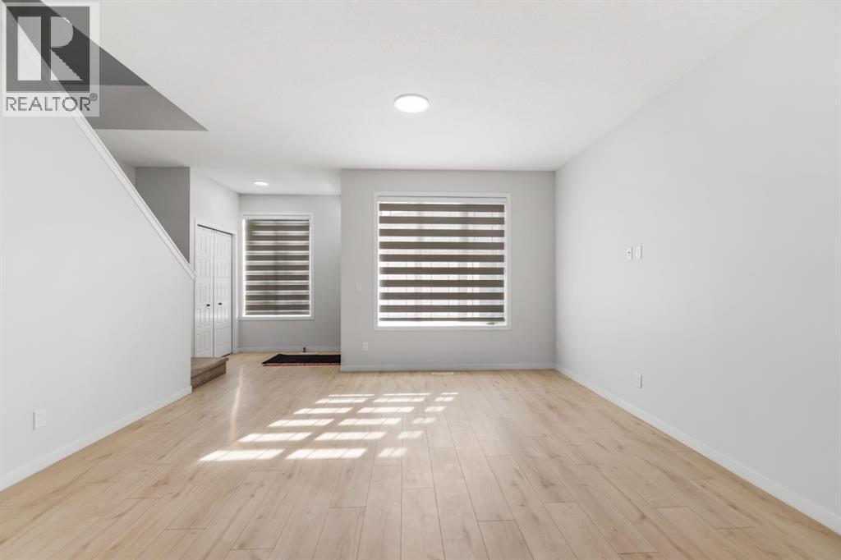
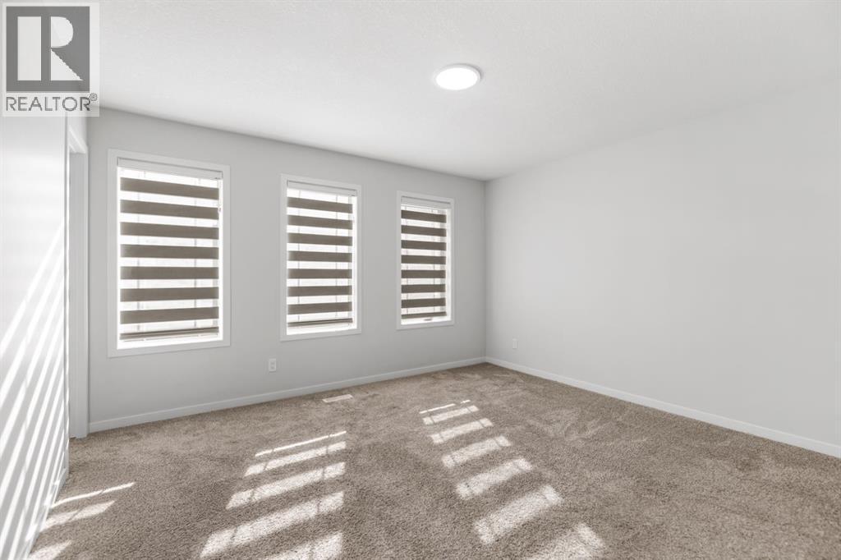
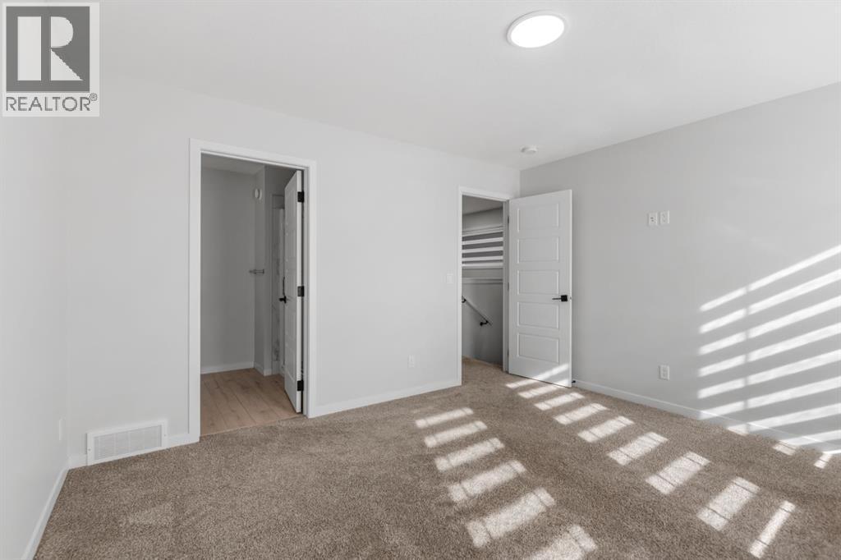
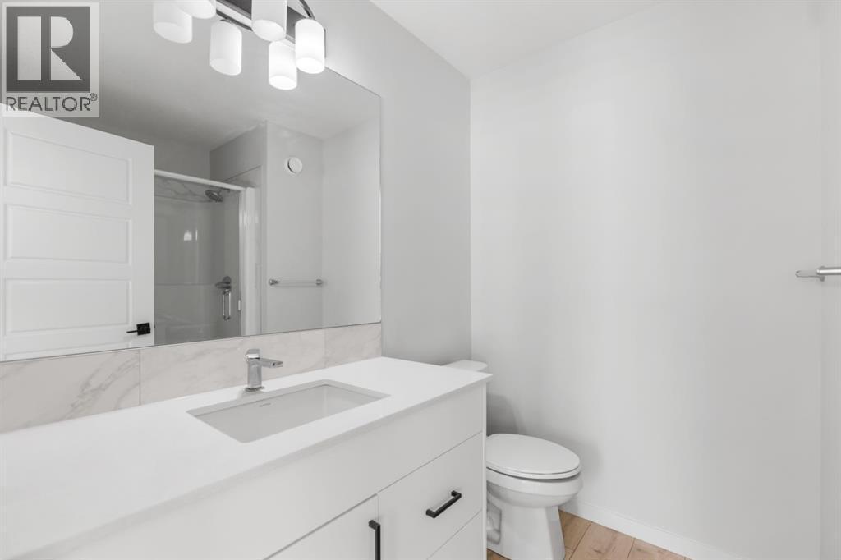
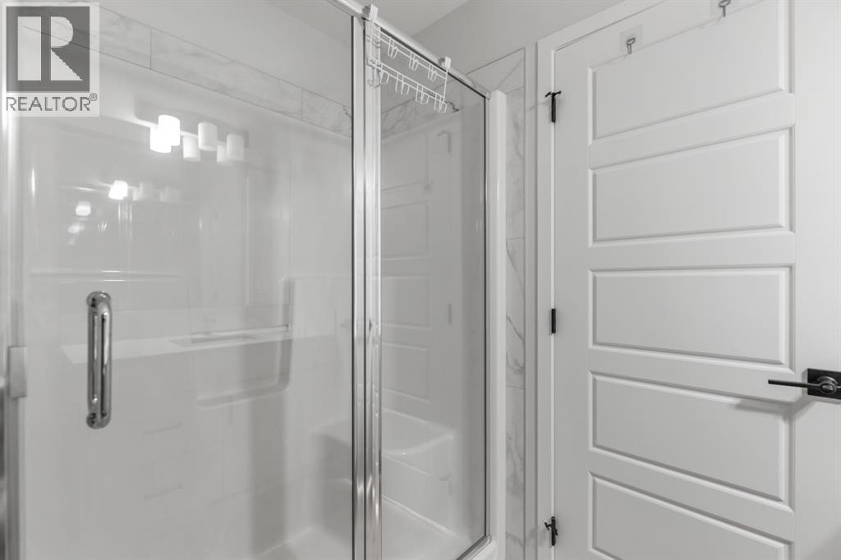
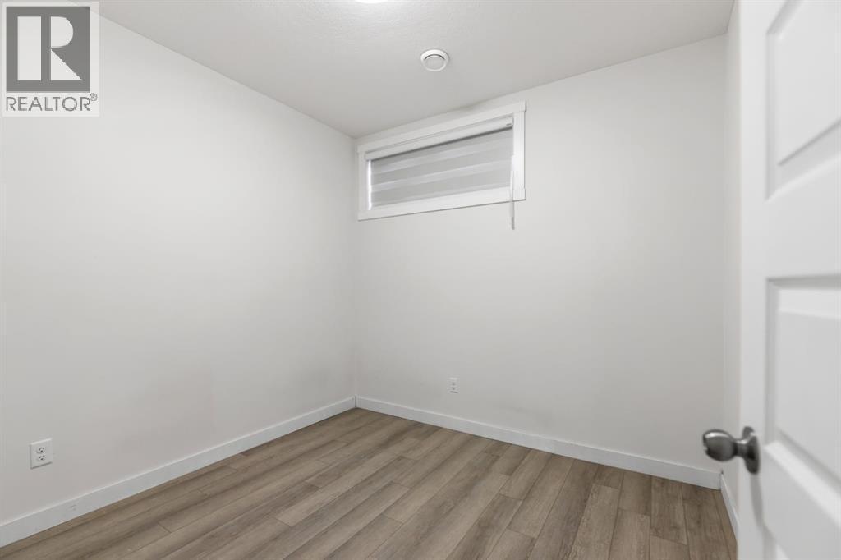
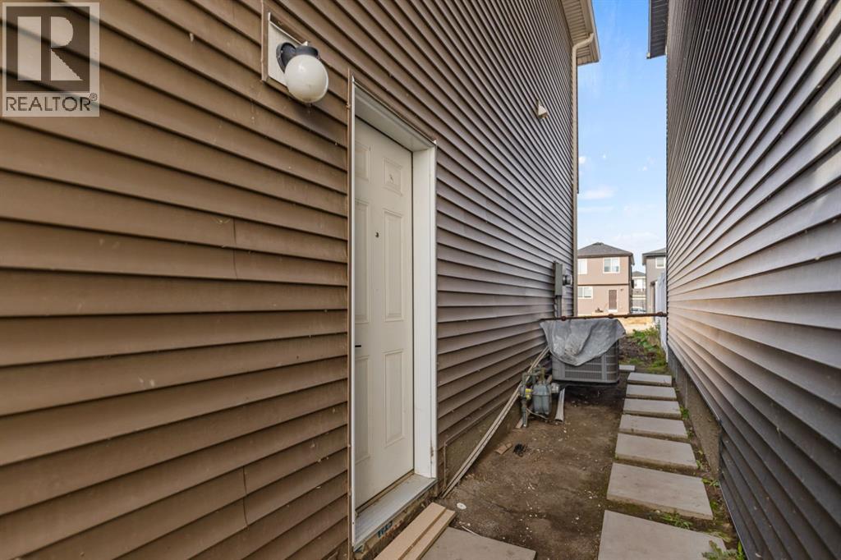
Exceptional Value in the Growing Community of Cornerstone! Welcome to this beautiful west-facing entry, 5-bedroom, 3.5-bathroom home offering space, comfort, and versatility. Enjoy central air conditioning and a developed basement with a separate entrance and additional living space, ideal for extended family or potential rental use, subject to applicable requirements.Nearby parks, playgrounds, community ponds, walking pathways, shopping, restaurants, and everyday services add to the appeal. With convenient access to major roads, Calgary International Airport, and Northeast Calgary golf courses, this home is well situated for families, professionals, and investors.Don’t miss the opportunity to make it yours. Call your favorite REALTOR® today! (id:6769
Property Details

Subarea
Cornerstone

Lot
263

Year Built
2023

Flooring
Carpeted,Tile,Vinyl Plank

Parking Type
2
Rooms Dimension
| Room | Floor | Dimension |
|---|---|---|
| Bonus Room | Second level | 10.17 Ft x 7.67 Ft |
| Primary Bedroom | Second level | 13.25 Ft x 12.00 Ft |
| Bedroom | Second level | 9.92 Ft x 9.42 Ft |
| Bedroom | Second level | 10.42 Ft x 9.08 Ft |
| 3pc Bathroom | Second level | 8.25 Ft x 6.58 Ft |
| 4pc Bathroom | Second level | 8.25 Ft x 4.92 Ft |
| Other | Second level | 5.17 Ft x 4.50 Ft |
| Bedroom | Lower level | 8.92 Ft x 8.42 Ft |
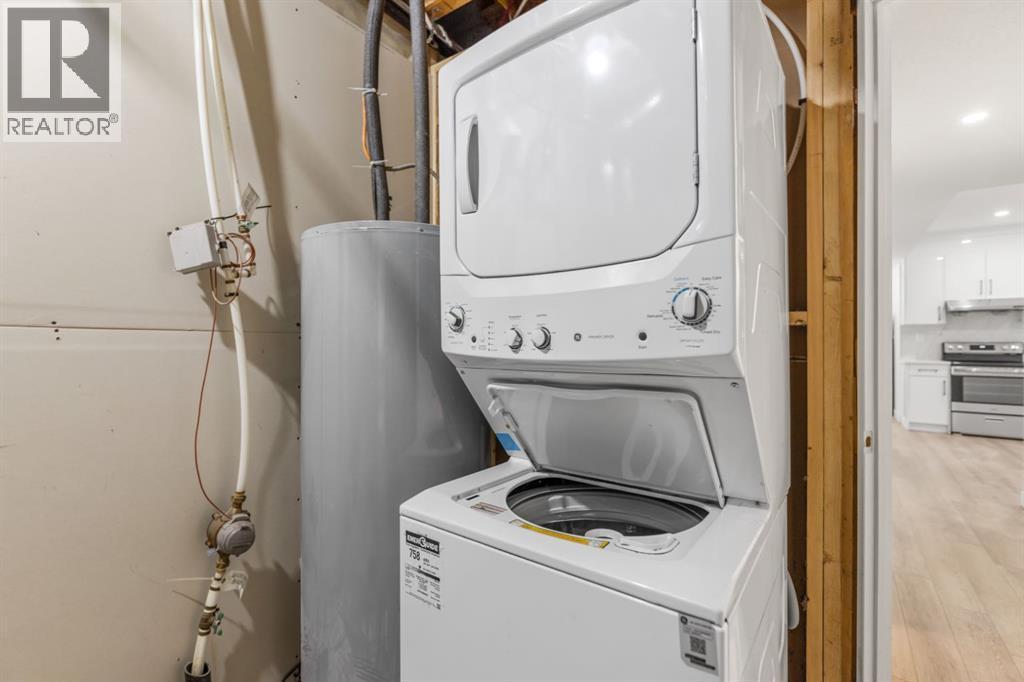
| Furnace | Lower level | 10.08 Ft x 7.83 Ft |
| Kitchen | Lower level | 14.17 Ft x 12.50 Ft |
| Bedroom | Lower level | 9.33 Ft x 9.17 Ft |
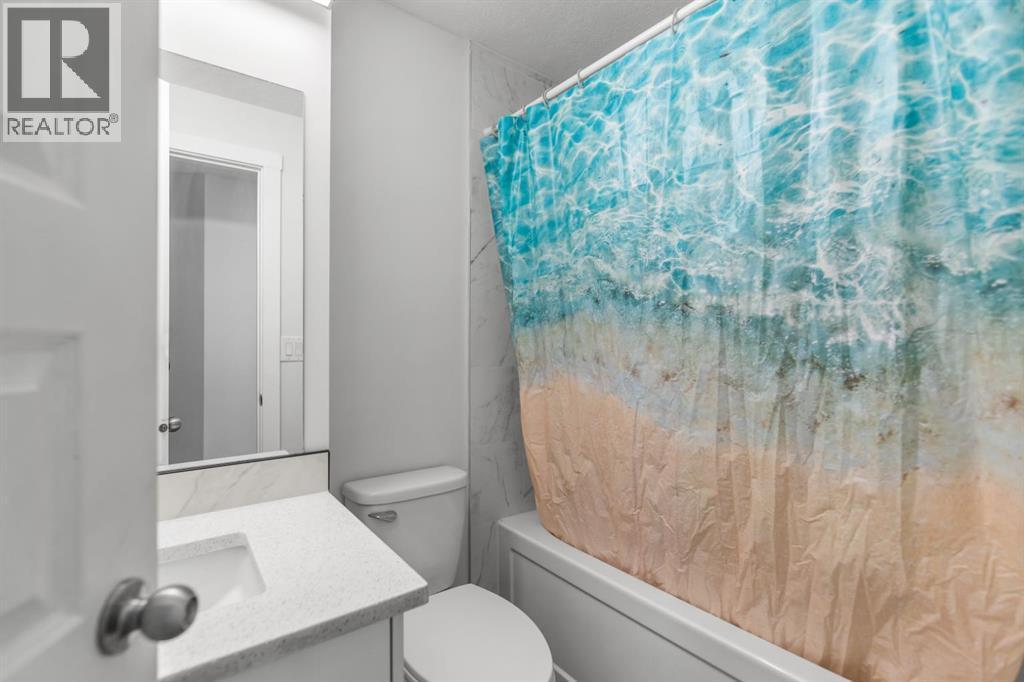
| 4pc Bathroom | Lower level | 7.42 Ft x 4.92 Ft |
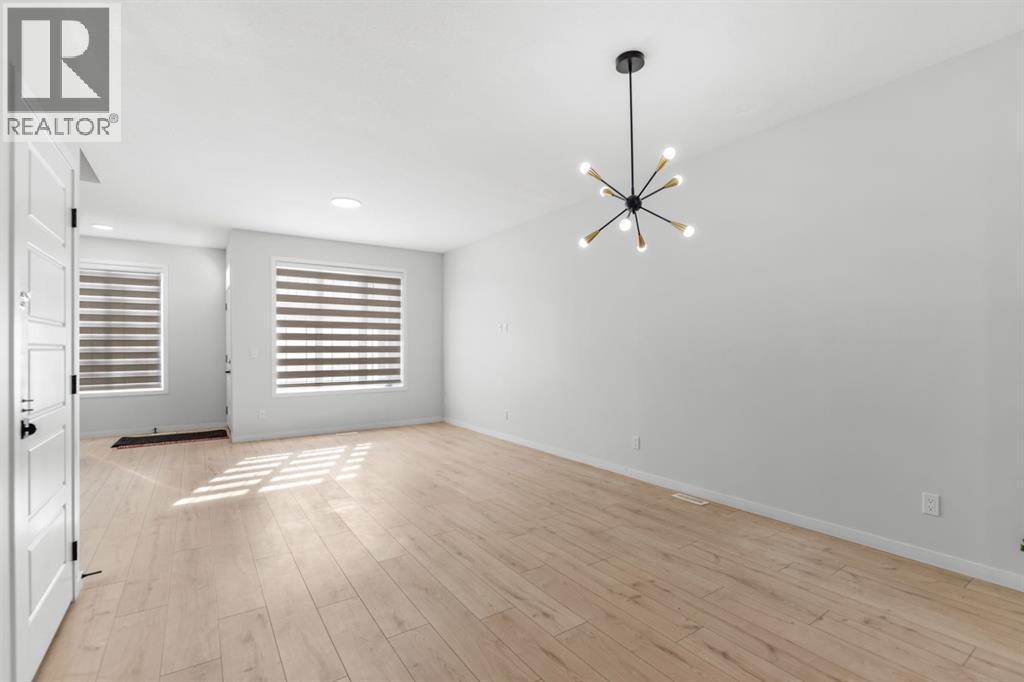
| Dining room | Main level | 12.42 Ft x 9.25 Ft |
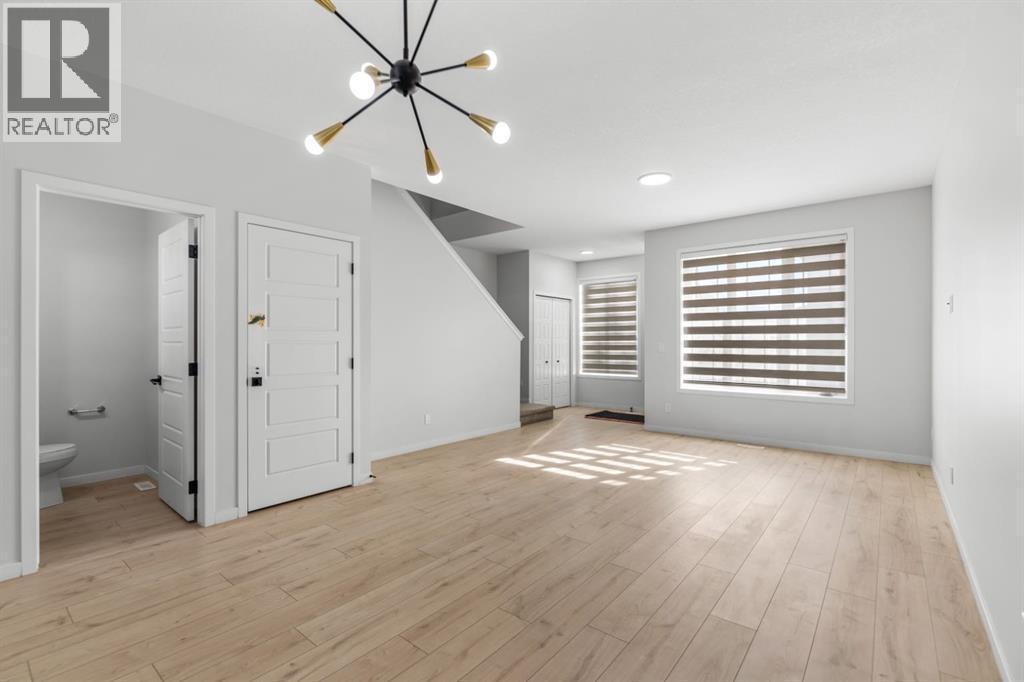
| Living room | Main level | 14.50 Ft x 12.50 Ft |
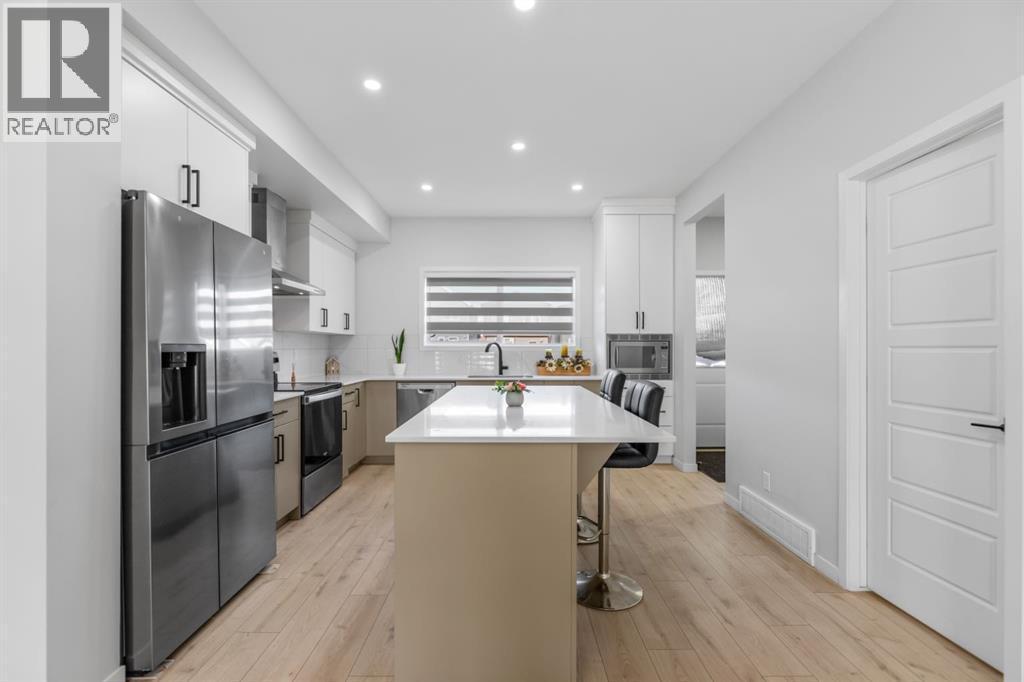
| Kitchen | Main level | 12.92 Ft x 12.50 Ft |
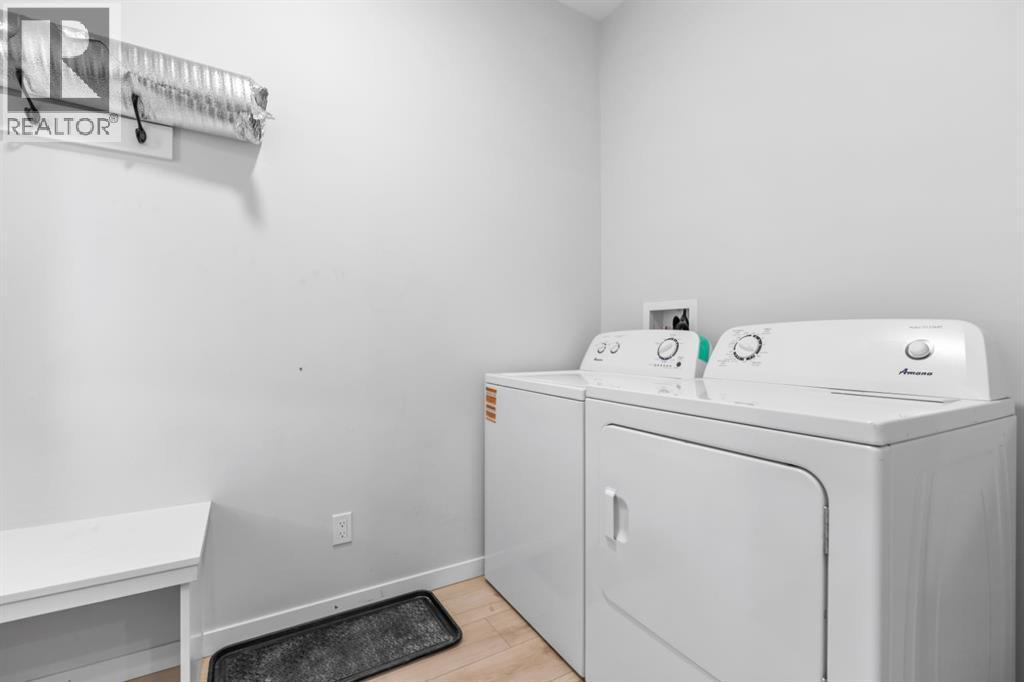
| Laundry room | Main level | 9.17 Ft x 5.58 Ft |
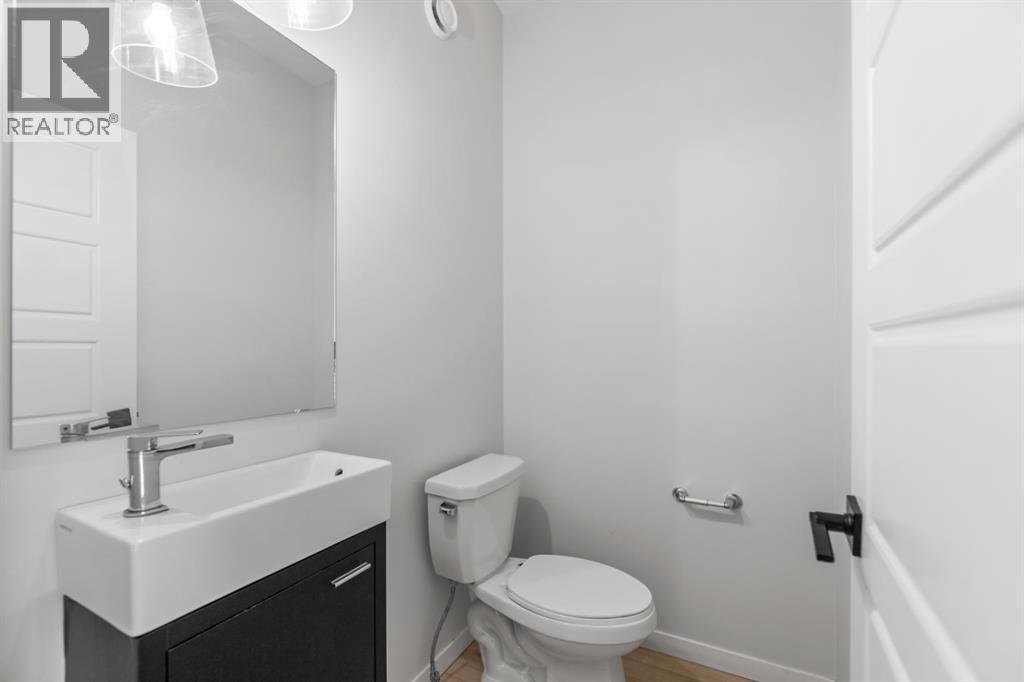
| 2pc Bathroom | Main level | 5.58 Ft x 4.17 Ft |
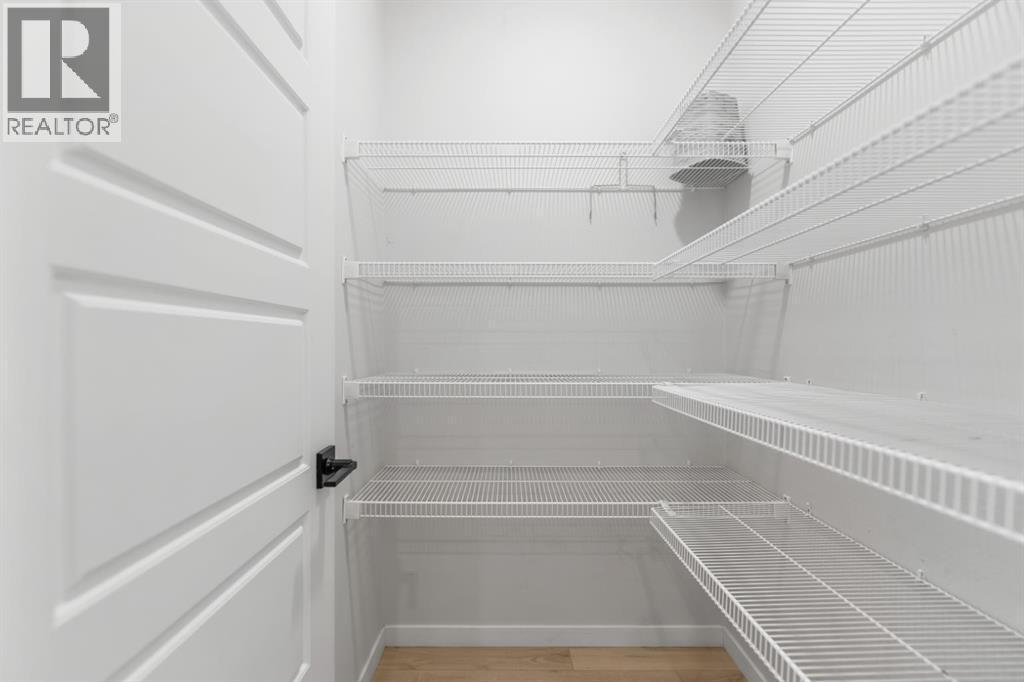
| Pantry | Main level | 5.08 Ft x 4.33 Ft |
Disclaimer:
a
Listing data last updated date: 2026-11-19 11:49:38
a
Listing Agent: Harman Dhaliwal
Brokerage: Royal LePage Blue Sky