Daryl Carlson - 403-259-4141
BACK


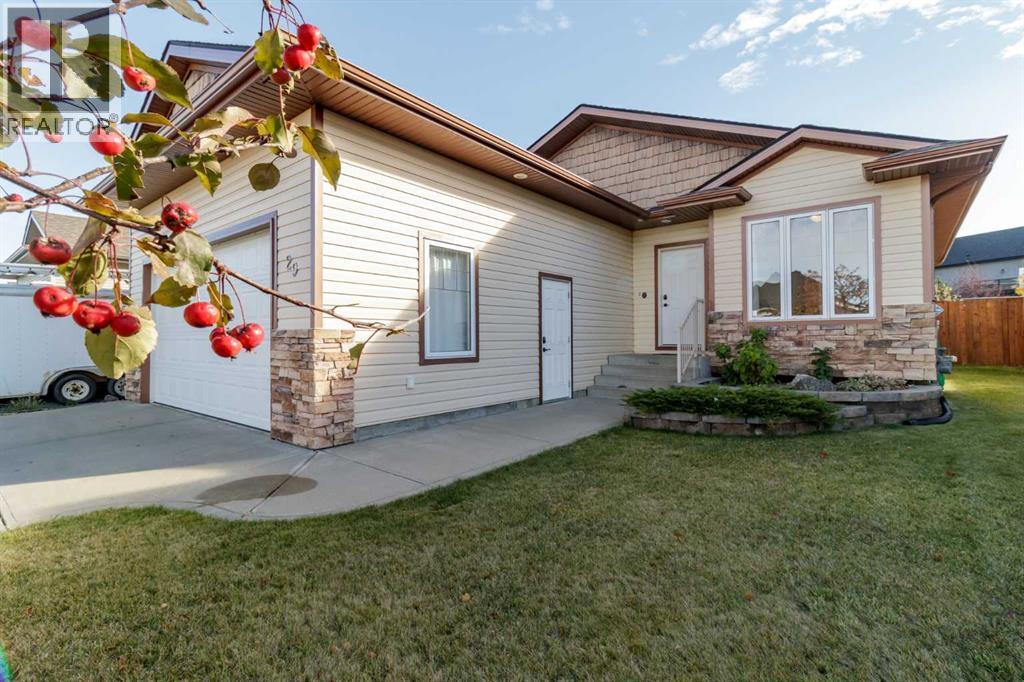
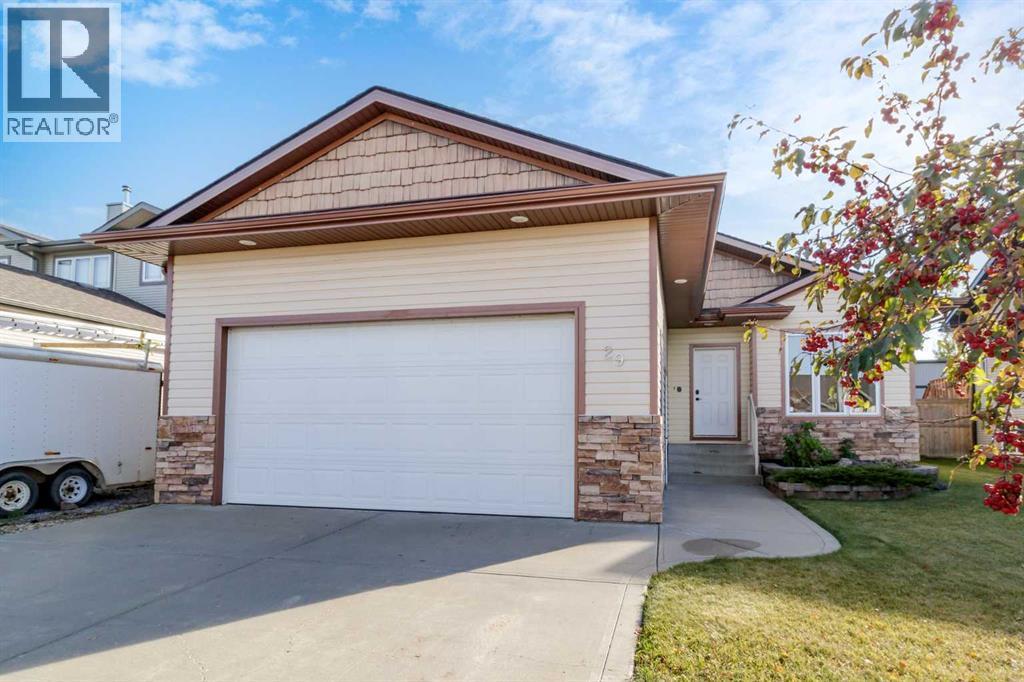
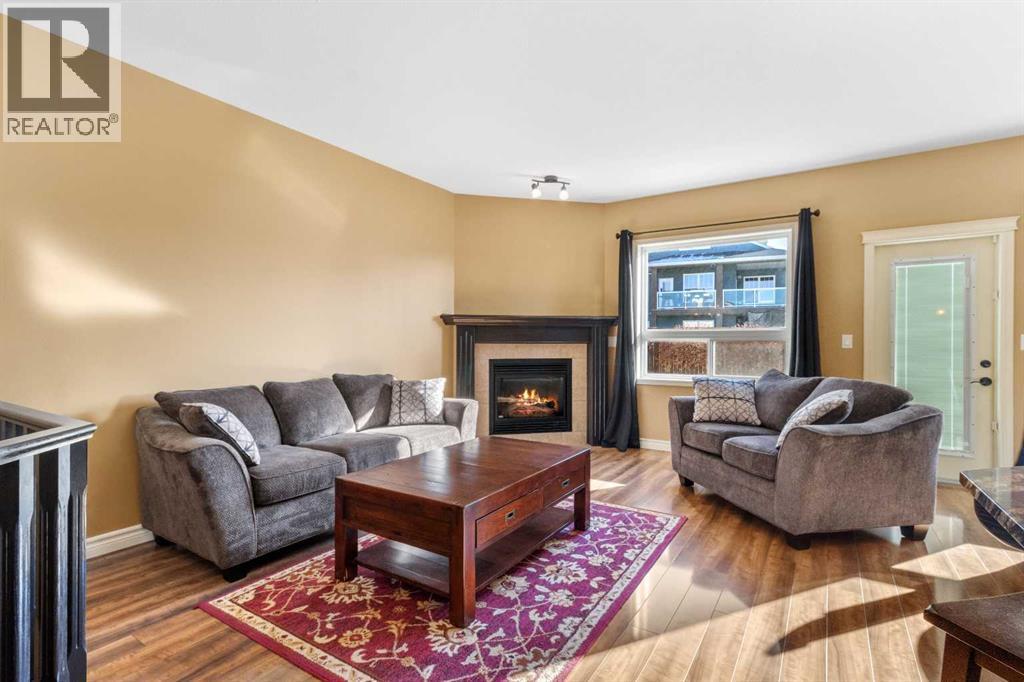
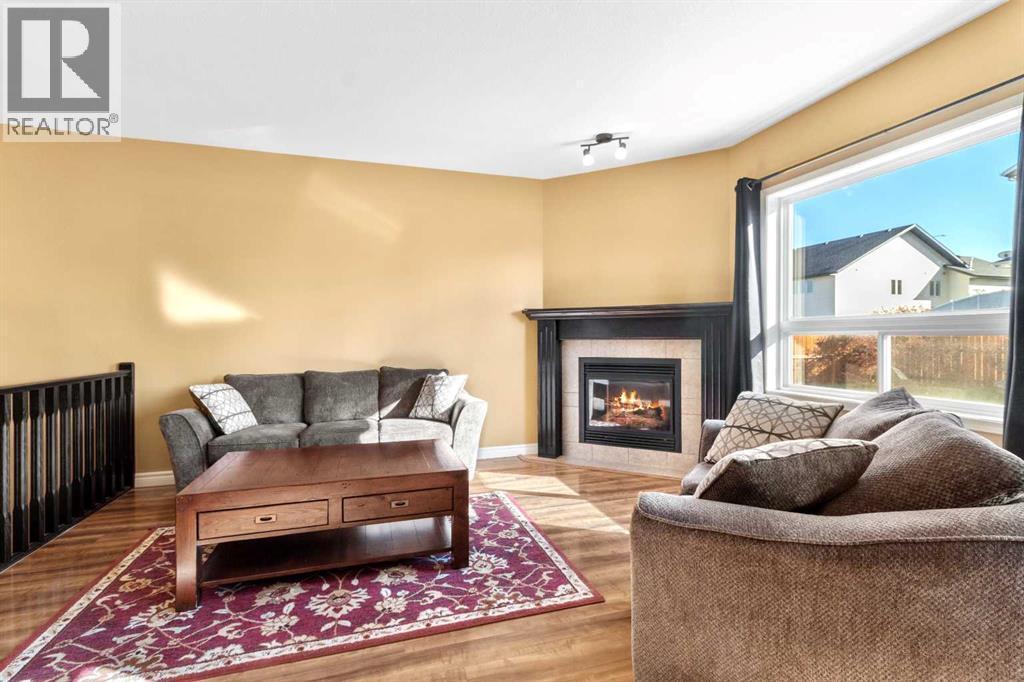
Single Family in Sylvan Lake
- 68
- 137
 5 Bedrooms
 3 Bathrooms
- 1305 Sq Ft

Property Type
Single Family
Description
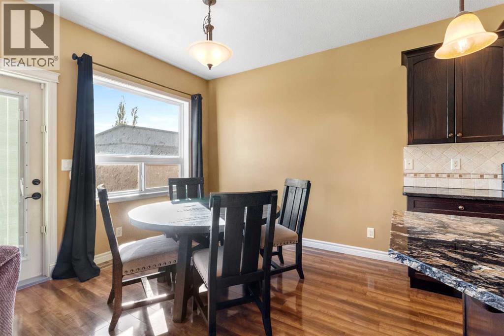
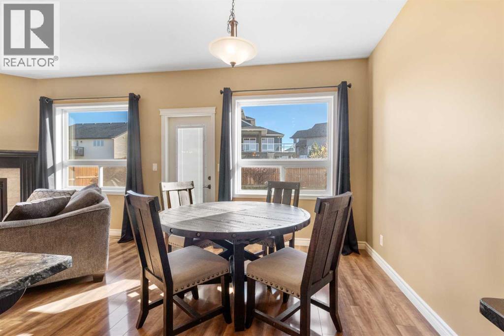
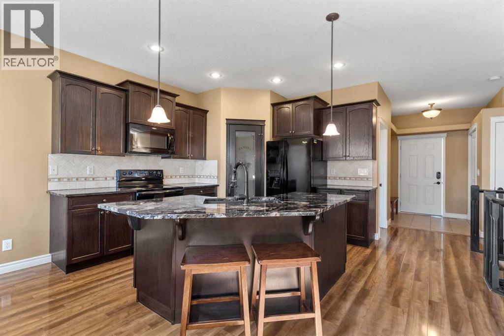
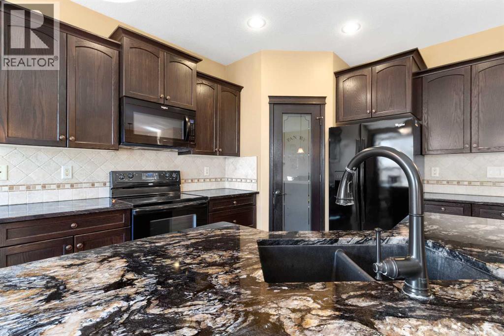
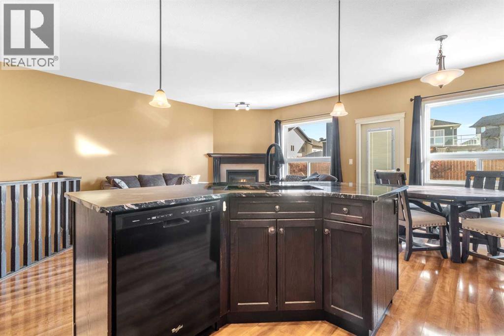
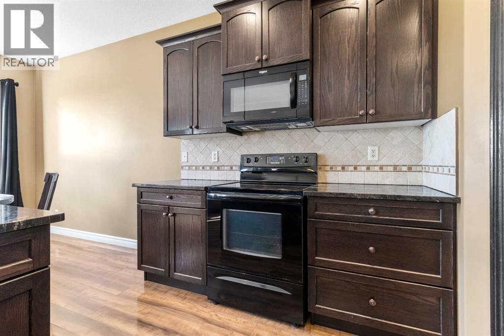
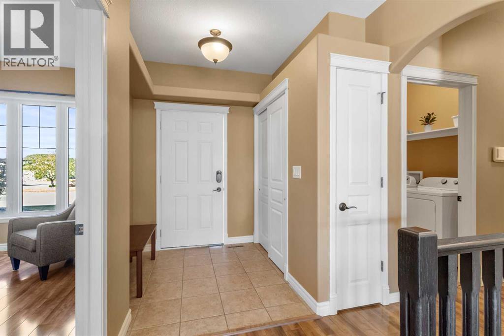
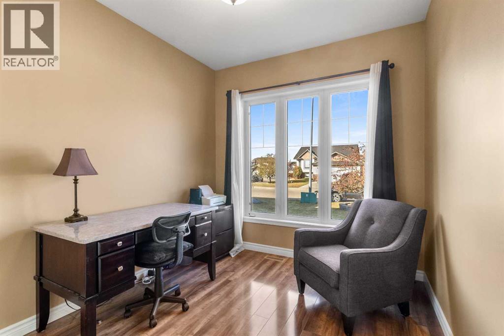
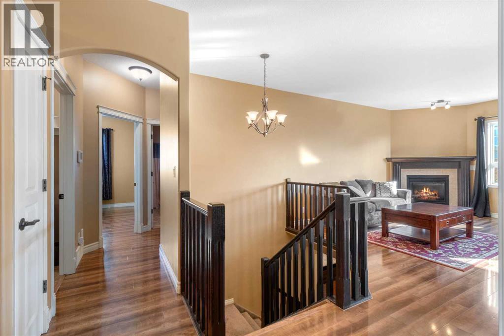
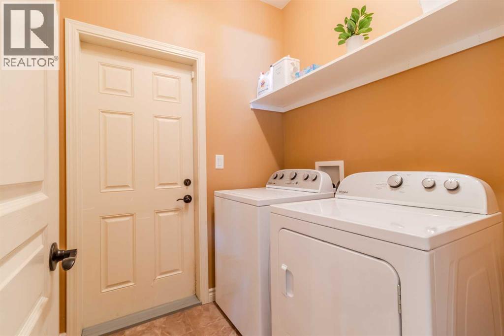
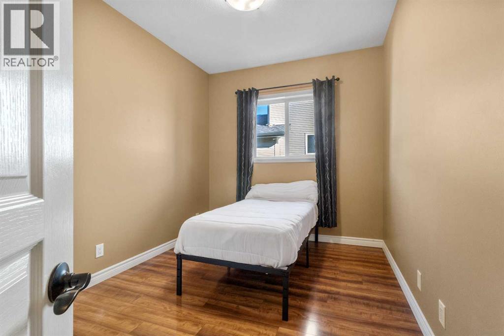
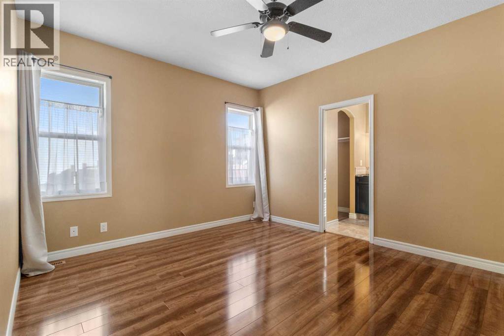
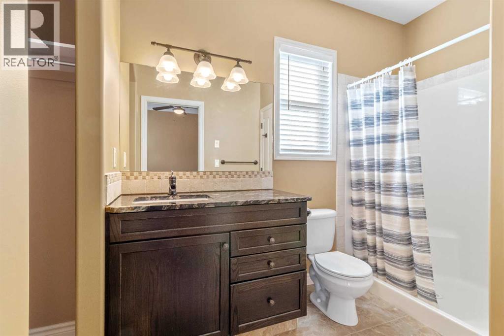
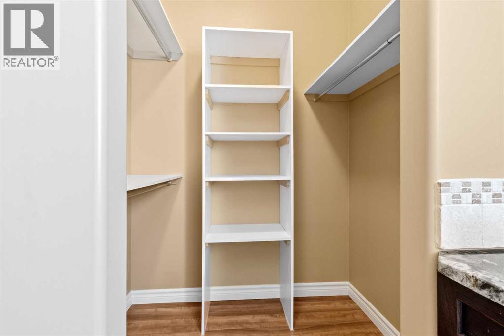
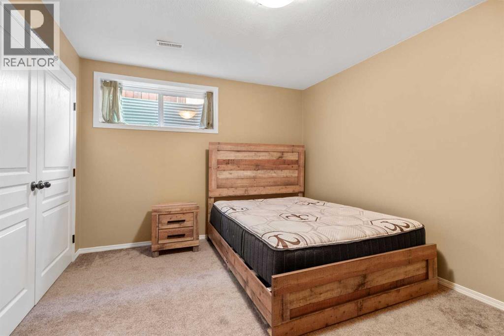
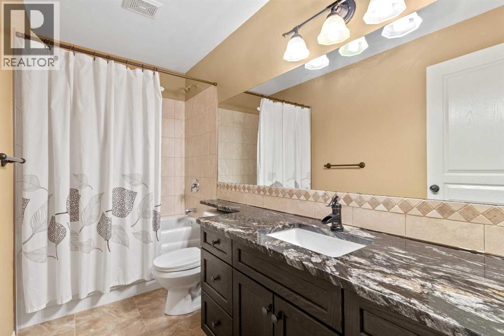
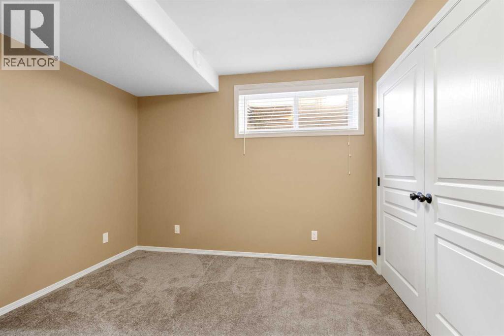
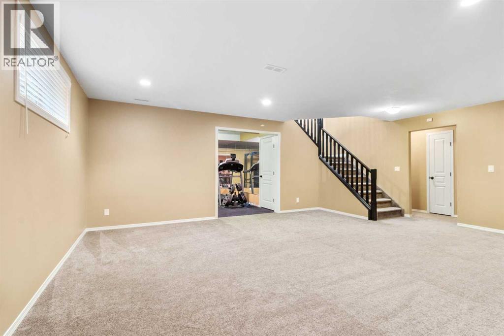
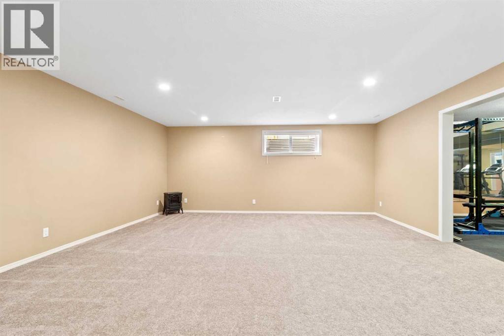
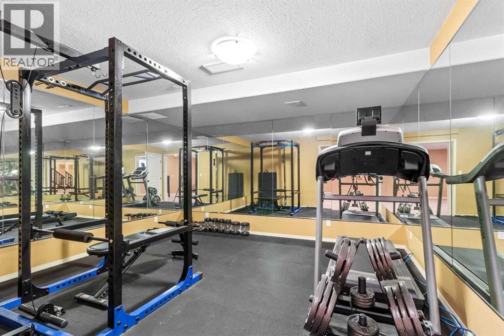
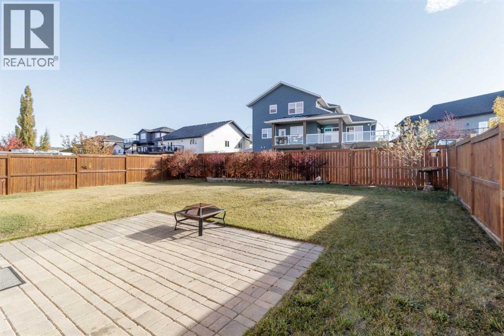
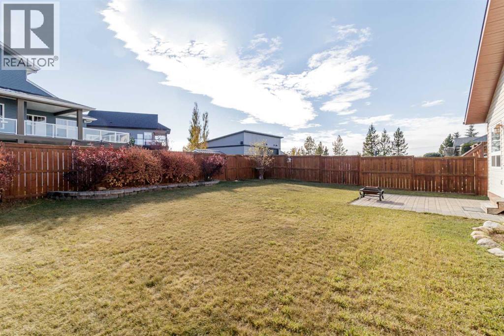
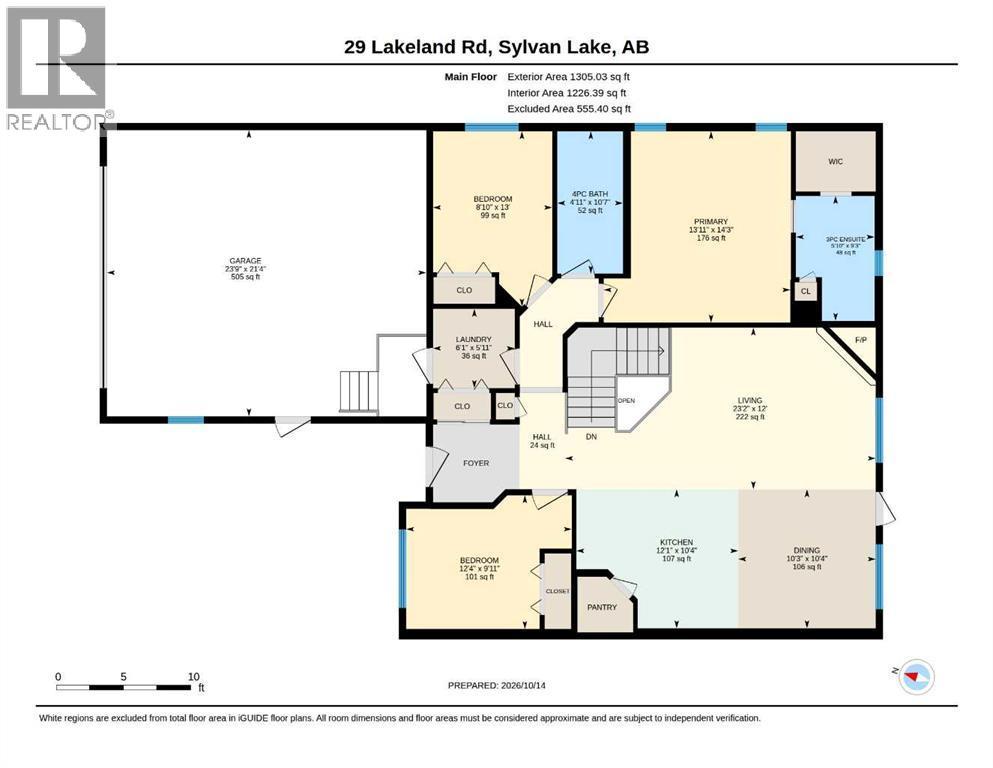
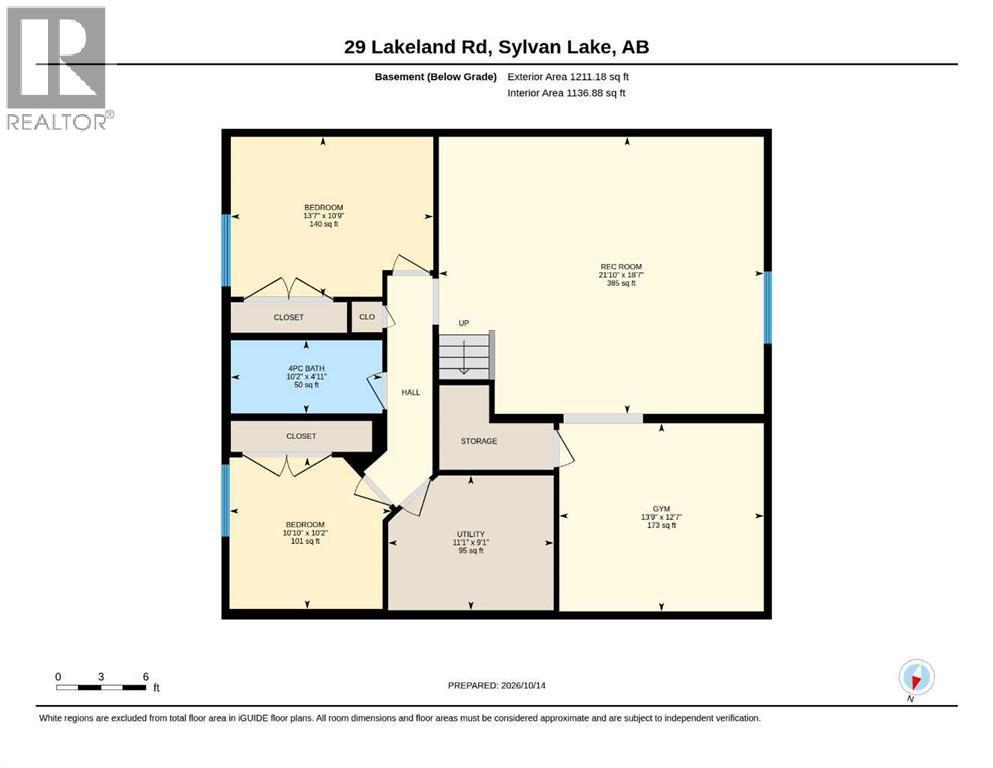
Discover unparalleled craftsmanship in this meticulously designed 2006 bungalow, boasting sophisticated upgrades throughout. Step into a tiled foyer and be greeted by a cozy corner fireplace, complete with a tile surround and elegant oak mantle. The gourmet kitchen features rich, coffee-bean-hued cabinetry and a raised breakfast bar, perfect for casual gatherings, all within an open-concept layout ideal for entertaining. This home offers five spacious bedrooms, with a front bedroom versatile enough for a home office or den. The king-sized master suite is a sanctuary, featuring a luxurious 4-foot shower ensuite and a generous walk-in closet. Downstairs, a massive family room awaits, complemented by an adjoining games room or gym, two additional large bedrooms, a full four-piece bath, and the comfort of Central Air Conditioning, central vacuum and energy-efficient in-floor heating. Step outside to a sun-drenched 12'x12' south-facing deck, perfect for al fresco dining and BBQs. Your vehicles will find ample space in the 22'x24' insulated and drywalled garage. (id:6769
Property Details

Subarea
Lakeway Landing

Lot
5987

Year Built
2006

Flooring
Carpeted,Ceramic Tile,Laminate

Parking Type
2
Rooms Dimension
| Room | Floor | Dimension |
|---|---|---|
| Bedroom | Basement | 13.42 Ft x 10.75 Ft |
| 4pc Bathroom | Basement | Measurements not available |
| Bedroom | Basement | 10.83 Ft x 10.17 Ft |
| Recreational, Games room | Basement | 13.75 Ft x 12.58 Ft |
| Living room | Basement | 21.83 Ft x 18.58 Ft |
| Bedroom | Main level | 9.92 Ft x 12.33 Ft |
| Bedroom | Main level | 13.00 Ft x 8.83 Ft |
| Primary Bedroom | Main level | 14.25 Ft x 13.92 Ft |
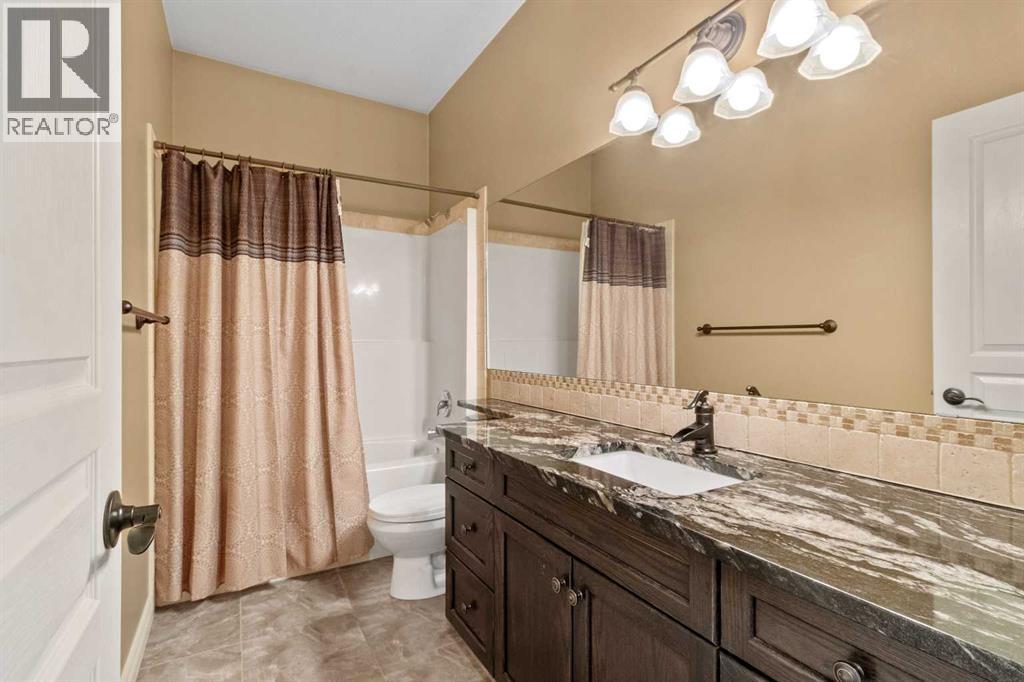
| 3pc Bathroom | Main level | Measurements not available |
| 4pc Bathroom | Main level | Measurements not available |
| Living room | Main level | 12.00 Ft x 23.17 Ft |
| Dining room | Main level | 10.33 Ft x 10.25 Ft |
| Kitchen | Main level | 10.33 Ft x 10.25 Ft |
Disclaimer:
a
Listing data last updated date: 2026-11-10 11:40:26
a
Listing Agent: Kile Meiklejohn
Brokerage: Real Broker