Daryl Carlson - 403-259-4141
BACK


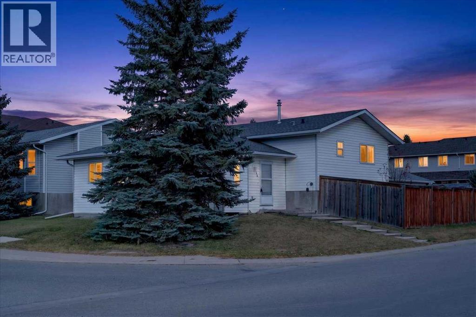
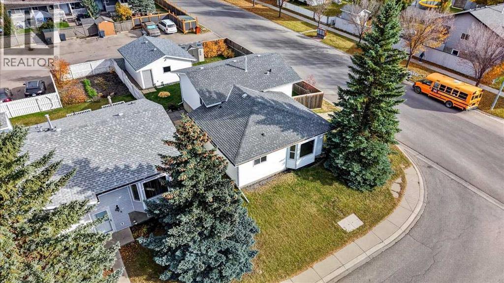
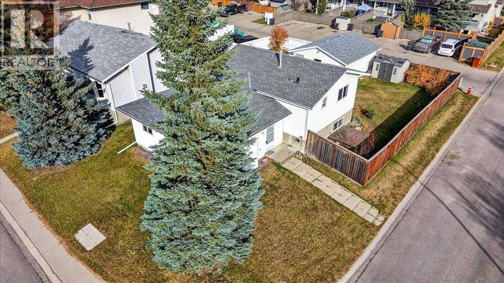
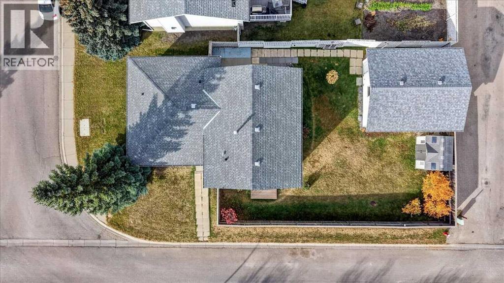
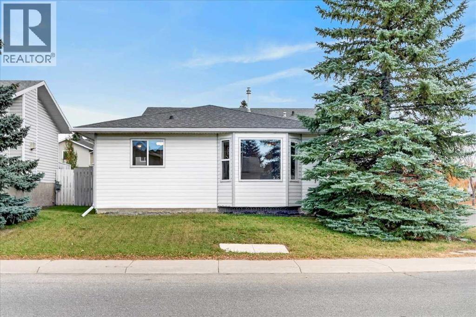
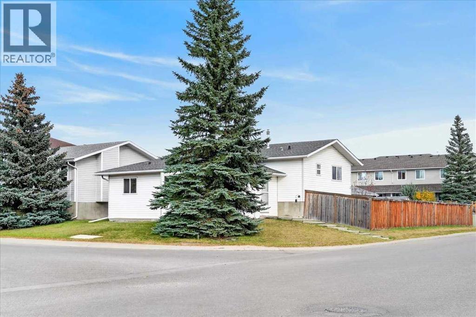
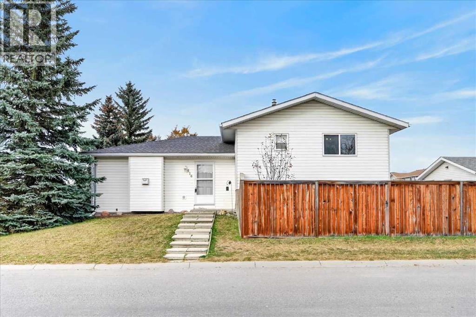
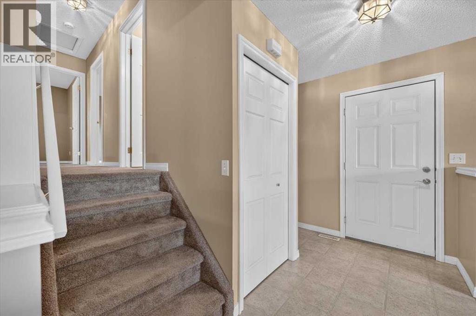
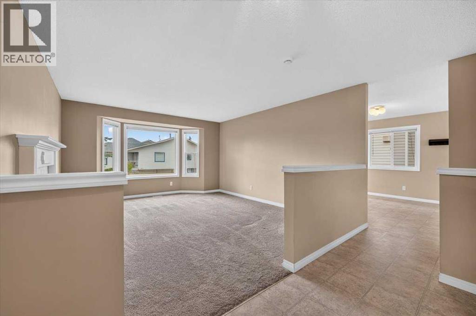
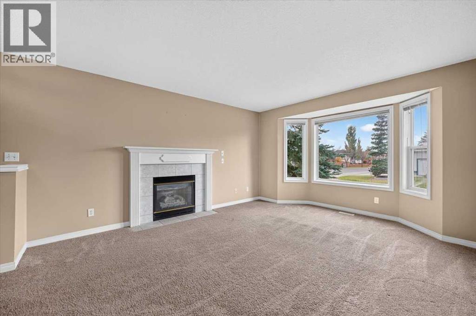
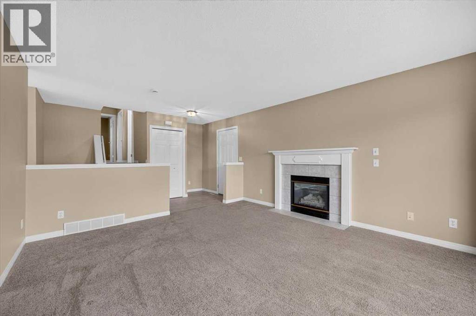
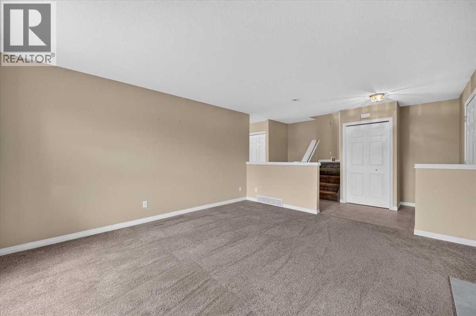
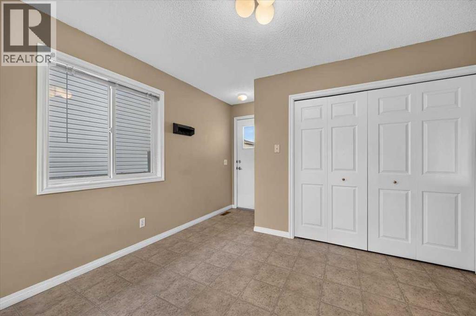
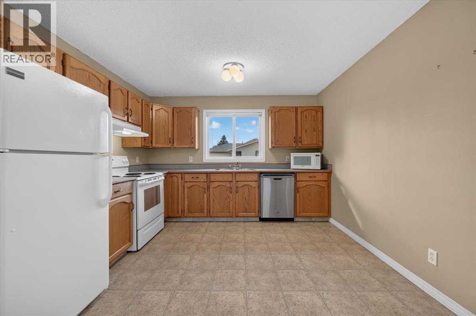
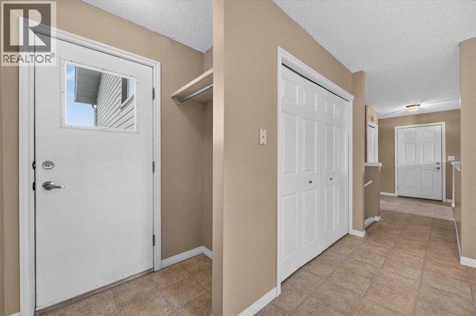
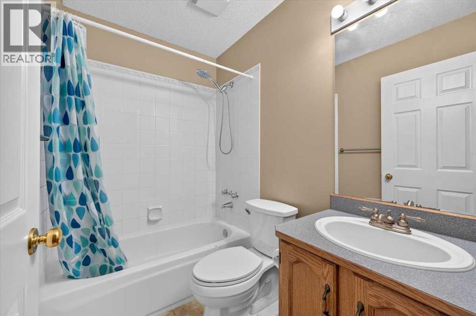
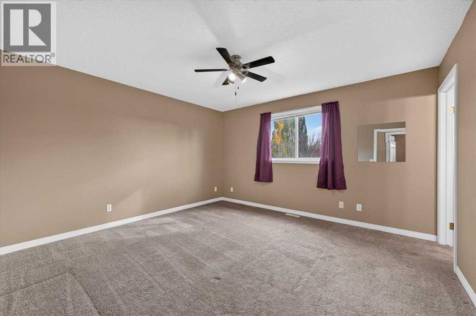
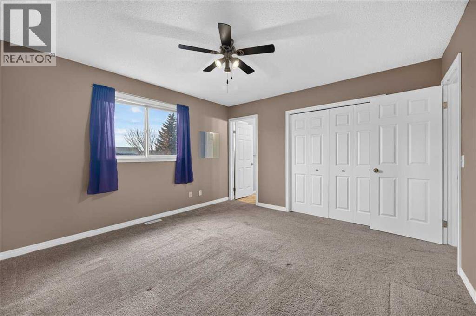
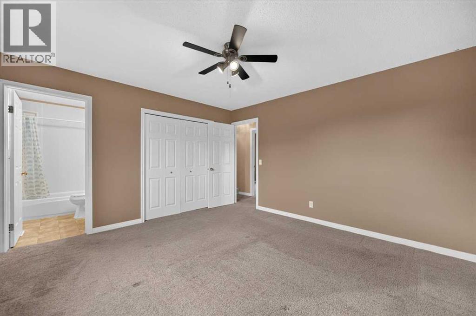
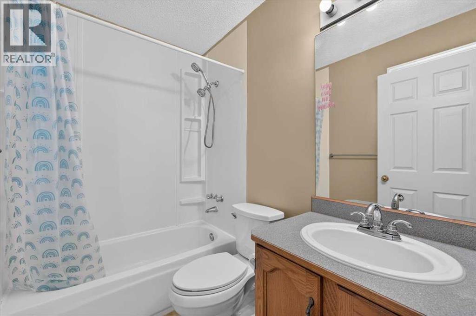
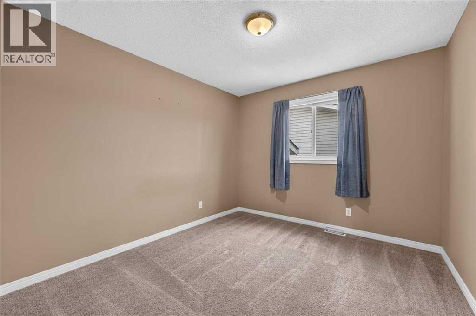
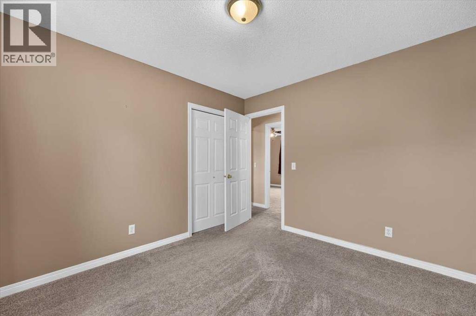
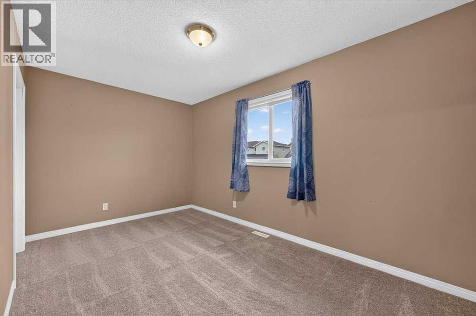
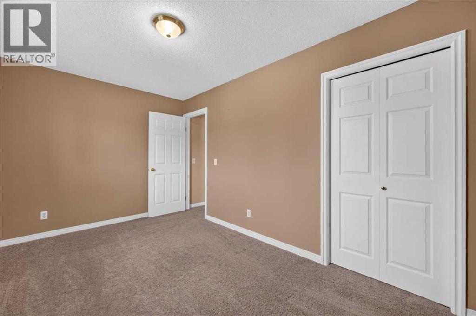
Single Family in High River
- 132
- 159
 3 Bedrooms
 2 Bathrooms
- 1208 Sq Ft

Property Type
Single Family
Description
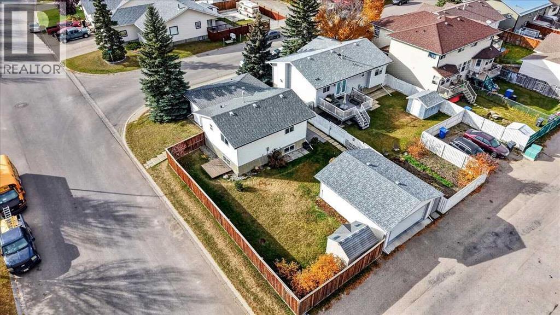
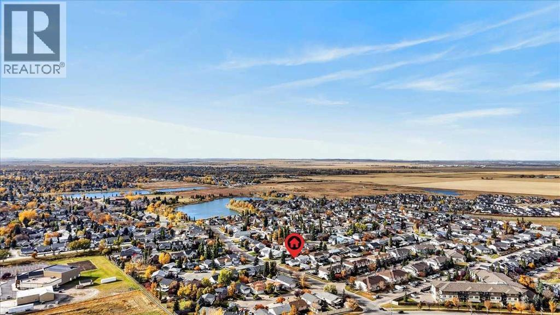
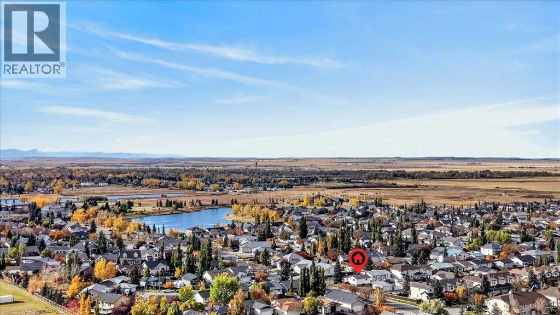
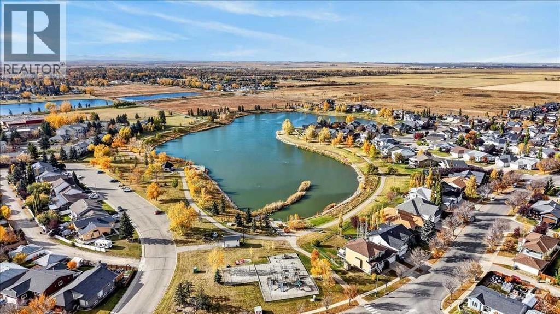
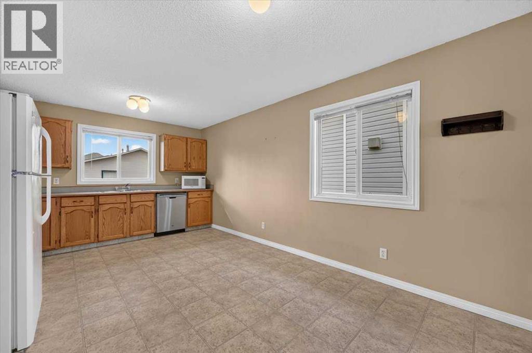
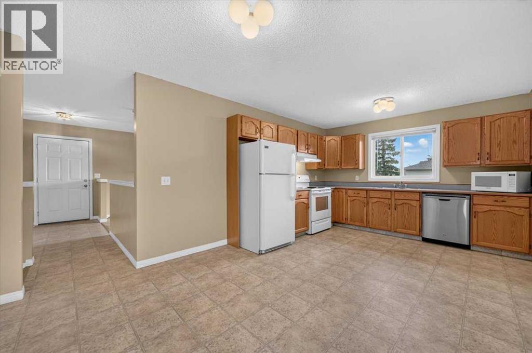
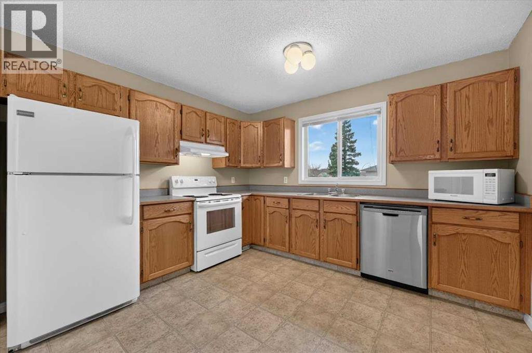
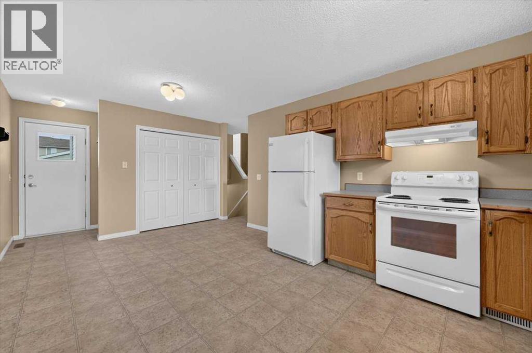
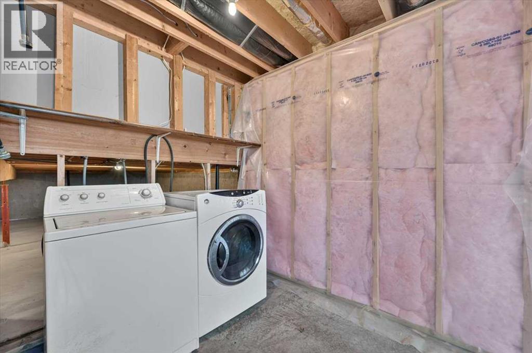
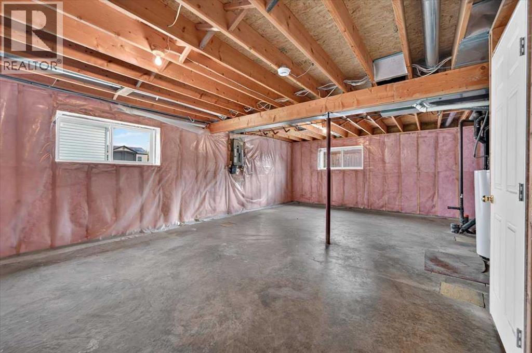
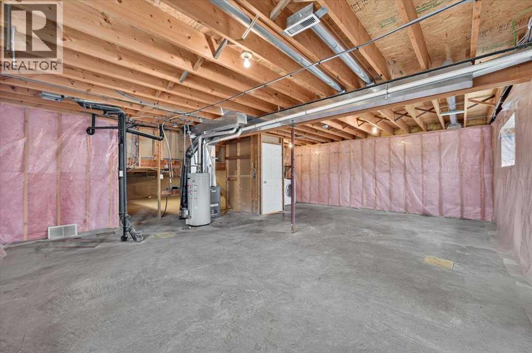
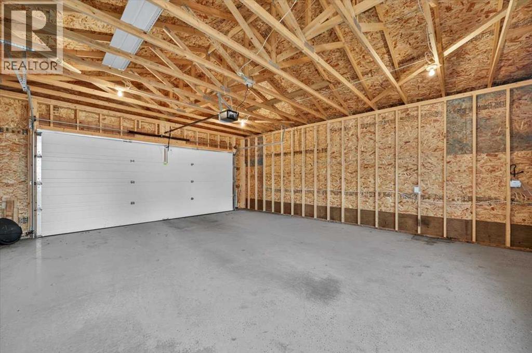
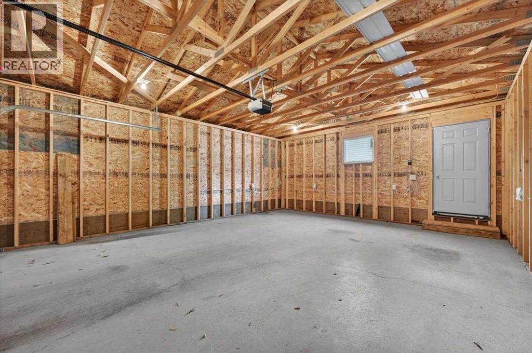
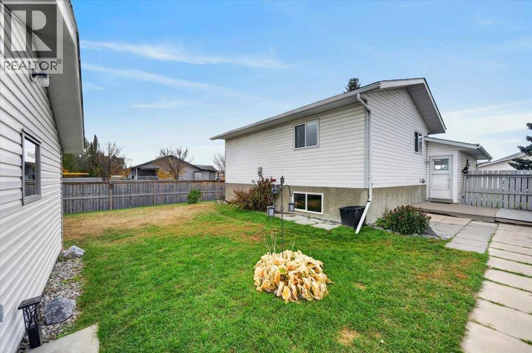
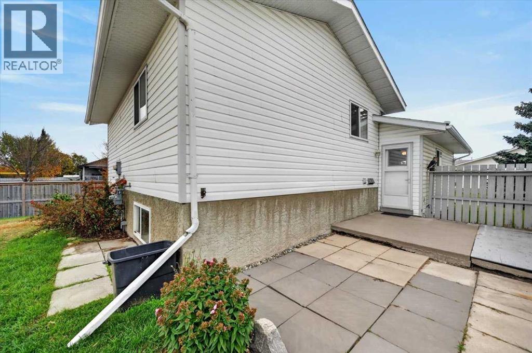
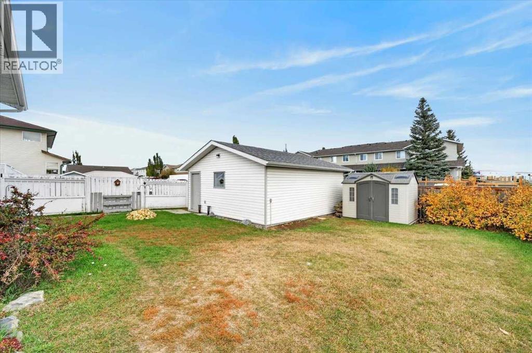
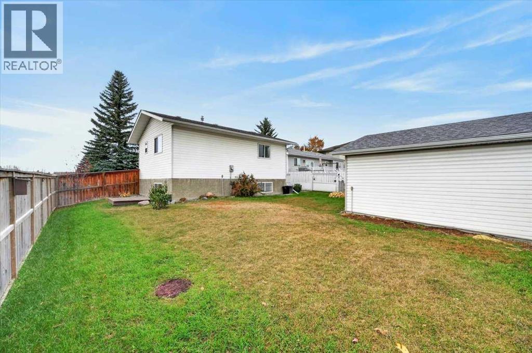
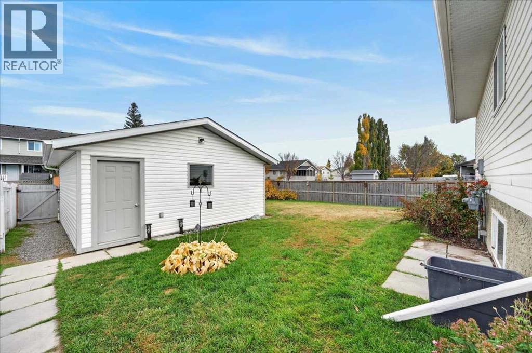
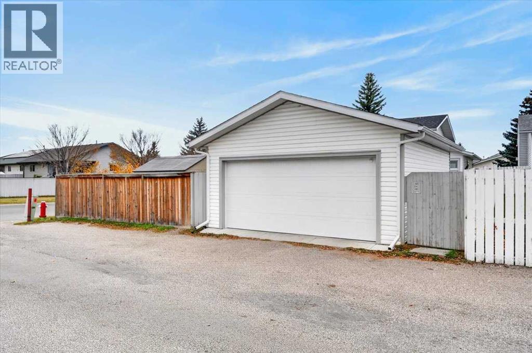
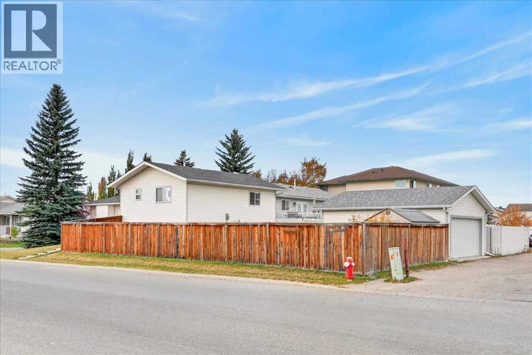
WELCOME TO SUNSHINE MEADOW IN HIGH RIVER! Discover the potential in this 3-level split offering a functional layout, 3 bedrooms, 2 bathrooms 1200 sq. ft. of above-grade living space. Situated in an established residential neighbourhood, this property presents an excellent opportunity for buyers looking to add their own personal touches and build equity.The multi-level design offers separation between living spaces, providing flexibility for everyday family living. The home features a bright and spacious living room with a fireplace, a functional kitchen and dining area, and three bedrooms to accommodate a variety of needs.The unfinished basement provides additional storage and future development potential, complete with plumbing rough-in and a backflow valve.ADDITIONAL HIGHLIGHTS INCLUDE NO POLY-B PLUMBING, a double detached garage built in 2020 with a concrete pad and electrical service, a fenced backyard and a rear deck. The property offers plenty of opportunity to make improvements and create a home tailored to your own style.Conveniently located in the established community of Sunshine Meadow, close to schools, parks, shopping and everyday amenities.Whether you're a first-time buyer, investor or someone looking for a property with renovation potential, this home is worth exploring. Bring your ideas and discover the possibilities! (id:6769
Property Details

Subarea
Sunshine Meadow

Lot
5965.36

Year Built
1998

Flooring
Carpeted,Linoleum

Parking Type
2
Rooms Dimension
| Room | Floor | Dimension |
|---|---|---|
| Primary Bedroom | Second level | 13.58 Ft x 12.58 Ft |
| 4pc Bathroom | Second level | 7.33 Ft x 4.92 Ft |
| Bedroom | Second level | 10.92 Ft x 10.00 Ft |
| Bedroom | Second level | 14.33 Ft x 8.58 Ft |
| 4pc Bathroom | Second level | 7.17 Ft x 4.92 Ft |
| Living room | Main level | 16.17 Ft x 13.42 Ft |
| Eat in kitchen | Main level | 18.17 Ft x 11.42 Ft |
| Foyer | Main level | 6.83 Ft x 6.50 Ft |
| Other | Main level | 5.08 Ft x 3.00 Ft |
Disclaimer:
a
Listing data last updated date: 2026-11-06 09:02:21
a
Listing Agent: Donna L. Gunn
Brokerage: Century 21 Bravo Realty