Daryl Carlson - 403-259-4141
BACK


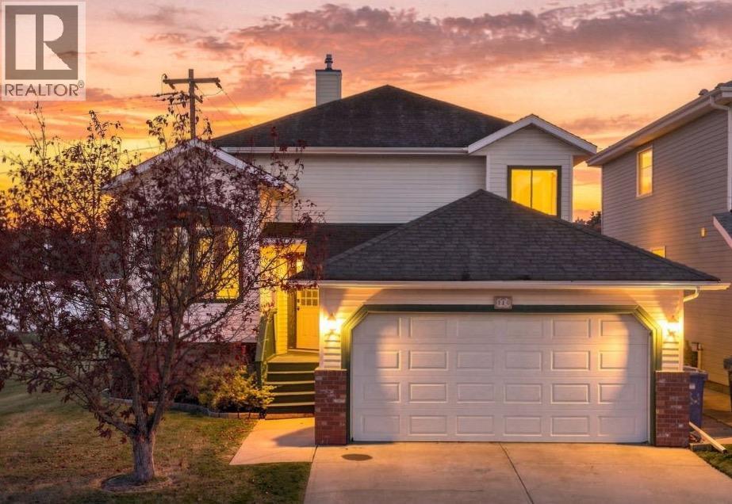
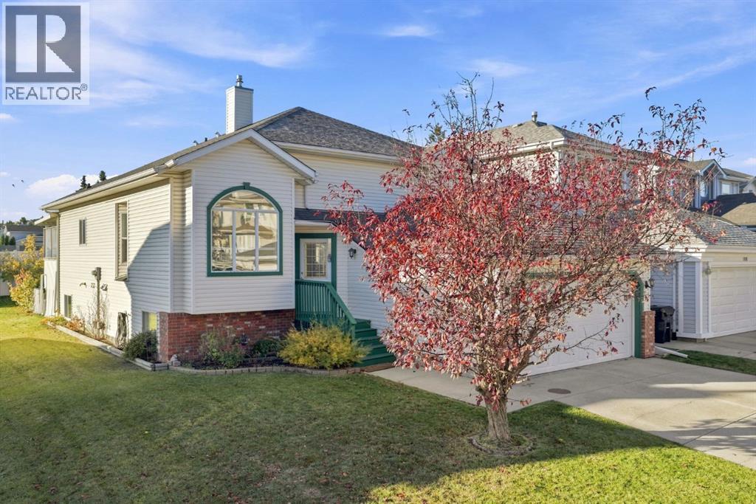
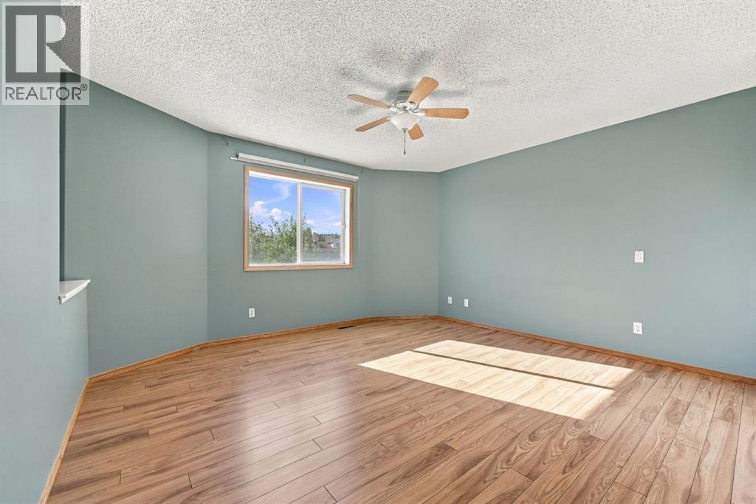
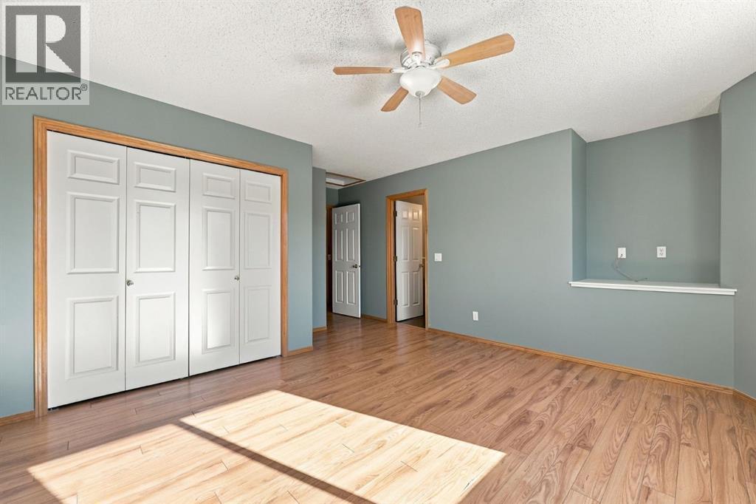
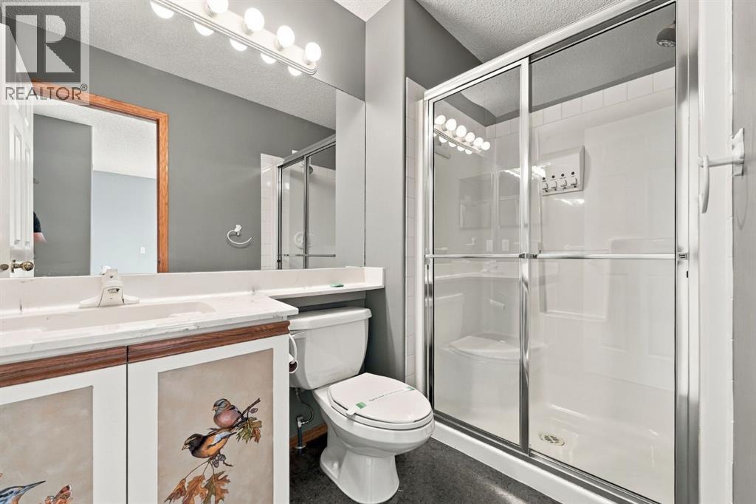
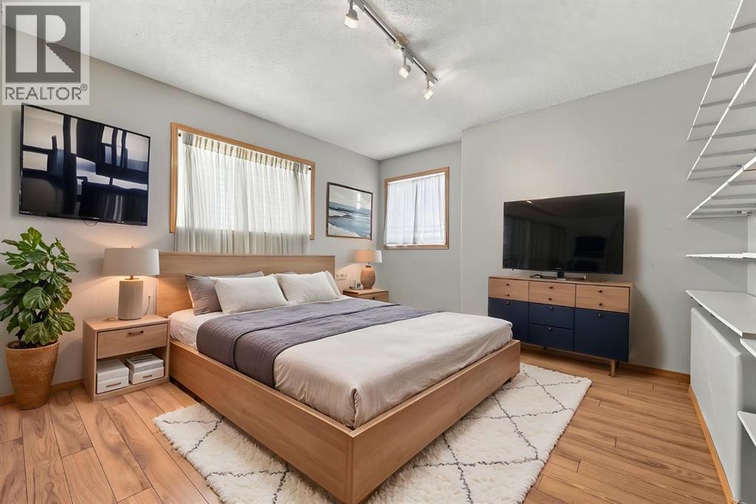
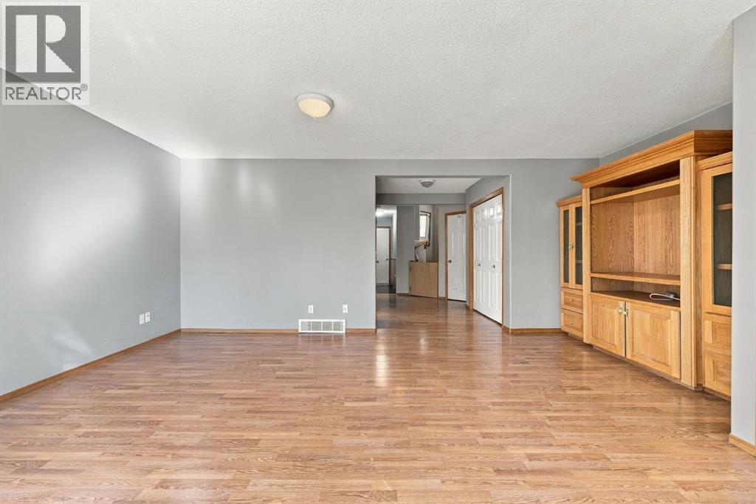
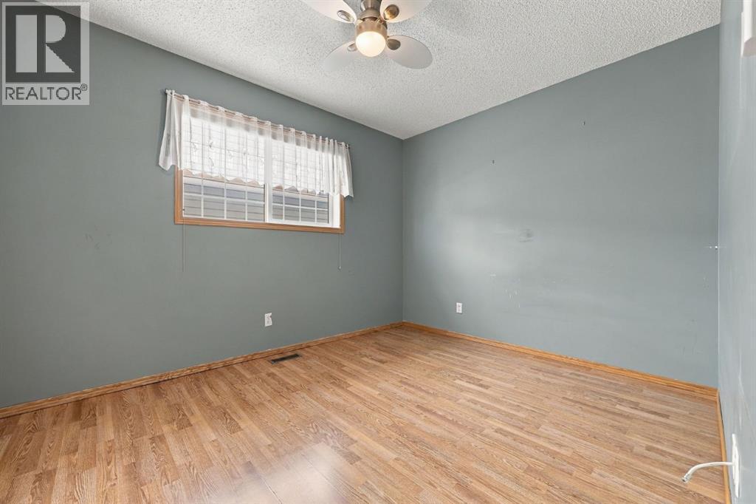
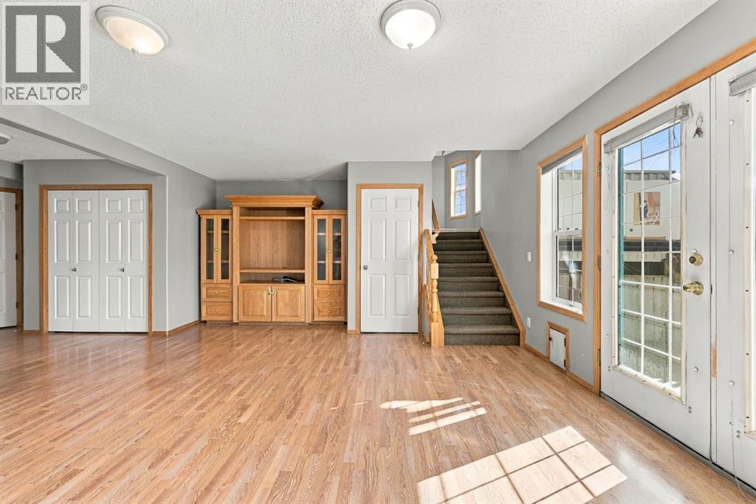
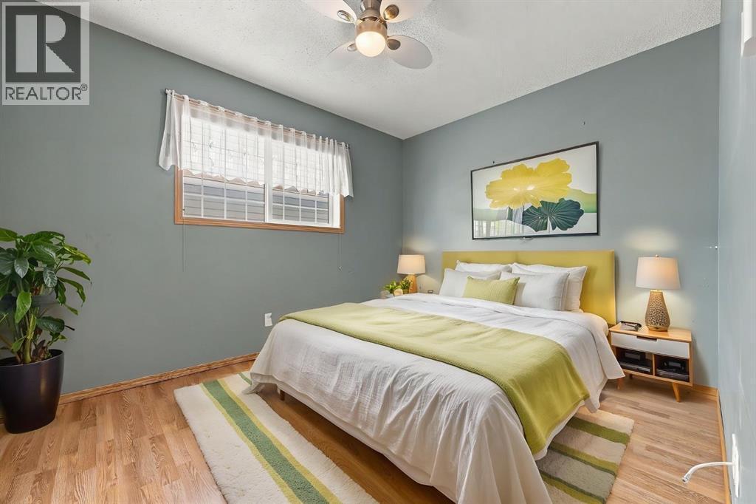
Single Family in Calgary
- 72
- 127
 4 Bedrooms
 3 Bathrooms
- 1906 Sq Ft

Property Type
Single Family
Description
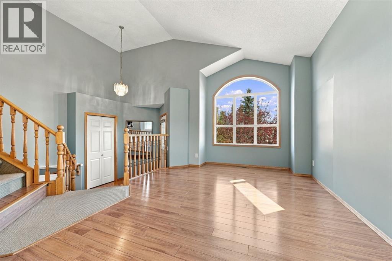
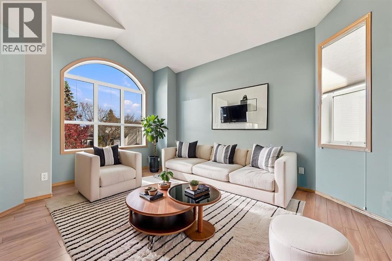
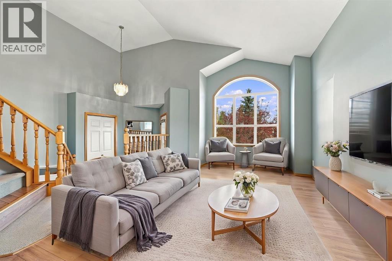
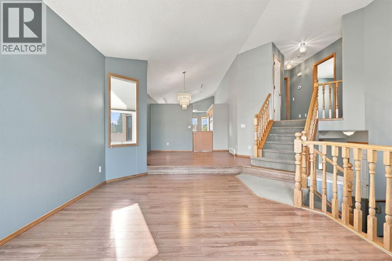
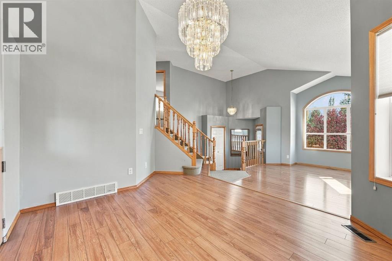
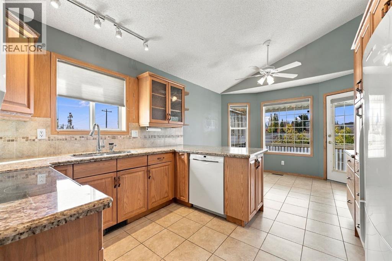
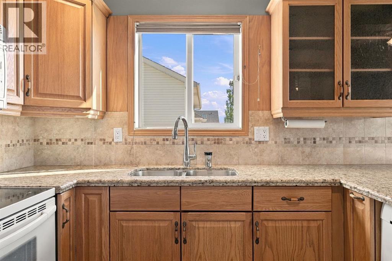
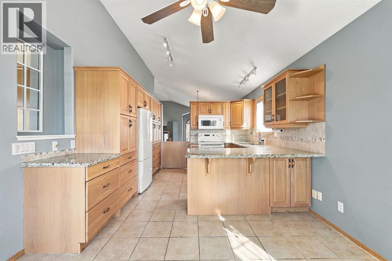
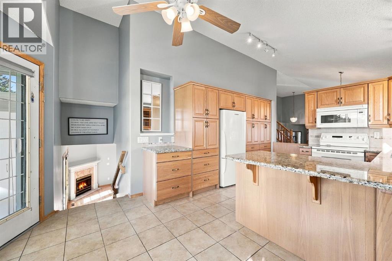
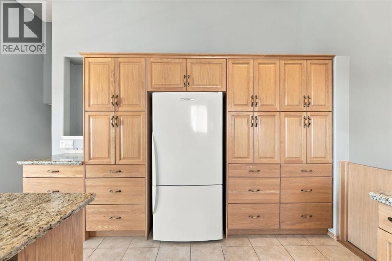
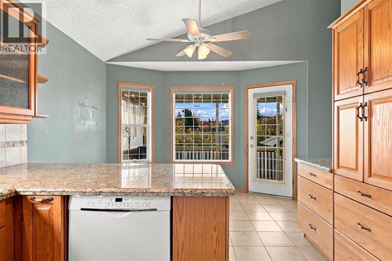
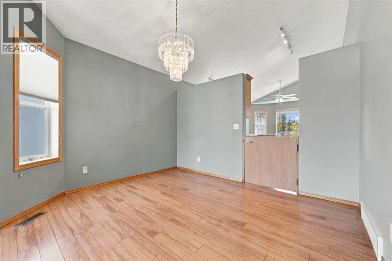
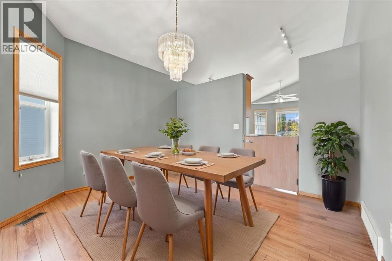
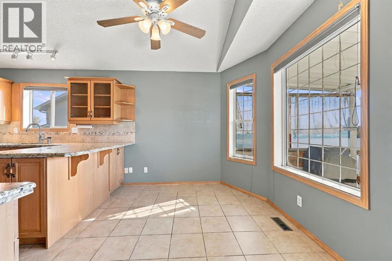
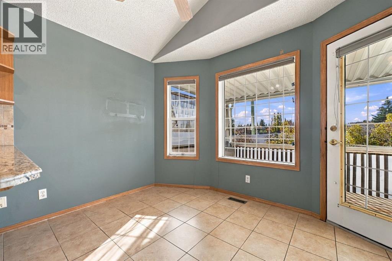
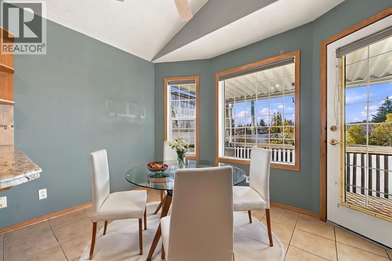
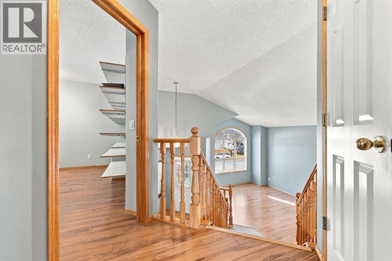
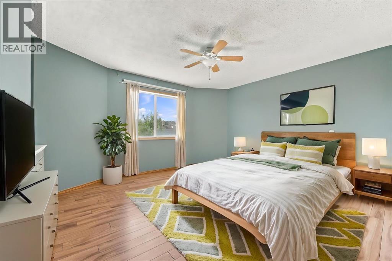
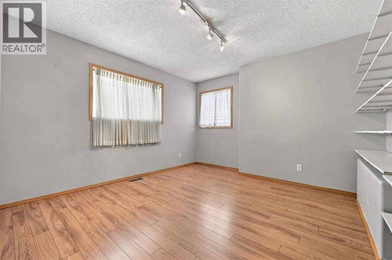
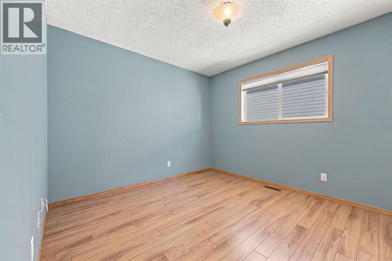
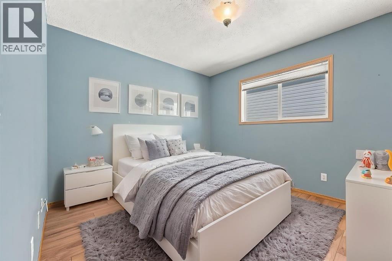
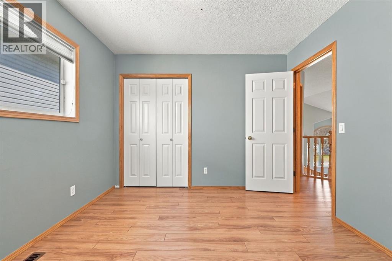
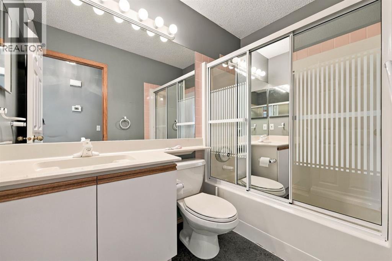
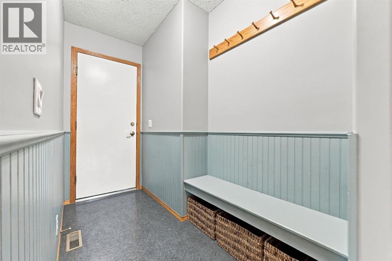
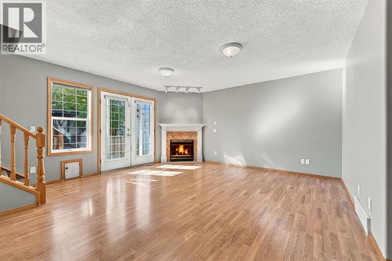
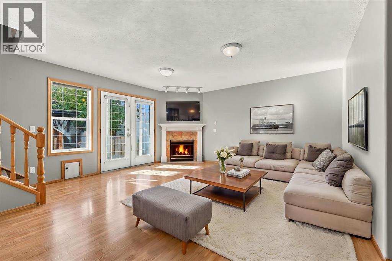
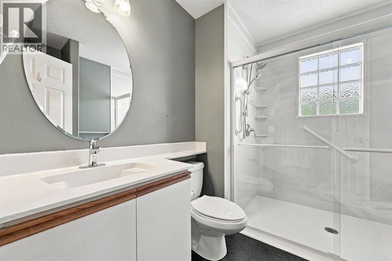
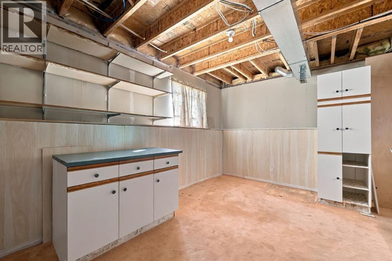
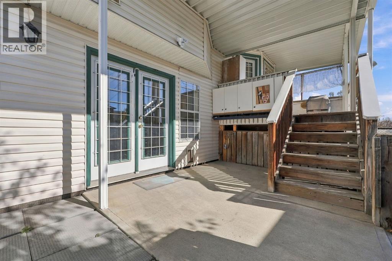
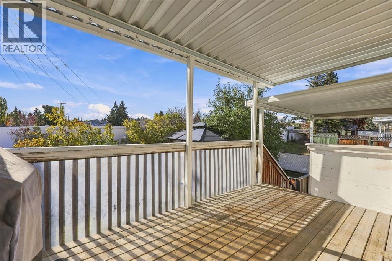
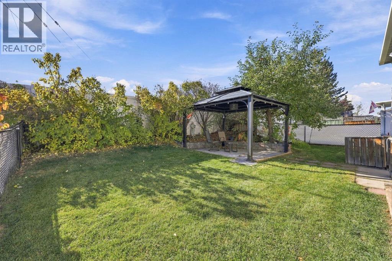
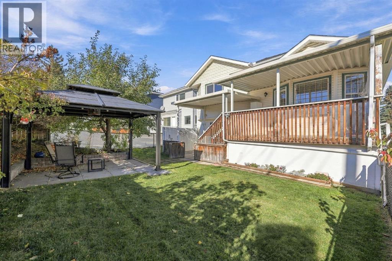
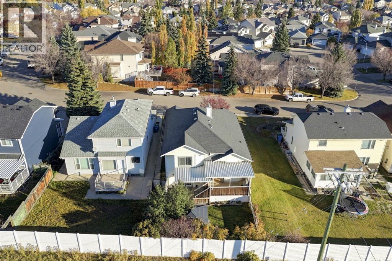
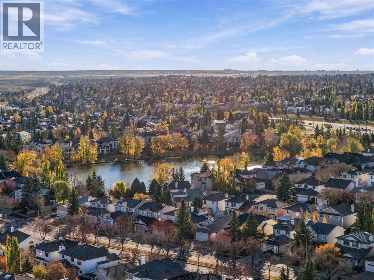
Welcome to this 4 Level Split home nestled within the desirable Hidden Valley community in NW Calgary, offering a rare opportunity to own a spacious residence with significant outdoor appeal. With OVER 2,352 square feet, this home features four LARGE bedrooms, 3 full bathrooms, including an accessible one! A partial basement that provides a versatile living space to build additional bedrooms, a gym, workspace or playroom! This home showcases hardwood, laminate, carpet, flooring throughout, complemented by high ceilings and natural woodwork that create a bright and inviting atmosphere. A update granite countertop kitchen is equipped so much of storage, and the main level includes convenient laundry facilities. Upstairs, three bedrooms, including an ensuite and downstairs, a fourth bedroom provides added flexibility. A gas fireplace warms the family room, enhancing its cozy ambiance. Outside, enjoy a landscaped lot measuring 6,308 square feet, complete with fruit trees/shrub(s), garden, greenbelt, lawn, low maintenance landscape, many trees, private setting, and yard lights, with no neighbours behind. Additional features include balcony(s), deck, pergola, central vacuum/attachments, curtain rods, workbench(s), and convenient access to park, playground, schools nearby, shopping nearby, sidewalks, street lights, walking/bike paths within this sought after community. (id:6769
Property Details

Subarea
Hidden Valley

Lot
6307.65

Year Built
1995

Flooring
Carpeted,Hardwood,Laminate,Linoleum

Parking Type
4
Rooms Dimension
| Room | Floor | Dimension |
|---|---|---|
| Storage | Basement | 37.92 Ft x 13.92 Ft |
| Family room | Lower level | 15.50 Ft x 19.25 Ft |
| 4pc Bathroom | Lower level | 7.25 Ft x 8.67 Ft |
| Bedroom | Lower level | 11.58 Ft x 9.08 Ft |
| Living room | Main level | 14.42 Ft x 13.92 Ft |
| Dining room | Main level | 13.33 Ft x 13.67 Ft |
| Kitchen | Main level | 9.92 Ft x 11.25 Ft |
| Breakfast | Main level | 8.33 Ft x 11.58 Ft |
| Primary Bedroom | Upper Level | 18.75 Ft x 14.00 Ft |
| Bedroom | Upper Level | 11.00 Ft x 10.25 Ft |
| Bedroom | Upper Level | 14.67 Ft x 12.75 Ft |
| 4pc Bathroom | Upper Level | 8.00 Ft x 5.00 Ft |
| 4pc Bathroom | Upper Level | 8.42 Ft x 5.00 Ft |
Disclaimer:
a
Listing data last updated date: 2026-11-19 11:19:46
a
Listing Agent: Krystal Gaudet
Brokerage: Real Broker