Daryl Carlson - 403-259-4141
BACK


Single Family in Calgary
- 126
- 173
 3 Bedrooms
 2 Bathrooms
- 1035 Sq Ft

Property Type
Single Family
Description
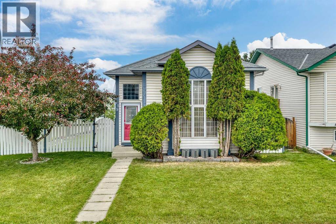
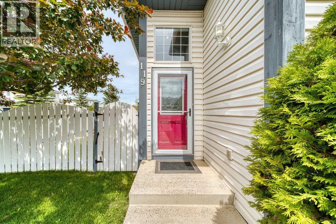
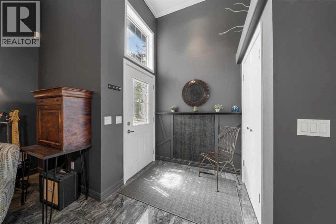
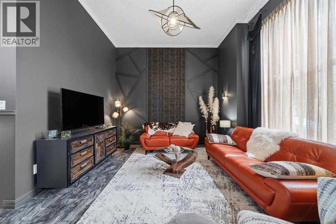
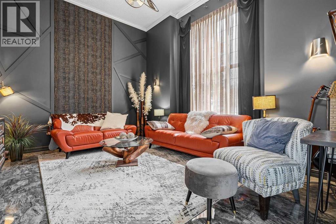
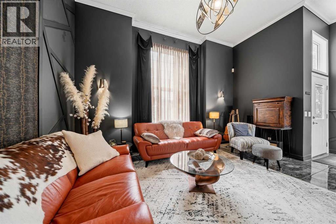
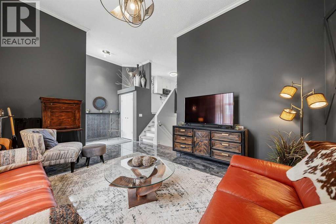
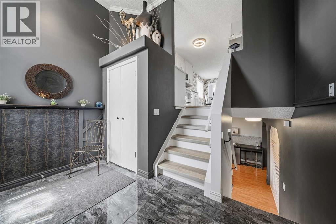
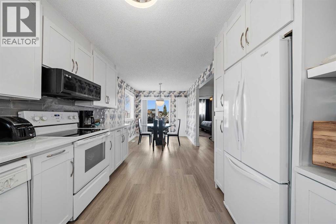
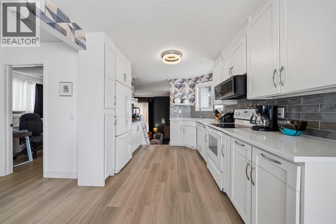
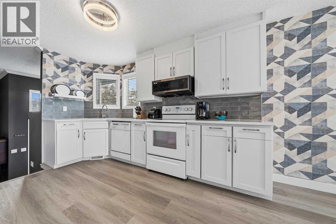
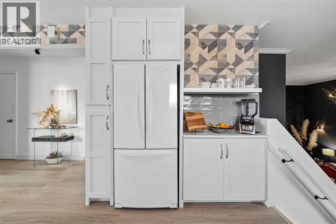
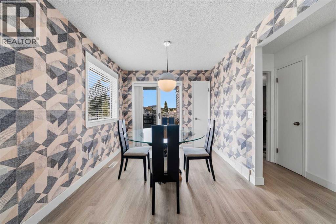
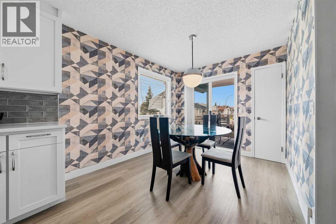
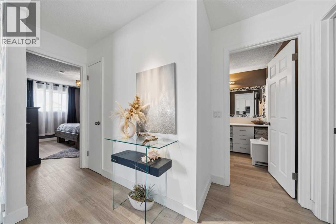
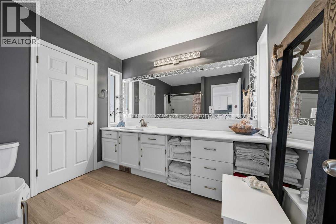
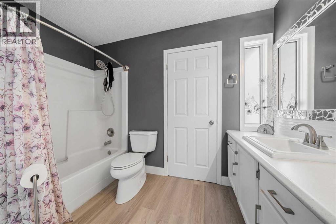
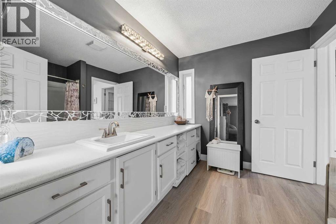
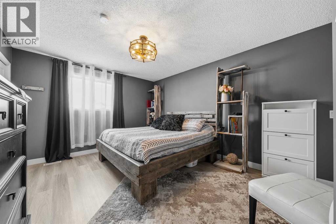
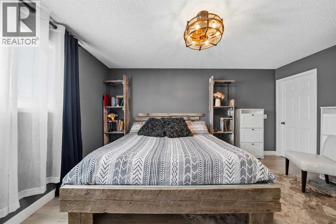
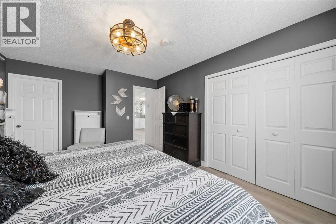
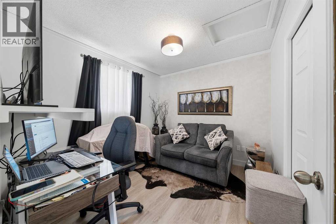
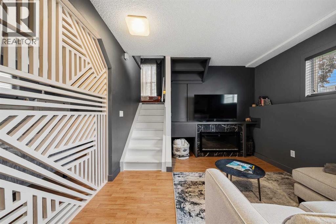
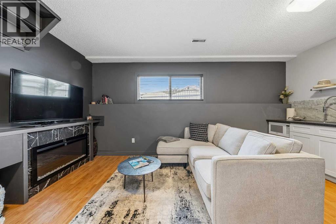
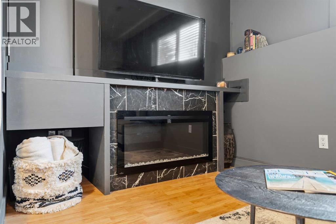
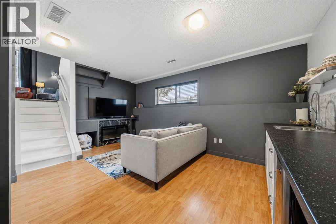
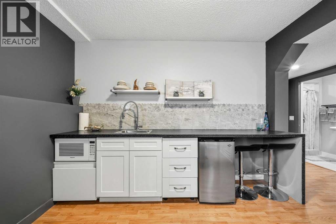
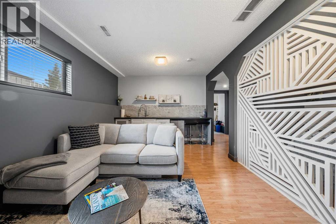
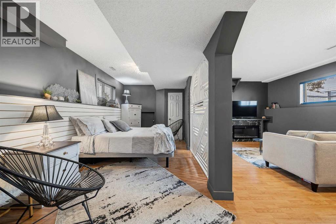
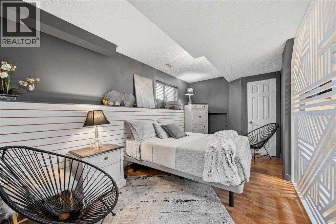
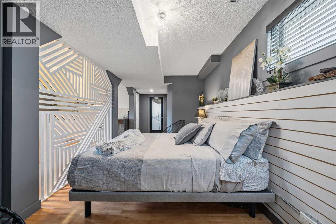
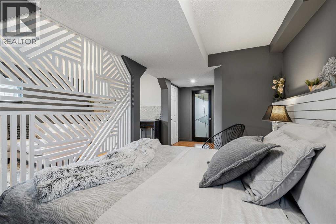
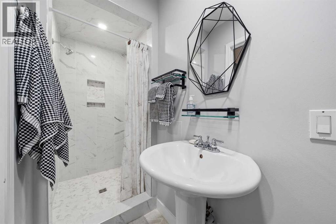
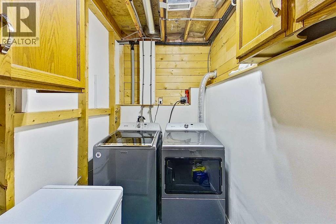
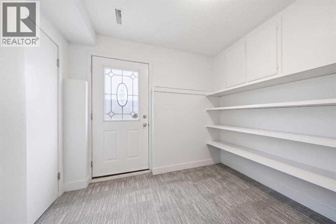
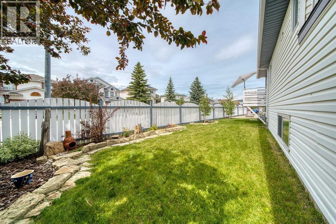
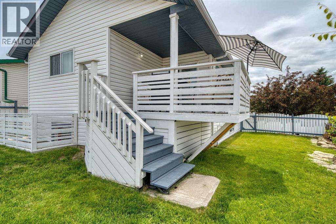
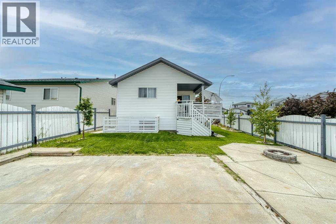
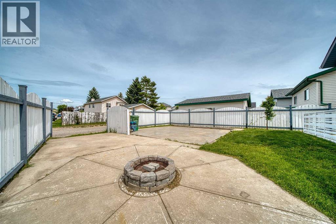
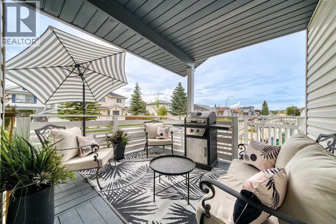
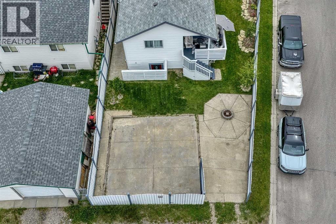
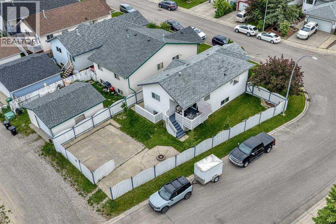
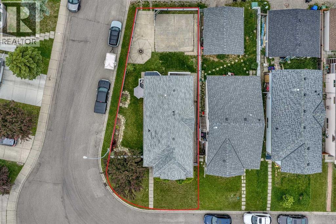
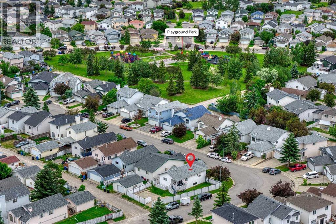
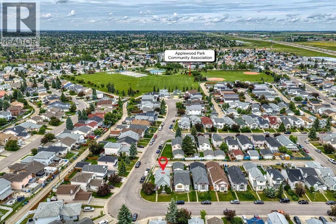
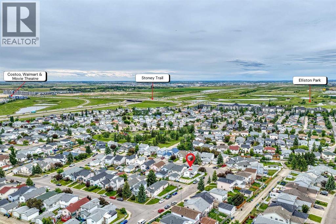
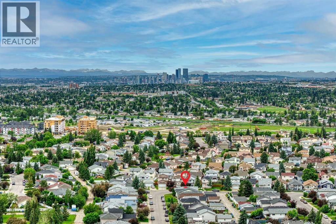
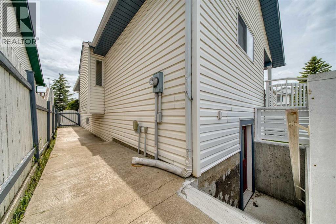
Truly a jewel box home with separate entrance, designed with classy features and thoughtful storage! This corner lot is located on a quiet street with extra parking and a double garage pad in place. Bring your RV home if you'd like and don't worry about sidewalks to shovel. A welcoming high ceiling greets you as you enter the foyer opening into the grand living room. The upper level features a white, clean kitchen with quartz counters and plenty of storage. The dining room patio doors open to the deck creating indoor / outdoor living. From the deck enjoy occasional romantic distant fireworks put on at Elliston Park. The upper level has two bedrooms and a large full bathroom with access from the primary bedroom. The second bedroom is currently being used as an office. The basement is fully finished and open similar to a studio floorplan! A bedroom, recreation room showcasing an electric fireplace and kitchenette is very comfortable and practical! A full bathroom, laundry room, incredible storage and separate entrance complete the awesome basement. The hot water tank has recently been upgraded. (Note: during photo publishing some storage items were virtually removed). The yard is private, fenced with two gates, has a firepit, low maintenance landscaping, multiple areas to entertain and storage. Quick access to Stoney, great shopping and parks in an established community. Book your showing today! (id:6769
Property Details

Subarea
Applewood Park

Lot
373

Year Built
1994

Flooring
Ceramic Tile,Laminate,Other,Vinyl Plank

Parking Type
3
Rooms Dimension
| Room | Floor | Dimension |
|---|---|---|
| 4pc Bathroom | Second level | 10.17 Ft x 9.00 Ft |
| Bedroom | Second level | 9.42 Ft x 10.25 Ft |
| Primary Bedroom | Second level | 15.50 Ft x 11.75 Ft |
| Dining room | Second level | 10.08 Ft x 9.08 Ft |
| Kitchen | Second level | 13.00 Ft x 11.25 Ft |
| Recreational, Games room | Third level | 17.25 Ft x 10.75 Ft |
| 3pc Bathroom | Basement | 11.33 Ft x 3.25 Ft |
| Bedroom | Basement | 23.50 Ft x 8.75 Ft |
| Storage | Basement | 15.25 Ft x 11.83 Ft |
| Other | Basement | 11.42 Ft x 9.08 Ft |
| Living room | Main level | 16.17 Ft x 13.92 Ft |
Disclaimer:
a
Listing data last updated date: 2026-11-10 11:21:37
a
Listing Agent: Jacqueline Ulch
Brokerage: RE/MAX First