Daryl Carlson - 403-259-4141
BACK


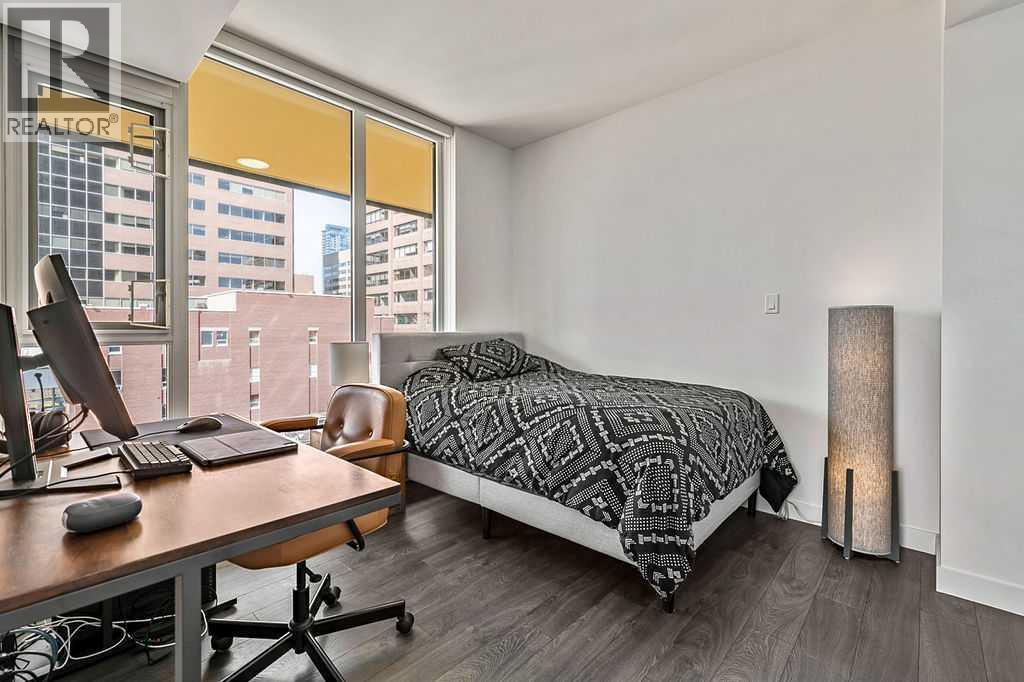
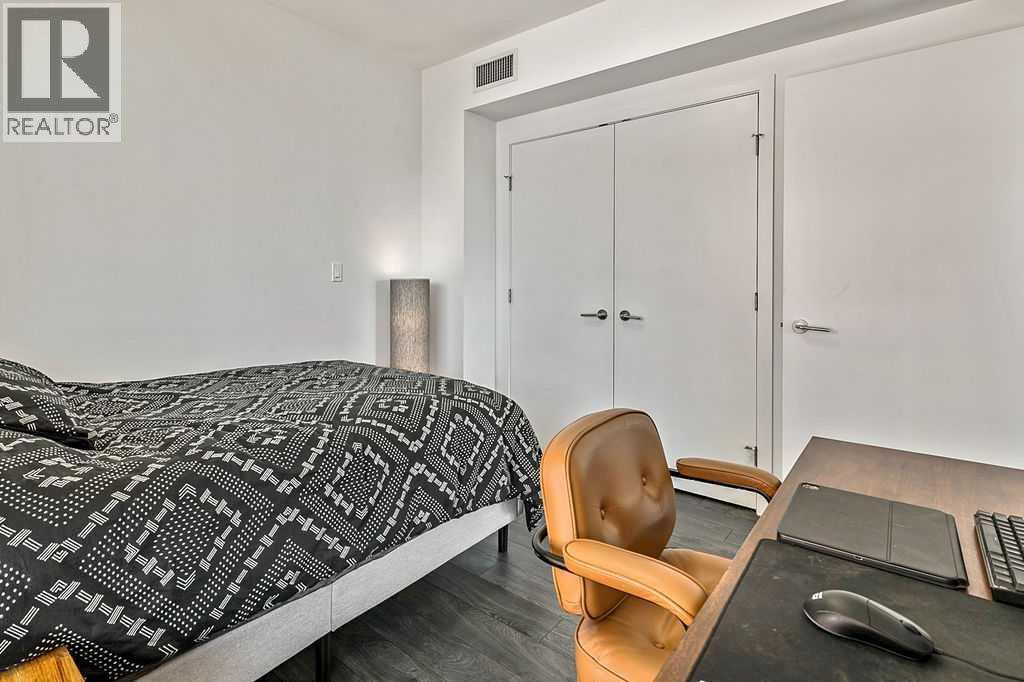
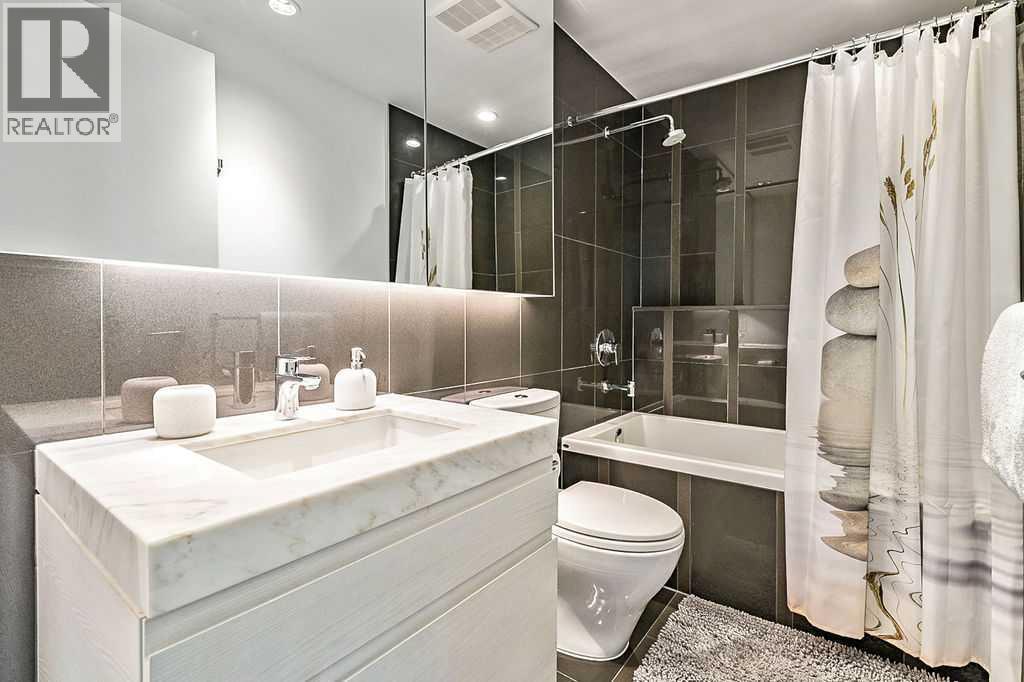
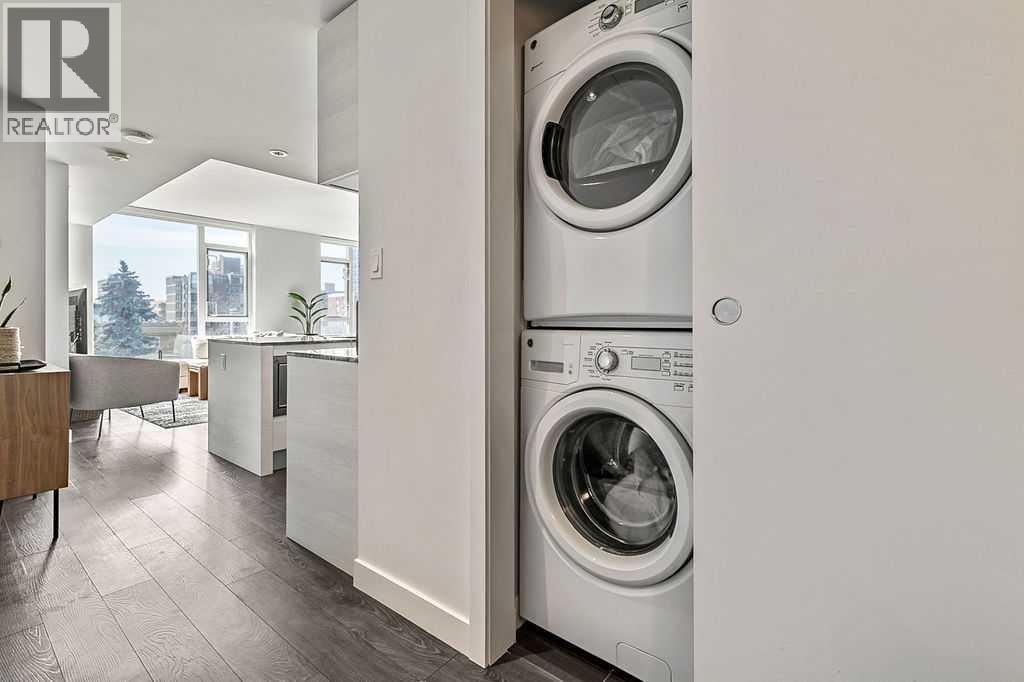

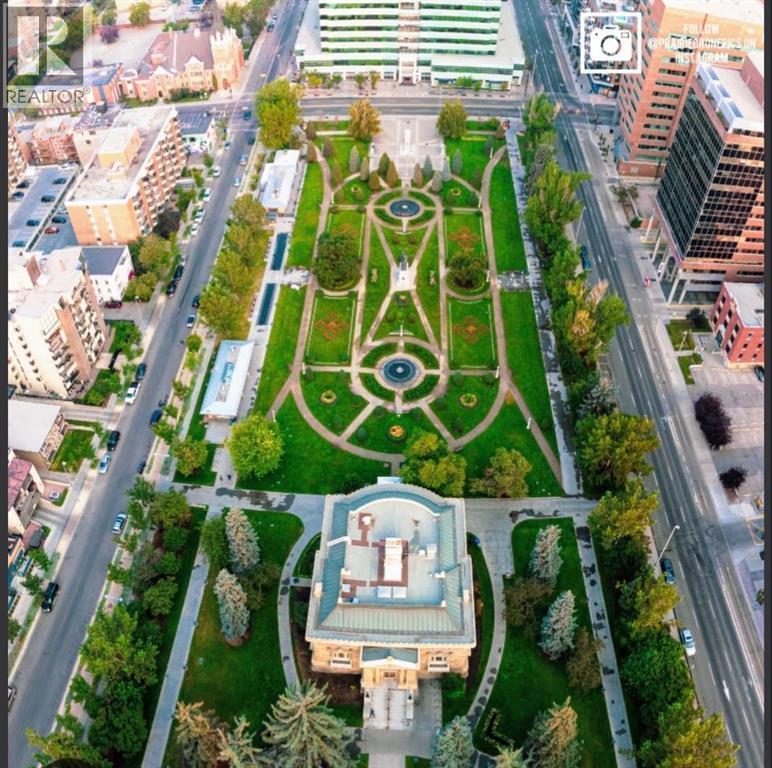
Single Family in Calgary
- 111
- 243
 2 Bedrooms
 2 Bathrooms
- 981 Sq Ft

Property Type
Single Family
Description
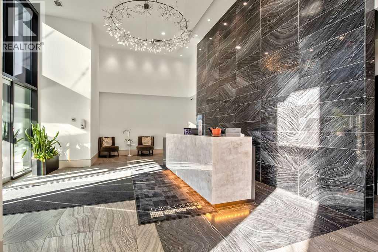
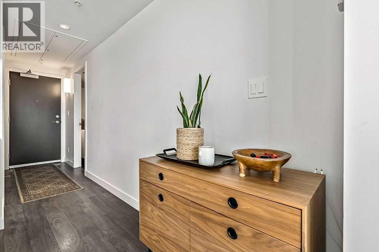
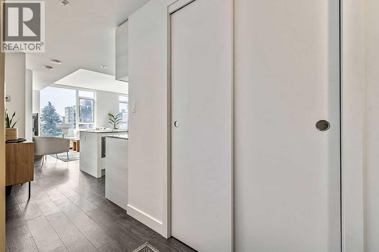
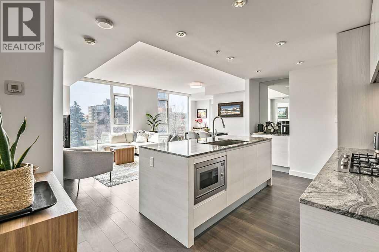
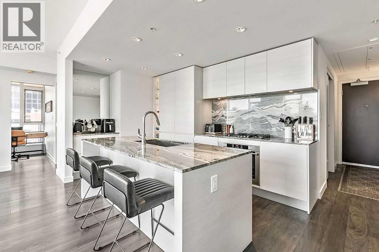
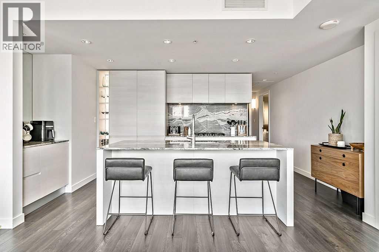
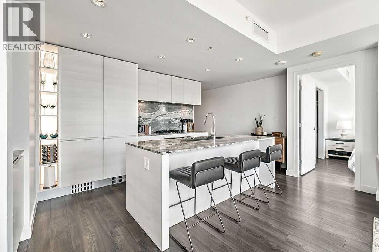
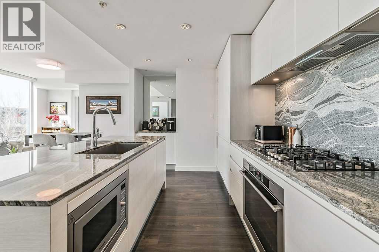
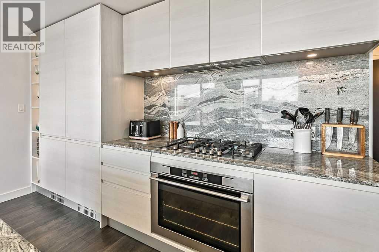
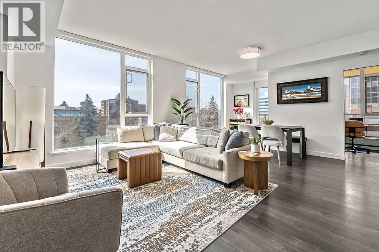
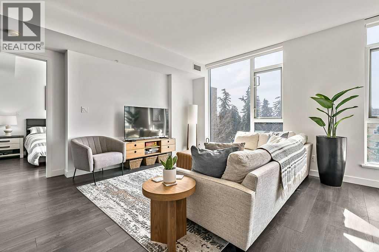
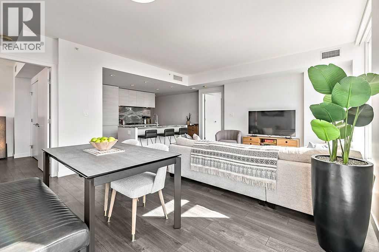
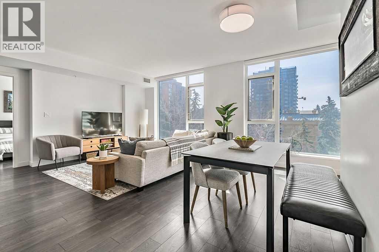
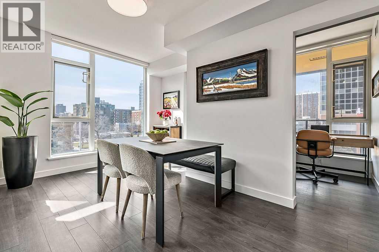
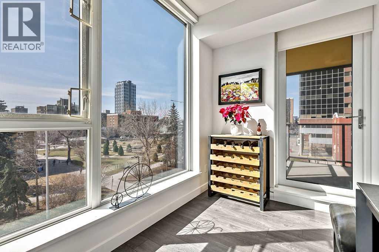
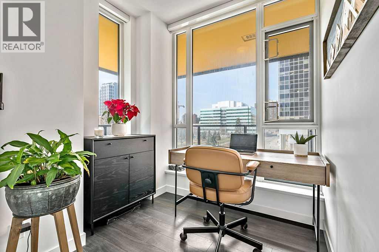
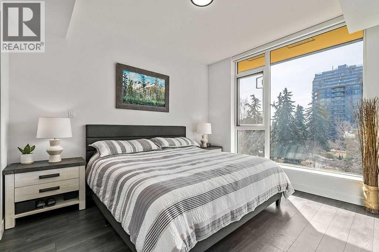
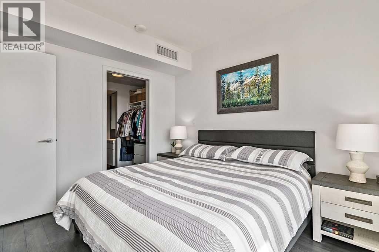
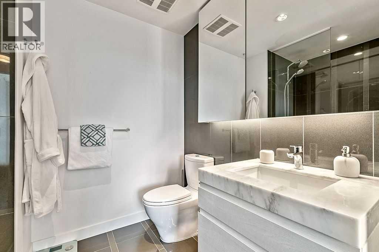
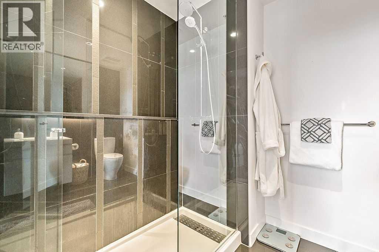
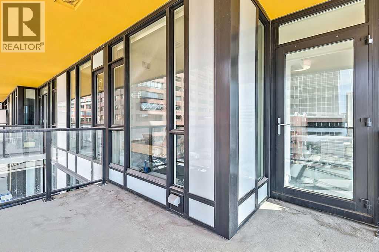
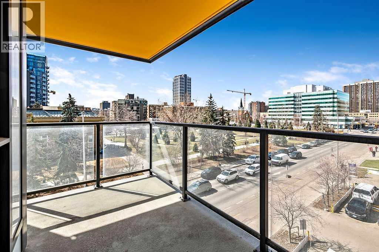
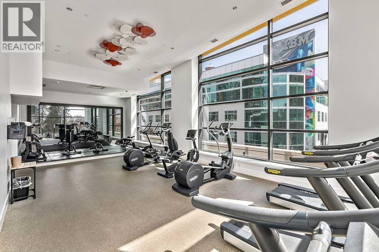
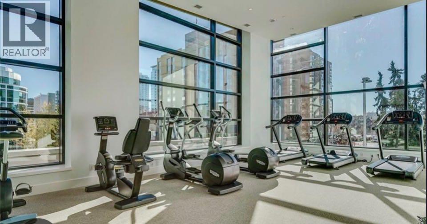
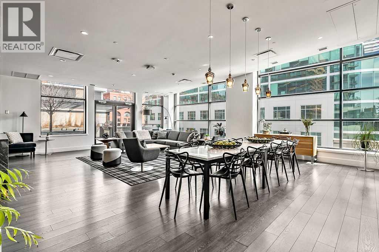
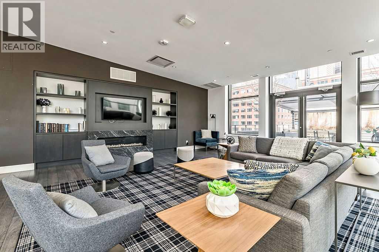
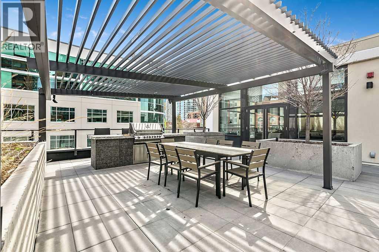
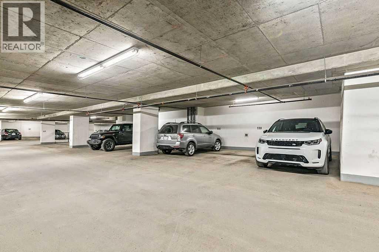
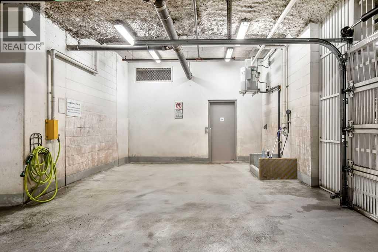
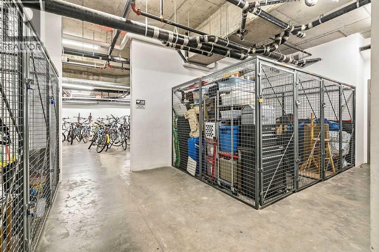
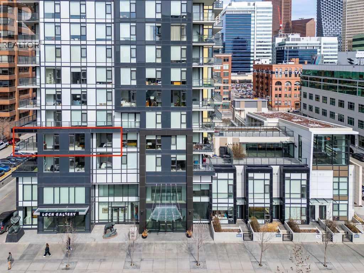
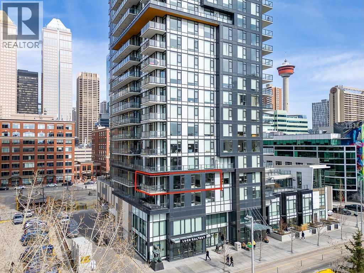
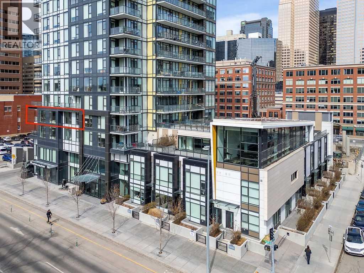
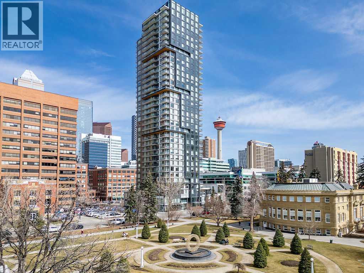
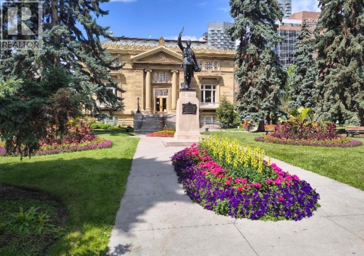
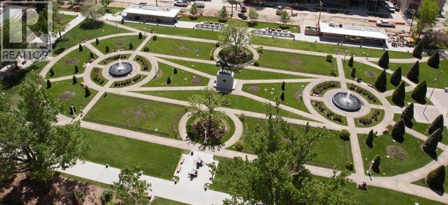
Calgary's finest address in the belt line. This premier tower sits directly over Central Memorial Park and Library. PARK POINT captures Calgary living at it best. This lovely home is one of the largest units in the building and has a spacious open plan complete with 2 bedrooms, 2 full bathrooms and a den that is the coveted 3rd space for an office, or bedroom. You'll enjoy sunny floor to ceiling windows and a balcony to the west. This home faces onto the park at the front of the building where your views will never change. A chefs kitchen with a coffee station, European oven and double fridge, freezer. The master suite has a large walk thru closet and spa like bathroom. Hidden laundry and other clever storage areas in this home. This square footage allows for full size furnishings and dining area without a compromise. The buildings amenities do not disappoint with a full size gym, fun and fantastic party rec room and a barbecue patio area for larger gatherings. Neat and tidy parkade with parking stall and storage. Full Time CONCIERGE is the delight of this building providing safety and security to all residents. This is a great opportunity to own in Calgarys best tower. Walk everywhere in this location-flames games, cafes, restaurants, library, downtown, theatres and more. Perfect location in the building with quick and easy access to the gym and exiting the building. Corner unit with in focus views of Central Park. (id:6769
Property Details

Subarea
Beltline

Lot
0

Year Built
2018

Flooring
Laminate,Tile

Parking Type
1
Rooms Dimension
| Room | Floor | Dimension |
|---|---|---|
| Kitchen | Main level | 8.33 Ft x 10.42 Ft |
| Dining room | Main level | 6.25 Ft x 11.83 Ft |
| Living room | Main level | 12.50 Ft x 14.33 Ft |
| Primary Bedroom | Main level | 9.92 Ft x 11.50 Ft |
| Bedroom | Main level | 10.00 Ft x 10.50 Ft |
| Den | Main level | 6.33 Ft x 6.75 Ft |
| 4pc Bathroom | Main level | 4.08 Ft x 8.42 Ft |
| 3pc Bathroom | Main level | 6.33 Ft x 7.58 Ft |
Disclaimer:
a
Listing data last updated date: 2026-11-19 11:10:38
a
Listing Agent: Carmen E. Davison
Brokerage: Century 21 Bamber Realty LTD.