Daryl Carlson - 403-259-4141
BACK


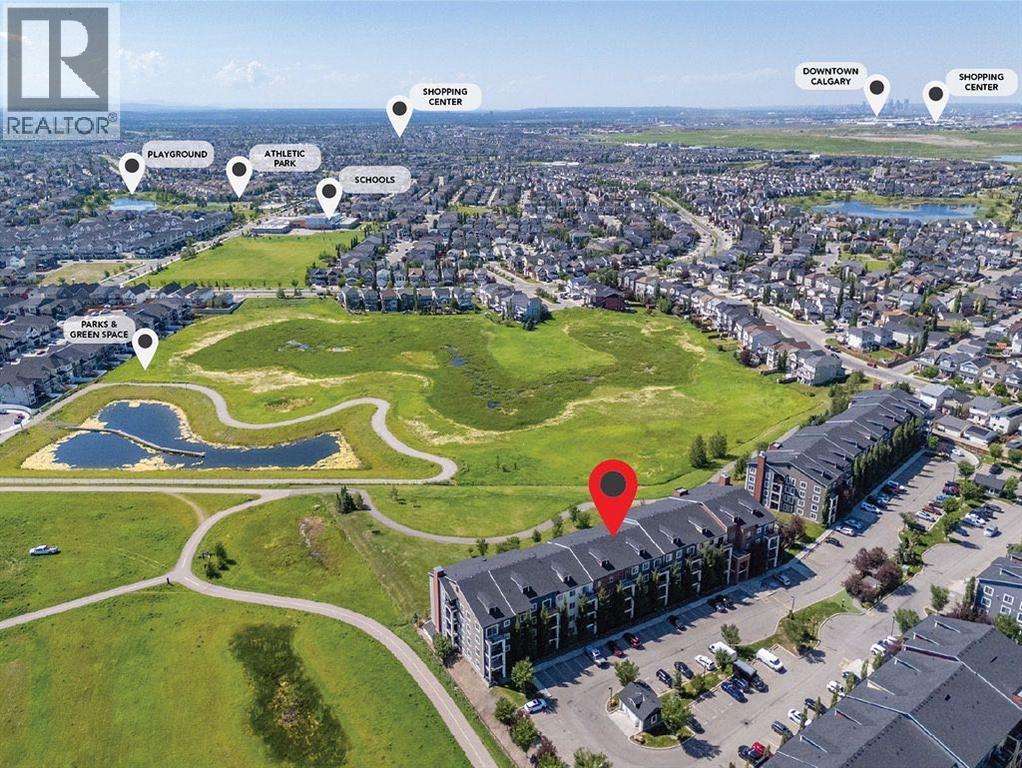
Single Family in Calgary
- 159
- 127
 2 Bedrooms
 2 Bathrooms
- 780 Sq Ft

Property Type
Single Family
Description
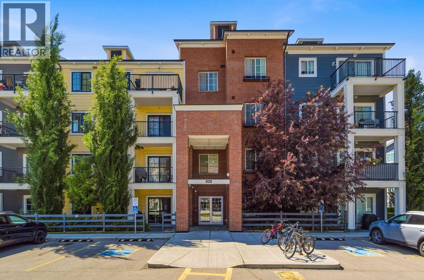
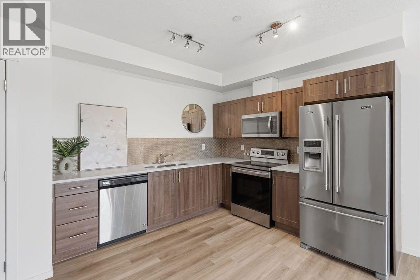
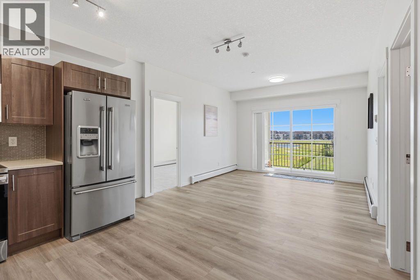
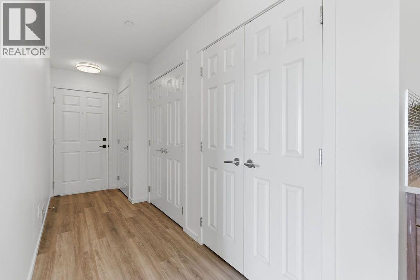
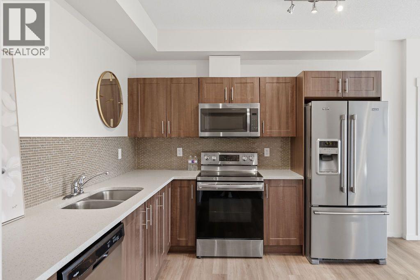
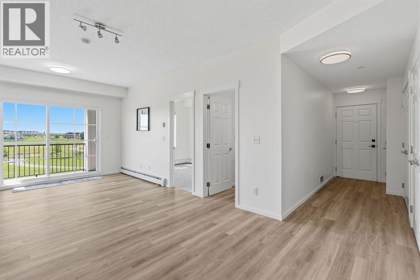
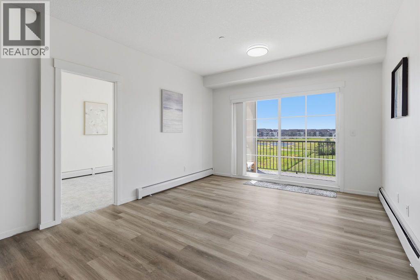
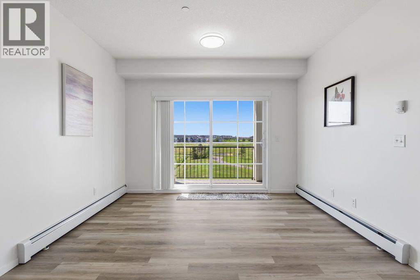
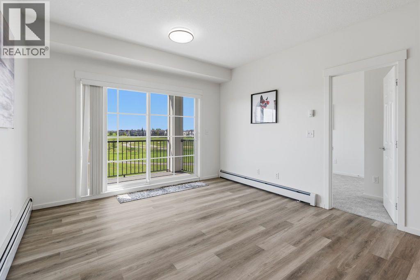
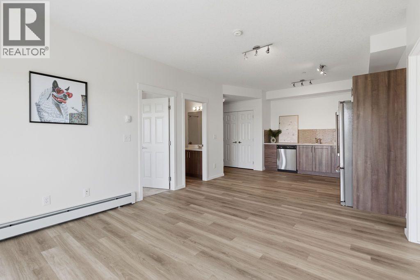
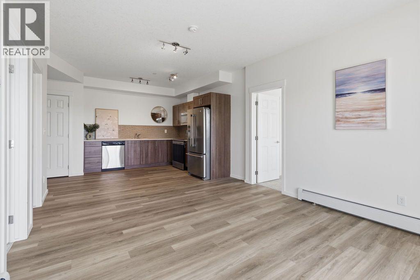
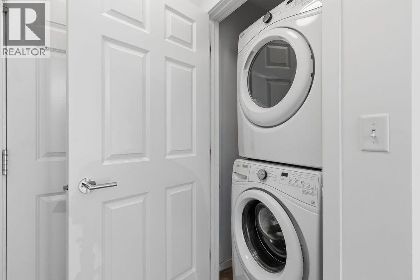
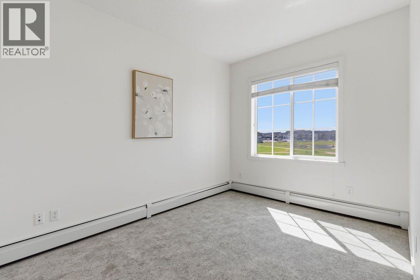
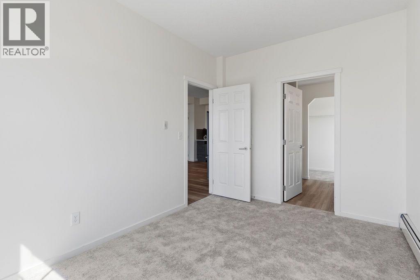
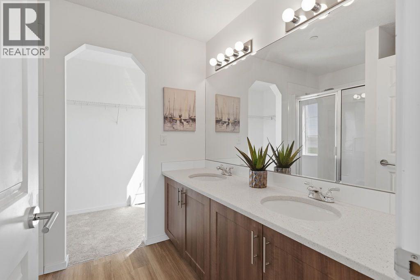
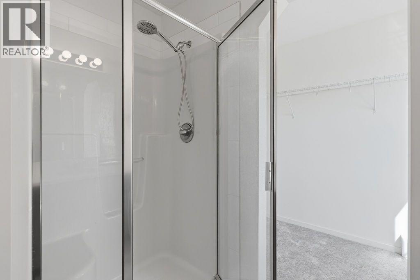
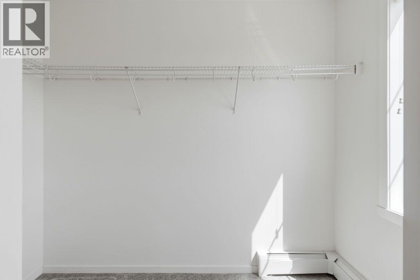
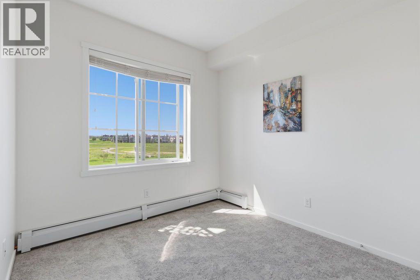
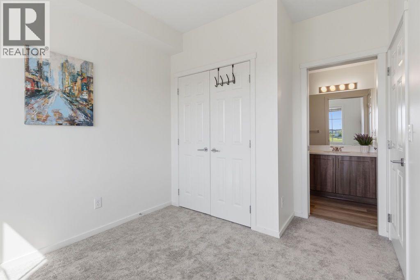
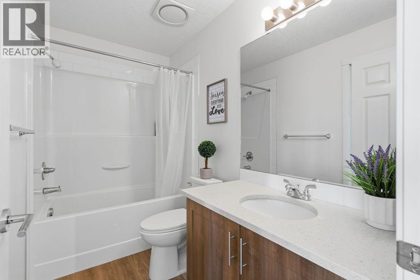
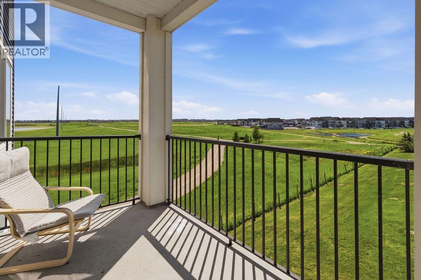
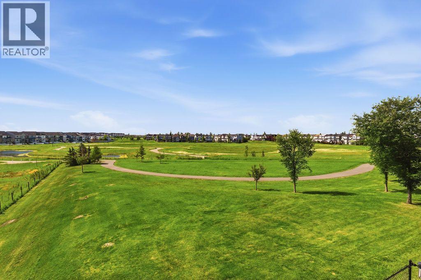
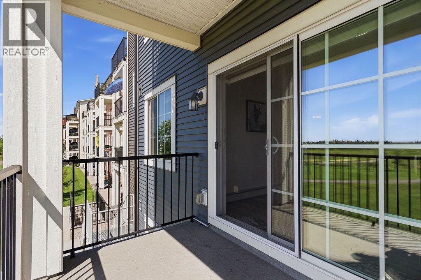
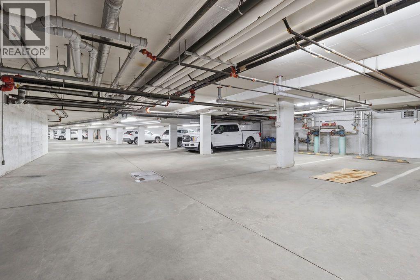
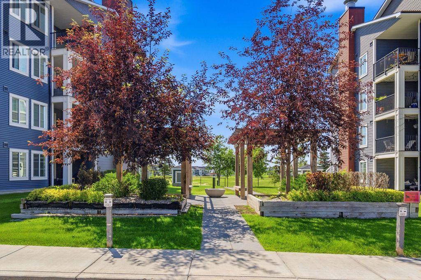
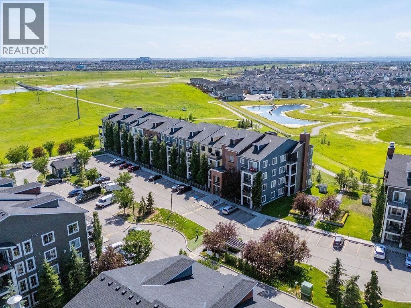
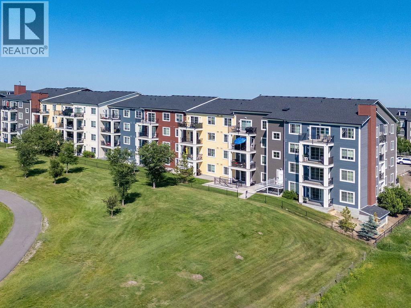
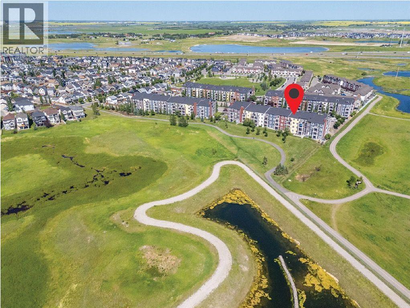
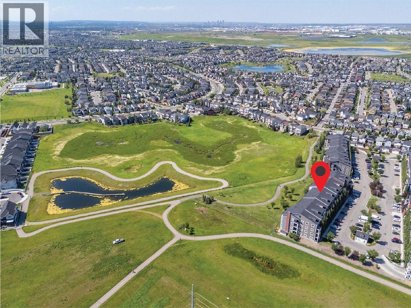
Welcome to this beautifully situated end-unit home offering spectacular views of the pathway, green space, and ponds! Thoughtfully designed and filled with natural light, this home features a stunning kitchen with an abundance of cabinet and counter space, sleek black appliances, quartz countertops, and a spacious island that's perfect for cooking and entertaining. Freshly updated in 2026 with new flooring and fresh paint, this move-in-ready home offers a modern, refreshed feel throughout. The bright and inviting living room provides plenty of space for your furniture while showcasing the incredible west-facing views. Step outside to your private patio, where you can relax and enjoy the peaceful surroundings. The patio also includes a convenient gate with direct access to the green space and pathway system.The spacious primary bedroom features a large walk-in closet and a spa-inspired ensuite complete with double sinks and quartz countertops. The second bedroom offers direct access to the main bathroom through a cheater ensuite, making it ideal for guests or family. Additional highlights include in-suite laundry, central air conditioning, and a private storage area. Parking is a rare bonus with two dedicated stalls—one secure underground parking stall and one assigned surface parking stall—providing added convenience for homeowners and visitors alike, Located in a highly desirable community close to parks, playgrounds, schools, transit, shopping, major roadways, and countless amenities, this exceptional home truly has it all. Don't miss your opportunity to own this beautiful, move-in-ready. (id:6769
Property Details

Subarea
Copperfield

Lot
0

Year Built
2017

Flooring
Carpeted,Laminate

Parking Type
2
Rooms Dimension
| Room | Floor | Dimension |
|---|---|---|
| Foyer | Main level | 4.33 Ft x 12.83 Ft |
| Kitchen | Main level | 12.25 Ft x 12.67 Ft |
| Living room | Main level | 12.92 Ft x 12.17 Ft |
| Primary Bedroom | Main level | 12.58 Ft x 9.00 Ft |
| Other | Main level | 5.00 Ft x 8.58 Ft |
| 4pc Bathroom | Main level | 6.92 Ft x 8.58 Ft |
| Bedroom | Main level | 11.83 Ft x 9.00 Ft |
| 4pc Bathroom | Main level | 5.33 Ft x 9.00 Ft |
| Laundry room | Main level | 3.00 Ft x 3.33 Ft |
Disclaimer:
a
Listing data last updated date: 2026-11-02 07:14:27
a
Listing Agent: Jiejie Wang
Brokerage: Skyrock