Daryl Carlson - 403-259-4141
BACK


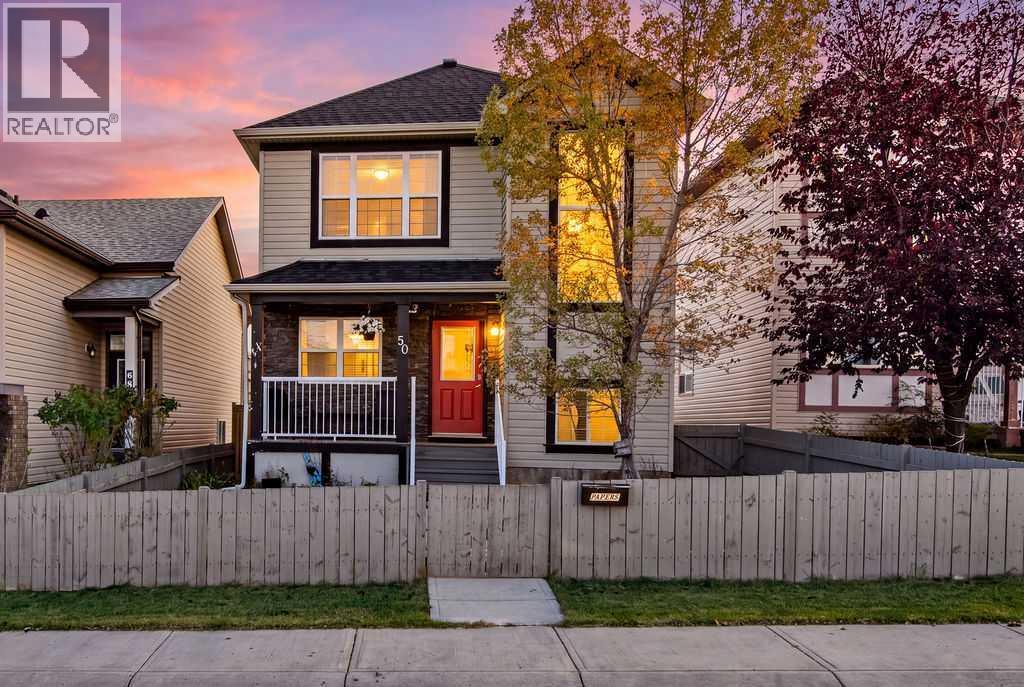
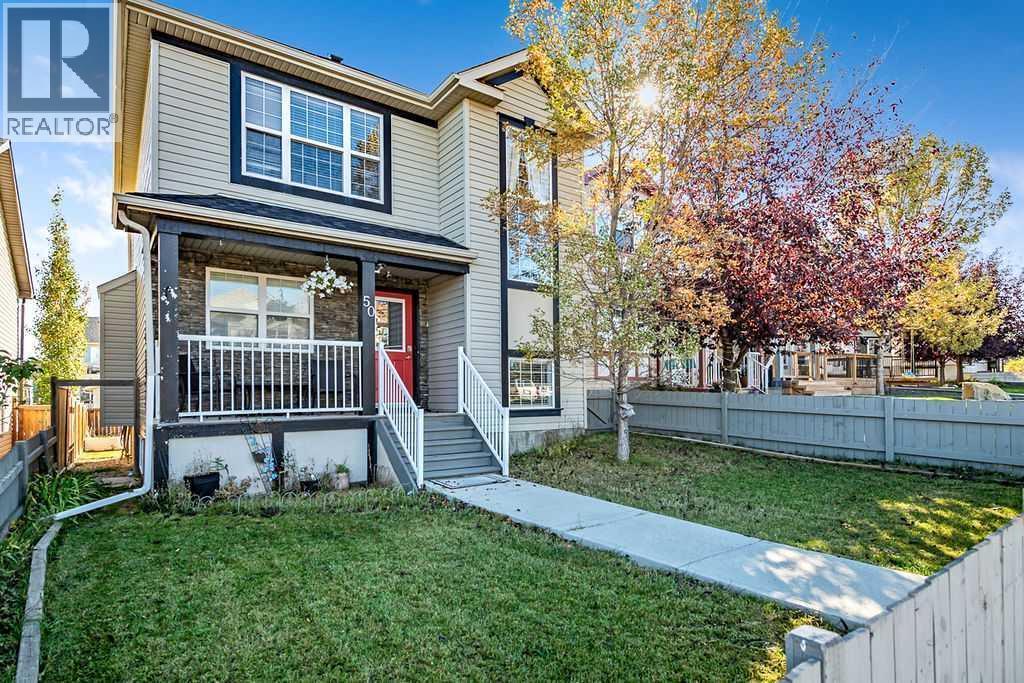
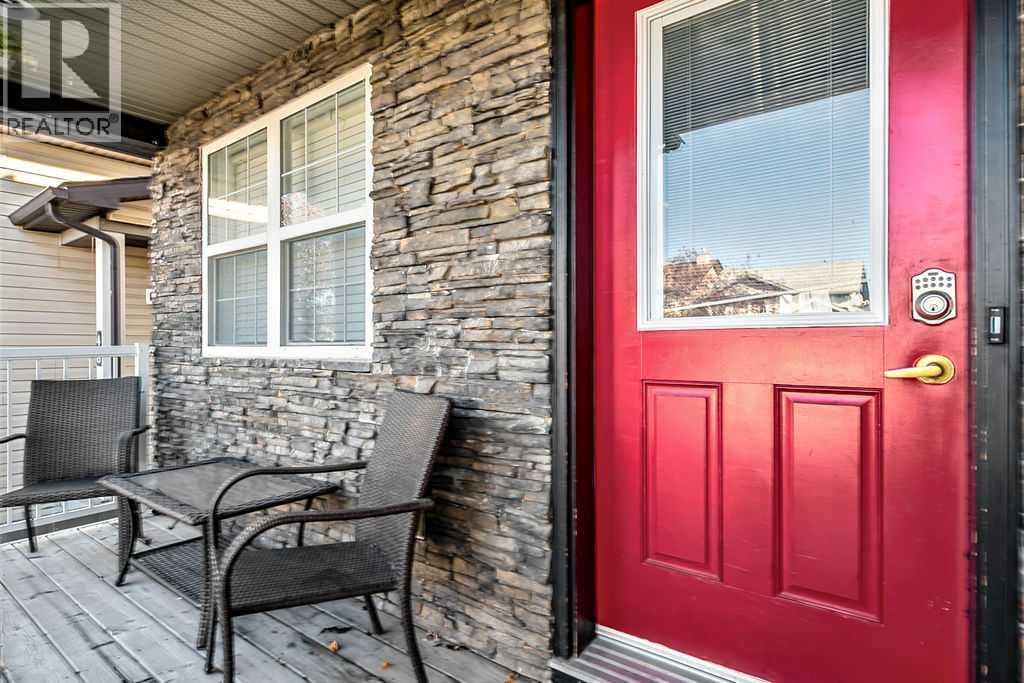
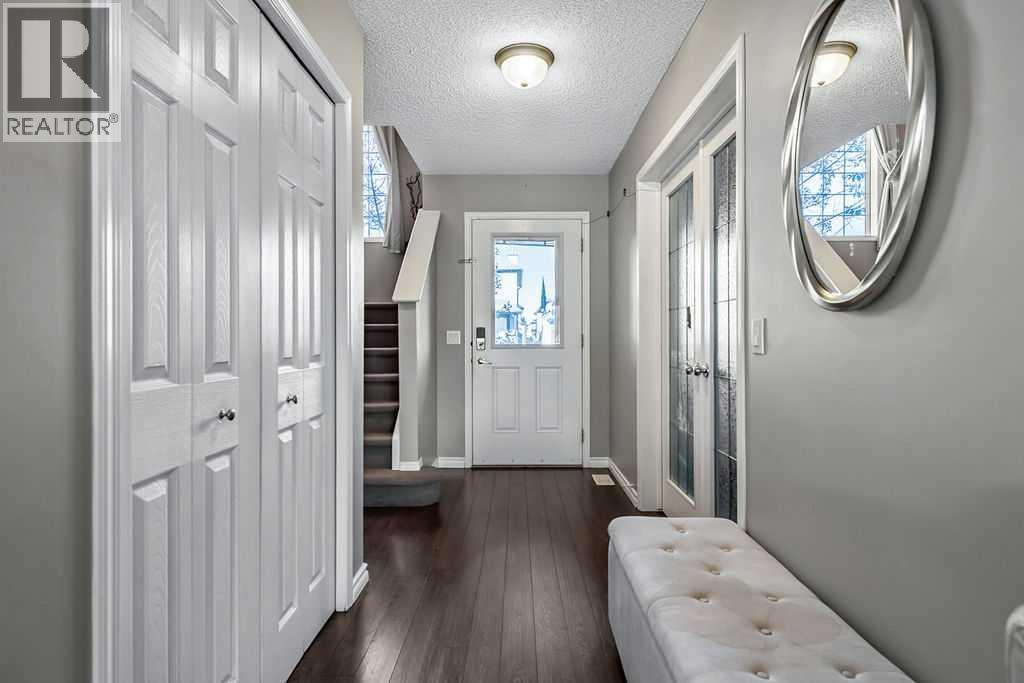
Single Family in Okotoks
- 157
- 151
 4 Bedrooms
 3 Bathrooms
- 1573 Sq Ft

Property Type
Single Family
Description
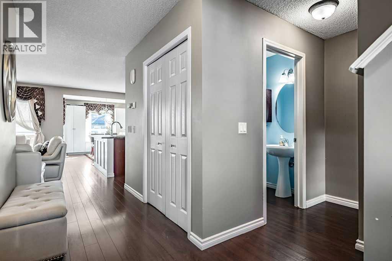
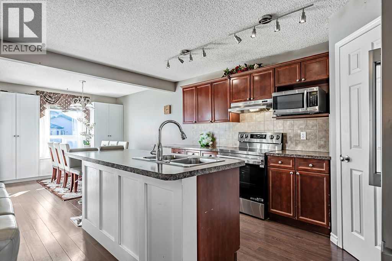
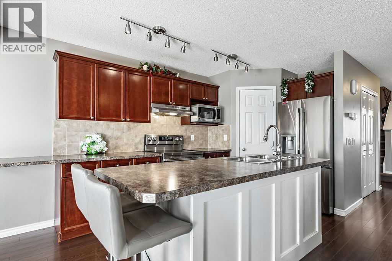
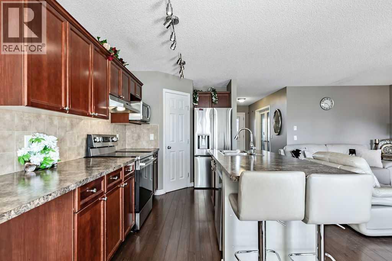
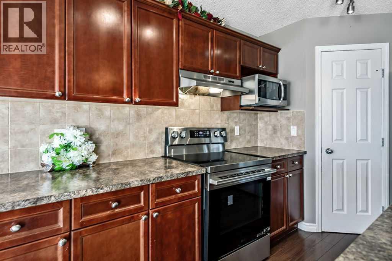
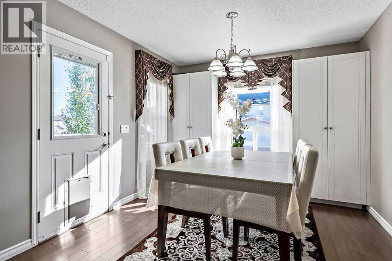
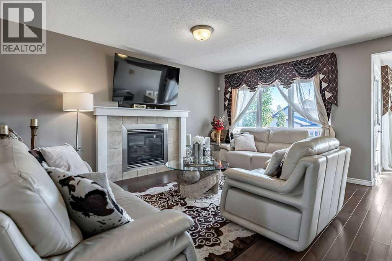
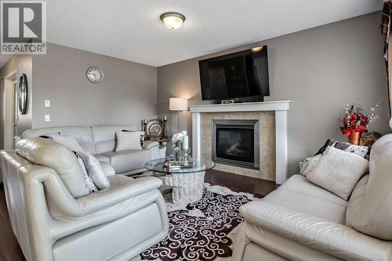
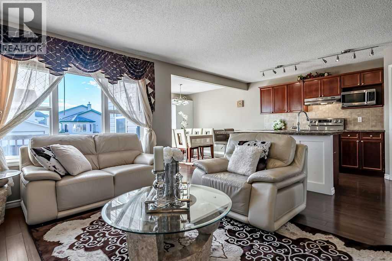
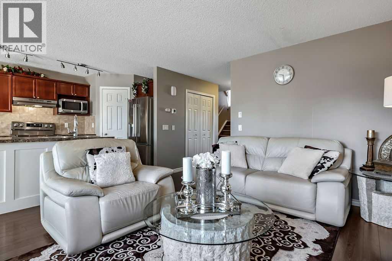
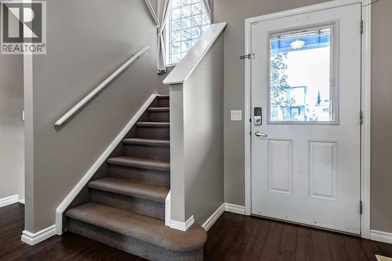
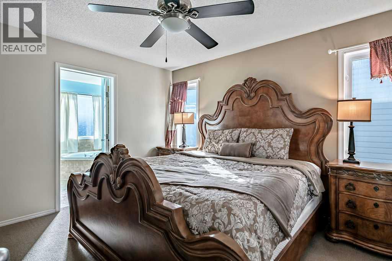
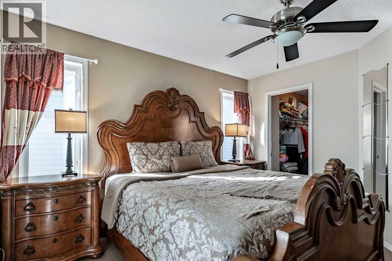
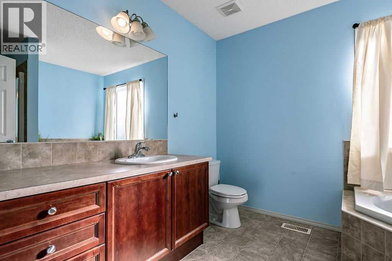
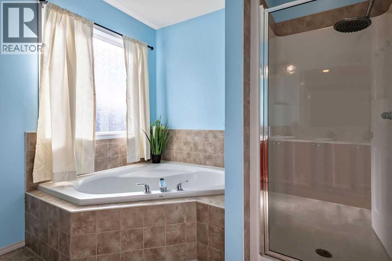
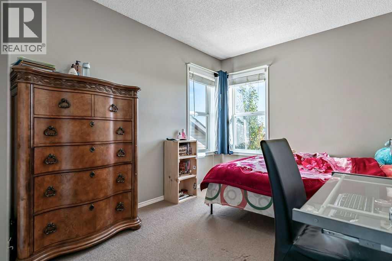
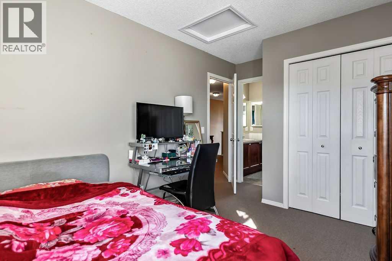
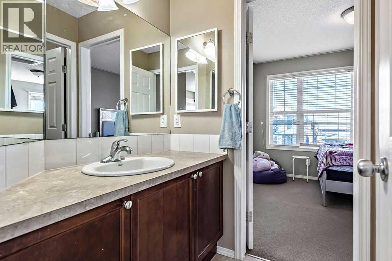
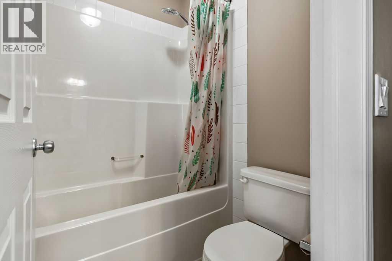
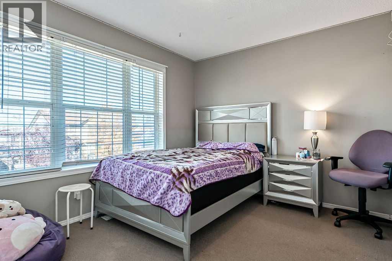
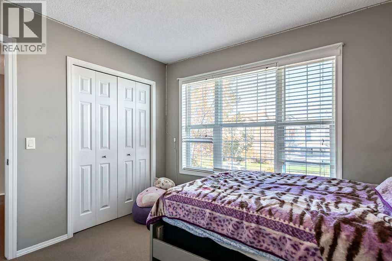
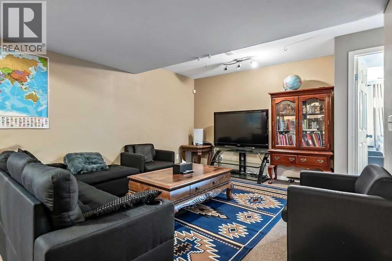
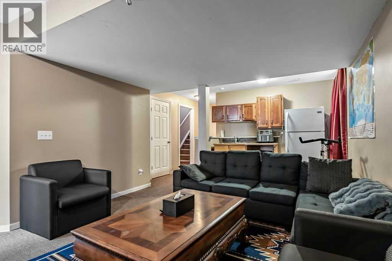
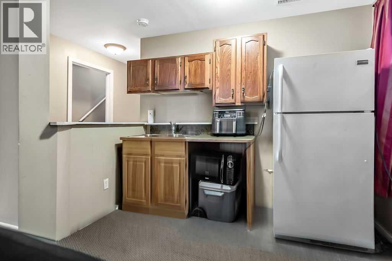
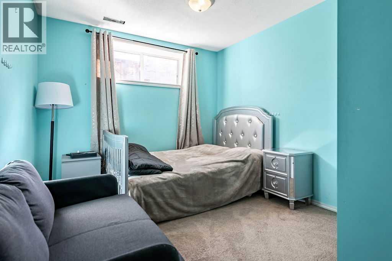
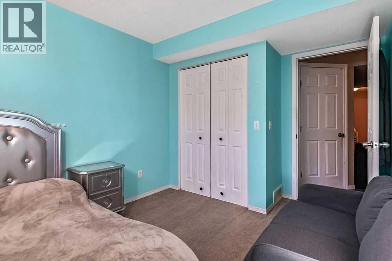
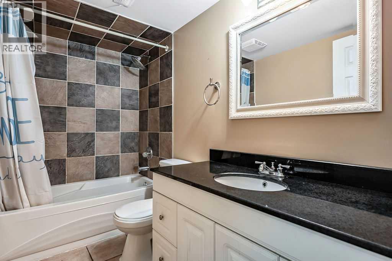
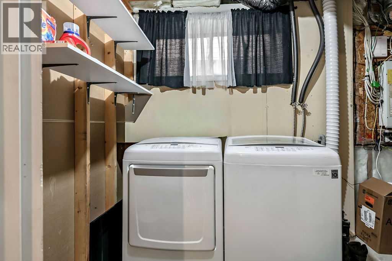
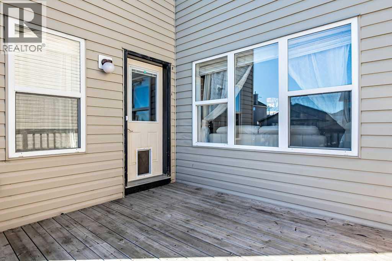
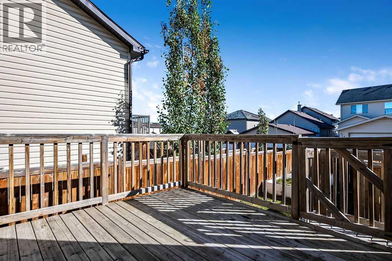
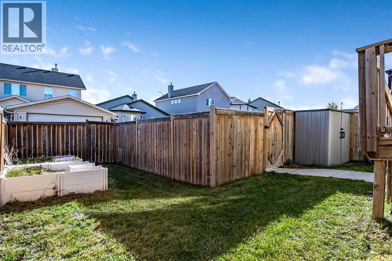
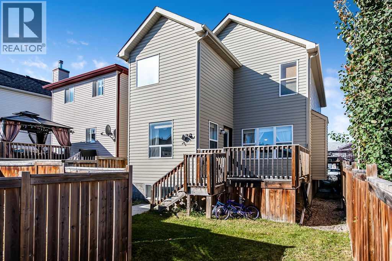
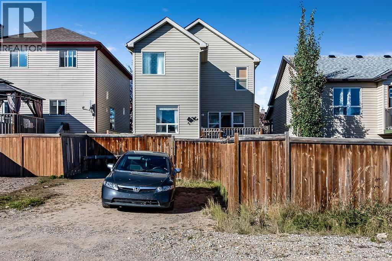
Perfect fully finished home in the heart of Cimarron. Nestled on a quiet street this 4 bedroom , 3.5 bathroom, AIR-CONDITIONED home has so much to offer. With over 2200 sq feet of living space, this floorplan will easily suit your needs. The front office provides space to work from home or a small home based business. The kitchen, dining, and living space are combined in an open floorplan that is perfect for entertaining. The kitchen boasts stainless steel appliances, loads of cupboards and counter space, and a convenient corner pantry. The dining room has enough space for large families to gather, and includes additional storage cabinets. Settle into the cozy living room and enjoy endless conversations while enjoying the ambiance of the gas fireplace. The large deck off the dining room gives a place to enjoy the outdoors and watch the kids and pets play in the yard. The upper level has 3 spacious bedrooms. The primary suite is large enough for king sized furniture plus offer a beautiful ensuite and walk in closet. The 2 additional bedrooms are joined with a jack and jill ensuite bathroom. The lower level offers a large living space, a kitchenette, a 4th bedroom, another 4 piece bathroom, laundry, and storage. Additional parking in the back offer a place for trailer, RV's , or simply a place to park off the street. All you have to do is move in and enjoy. Close to schools, shopping, paths , parks, and playgrounds. NEW SHINGLES 2023 (id:6769
Property Details

Subarea
Cimarron Grove

Lot
3004

Year Built
2006

Flooring
Carpeted,Hardwood

Parking Type
4
Rooms Dimension
| Room | Floor | Dimension |
|---|---|---|
| Primary Bedroom | Second level | 11.42 Ft x 12.50 Ft |
| Bedroom | Second level | 9.08 Ft x 11.00 Ft |
| Bedroom | Second level | 9.67 Ft x 10.83 Ft |
| 4pc Bathroom | Second level | .00 Ft x .00 Ft |
| 4pc Bathroom | Second level | .00 Ft x .00 Ft |
| Family room | Lower level | 11.58 Ft x 14.50 Ft |
| Other | Lower level | 6.33 Ft x 9.08 Ft |
| Bedroom | Lower level | 9.08 Ft x 10.08 Ft |
| Other | Main level | 4.67 Ft x 8.25 Ft |
| Office | Main level | 8.08 Ft x 11.67 Ft |
| Living room | Main level | 10.75 Ft x 15.17 Ft |
| Dining room | Main level | 10.25 Ft x 12.33 Ft |
| Kitchen | Main level | 8.17 Ft x 13.17 Ft |
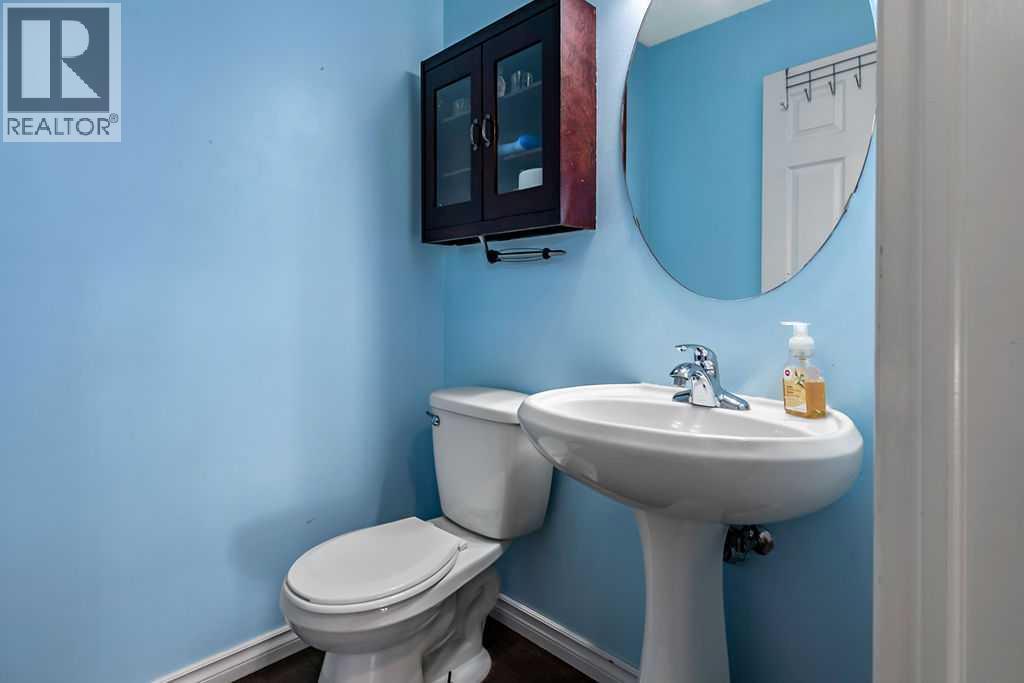
| 2pc Bathroom | Main level | .00 Ft x .00 Ft |
Disclaimer:
a
Listing data last updated date: 2026-11-02 07:11:35
a
Listing Agent: Alison Marshall
Brokerage: REMAX Innovations