Daryl Carlson - 403-259-4141
BACK


Single Family in Calgary
- 240
- 213
 5 Bedrooms
 4 Bathrooms
- 2384 Sq Ft

Property Type
Single Family
Description
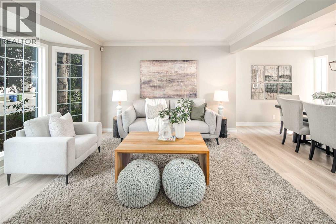
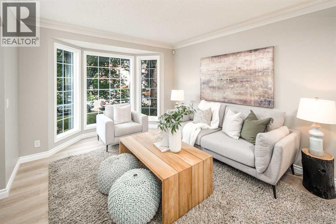
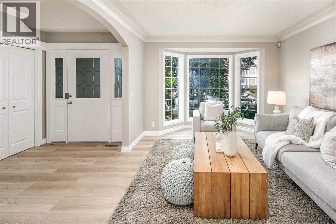
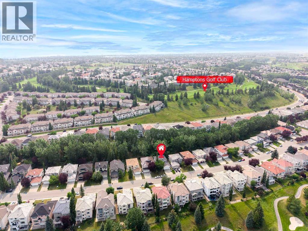
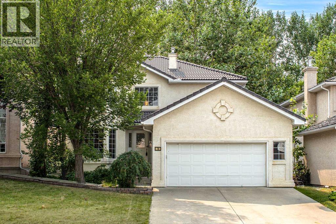
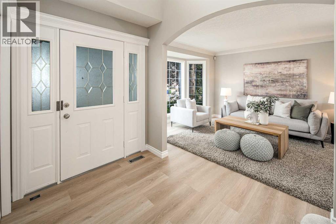
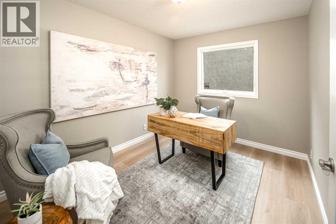
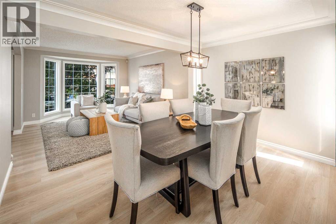
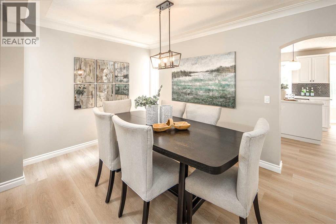
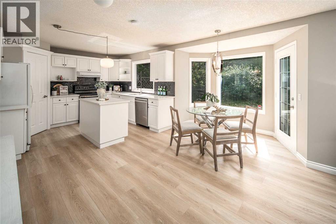
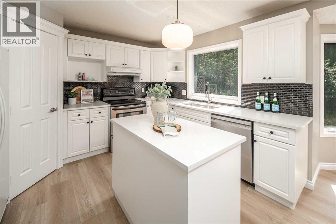
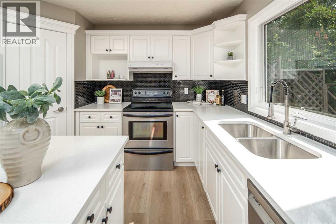
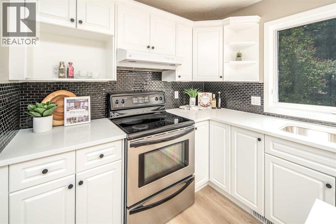
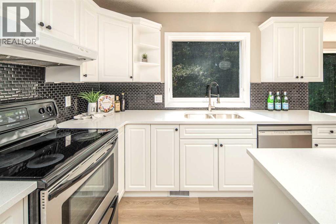
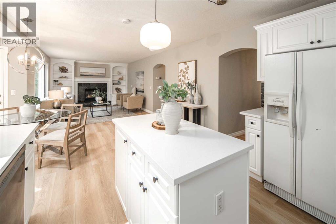
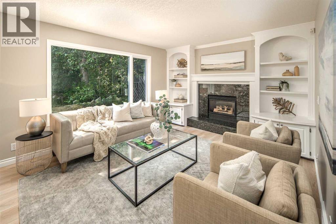
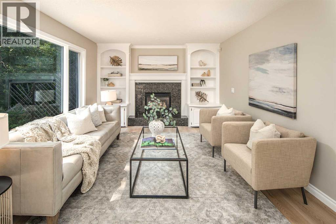
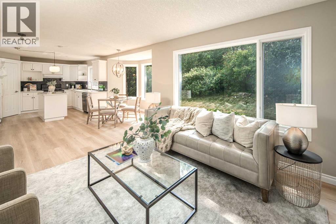
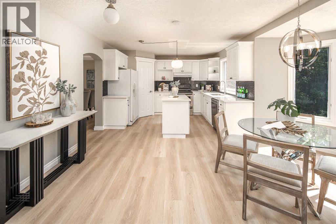
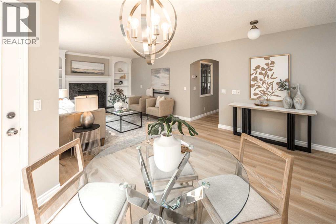
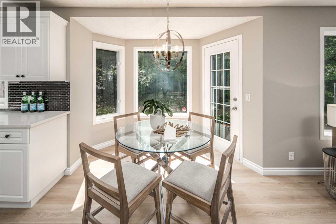
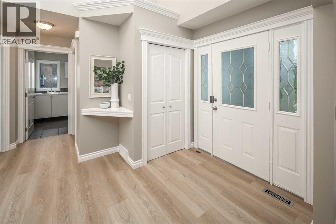
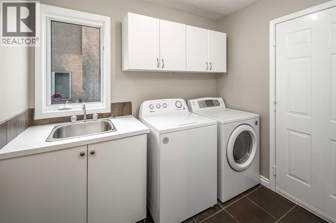
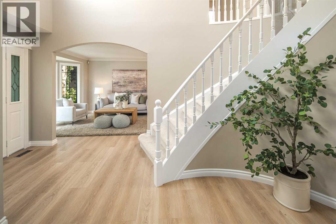
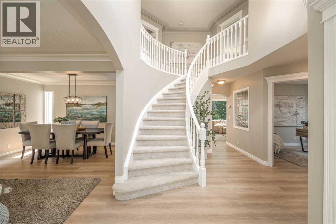
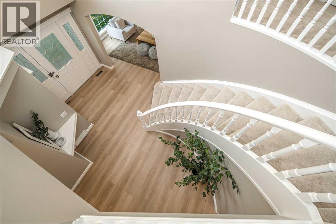
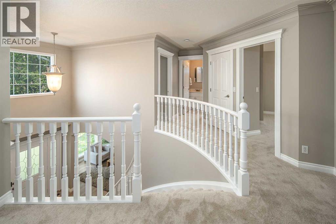
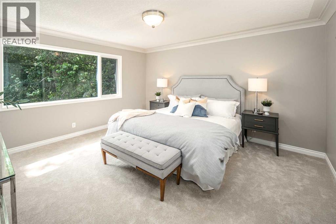
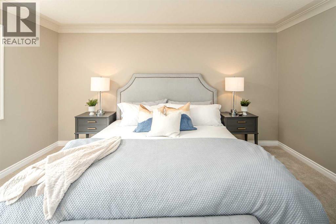
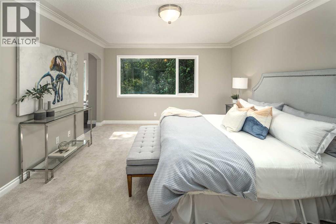
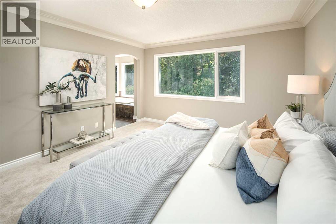
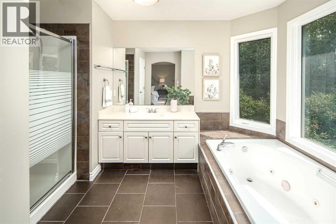
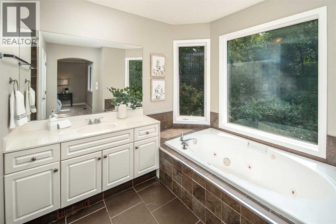
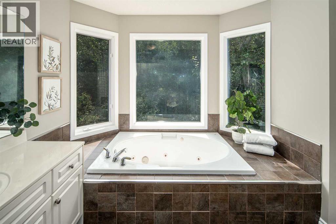
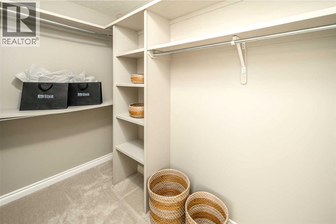
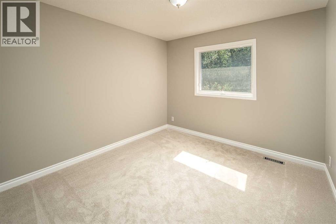
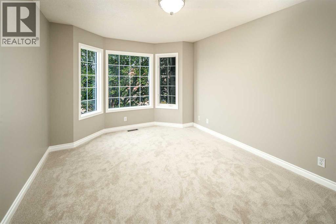
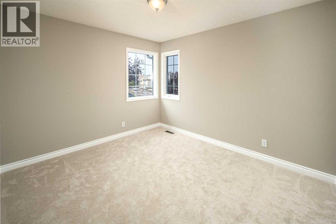
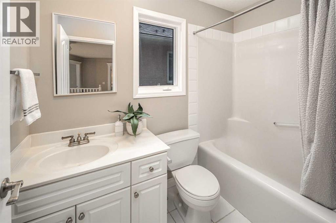
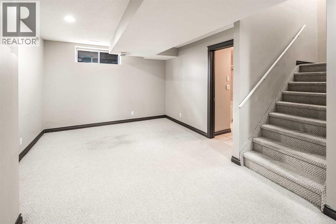
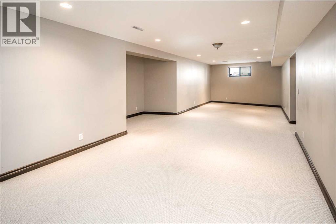
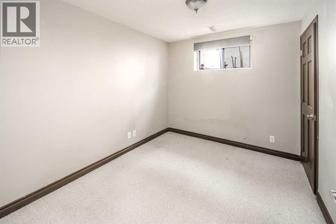
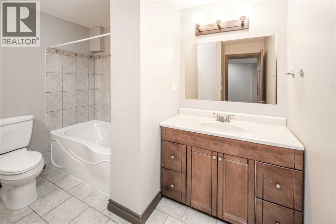
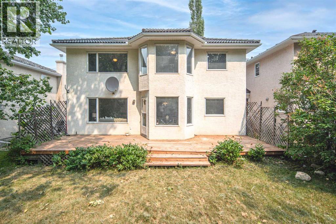
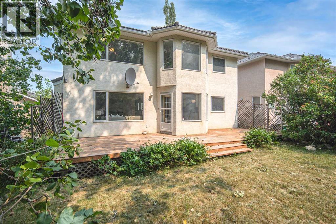
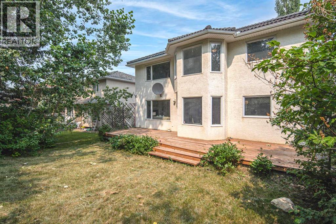
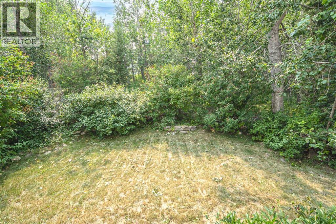
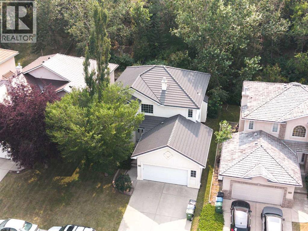
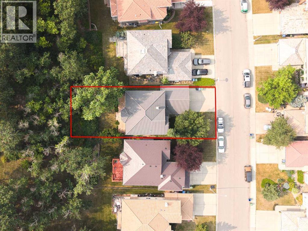
Open house Nov 21st, Saturday 1:30-3:30pm Welcome to this fantastic 5-bedroom two-storey home, perfectly located on a quiet crescent just minutes from shopping and the golf course. Bright and spacious, this beautiful estate home offers a timeless traditional floor plan, enhanced with recent upgrades including new paint throughout, new flooring on the main and second level. concrete tile roof (2014), new deck (2022). The main floor features a formal living room with a charming bay window, a generously sized dining room, a private office, and a sunny family room with a cozy fireplace framed by built-in wall units. The bright white kitchen showcases new quartz countertops, a stylish black subway tile backsplash, a walk-in pantry, and easy access to the backyard. Upstairs offers 4 spacious bedrooms and 2 full bathrooms. The primary bedroom is exceptionally large, complete with a walk-in closet and a spa-inspired ensuite featuring a jetted tub, bay window, and tile flooring. The fully finished basement includes a 5th bedroom, another full bathroom, abundant storage space, and a huge games/rec room — perfect for family entertainment or guests. Additional highlights include main floor laundry, an oversized double attached garage, a full-width rear deck with a gas BBQ line, and a spectacular private backyard filled with mature leafy trees — truly your own private park! A truly dynamite family home offering space, comfort, and exceptional value! (id:6769
Property Details

Subarea
Hamptons

Lot
7354

Year Built
1997

Flooring
Carpeted,Hardwood,Tile

Parking Type
4
Rooms Dimension
| Room | Floor | Dimension |
|---|---|---|
| Bedroom | Basement | 10.75 Ft x 8.83 Ft |
| 4pc Bathroom | Basement | 10.25 Ft x 8.25 Ft |
| Den | Basement | 18.67 Ft x 11.42 Ft |
| Other | Basement | 33.00 Ft x 15.75 Ft |
| Family room | Main level | 11.00 Ft x 14.08 Ft |
| Dining room | Main level | 13.00 Ft x 8.75 Ft |
| Living room | Main level | 14.33 Ft x 12.17 Ft |
| Kitchen | Main level | 10.58 Ft x 12.08 Ft |
| Office | Main level | 12.08 Ft x 9.00 Ft |
| Laundry room | Main level | 8.50 Ft x 8.33 Ft |
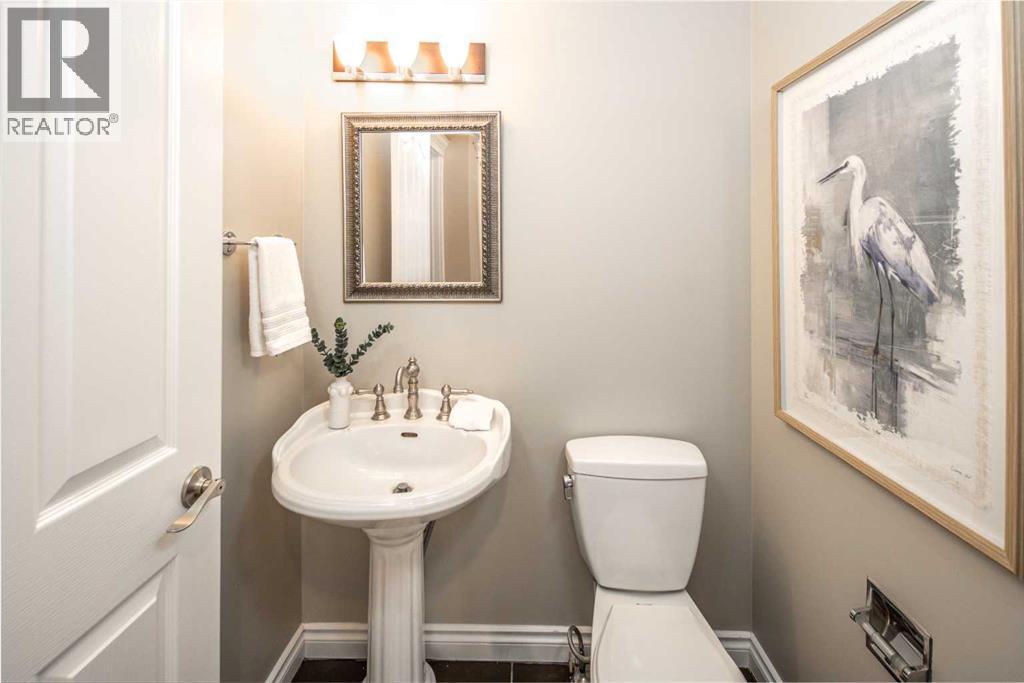
| 2pc Bathroom | Main level | 5.00 Ft x 4.67 Ft |
| Breakfast | Main level | 9.08 Ft x 16.17 Ft |
| Laundry room | Upper Level | 9.83 Ft x 5.83 Ft |
| Primary Bedroom | Upper Level | 13.00 Ft x 15.00 Ft |
| Bedroom | Upper Level | 11.08 Ft x 15.92 Ft |
| Bedroom | Upper Level | 13.75 Ft x 11.75 Ft |
| Bedroom | Upper Level | 12.08 Ft x 13.83 Ft |
| 4pc Bathroom | Upper Level | 5.00 Ft x 8.42 Ft |
| 4pc Bathroom | Upper Level | 10.17 Ft x 12.42 Ft |
Disclaimer:
a
Listing data last updated date: 2026-11-19 10:50:41
a
Listing Agent: Gloria Sun
Brokerage: TrustPro Realty