Daryl Carlson - 403-259-4141
BACK


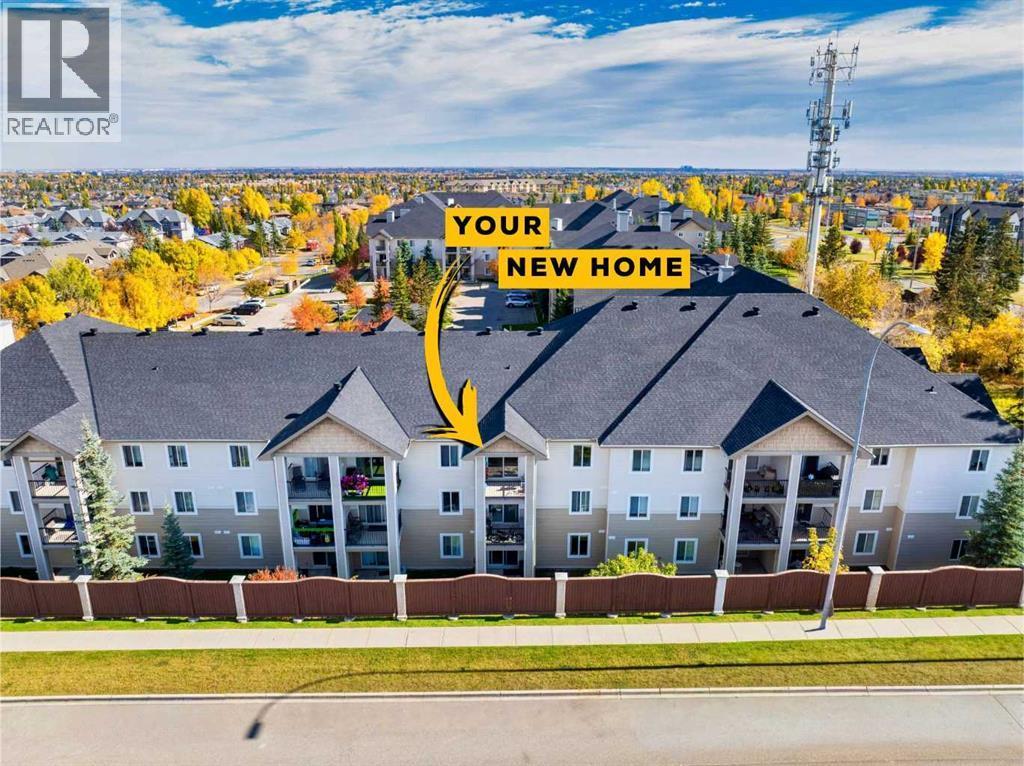
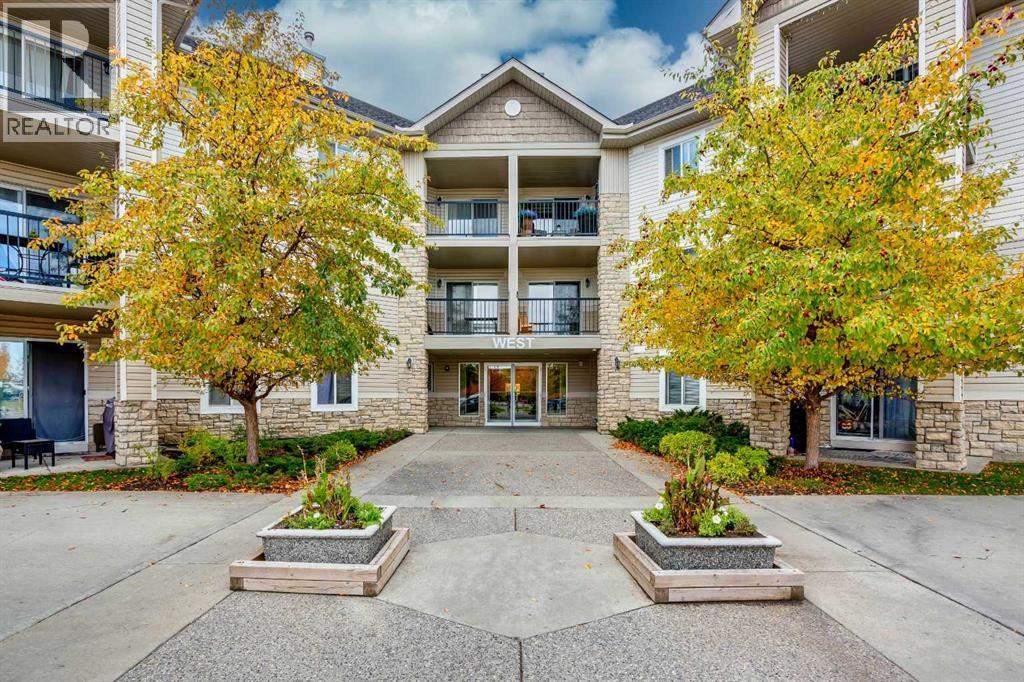
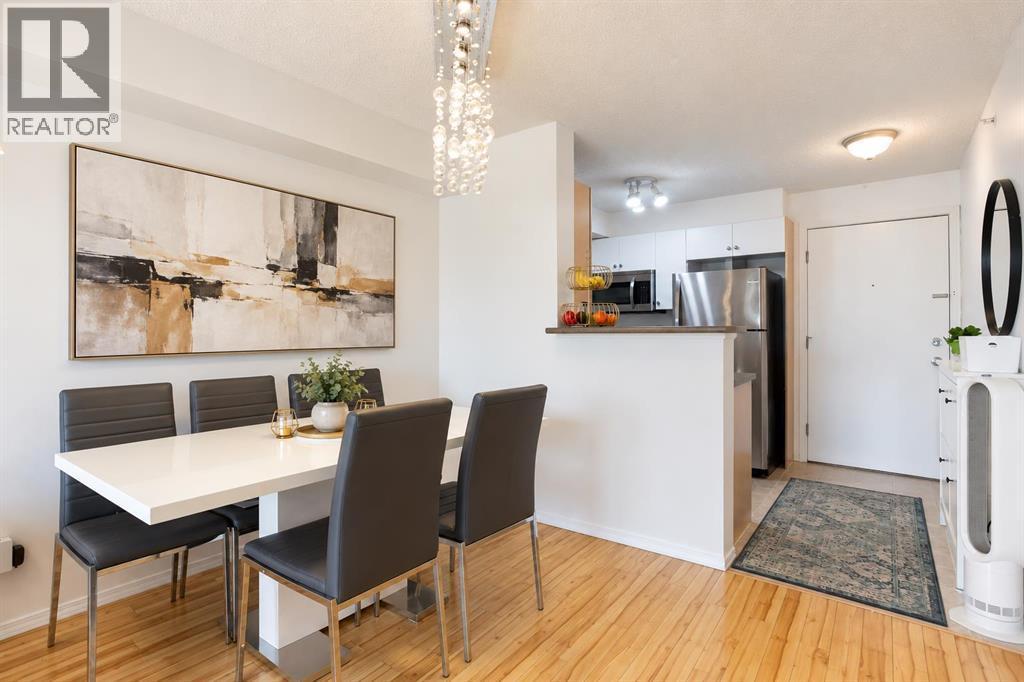
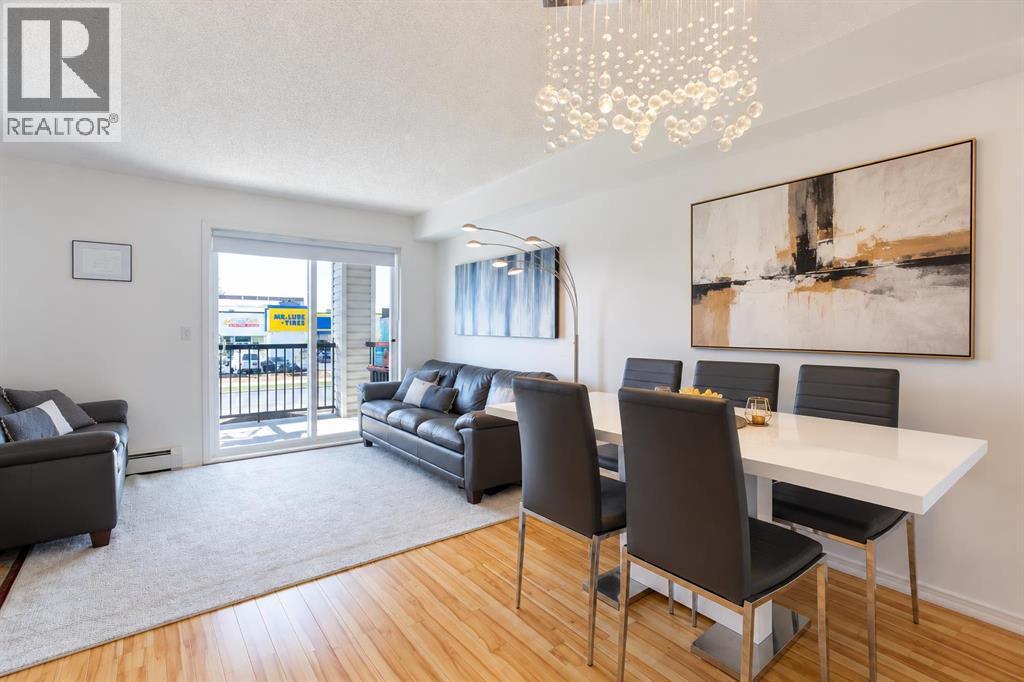
Single Family in Calgary
- 120
- 151
 1 Bedrooms
 1 Bathrooms
- 571 Sq Ft

Property Type
Single Family
Description
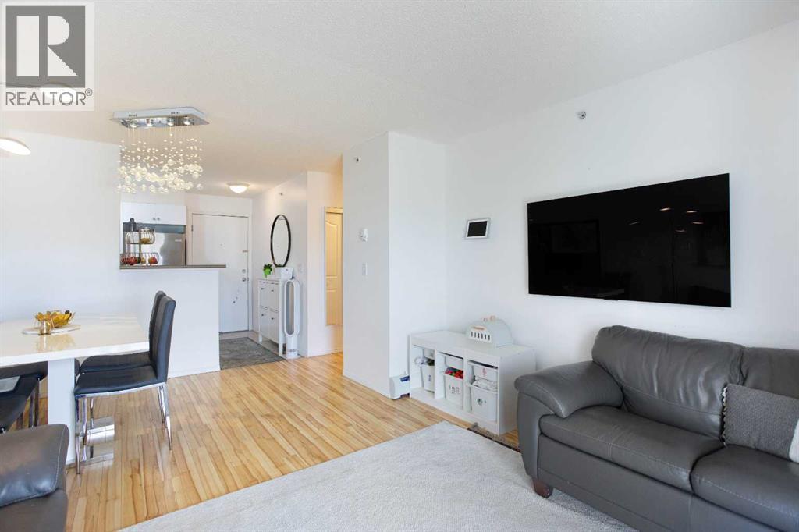
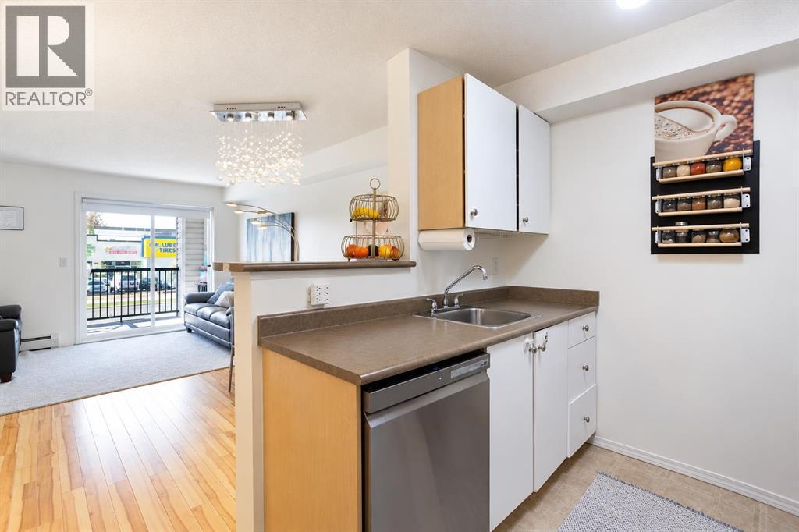
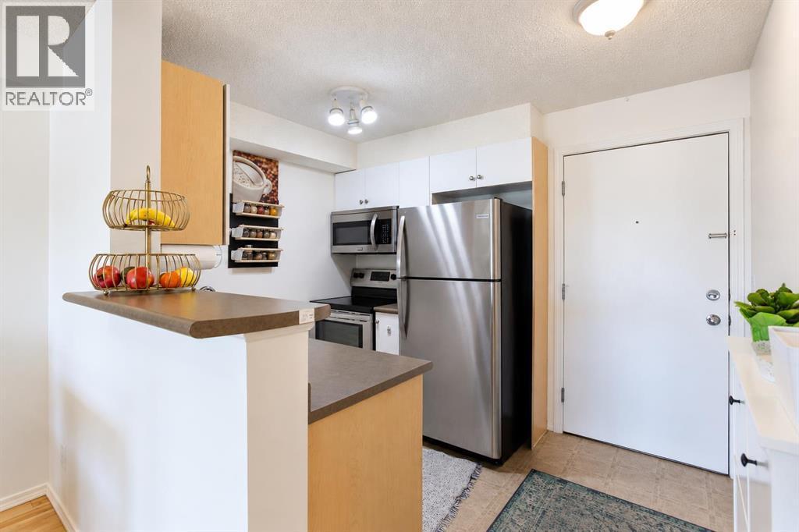
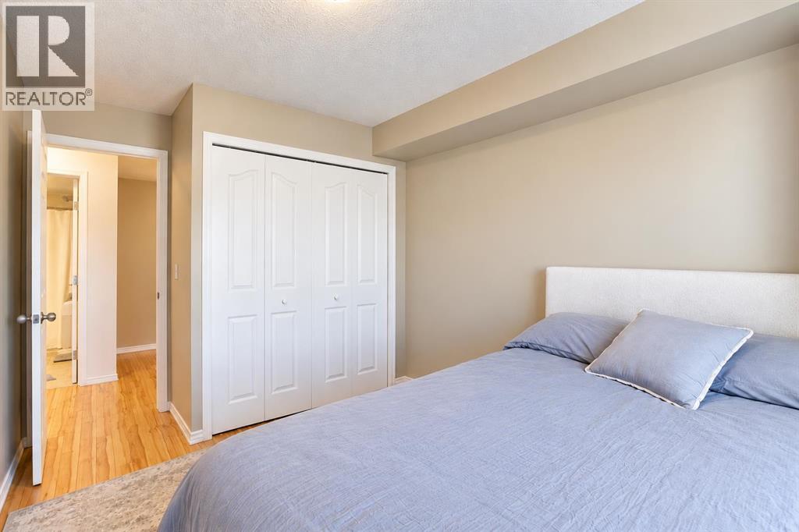
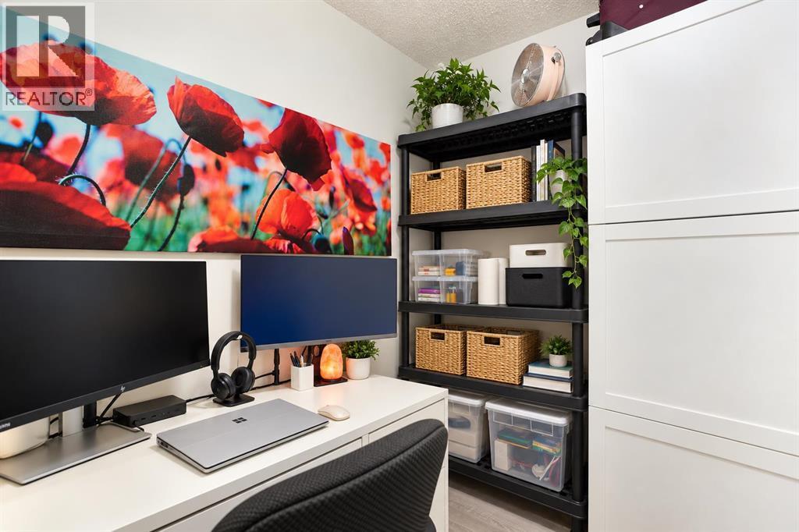
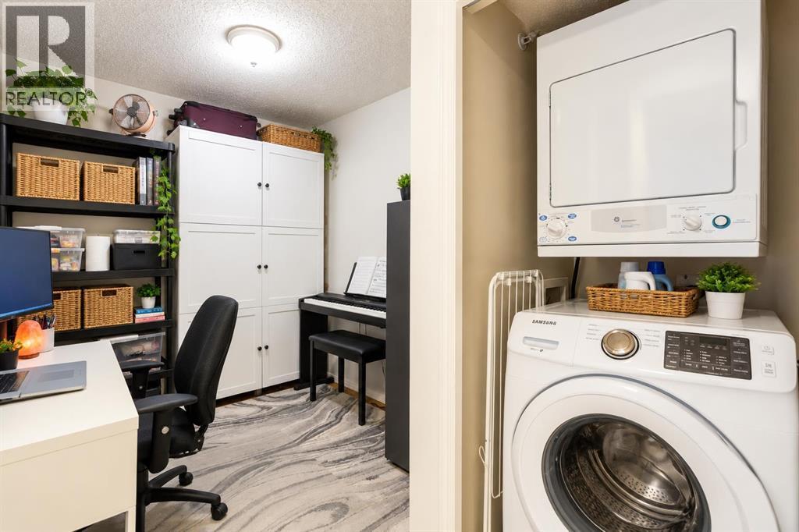
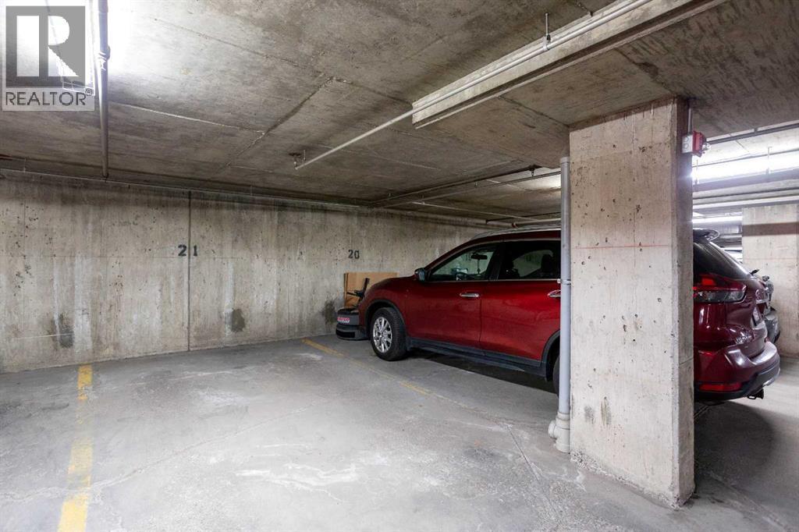
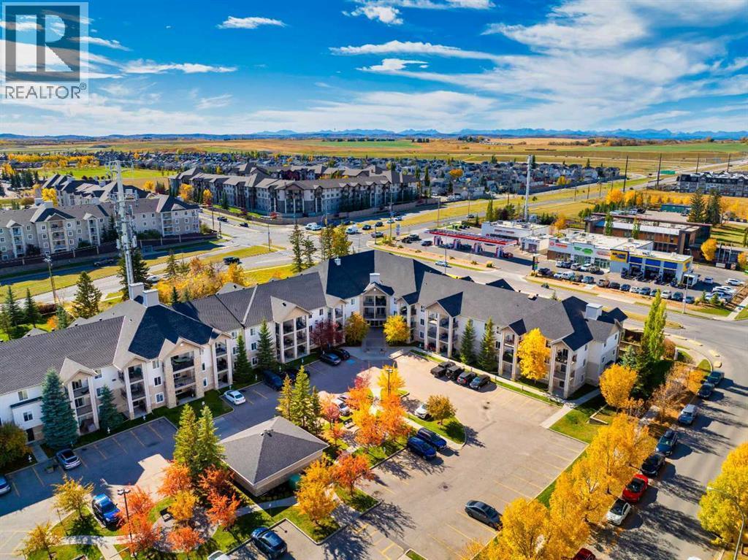
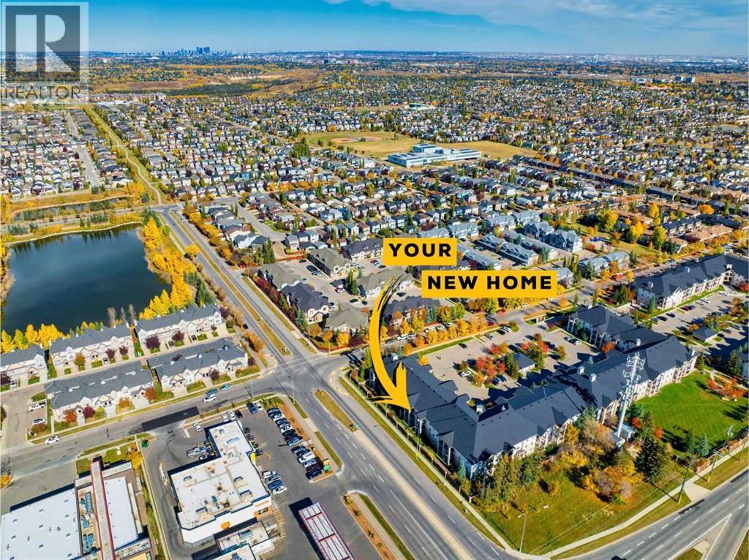
Top-floor, west-facing and designed for easy, low-maintenance living in Evergreen. Inside, you’ll find a comfortable one-bedroom layout with a versatile den, ideal for a home office. In-suite laundry adds convenience, and a spacious balcony lets you enjoy the evening sun. A titled, heated underground parking stall keeps you and your vehicle out of the cold through Calgary winters. And to top it all off, all utilities are included in the condo fees.Just minutes from Fish Creek Park, shopping, restaurants and everyday amenities, with quick access to Stoney Trail connecting you to Costco, the rest of the city and an easy route west toward the mountains. (id:6769
Property Details

Subarea
Evergreen

Lot
0

Year Built
2006

Flooring
Laminate

Parking Type
1
Rooms Dimension
| Room | Floor | Dimension |
|---|---|---|
| Kitchen | Main level | 7.75 Ft x 6.50 Ft |
| Dining room | Main level | 10.00 Ft x 6.75 Ft |
| Living room | Main level | 12.25 Ft x 10.25 Ft |
| Den | Main level | 7.75 Ft x 7.33 Ft |
| Primary Bedroom | Main level | 10.58 Ft x 10.17 Ft |
| Laundry room | Main level | 3.17 Ft x 3.17 Ft |
| Other | Main level | 9.33 Ft x 7.50 Ft |
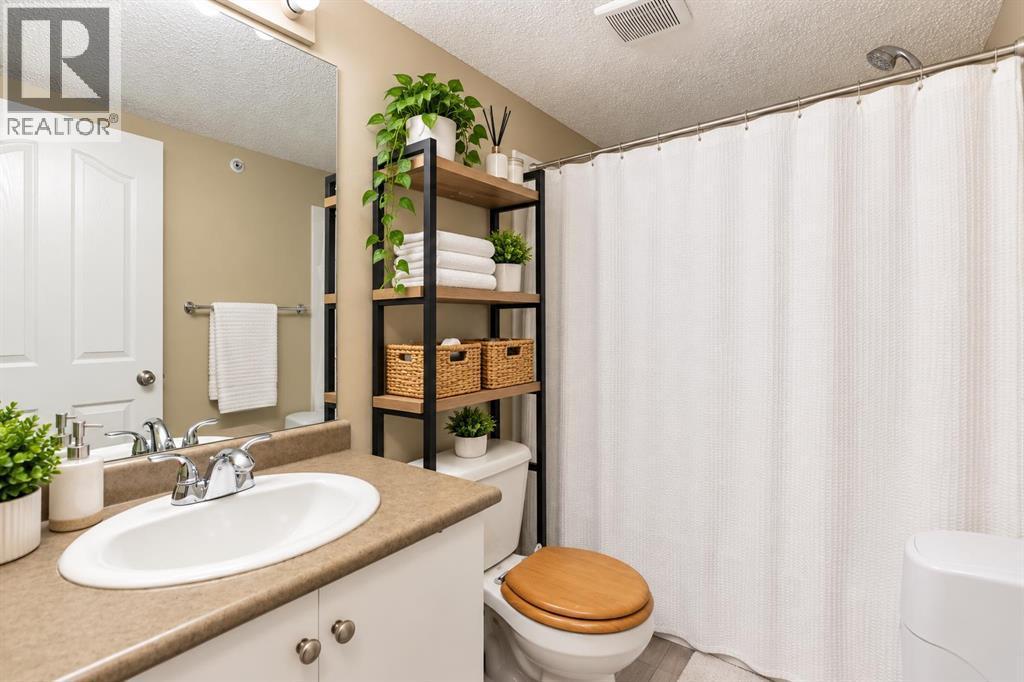
| 4pc Bathroom | Main level | 7.83 Ft x 4.92 Ft |
Disclaimer:
a
Listing data last updated date: 2026-10-16 05:44:25
a
Listing Agent: Dusko Sremac
Brokerage: Real Broker