Daryl Carlson - 403-259-4141
BACK


Single Family in Calgary
- 199
- 105
 4 Bedrooms
 3 Bathrooms
- 1940 Sq Ft

Property Type
Single Family
Description
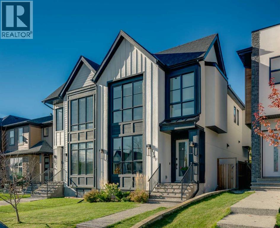
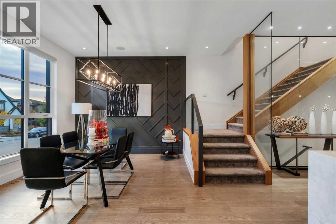
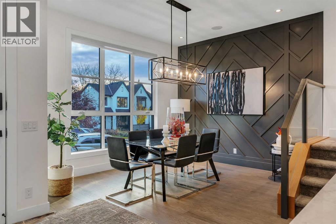
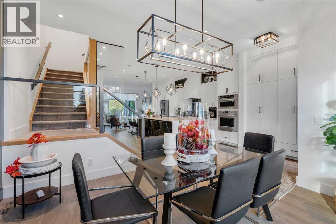
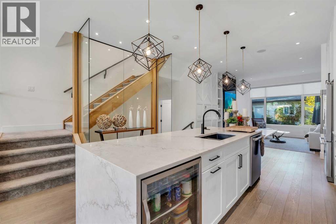
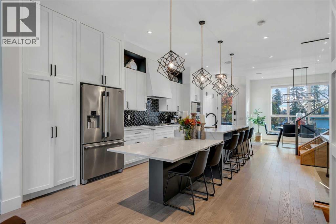
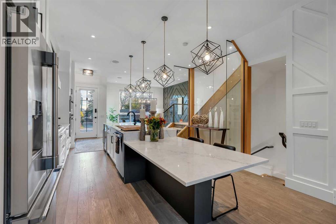
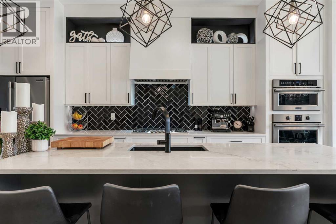
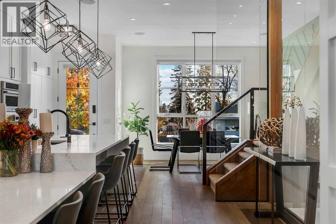
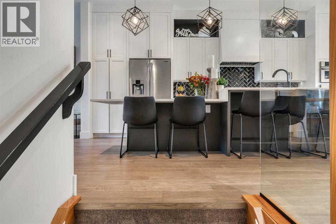
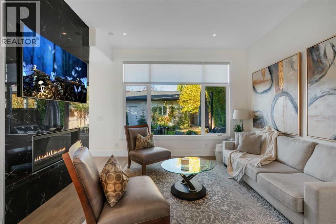
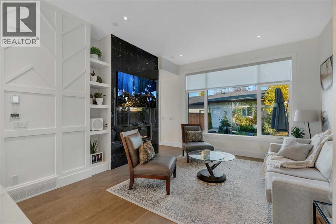
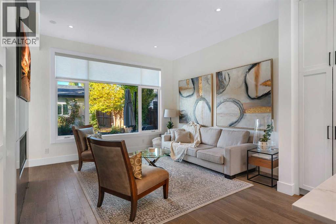
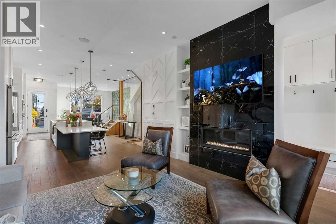
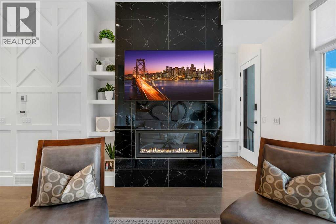
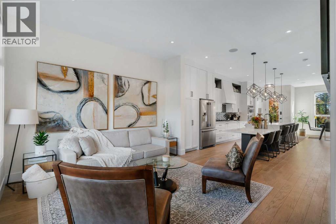
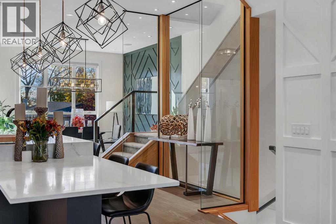
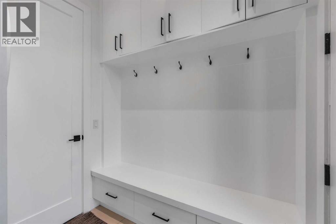
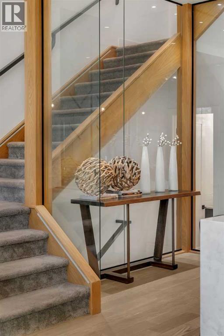
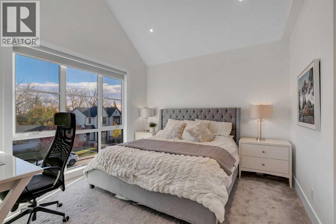
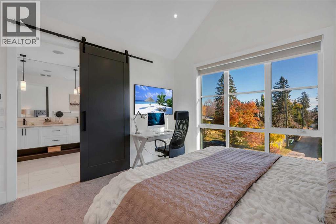
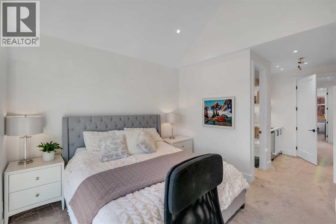
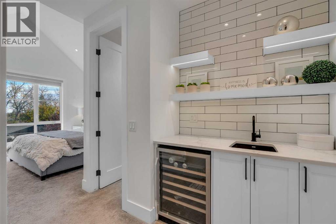
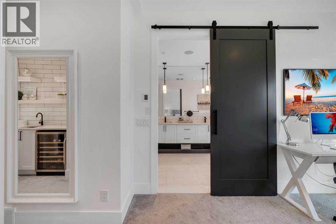
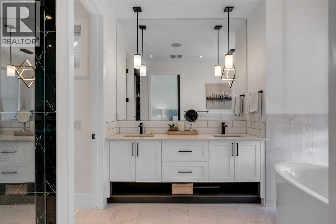
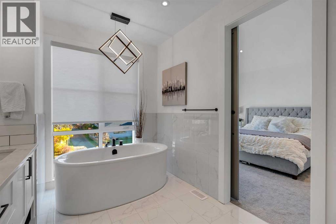
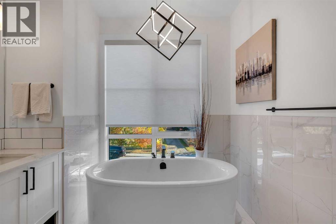
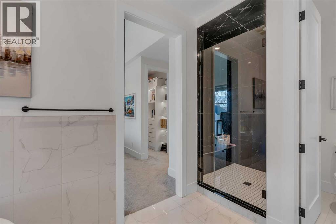
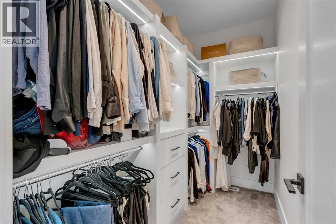
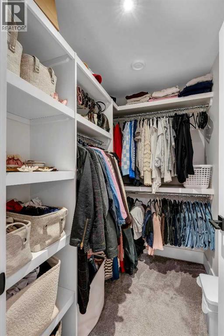
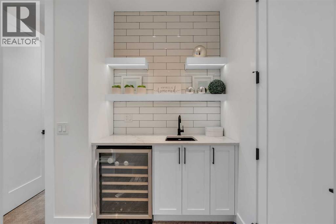
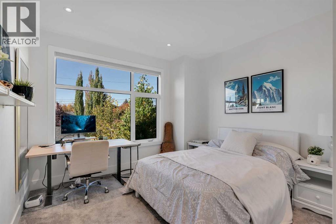
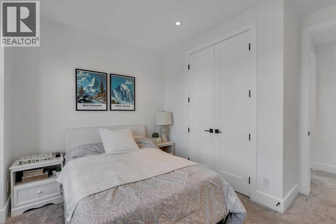
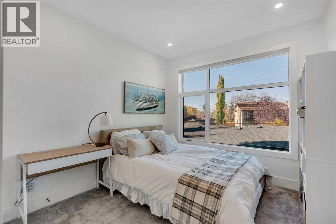
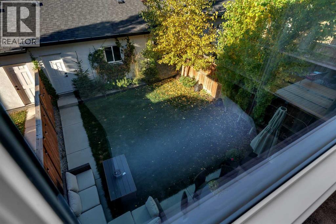
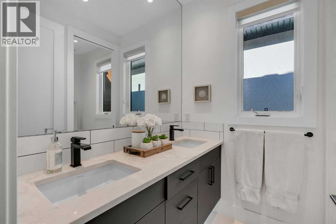
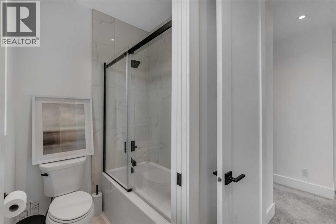
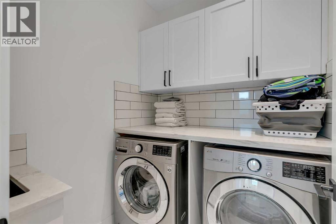
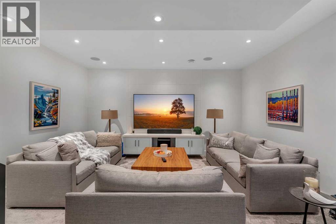
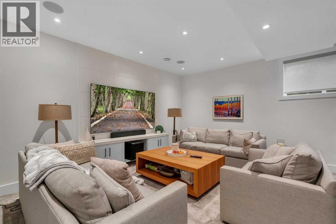
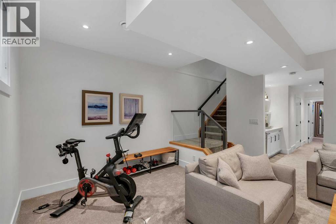
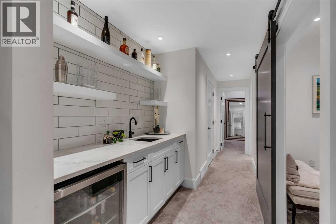
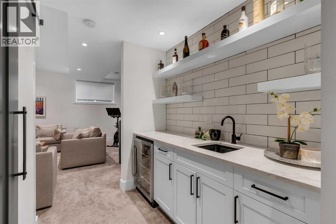
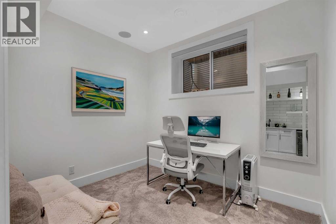
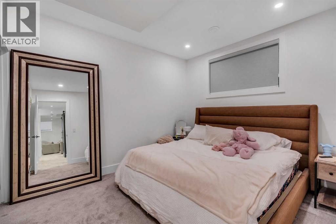
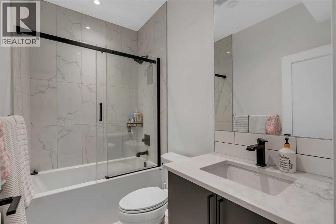
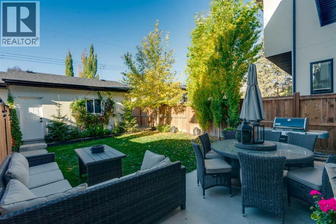
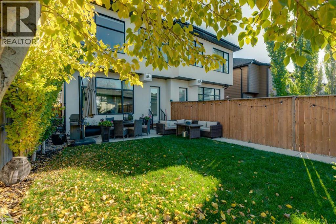
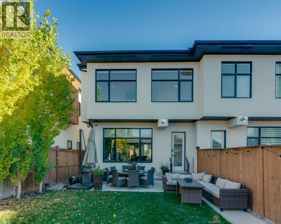
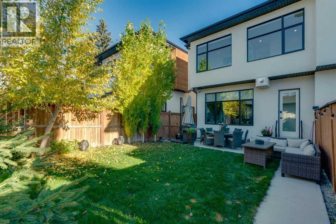
Welcome to 3207 Kinsale Road SW. This beautifully designed semi-detached infill offers an exceptional blend of modern sophistication, thoughtful functionality, and upscale finishes throughout. With inviting curb appeal, exposed aggregate concrete, mature landscaping, a sunny southwest-backing backyard with a grade-level patio, and a fully insulated and drywalled garage. With air conditioning, a Control4 smart home system, Wi-Fi-controlled lighting, wireless window coverings, ceiling speakers, and a tankless hot water system, this home delivers both luxury and everyday convenience. Step inside to discover an impressive main floor featuring 10-foot ceilings, rich hardwood flooring, and a bright, welcoming foyer with built-in storage. The elegant dining room makes a statement with a custom feature wall, while the stunning chef-inspired kitchen is truly the heart of the home. Designed for both entertaining and everyday living, it features a premium stainless steel appliance package, gas cooktop, built-in ovens, custom hood fan, full-height shaker cabinetry, illuminated display niches, under-cabinet feature lighting, a refrigerator with ice and water, and an oversized island with an attached dining nook. The spacious living room is equally impressive, showcasing a striking feature wall with oversized tile, custom millwork, and a beautiful gas fireplace. At the rear of the home, a thoughtfully designed mudroom offers built-in lockers, a bench, hooks, and a dedicated broom and storage closet to keep everything organized. Upstairs, the attention to detail continues with a stunning glass-enclosed stairwell, skylights, and integrated stair lighting that creates a bright, architectural focal point. The luxurious primary retreat features vaulted ceilings, a dedicated coffee and beverage centre, and two walk-in closets, with built-in sensor lighting. The spa-inspired five-piece ensuite offers heated floors, a freestanding soaker tub, an oversized custom shower with built-in benc h, dual vanities, and sophisticated charcoal accents. Two additional generously sized bedrooms feature large windows and custom closets, while the beautifully finished four-piece bathroom includes a convenient privacy door for added functionality. Completing the upper level is a dedicated laundry room with a sink, upper cabinetry, subway tile backsplash, and folding counter. The fully developed basement extends the home's exceptional living space with a spacious recreation room, a custom wet bar featuring the home's third beverage centre, and a versatile flex room with a stylish barn door, ideal for a home gym, private office, or additional living space. A fourth bedroom and full four-piece bathroom make this level perfect for guests, extended family, or growing households. Outside, enjoy a beautifully landscaped backyard with mature greenery and a grade-level patio, creating an inviting space to relax, entertain, and enjoy Calgary's sunny afternoons and evenings. (id:6769
Property Details

Subarea
Killarney/Glengarry

Lot
277

Year Built
2021

Flooring
Carpeted,Ceramic Tile,Hardwood

Parking Type
2
Rooms Dimension
| Room | Floor | Dimension |
|---|---|---|
| 5pc Bathroom | Second level | 5.92 Ft x 10.08 Ft |
| Bedroom | Second level | 10.00 Ft x 13.42 Ft |
| Bedroom | Second level | 11.42 Ft x 13.42 Ft |
| Laundry room | Second level | 7.17 Ft x 5.75 Ft |
| Primary Bedroom | Second level | 12.83 Ft x 21.67 Ft |
| Other | Second level | 8.83 Ft x 5.08 Ft |
| 4pc Bathroom | Basement | 8.25 Ft x 4.92 Ft |
| Bedroom | Basement | 11.92 Ft x 10.17 Ft |
| Family room | Basement | 18.75 Ft x 16.17 Ft |
| Office | Basement | 8.25 Ft x 10.08 Ft |
| Storage | Basement | 6.50 Ft x 14.67 Ft |
| 2pc Bathroom | Main level | 6.25 Ft x 5.00 Ft |
| Dining room | Main level | 13.17 Ft x 11.33 Ft |
| Kitchen | Main level | 15.75 Ft x 20.75 Ft |
| Living room | Main level | 15.25 Ft x 12.50 Ft |
Disclaimer:
a
Listing data last updated date: 2026-11-12 18:57:05
a
Listing Agent: David A. Johnston
Brokerage: RE/MAX First