Daryl Carlson - 403-259-4141
BACK


Single Family in Cochrane
- 73
- 226
 3 Bedrooms
 3 Bathrooms
- 1605 Sq Ft

Property Type
Single Family
Description
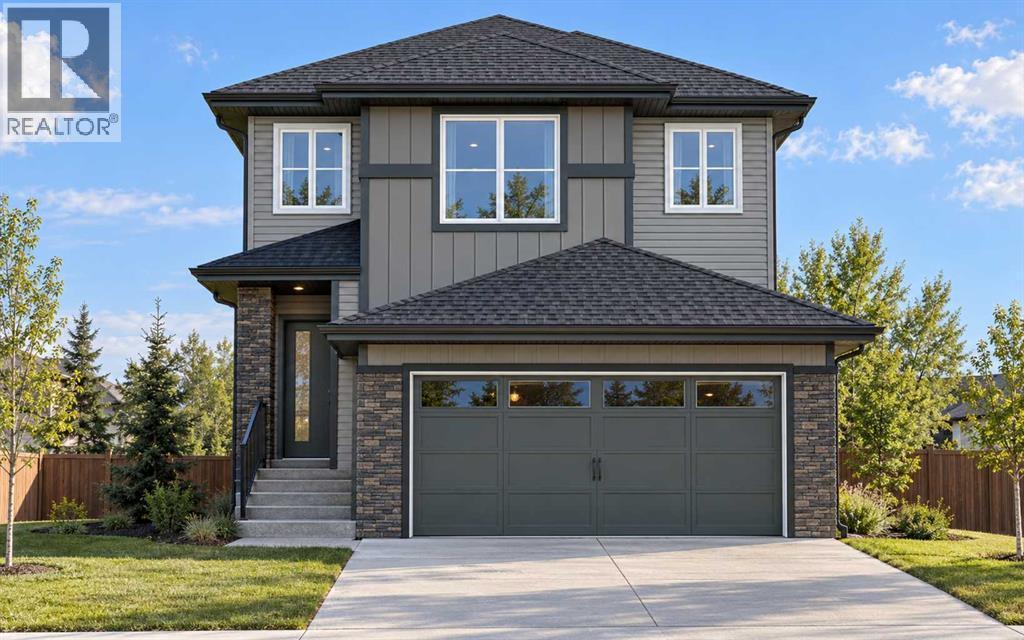
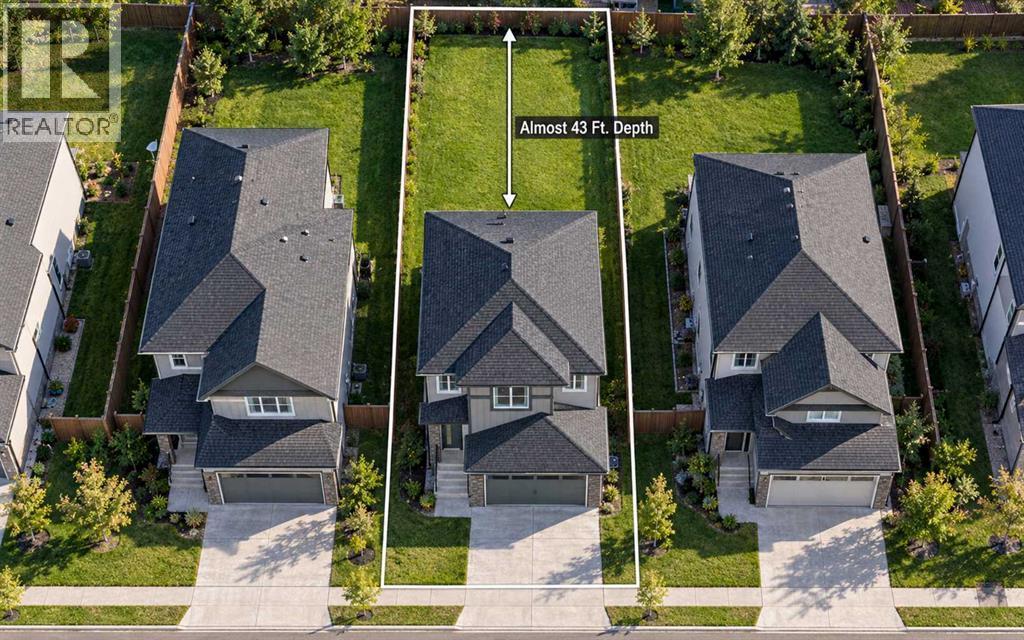
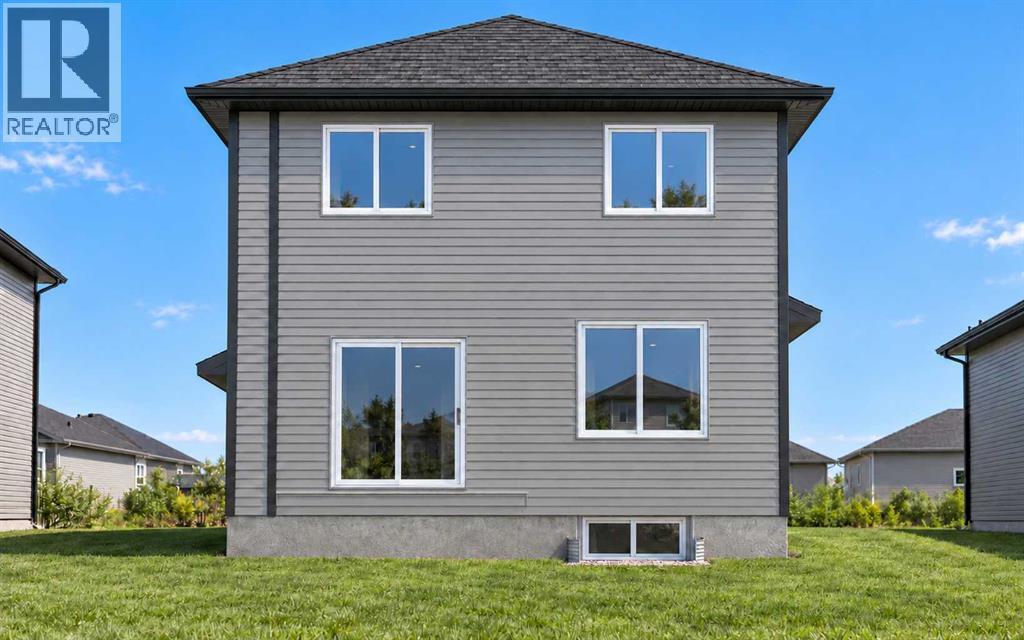
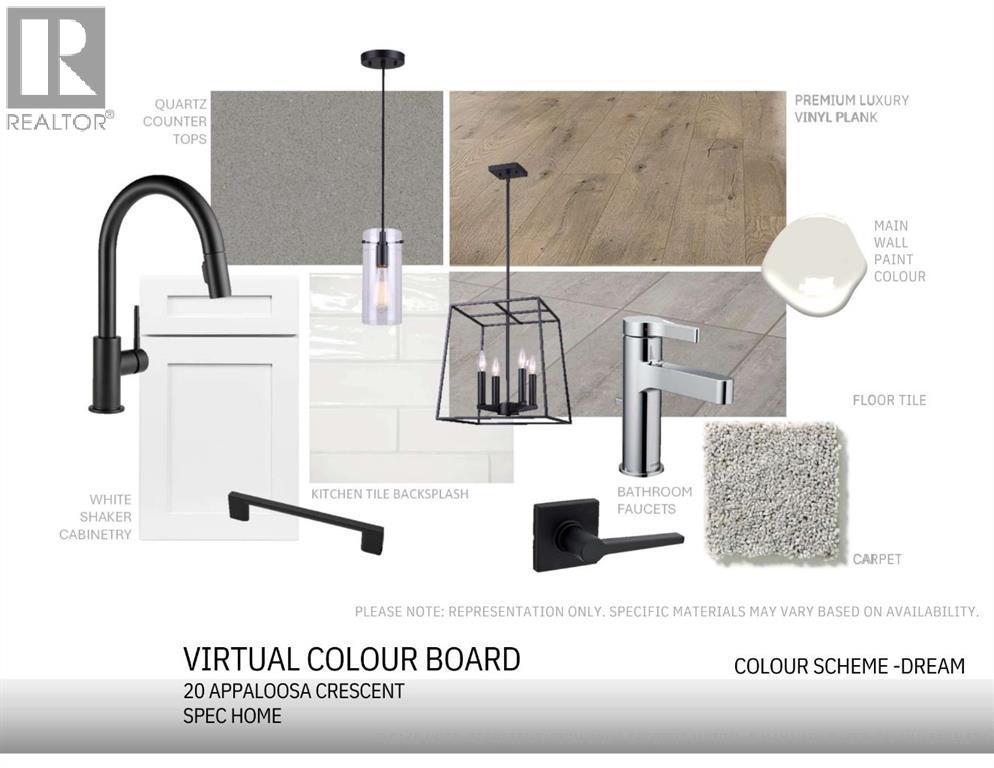
FRONT DOUBLE GARAGE | Over 1,600 Sq. Ft. | Backyard Over 43 Ft. Deep | 3 Beds | 2.5 Baths | Upstairs Bonus Room | Basement Side Entry | Early December Possession! Discover exceptional value in this BRAND-NEW HOME, with the opportunity for eligible first-time home buyers to bring the amount payable BELOW $600,000 through the FIRST-TIME HOME BUYERS’ GST REBATE, subject to eligibility and agreement with the builder. Scheduled for EARLY DECEMBER POSSESSION, this home offers the opportunity to settle in just before the holidays! A standout feature is the DEEP LOT WITH A BACKYARD OVER 43 FT. DEEP—a sought-after find in newer developments, offering generous space for outdoor entertaining, gardening and children’s play. Inside, the OPEN-CONCEPT MAIN FLOOR connects the family room, dining area and kitchen for comfortable everyday living and gatherings. An ELECTRIC FIREPLACE anchors the family room, while the dining area’s PATIO SLIDER provides easy backyard access, complemented by an INSTALLED BBQ GAS LINE for summer grilling. The functional L-SHAPED KITCHEN features QUARTZ COUNTERTOPS, ALL KITCHEN APPLIANCES INCLUDED and a SPACIOUS PANTRY. Upstairs offers 3 spacious bedrooms and a CENTRAL BONUS ROOM, ideal for family movie nights, a children’s play area or a comfortable study space, along with convenient UPPER-FLOOR LAUNDRY. The primary bedroom includes a private ENSUITE WITH DUAL VANITY AND UPGRADED STANDING SHOWER. The unfinished basement offers future development potential with an UPGRADED 9 FT. FOUNDATION HEIGHT, SIDE ENTRY AND 2 EGRESS WINDOWS. Enjoy the everyday convenience of a FRONT ATTACHED DOUBLE GARAGE, complete with a GAS LINE ROUGH-IN FOR A FUTURE GARAGE HEATER, at an attractive price point. THE LIST PRICE INCLUDES GST. Exterior images are conceptual. Book your showing today to explore the layout, discover the backyard’s potential and get all your questions answered! (id:6769
Property Details

Subarea
Heartland

Lot
3853.91

Year Built
2026

Flooring
Carpeted,Ceramic Tile,Vinyl Plank

Parking Type
4
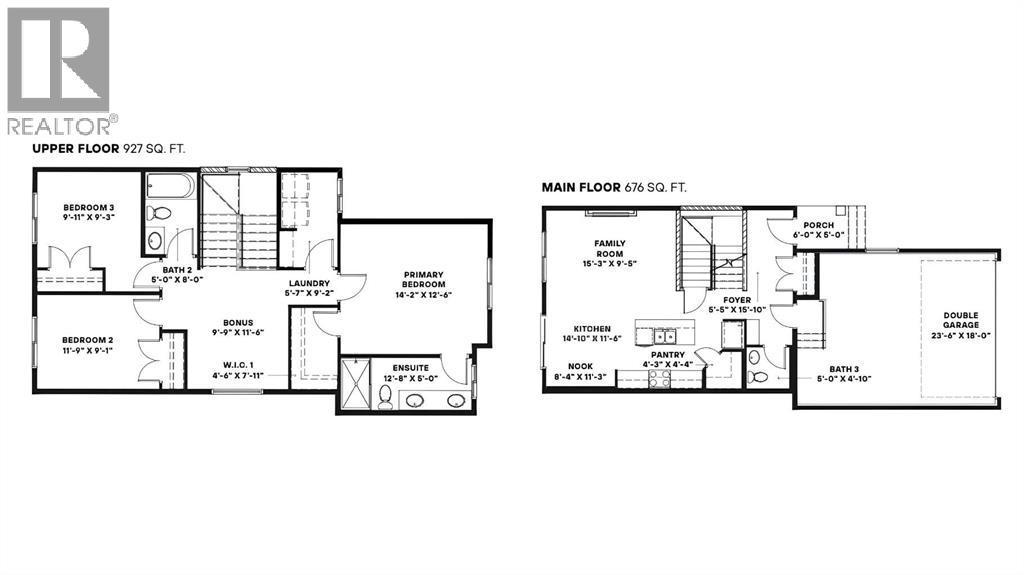
Rooms Dimension
| Room | Floor | Dimension |
|---|---|---|
| Eat in kitchen | Main level | 14.83 Ft x 11.50 Ft |
| Dining room | Main level | 11.25 Ft x 8.33 Ft |
| Living room | Main level | 15.25 Ft x 9.42 Ft |
| Foyer | Main level | 15.83 Ft x 5.42 Ft |
| 2pc Bathroom | Main level | 5.00 Ft x 4.83 Ft |
| Bonus Room | Upper Level | 11.50 Ft x 9.75 Ft |
| Laundry room | Upper Level | 9.17 Ft x 5.58 Ft |
| Primary Bedroom | Upper Level | 14.17 Ft x 12.50 Ft |
| Bedroom | Upper Level | 11.75 Ft x 9.08 Ft |
| Bedroom | Upper Level | 9.92 Ft x 9.25 Ft |
| 5pc Bathroom | Upper Level | 12.67 Ft x 5.00 Ft |
| 4pc Bathroom | Upper Level | 8.00 Ft x 5.00 Ft |
Disclaimer:
a
Listing data last updated date: 2026-11-19 10:38:18
a
Listing Agent: Harjinder Sandhu
Brokerage: Century 21 Bravo Realty