Daryl Carlson - 403-259-4141
BACK


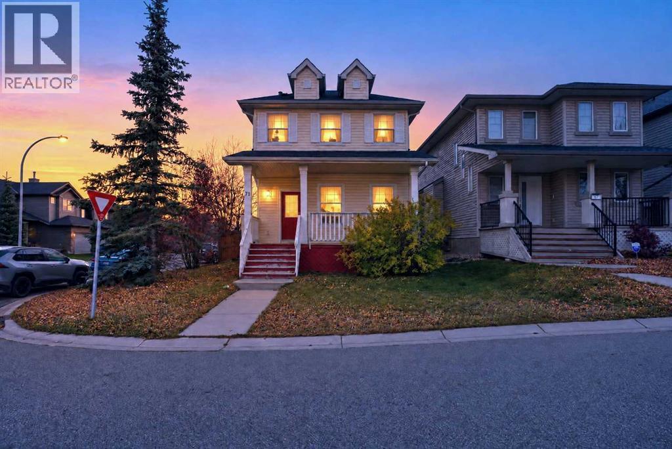
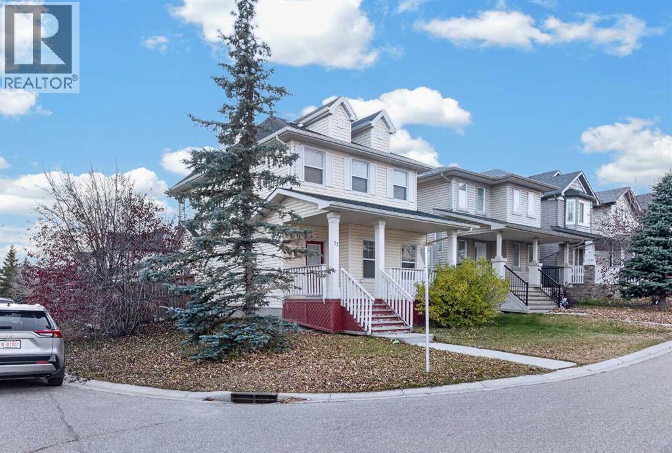
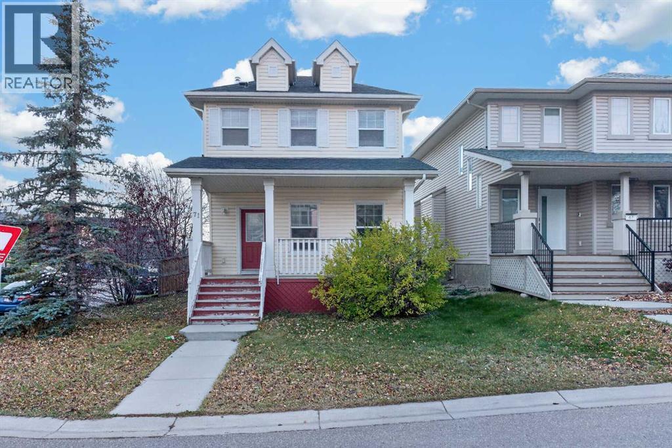
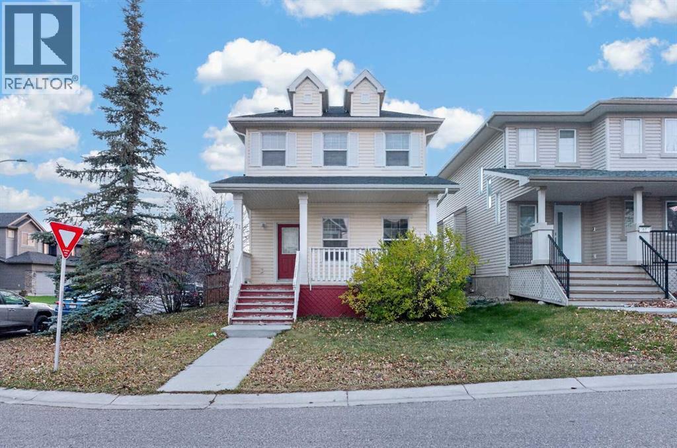
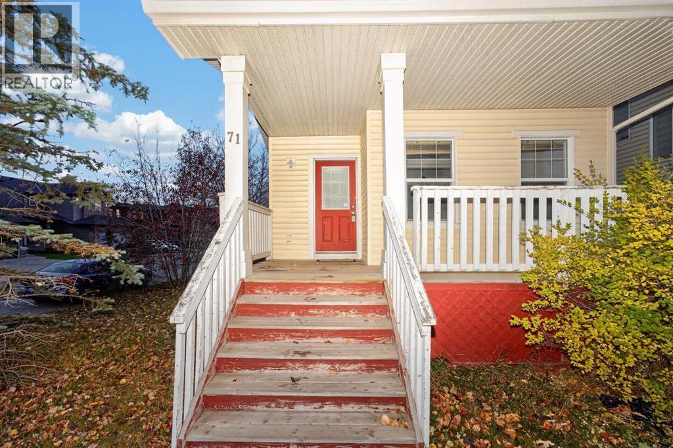
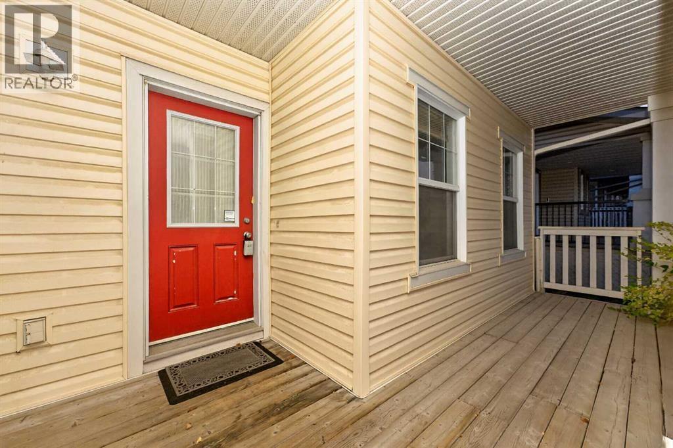
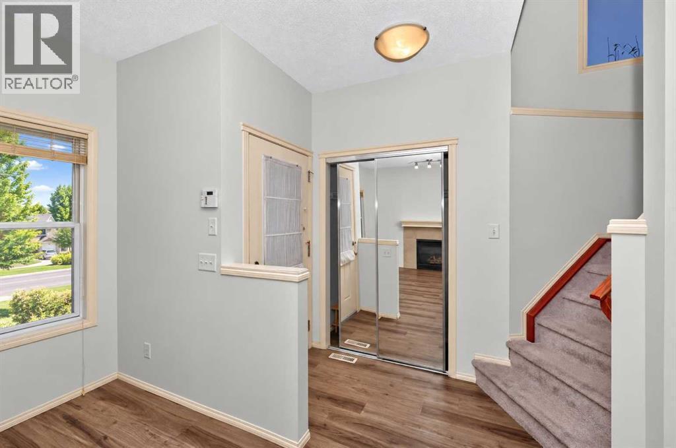
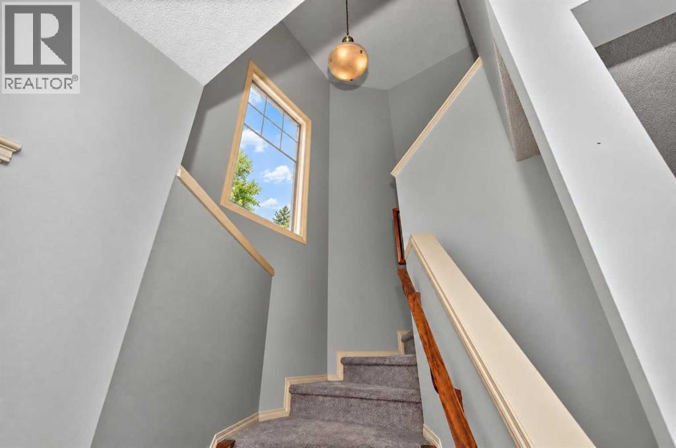
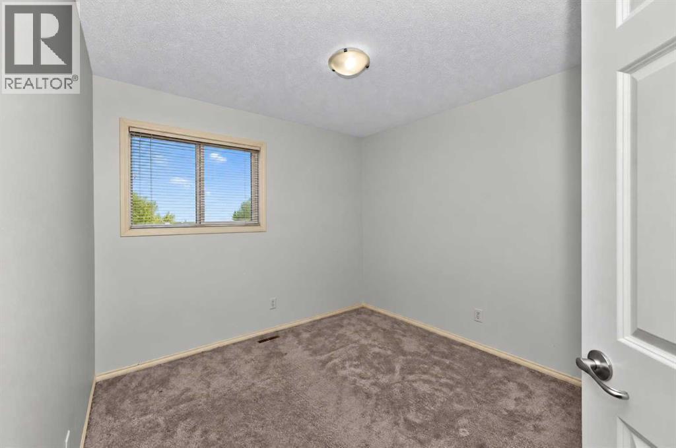
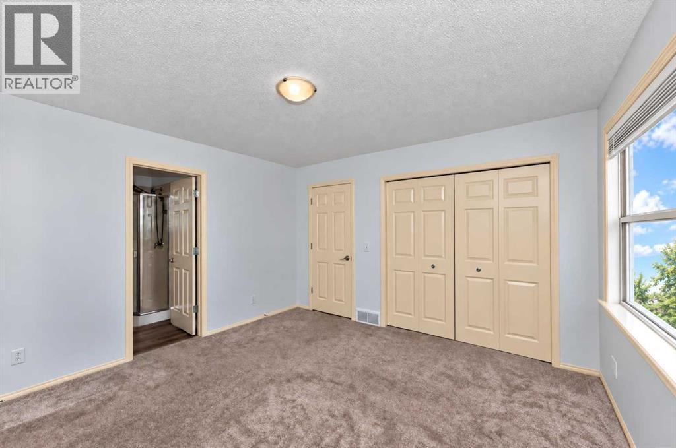
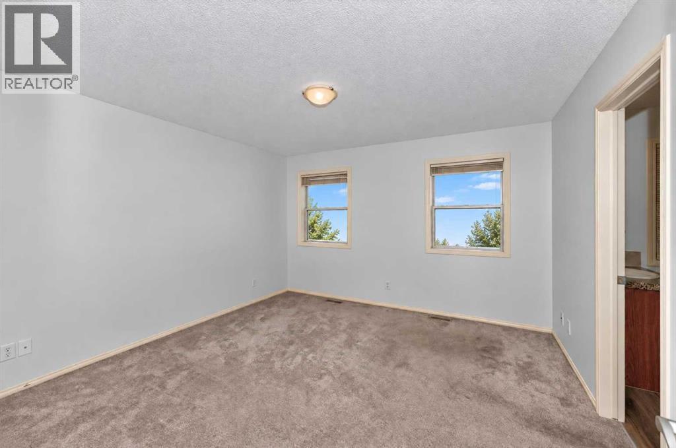
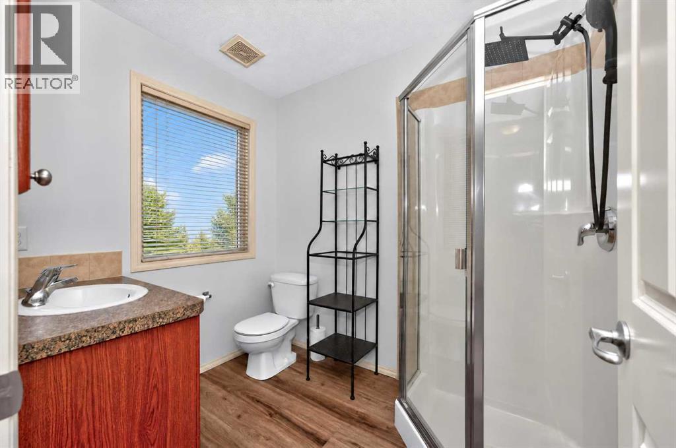

Single Family in Calgary
- 130
- 236
 3 Bedrooms
 3 Bathrooms
- 1365 Sq Ft

Property Type
Single Family
Description
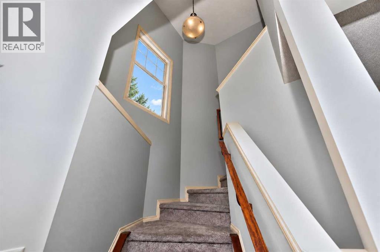
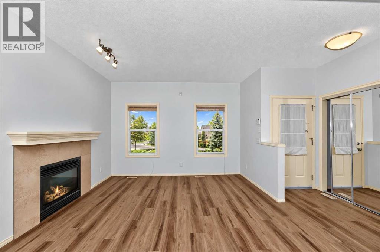
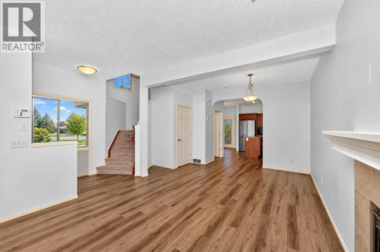
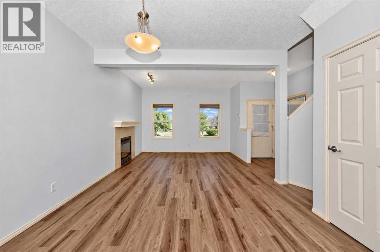
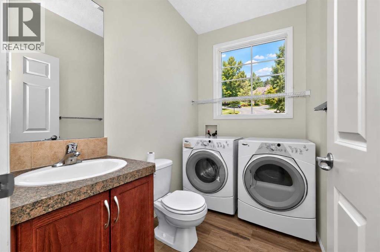
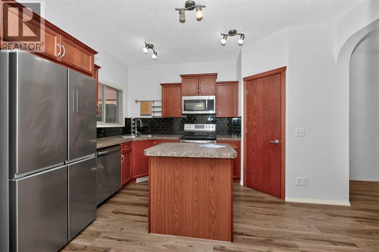
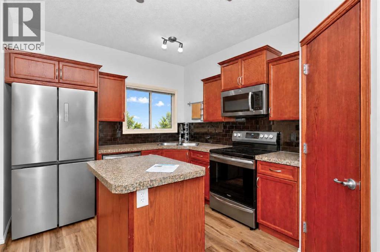
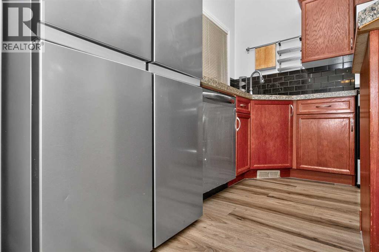
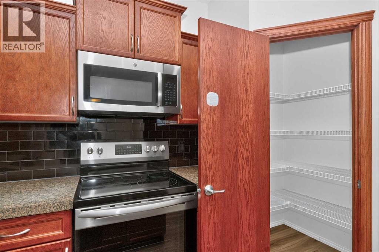
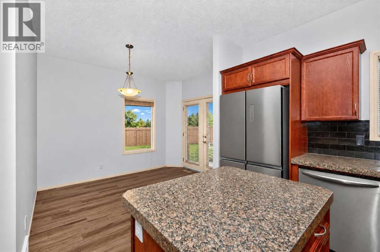
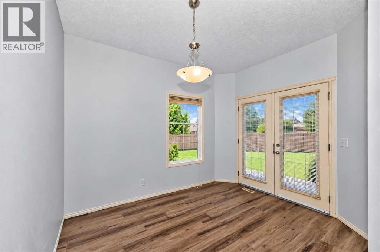
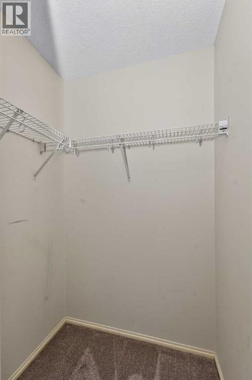
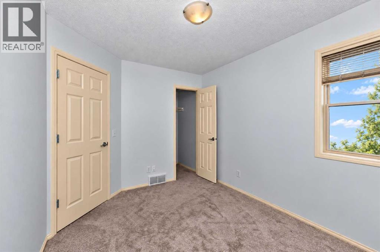
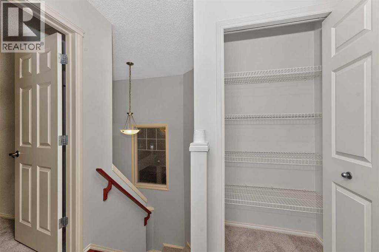
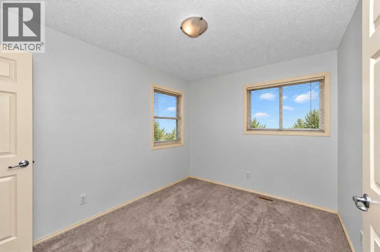
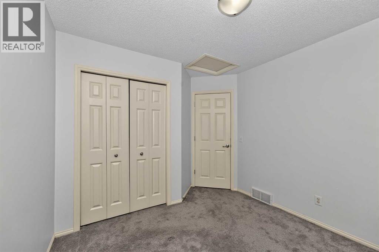
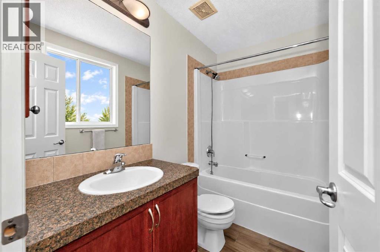
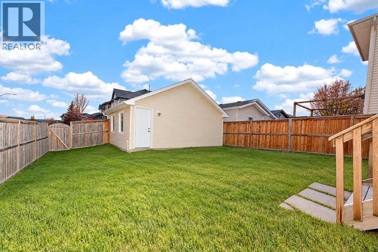
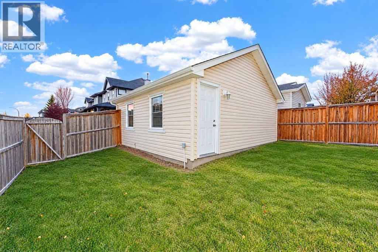
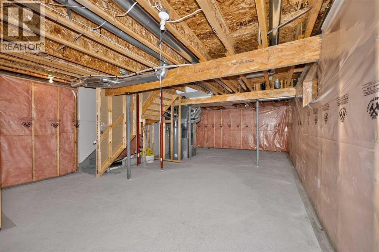
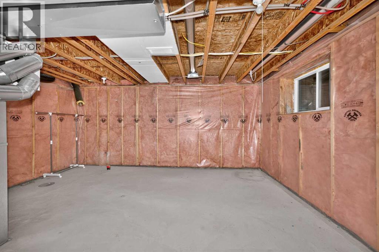
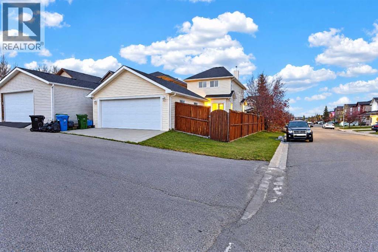
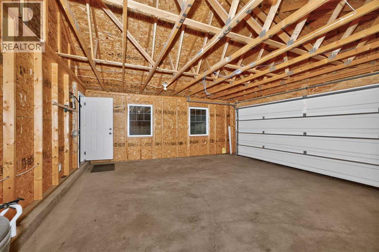
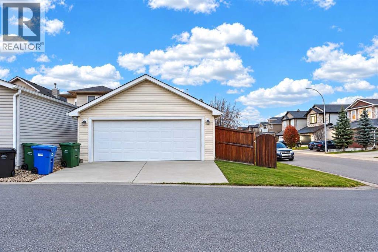
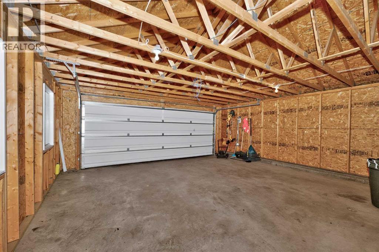
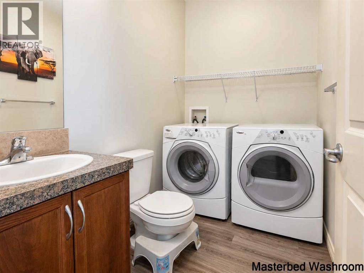
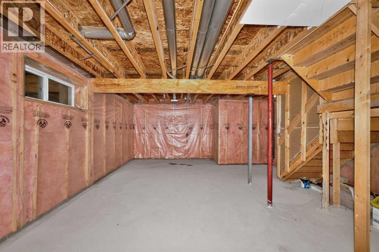
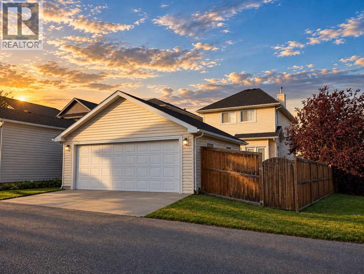
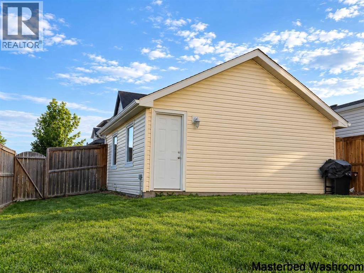
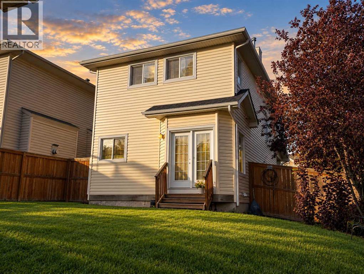
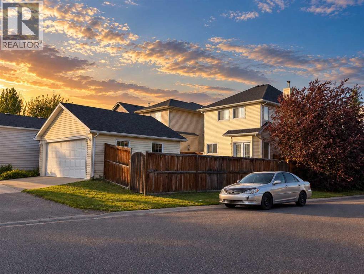
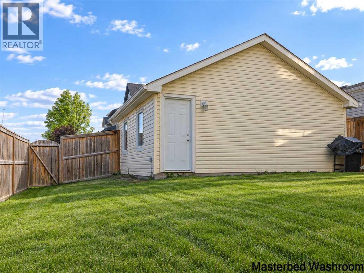
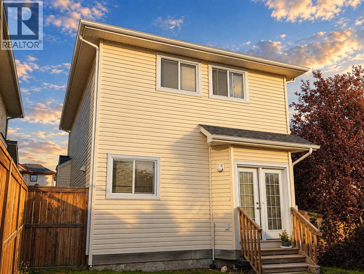
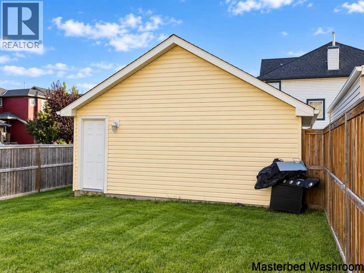
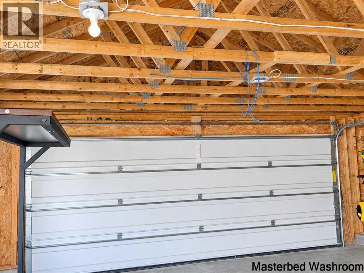
CORNER LOT, NO CITY SIDEWALK, SOUTHWEST FACING BACKYARD, DOUBLE DETACHED GARAGE, EASY ACCESS TO STONEY TRAIL. Welcome to 71 Evansford Circle NW, a well-maintained home ideally situated on a corner lot in the desirable community of Evanston. With easy access to Stoney Trail, and is close to everyday amenities, schools, parks, and shopping.The main floor features luxury vinyl plank flooring and offers a functional layout with a comfortable living room highlighted by a gas fireplace, a dining area, and a Well-designed kitchen with a separate island, breakfast nook, and stainless steel appliances. From the breakfast nook, door lead directly to the southwest-facing backyard. A convenient half bathroom and main-floor laundry complete this level.Upstairs, the primary bedroom features a 3-piece ensuite, while two additional bedrooms and a 4-piece bathroom.The unfinished basement offers excellent potential for future development, allowing you to create additional living space according to your needs. Outside, enjoy a fully fenced backyard, plenty of room for a deck or patio, and a double detached garage. The corner lot provides additional outdoor space, and the property has no city sidewalk.A great opportunity to own a comfortable family home in Evanston. (id:6769
Property Details

Subarea
Evanston

Lot
386

Year Built
2007

Flooring
Carpeted,Vinyl

Parking Type
2
Rooms Dimension
| Room | Floor | Dimension |
|---|---|---|
| Other | Basement | 17.83 Ft x 33.33 Ft |
| 2pc Bathroom | Main level | 8.17 Ft x 5.17 Ft |
| Dining room | Main level | 8.92 Ft x 11.08 Ft |
| Kitchen | Main level | 9.92 Ft x 11.25 Ft |
| Pantry | Main level | 3.75 Ft x 3.75 Ft |
| Living room | Main level | 12.50 Ft x 20.67 Ft |
| Other | Main level | 3.75 Ft x 6.75 Ft |
| Other | Main level | 19.92 Ft x 5.08 Ft |
| Primary Bedroom | Upper Level | 12.42 Ft x 7.67 Ft |
| Other | Upper Level | 4.50 Ft x 3.58 Ft |
| 3pc Bathroom | Upper Level | 6.17 Ft x 7.67 Ft |
| 4pc Bathroom | Upper Level | 8.17 Ft x 4.92 Ft |
| Bedroom | Upper Level | 9.67 Ft x 9.17 Ft |
| Bedroom | Upper Level | 8.92 Ft x 11.50 Ft |
Disclaimer:
a
Listing data last updated date: 2026-11-19 10:37:45
a
Listing Agent: Mirza Shams
Brokerage: Royal LePage METRO