Daryl Carlson - 403-259-4141
BACK


Single Family in Cochrane
- 130
- 78
 3 Bedrooms
 3 Bathrooms
- 1668 Sq Ft

Property Type
Single Family
Description
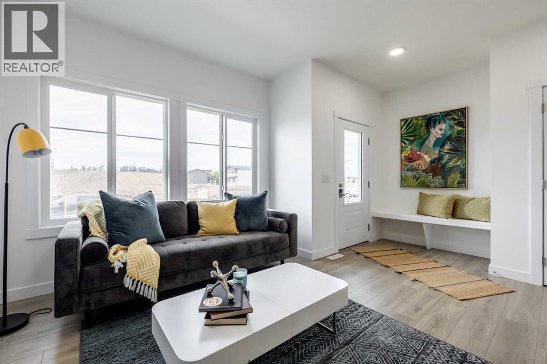
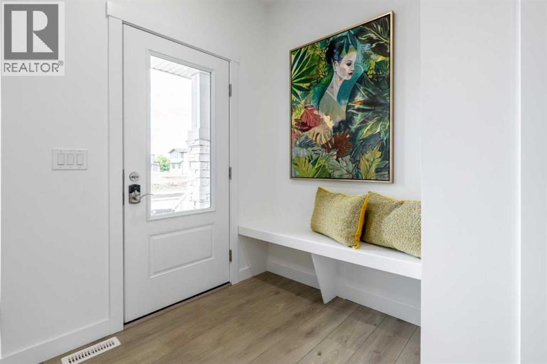
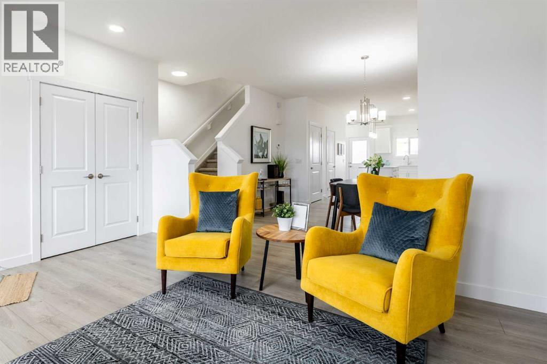
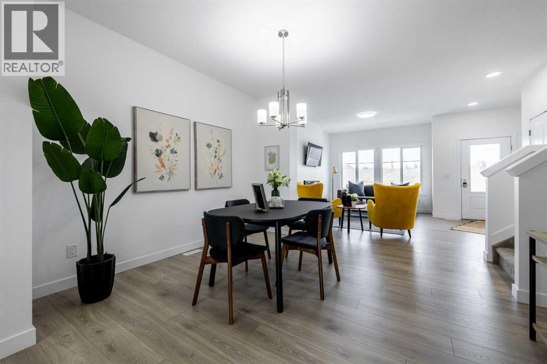
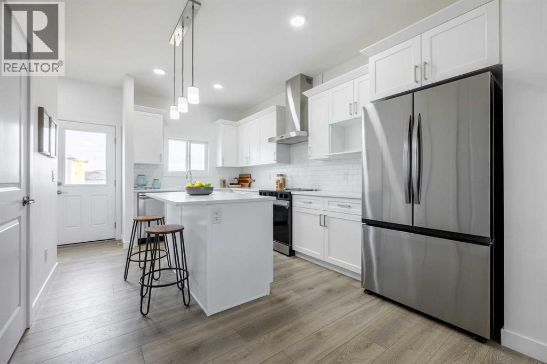
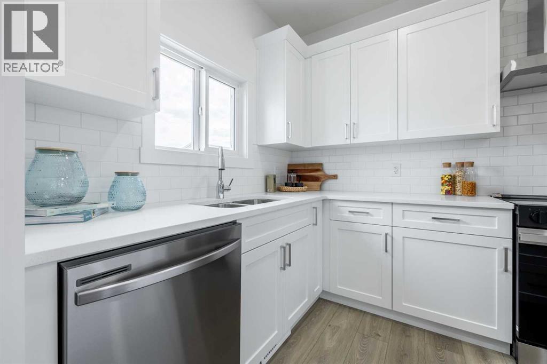
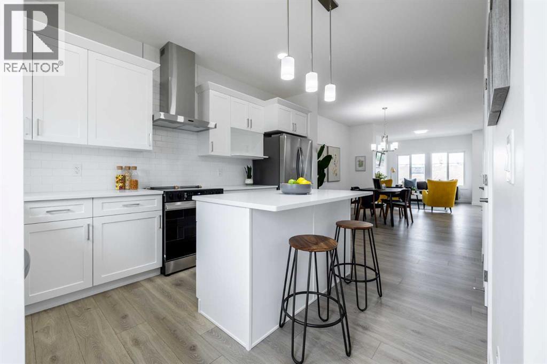
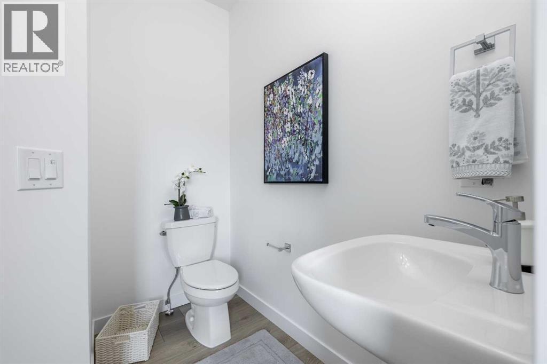
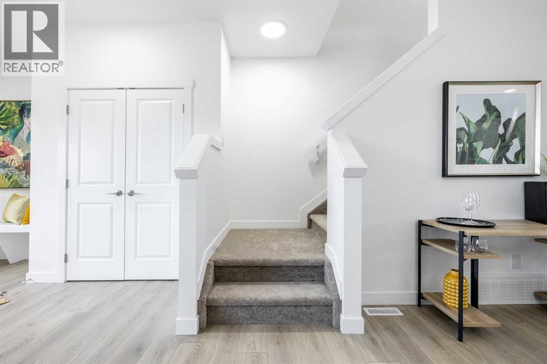
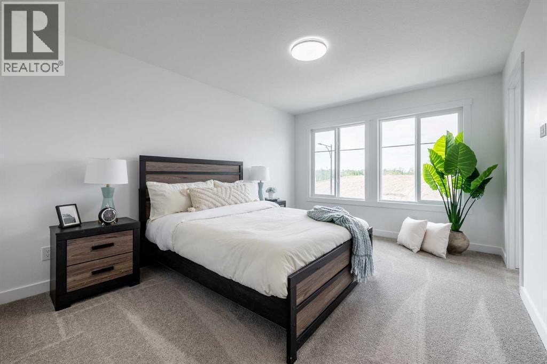
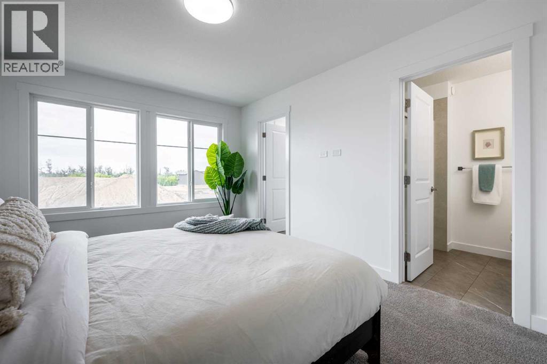
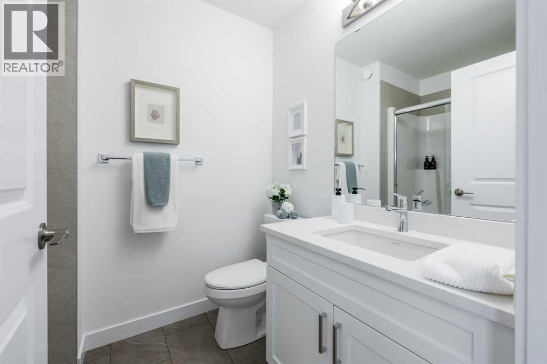
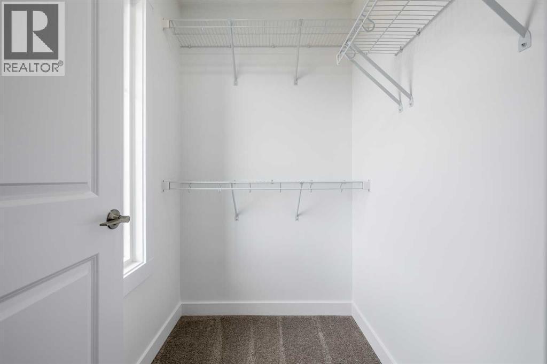
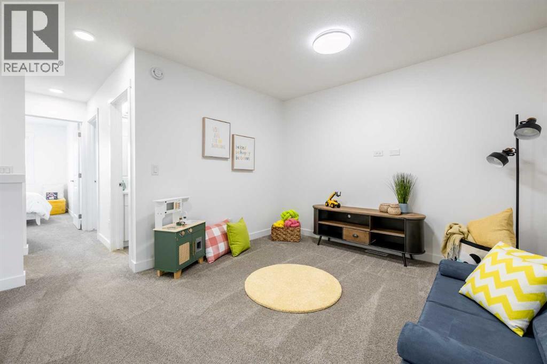
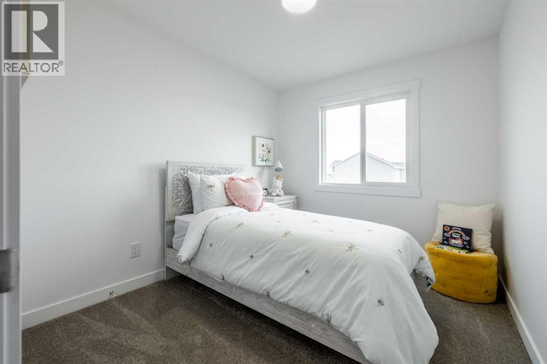
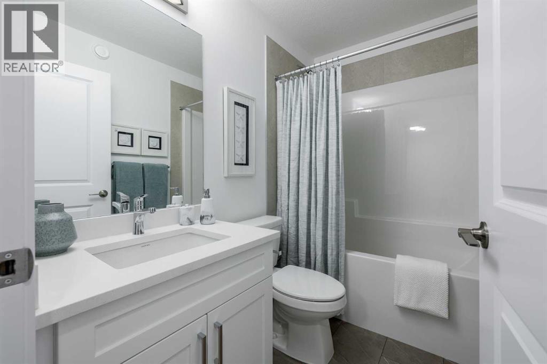
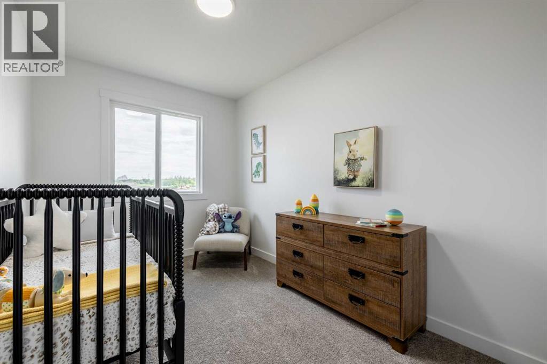
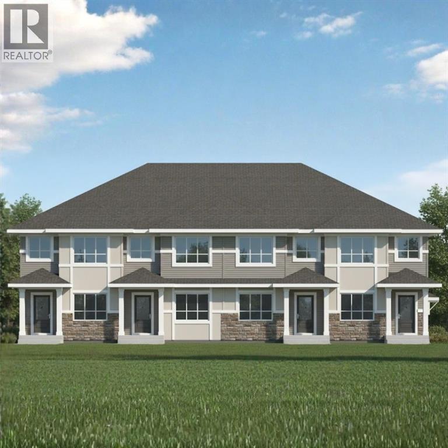
1,667 SQ. FT. | 3 BEDROOMS | 2.5 BATHROOMS | BONUS ROOM | 9' MAIN FLOOR CEILINGS | $5,000 BRICK CREDIT! Discover the DEACON-T by Akash Homes, a beautifully designed two-storey offering modern finishes and functional family living! The bright, open-concept main floor features 9' ceilings, a spacious great room, dining area, and stylish kitchen with quartz countertops, a central island, pantry, and ample cabinetry. Enjoy an LED lighting package and quartz countertops throughout! Upstairs offers 3 generous bedrooms, a versatile BONUS ROOM, convenient laundry, and a full 4-piece bathroom. The primary retreat features a walk-in closet and private ensuite. Located in Heartland, close to parks, walking trails, schools, and everyday amenities. PLEASE NOTE PICTURES ARE OF SHOW HOME; ACTUAL HOME, PLANS, FIXTURES & FINISHES MAY VARY AND ARE SUBJECT TO CHANGE WITHOUT NOTICE. (id:6769
Property Details

Subarea
Heartland

Lot
366.84

Year Built
2026

Flooring
Carpeted,Laminate,Tile

Parking Type
2
Rooms Dimension
| Room | Floor | Dimension |
|---|---|---|
| Living room | Main level | 11.58 Ft x 13.67 Ft |
| Dining room | Main level | 13.58 Ft x 11.58 Ft |
| Kitchen | Main level | 15.17 Ft x 14.75 Ft |
| Other | Main level | 6.00 Ft x 7.75 Ft |
| 2pc Bathroom | Main level | .00 Ft x .00 Ft |
| Primary Bedroom | Upper Level | 10.25 Ft x 12.25 Ft |
| 4pc Bathroom | Upper Level | .00 Ft x .00 Ft |
| Bedroom | Upper Level | 9.50 Ft x 10.75 Ft |
| Bedroom | Upper Level | 9.25 Ft x 8.25 Ft |
| Bonus Room | Upper Level | 8.42 Ft x 10.42 Ft |
| 4pc Bathroom | Upper Level | .00 Ft x .00 Ft |
| Laundry room | Upper Level | 3.17 Ft x 5.67 Ft |
Disclaimer:
a
Listing data last updated date: 2026-11-12 19:17:36
a
Listing Agent: Michael Melnychuk
Brokerage: Century 21 All Stars Realty Ltd.